

$1,799,000
3,271
SQ FT
$550
SQ/FT
612 Fortress Isle
@ Otis - Southshore, Alameda

- 5 Bed
- 4 (3/2) Bath
- 2 Park
- 3,271 sqft
- Alameda
-

-
Sun Nov 22, 2:00 pm - 4:00 pm
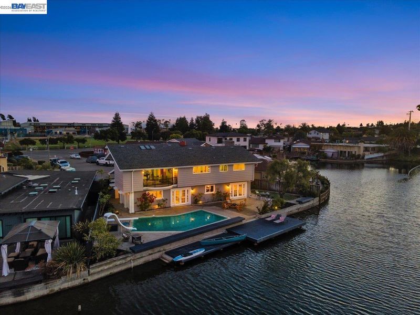
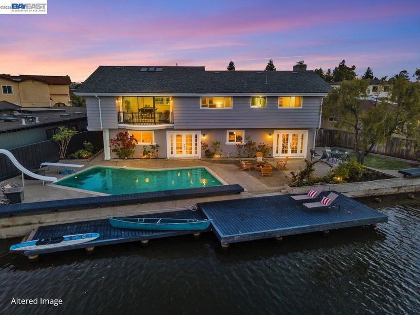
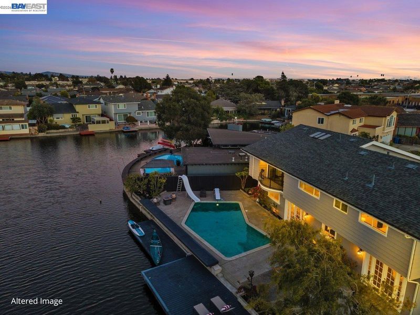
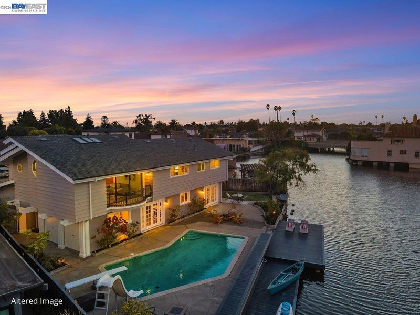
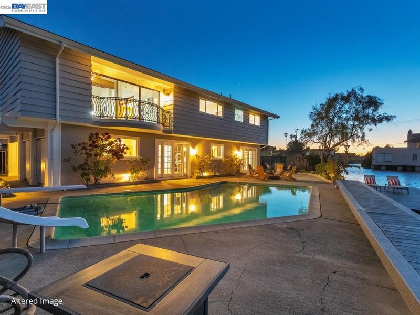
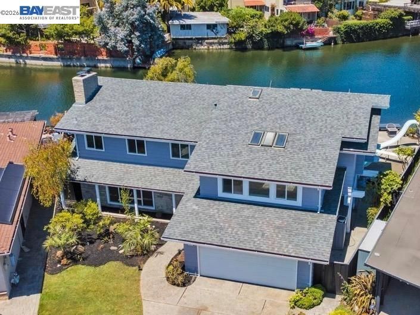
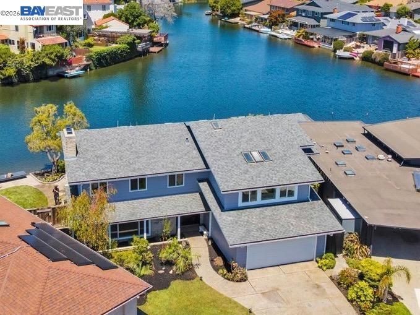
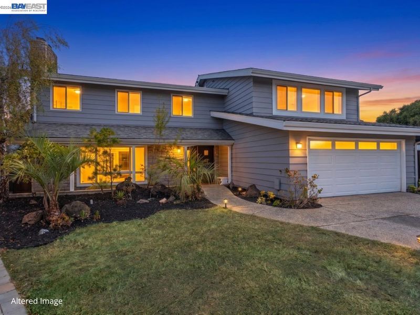
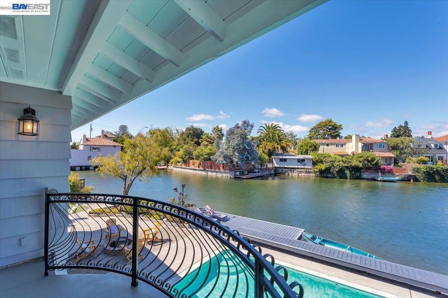
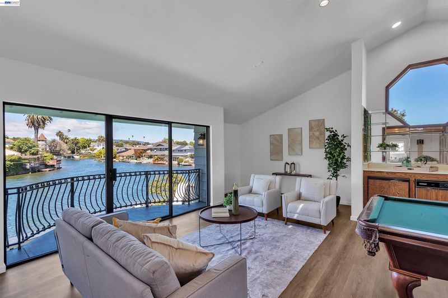
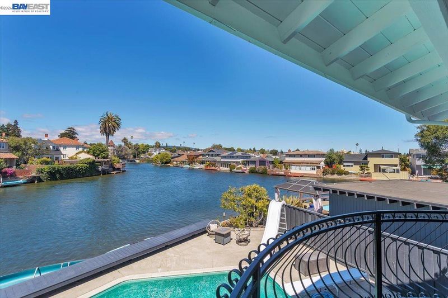
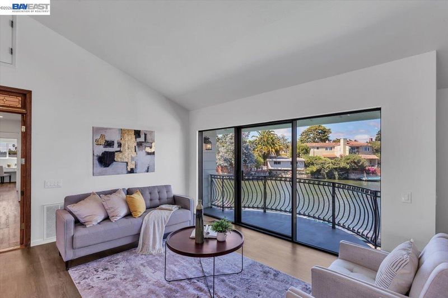
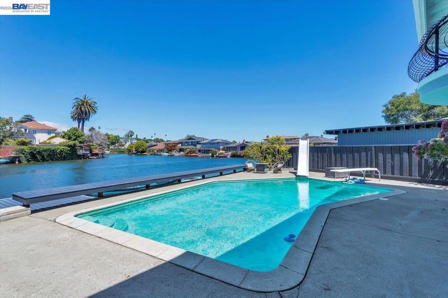
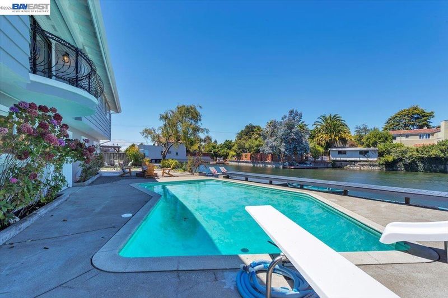
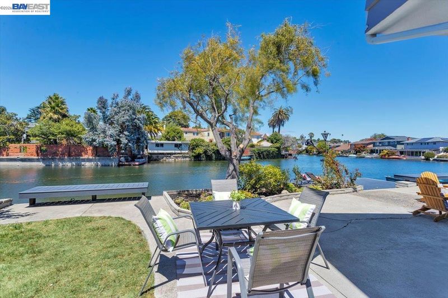
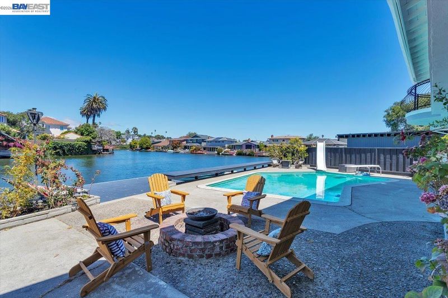
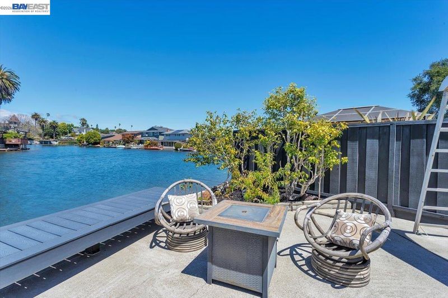
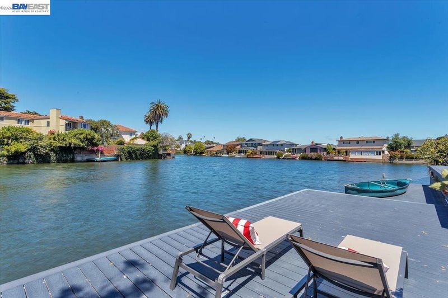
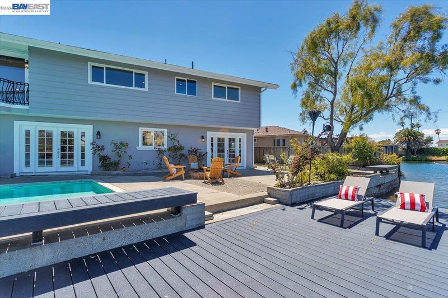
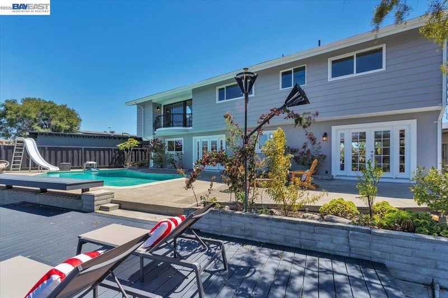
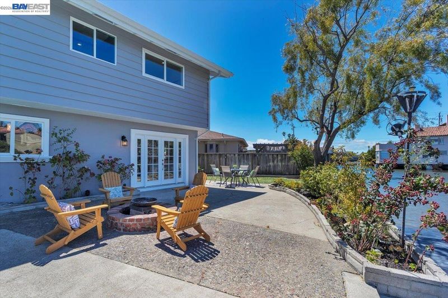
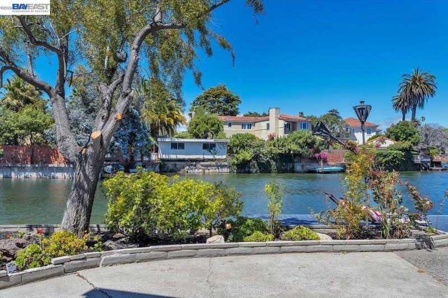
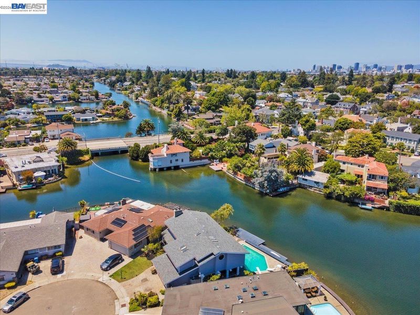
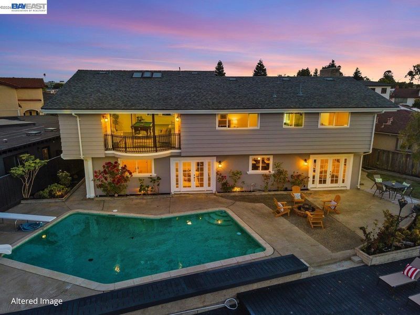
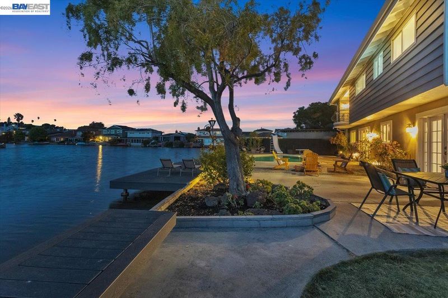
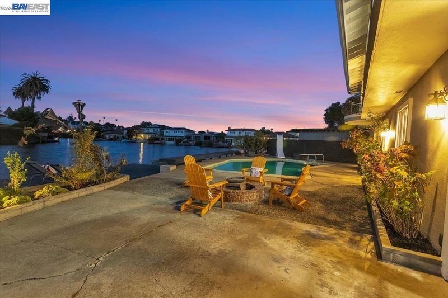
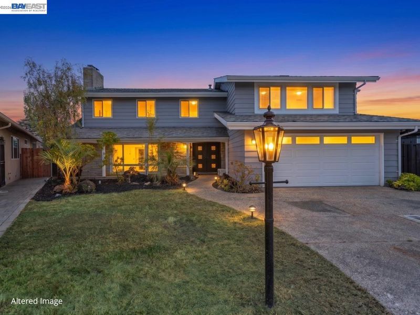
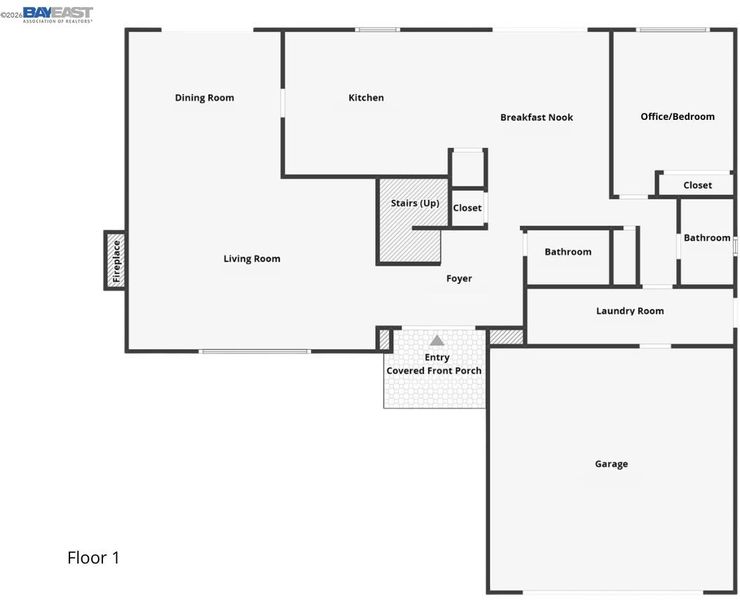
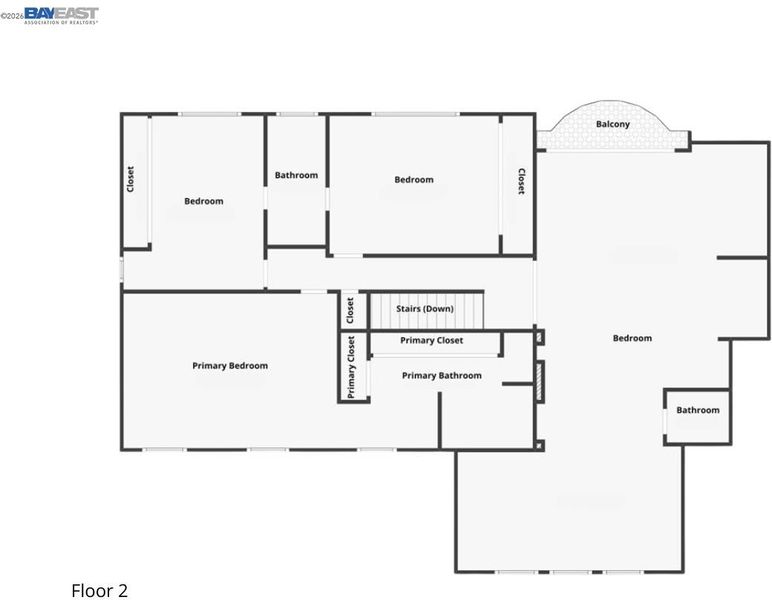
Few Bay Area homes offer this combination of expansive lagoon frontage, a heated pool, and an oversized private dock. Lagoon views unfold from nearly every room of this estimated 3,300 sq. ft. waterfront residence. Positioned at the end of a quiet cul-de-sac, the home offers 5 bedrooms, 3 full baths, 2 half baths, a new roof, and a refreshed modern interior. Start the morning with a poolside workout or yoga, launch a paddleboard or kayak directly from your dock, take an afternoon swim, or gather with family and friends for outdoor dining. With room for backyard games, entertaining, exercise, and recreation, this expansive waterside setting makes an active outdoor lifestyle part of the daily routine. The versatile two-story floor plan offers excellent separation. A private first-floor bedroom with pool views and adjoining full bath is ideal for guests or multigenerational living. The formal living room features a fireplace and expansive windows. The refreshed eat-in kitchen offers new quartz countertops,
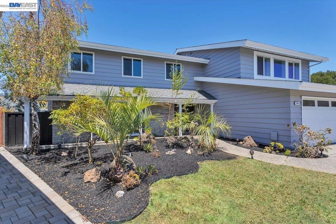
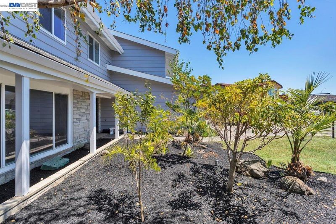
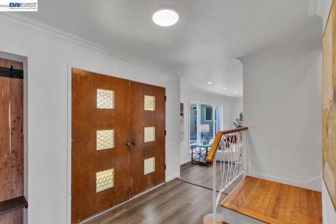
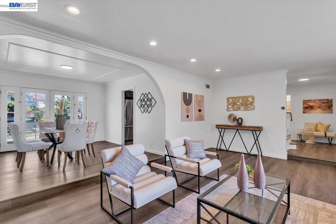
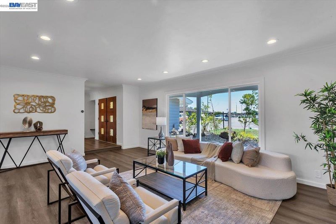
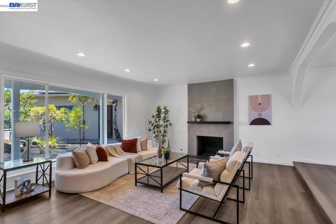
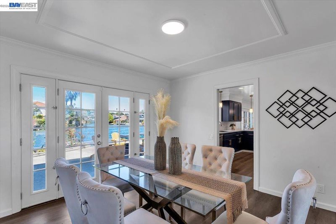
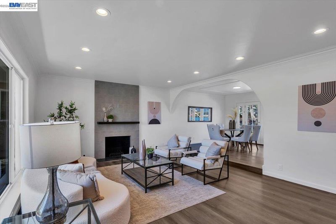
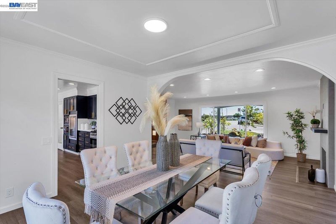
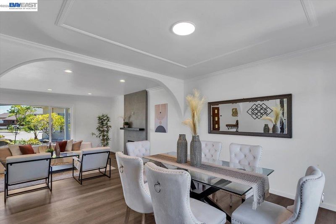
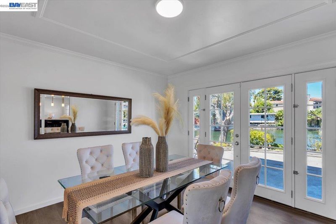
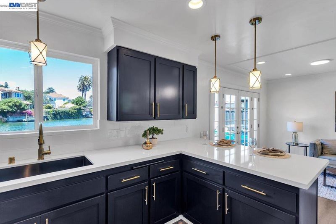
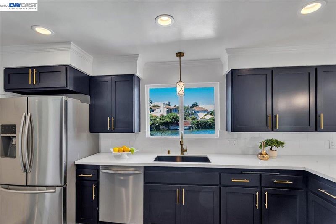
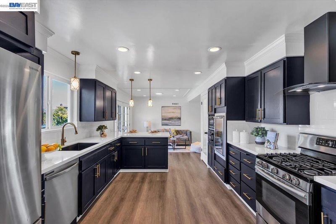
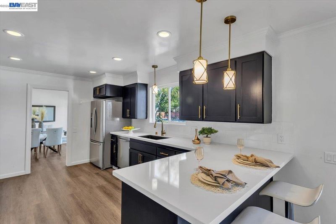
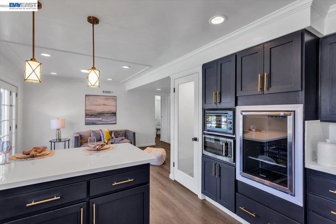
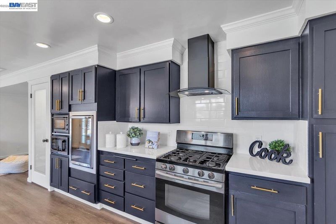
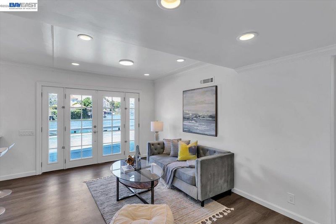
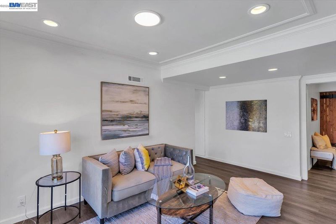
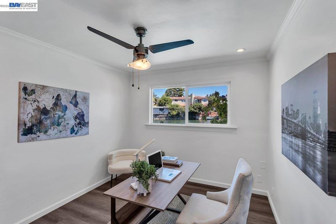
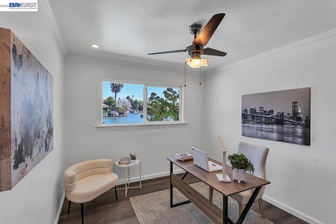
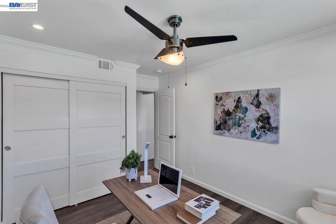
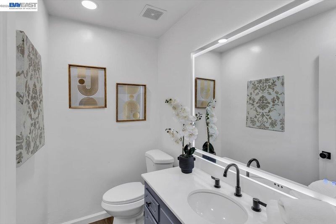
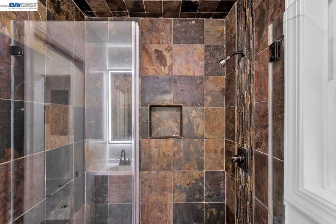
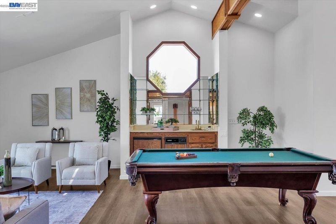
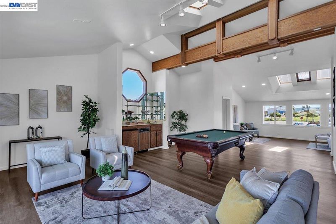
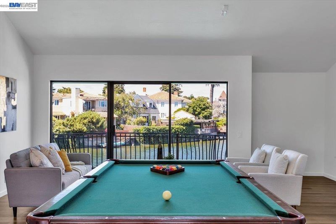
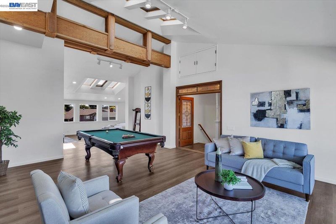
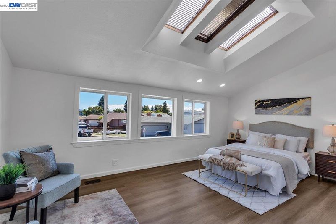
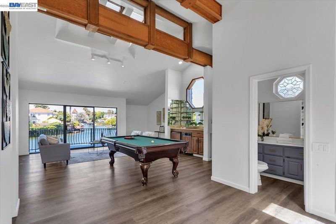
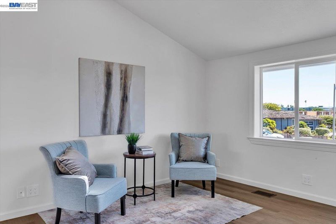
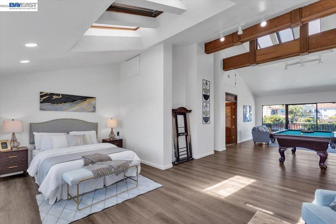
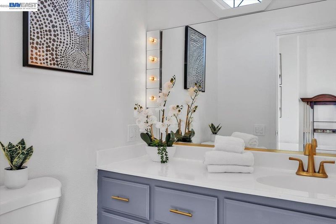
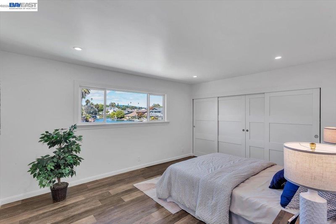
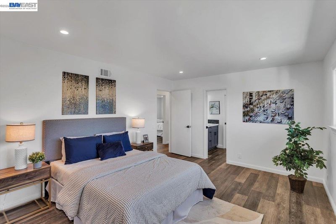
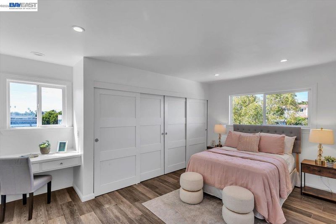
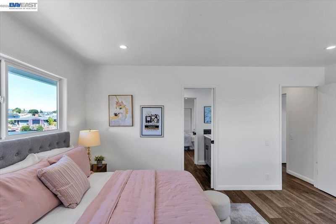
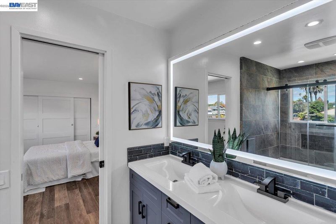
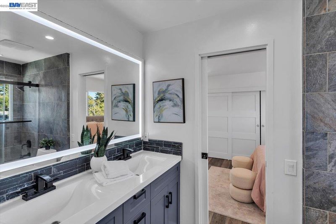
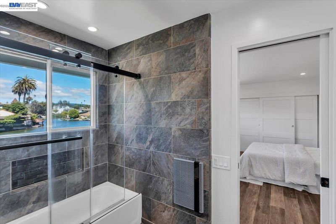
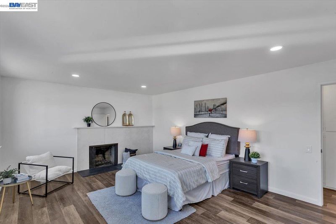
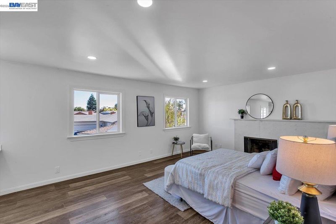
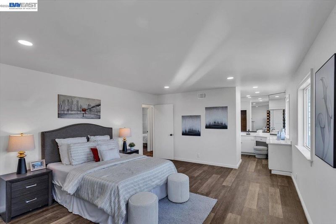
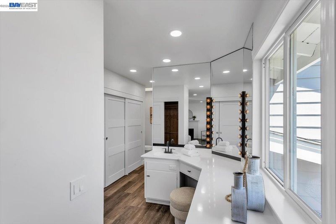
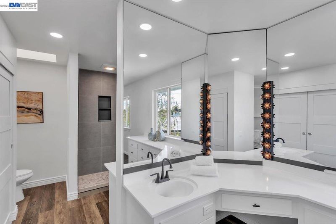
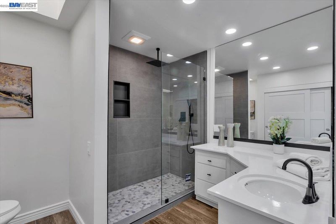
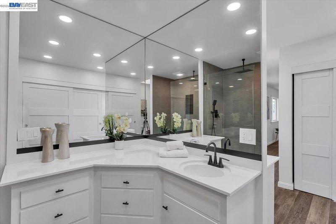
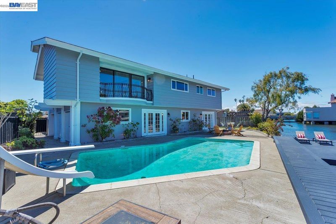
Few Bay Area homes offer this combination of expansive lagoon frontage, a heated pool, and an oversized private dock. Lagoon views unfold from nearly every room of this estimated 3,300 sq. ft. waterfront residence. Positioned at the end of a quiet cul-de-sac, the home offers 5 bedrooms, 3 full baths, 2 half baths, a new roof, and a refreshed modern interior. Start the morning with a poolside workout or yoga, launch a paddleboard or kayak directly from your dock, take an afternoon swim, or gather with family and friends for outdoor dining. With room for backyard games, entertaining, exercise, and recreation, this expansive waterside setting makes an active outdoor lifestyle part of the daily routine. The versatile two-story floor plan offers excellent separation. A private first-floor bedroom with pool views and adjoining full bath is ideal for guests or multigenerational living. The formal living room features a fireplace and expansive windows. The refreshed eat-in kitchen offers new quartz countertops, stainless steel appliances, a breakfast bar, and opens to the family room. A formal dining room and powder room complete the main living areas. The primary suite features a fireplace, dual vanity areas, dual closets, and a gorgeous new shower. Two additional lagoon-facing bedrooms share a stylish Jack-and-Jill bath with a view shower. Spanning the width of the home, the fifth bedroom showcases soaring vaulted ceilings, panoramic lagoon views, a view balcony, wet bar, and half bath with potential to convert to a full bath. Its impressive scale offers flexibility as an executive office, media or game room, guest suite, or apartment-style retreat. Beyond your doorstep is the Alameda lifestyle: highly regarded schools, beaches, parks and shoreline trails, plus the shops, restaurants and neighborhood energy of Park Street and Webster Street. Explore Alameda Point and Spirit Alley for waterfront recreation, open spaces, wineries and breweries. With Oakland International Airport nearby, ferry service to San Francisco, and convenient connections throughout the Bay Area, Alameda offers a distinctive island community with the city within reach.

- Current Status
- New
- Original Price
- $1,799,000
- List Price
- $1,799,000
- On Market Date
- Nov 13, 2026
- Property Type
- Detached
- D/N/S
- Southshore
- Zip Code
- 94501
- MLS ID
- 41153745
- APN
- 74125544
- Year Built
- 1963
- Stories in Building
- 2
- Possession
- Close Of Escrow
- Data Source
- MAXEBRDI
- Origin MLS System
- BAY EAST
Will C. Wood Middle School
Public 6-8 Middle
Students: 575 Distance: 0.1mi
Will C. Wood Middle School
Public 6-8 Middle
Students: 595 Distance: 0.1mi
Donald D. Lum Elementary School
Public K-5 Elementary
Students: 468 Distance: 0.1mi
Donald D. Lum Elementary School
Public 4-5 Elementary
Students: 30 Distance: 0.2mi
Saint Joseph Notre Dame High School
Private 9-12 Secondary, Religious, Coed
Students: 443 Distance: 0.3mi
St. Joseph Elementary School
Private K-8 Elementary, Religious, Coed
Students: 240 Distance: 0.4mi
- Bed
- 5
- Bath
- 4 (3/2)
- Parking
- 2
- Attached, Space Per Unit - 2
- SQ FT
- 3,271
- SQ FT Source
- Graphic Artist
- Lot SQ FT
- 6,930.0
- Lot Acres
- 0.16 Acres
- Pool Info
- In Ground, Outdoor Pool
- Kitchen
- Dishwasher, Refrigerator, Gas Water Heater, Counter - Solid Surface
- Cooling
- None
- Disclosures
- Nat Hazard Disclosure
- Entry Level
- Exterior Details
- Back Yard, Garden/Play, Side Yard
- Flooring
- Laminate
- Foundation
- Fire Place
- Living Room, Master Bedroom
- Heating
- Forced Air
- Laundry
- Hookups Only, Laundry Room
- Upper Level
- 4 Bedrooms, 0.5 Bath, 2 Baths
- Main Level
- 1 Bedroom, 0.5 Bath, 1 Bath, Laundry Facility
- Views
- Water
- Possession
- Close Of Escrow
- Architectural Style
- Contemporary
- Non-Master Bathroom Includes
- Shower Over Tub, Updated Baths
- Construction Status
- Existing
- Additional Miscellaneous Features
- Back Yard, Garden/Play, Side Yard
- Location
- Level
- Pets
- Yes
- Roof
- Composition Shingles
- Water and Sewer
- Public
- Fee
- $997
MLS and other Information regarding properties for sale as shown in Theo have been obtained from various sources such as sellers, public records, agents and other third parties. This information may relate to the condition of the property, permitted or unpermitted uses, zoning, square footage, lot size/acreage or other matters affecting value or desirability. Unless otherwise indicated in writing, neither brokers, agents nor Theo have verified, or will verify, such information. If any such information is important to buyer in determining whether to buy, the price to pay or intended use of the property, buyer is urged to conduct their own investigation with qualified professionals, satisfy themselves with respect to that information, and to rely solely on the results of that investigation.
School data provided by GreatSchools. School service boundaries are intended to be used as reference only. To verify enrollment eligibility for a property, contact the school directly.