

$945,000
1,806
SQ FT
$523
SQ/FT
1265 Pickett Street
@ Clay - Sonoma

- 3 Bed
- 2.5 (2/1) Bath
- 4 Park
- 1,806 sqft
- Sonoma
-

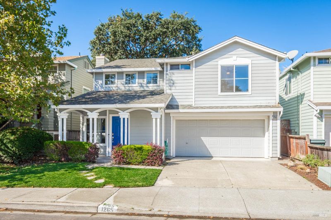
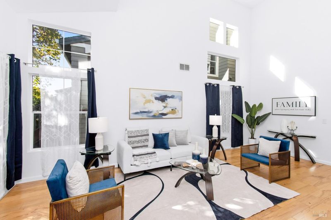
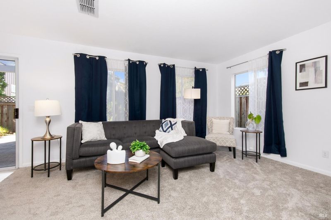
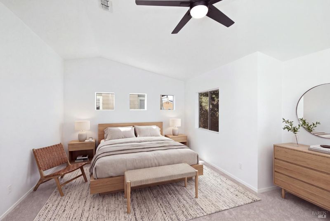
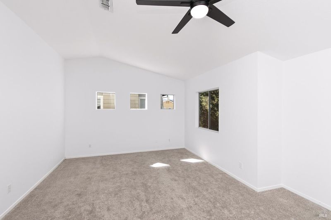
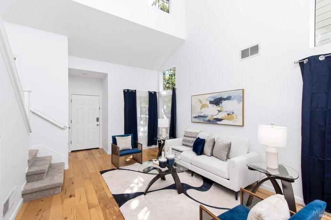
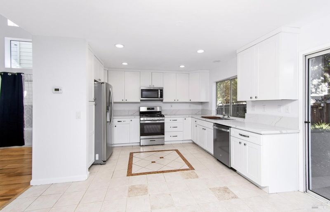
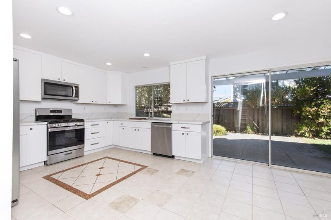
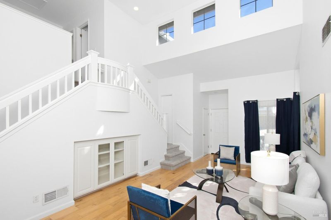
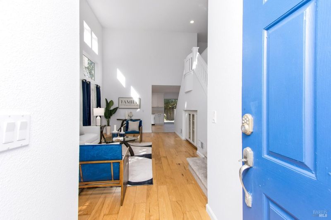
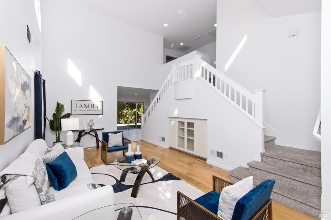
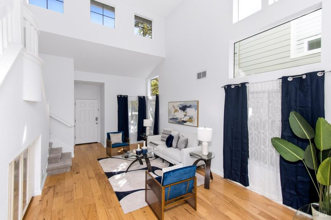
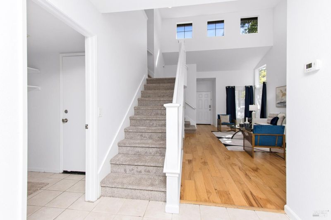
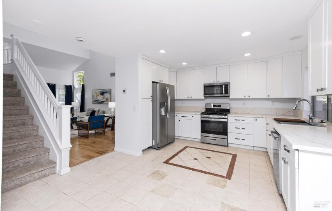
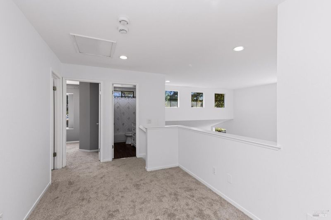
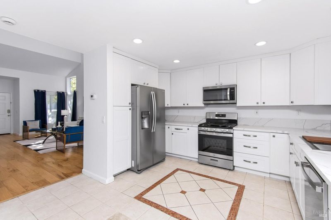
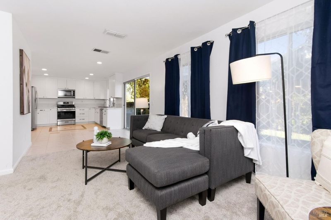
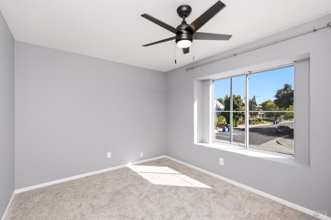
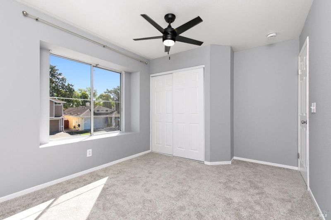
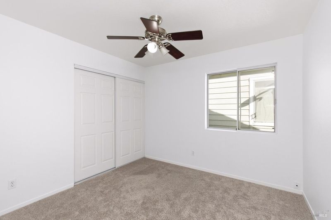
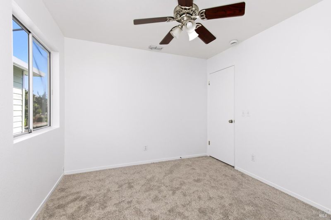
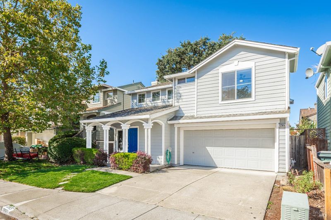
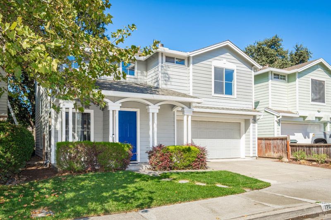
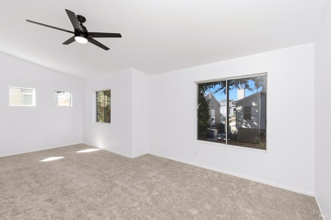
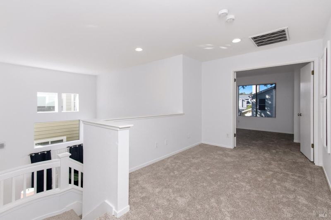
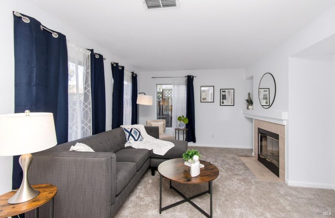
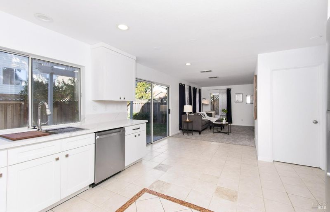
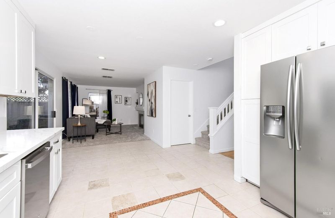
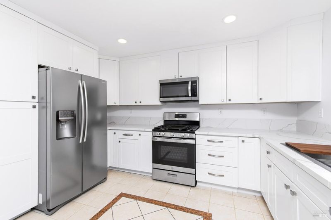
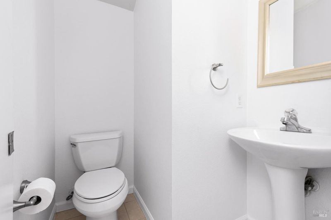
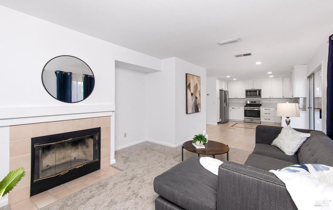
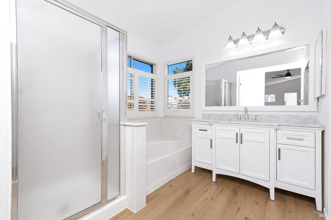
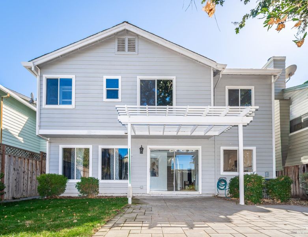
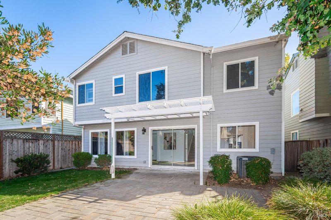
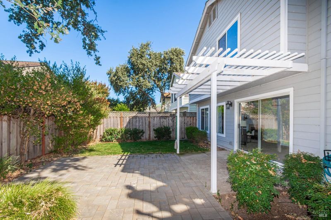
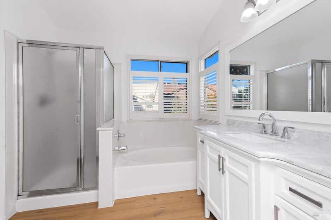
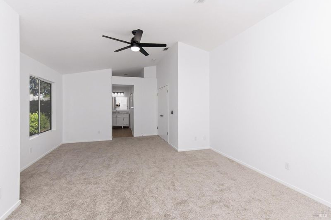
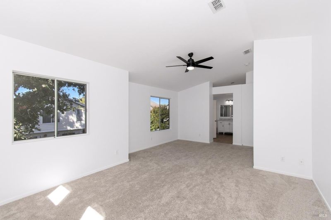
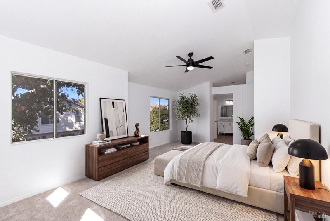
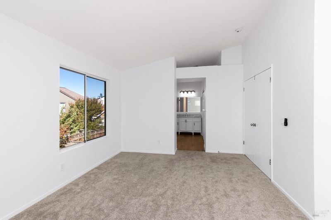
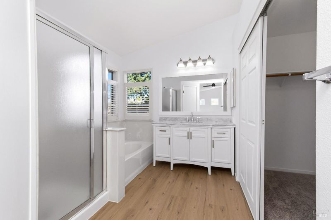
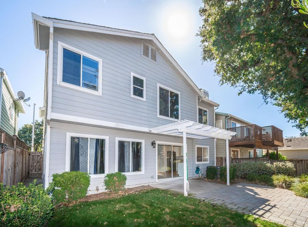
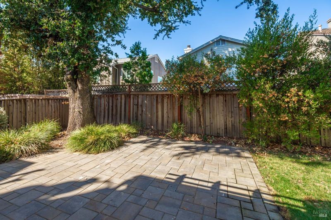
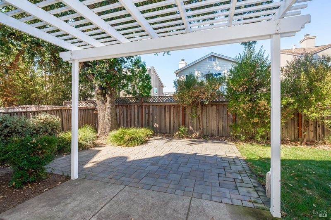
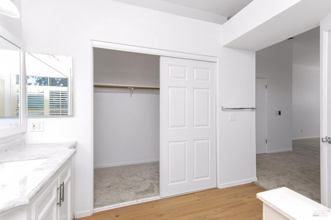
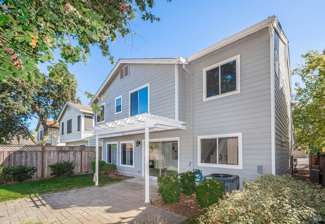
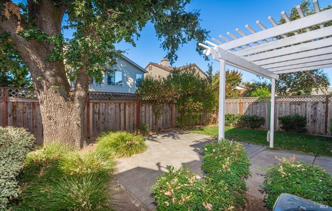
This Sonoma Craftsman home offering approximately 1,806 square feet of living space with 3 bedrooms and 2.5 bathrooms. Built in 1996, and with it's recently updated kitchen, this residence offers a comfortable floor plan and an appealing opportunity to make the home your own in the heart of Sonoma. The spacious three-bedroom layout provides flexibility for everyday living, guests, a home office and loft. With two full bathrooms plus a half bath, the home is designed for both comfort and functionality. Conveniently located with close proximity to the Historic Sonoma Square. Enjoy the lifestyle and character of wine country with access to Sonoma's dining, shopping, parks, and renowned wine destinations. Whether you're looking for a primary residence, a Sonoma getaway, or an opportunity to add your own style, 1265 Pickett Street presents a versatile home in a desirable Sonoma setting with easy access to Napa and San Francisco.

- Days on Market
- 0 days
- Current Status
- Active
- Original Price
- List Price
- $945,000
- On Market Date
- Oct 3, 2026
- Property Type
- Single Family Residence
- Area
- Sonoma
- Zip Code
- 95476
- MLS ID
- 326083626
- APN
- 128550020000
- Year Built
- 1996
- Stories in Building
- 2
- Possession
- Close Of Escrow
- Data Source
- BAREIS
- Origin MLS System
Adele Harrison Middle School
Public 6-8 Middle
Students: 424 Distance: 0.3mi
Sonoma Valley High School
Public 9-12 Secondary
Students: 1297 Distance: 0.4mi
Creekside High School
Public 9-12 Continuation
Students: 49 Distance: 0.5mi
Presentation School, The
Private K-8 Elementary, Religious, Coed
Students: 183 Distance: 0.6mi
Montessori School of Sonoma
Private K Montessori, Coed
Students: NA Distance: 0.7mi
Prestwood Elementary School
Public K-5 Elementary
Students: 380 Distance: 0.7mi
- Bed
- 3
- Bath
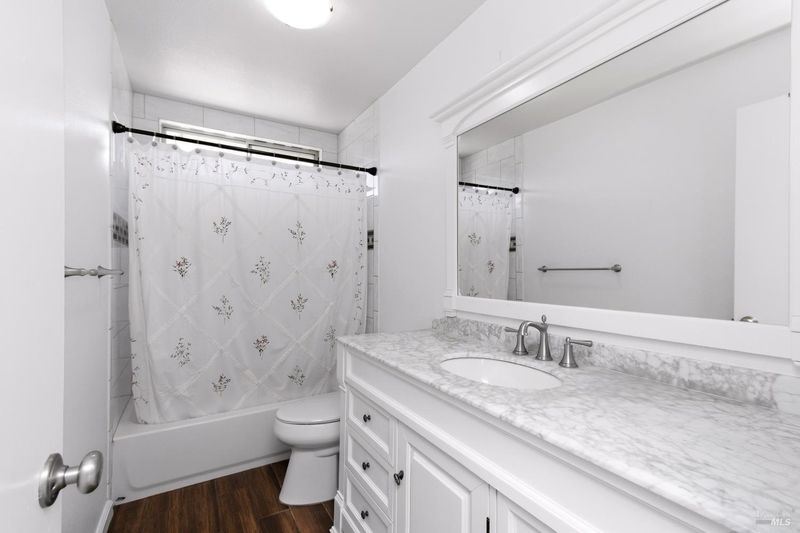
- 2.5 (2/1)
- Tub w/Shower Over, Window
- Parking
- 4
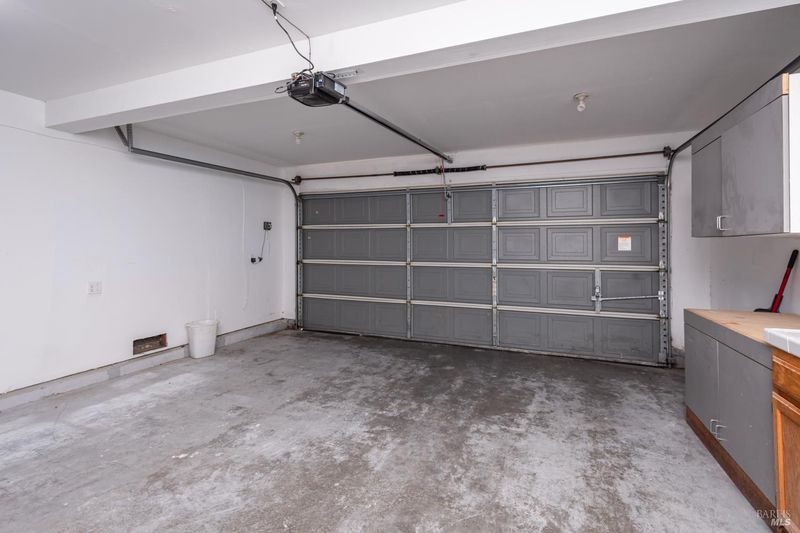
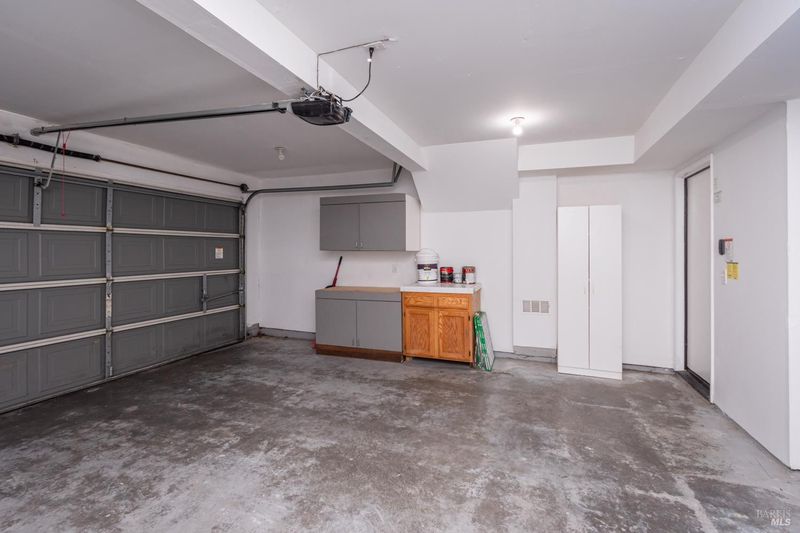
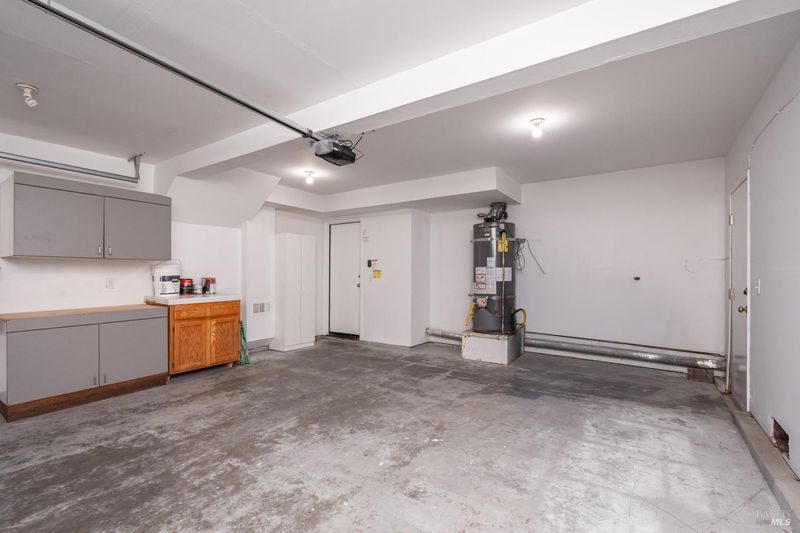
- Attached, Garage Door Opener, Garage Faces Front
- SQ FT
- 1,806
- SQ FT Source
- Assessor Auto-Fill
- Lot SQ FT
- 3,358.0
- Lot Acres
- 0.0771 Acres
- Kitchen
- Kitchen/Family Combo
- Cooling
- Central Air
- Dining Room
- Dining/Living Combo
- Disclosures
- Standard
- Living Room
- Cathedral/Vaulted
- Flooring
- Carpet, Laminate
- Foundation
- Slab
- Fire Place
- Gas Starter
- Heating
- Central
- Laundry
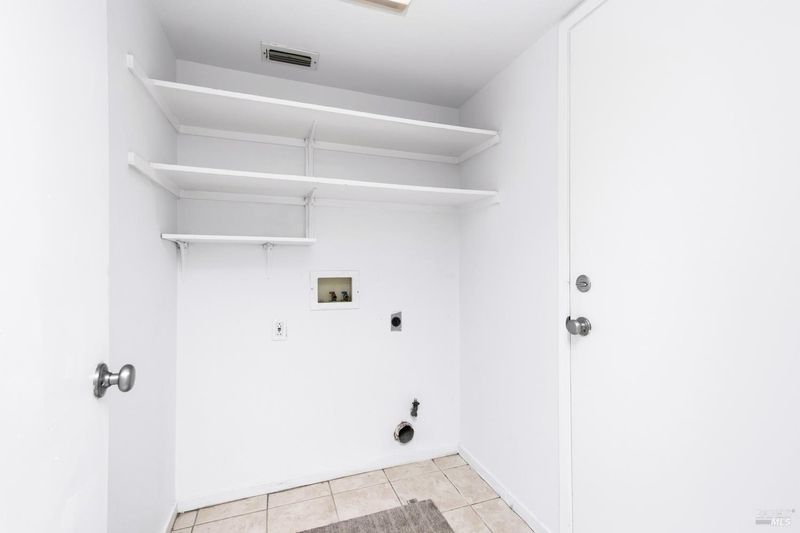
- Hookups Only, Inside Area, Inside Room
- Upper Level
- Bedroom(s), Full Bath(s), Loft, Primary Bedroom
- Main Level
- Family Room, Garage, Kitchen, Living Room, Partial Bath(s), Street Entrance
- Views
- Other
- Possession
- Close Of Escrow
- Basement
- None
- Architectural Style
- Craftsman
- Fee
- $0
MLS and other Information regarding properties for sale as shown in Theo have been obtained from various sources such as sellers, public records, agents and other third parties. This information may relate to the condition of the property, permitted or unpermitted uses, zoning, square footage, lot size/acreage or other matters affecting value or desirability. Unless otherwise indicated in writing, neither brokers, agents nor Theo have verified, or will verify, such information. If any such information is important to buyer in determining whether to buy, the price to pay or intended use of the property, buyer is urged to conduct their own investigation with qualified professionals, satisfy themselves with respect to that information, and to rely solely on the results of that investigation.
School data provided by GreatSchools. School service boundaries are intended to be used as reference only. To verify enrollment eligibility for a property, contact the school directly.