

$765,000
1,324
SQ FT
$578
SQ/FT
539 Curtin Lane
@ 5th Street West - Sonoma

- 2 Bed
- 2 Bath
- 2 Park
- 1,324 sqft
- Sonoma
-

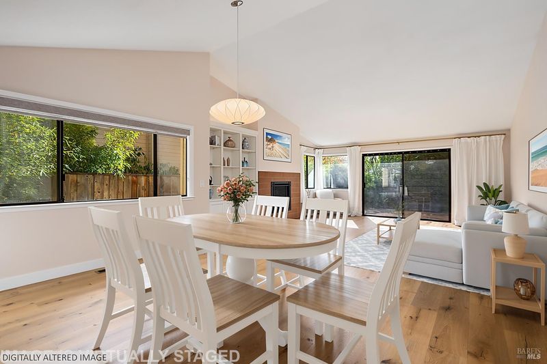
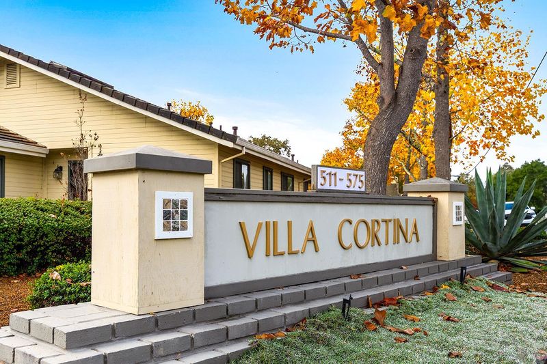
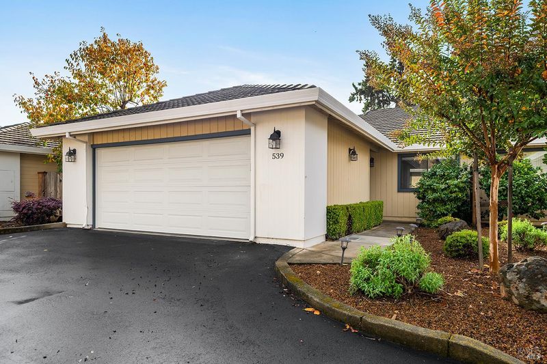
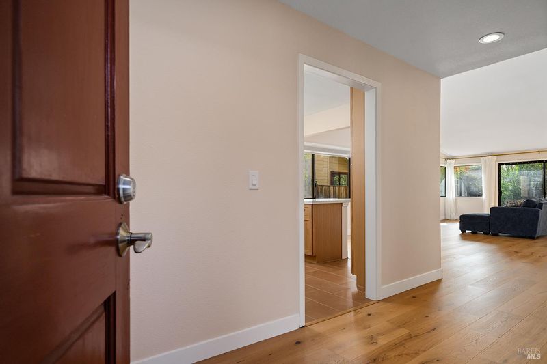
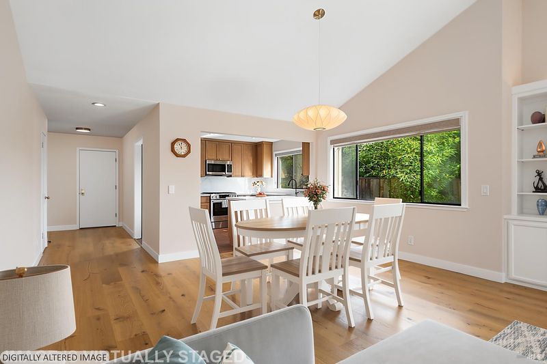
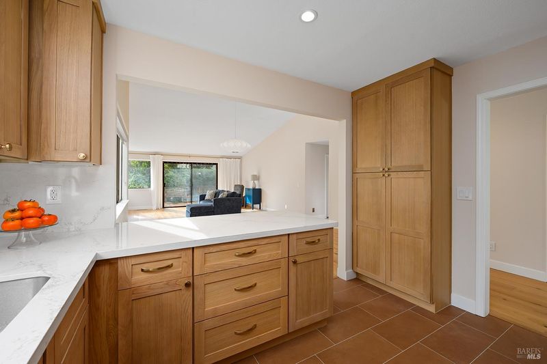
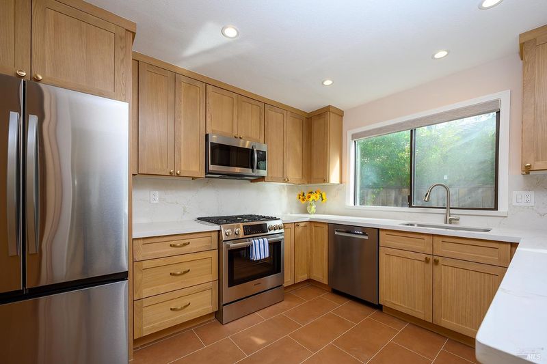
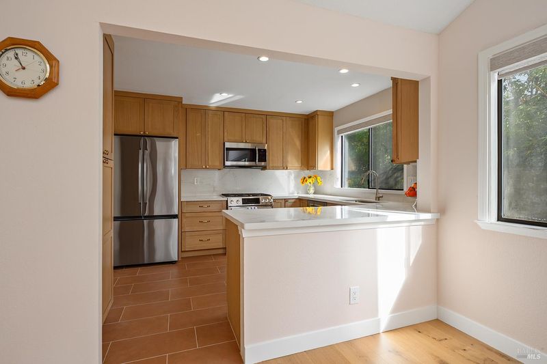
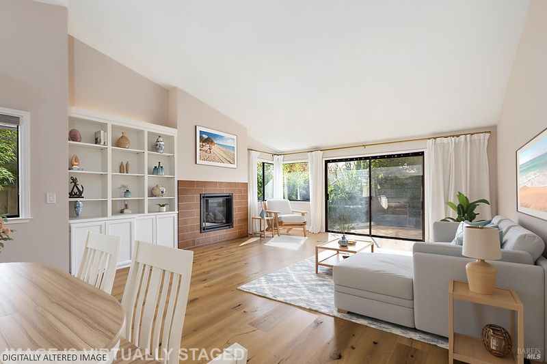
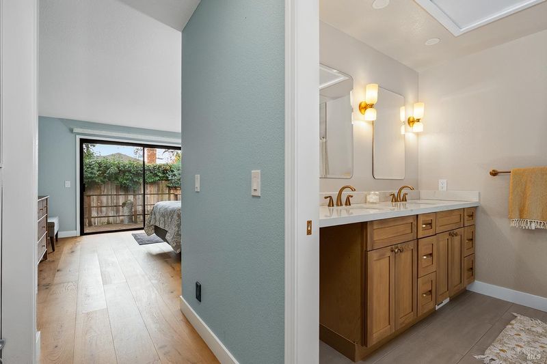
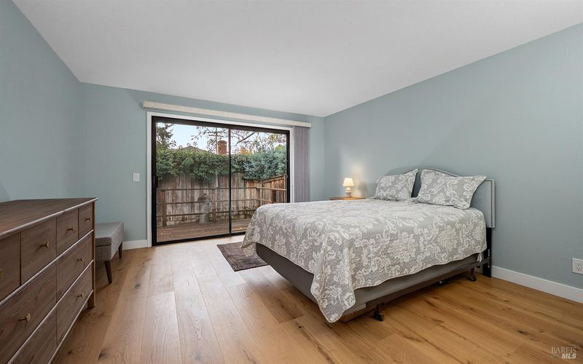
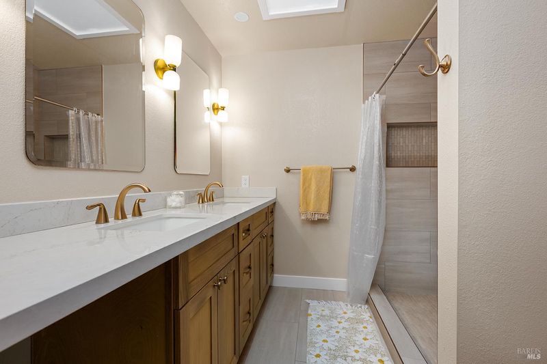
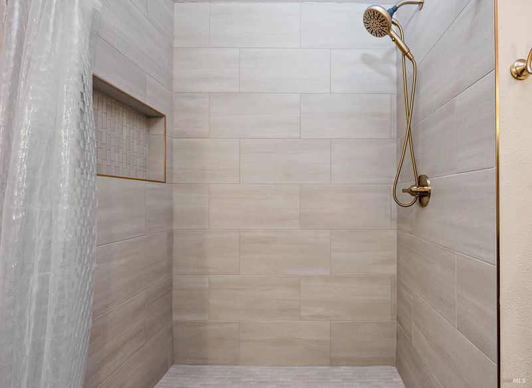
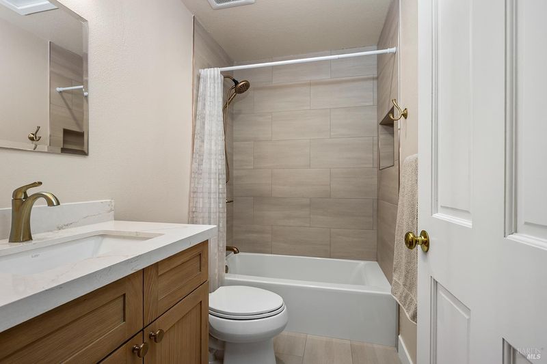
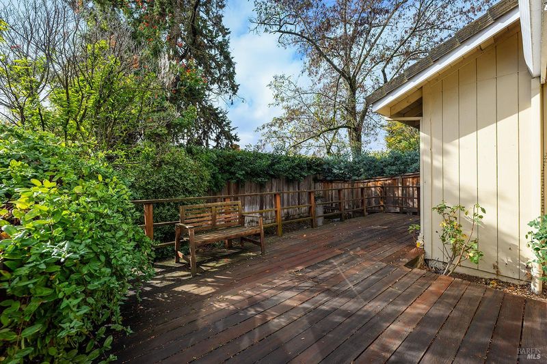
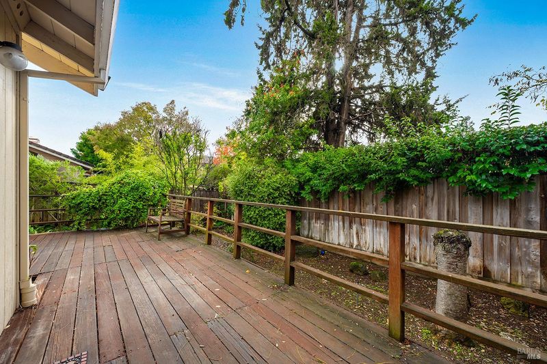
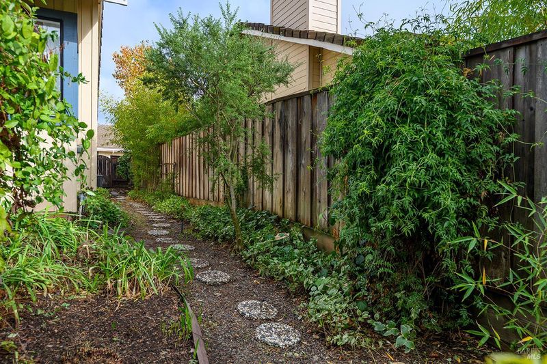
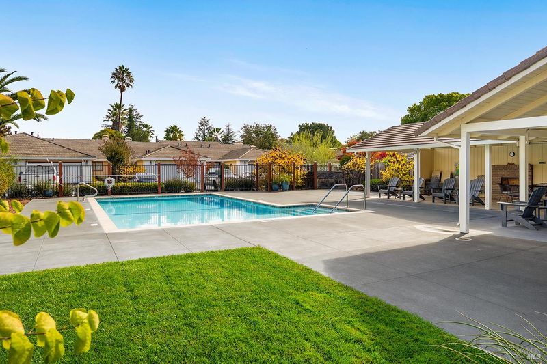
Tucked quietly toward the back of the highly desirable Villa Cortina community off Curtin Lane, this recently updated, single-story condo offers effortless Wine Country living. Light and bright throughout, the 2-bedroom, 2-bathroom home features vaulted ceilings, a cozy gas fireplace, designer wall colors, and new European Oak plank flooring. The updated kitchen shines with gorgeous countertops, tile floors, and high-end stainless steel appliances, while both the primary and guest bathrooms have been extensively renovated. Sliding glass doors in both the expansive living room and the primary suite open directly to a private backyard with a large deck-a blank slate ready for your personal outdoor design. Beyond your doorstep, enjoy access to the well-maintained community pool and grounds that reflect true pride of ownership. Ideally located just minutes from schools, the library, Sonoma Market, and Safeway, and only a quick jaunt to the historic Sonoma Plaza for boutique shopping, coffee shops, bakeries, and fine dining. With the major projects already completed by the seller, this turnkey property is ready for you to move right in making it an ideal full-time residence or lock-and-leave Wine Country getaway.

- Days on Market
- 1 day
- Current Status
- Active
- Original Price
- List Price
- $765,000
- On Market Date
- Nov 17, 2026
- Property Type
- Condominium
- Area
- Sonoma
- Zip Code
- 95476
- MLS ID
- 326094274
- APN
- 018740012000
- Year Built
- 1985
- Stories in Building
- 1
- Possession
- See Remarks
- Data Source
- BAREIS
- Origin MLS System
Sassarini Elementary School
Public K-5 Elementary
Students: 328 Distance: 0.1mi
Soloquest School & Learning Center
Private 10-12 Alternative, Secondary, Coed
Students: 9 Distance: 0.3mi
St. Francis Solano
Private K-8 Elementary, Religious, Nonprofit
Students: 177 Distance: 0.4mi
Sonoma Valley Christian School
Private K-8 Elementary, Religious, Coed
Students: 8 Distance: 0.7mi
Creekside High School
Public 9-12 Continuation
Students: 49 Distance: 0.7mi
Sonoma Valley High School
Public 9-12 Secondary
Students: 1297 Distance: 0.8mi
- Bed
- 2
- Bath
- 2
- Tile, Tub w/Shower Over
- Parking
- 2
- Attached, Garage Door Opener, Guest, Inside Entrance
- SQ FT
- 1,324
- SQ FT Source
- Assessor Auto-Fill
- Lot SQ FT
- 1,237.0
- Lot Acres
- 0.0284 Acres
- Pool Info
- Community, Pool/Spa Combo
- Kitchen
- Breakfast Area, Pantry Closet, Slab Counter
- Cooling
- Central Air
- Dining Room
- Dining/Living Combo
- Disclosures
- Standard
- Living Room
- Great Room
- Flooring
- Tile, See Remarks
- Fire Place
- Living Room
- Heating
- Central
- Laundry
- In Garage
- Main Level
- Bedroom(s), Dining Room, Full Bath(s), Garage, Kitchen, Living Room, Primary Bedroom, Street Entrance
- Possession
- See Remarks
- Basement
- None
- Architectural Style
- Mediterranean
- * Fee
- $750
- Name
- Villa Cortina HOA
- Phone
- 707-364-4533
- *Fee includes
- Common Areas, Insurance, Maintenance Structure, Maintenance Grounds, Management, Pool, Roof, and Water
MLS and other Information regarding properties for sale as shown in Theo have been obtained from various sources such as sellers, public records, agents and other third parties. This information may relate to the condition of the property, permitted or unpermitted uses, zoning, square footage, lot size/acreage or other matters affecting value or desirability. Unless otherwise indicated in writing, neither brokers, agents nor Theo have verified, or will verify, such information. If any such information is important to buyer in determining whether to buy, the price to pay or intended use of the property, buyer is urged to conduct their own investigation with qualified professionals, satisfy themselves with respect to that information, and to rely solely on the results of that investigation.
School data provided by GreatSchools. School service boundaries are intended to be used as reference only. To verify enrollment eligibility for a property, contact the school directly.