


$2,995,000
4,432
SQ FT
$676
SQ/FT
2241 Glen Ave
@ Spruce - North Berkeley, Berkeley

- 5 Bed
- 4 (3/2) Bath
- 0 Park
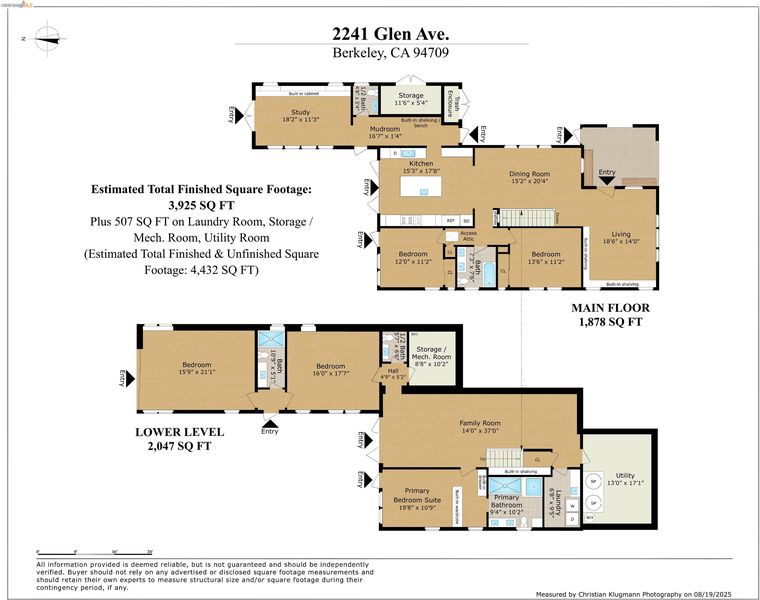
- 4,432 sqft
- Berkeley
-

-
Sat Aug 22, 2:00 pm - 4:00 pm
Open house Saturday, August 22nd and Sunday, August 23rd, from 2:00 to 4:00 p.m.
-
Sun Aug 23, 2:00 pm - 4:00 pm
Open house Saturday, August 22nd and Sunday, August 23rd, from 2:00 to 4:00 p.m.
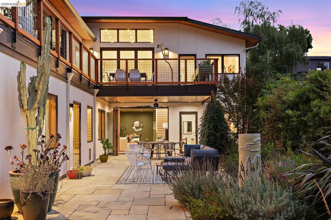
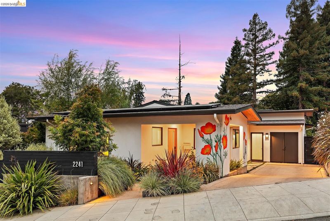
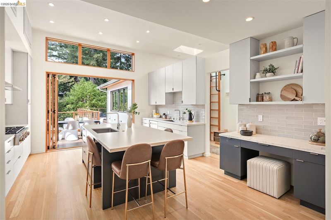
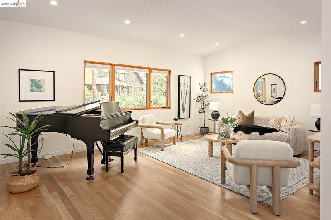
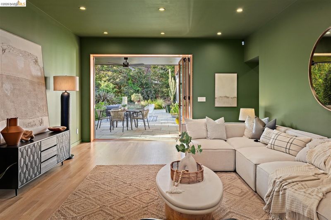
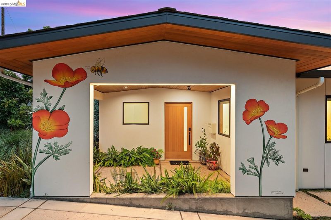
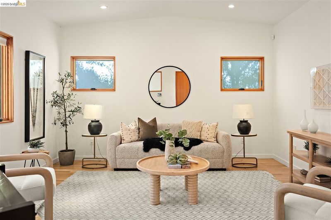
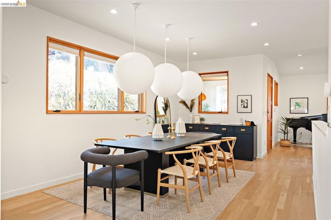
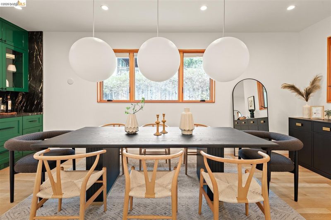
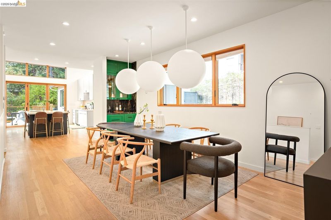
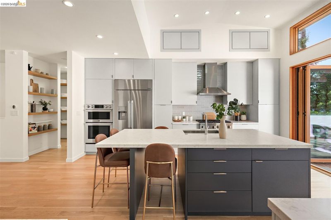
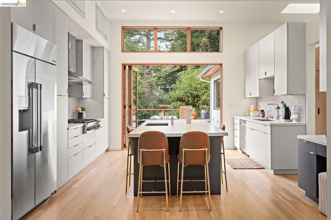
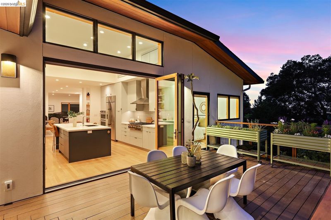
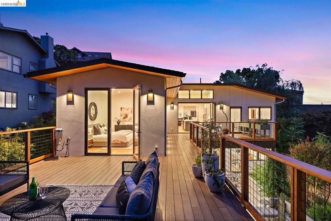
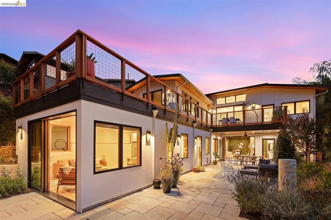
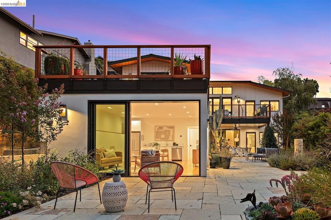
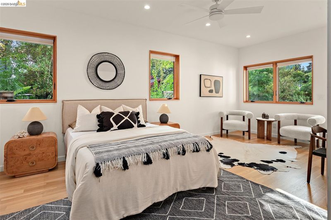
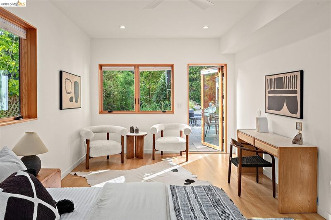
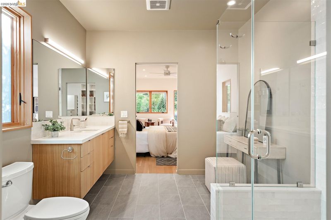
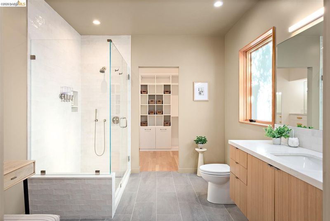

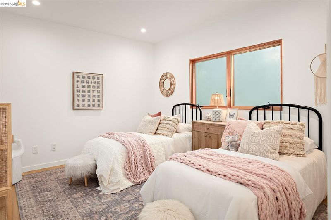
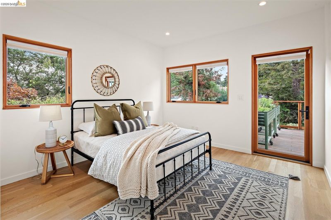
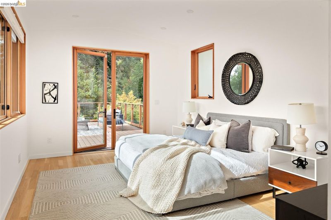
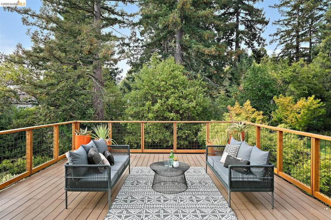
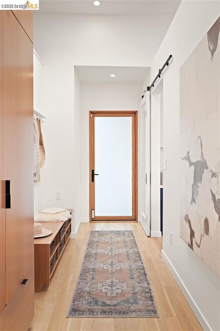
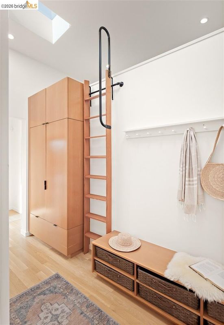
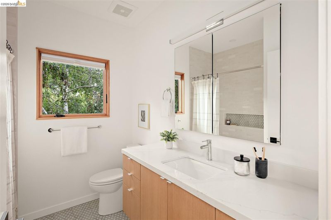
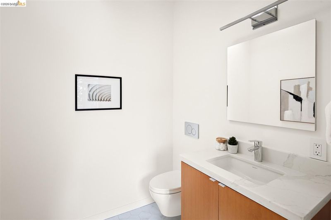
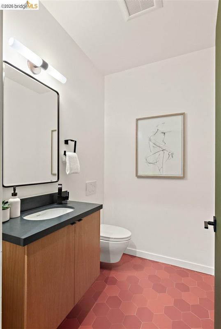
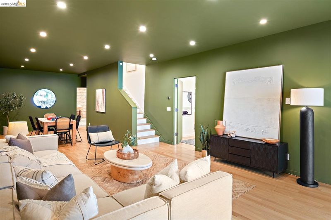
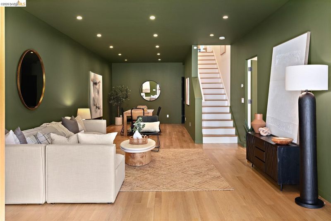
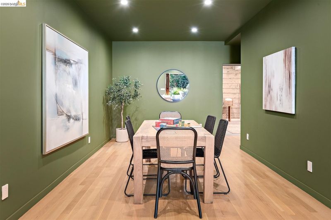
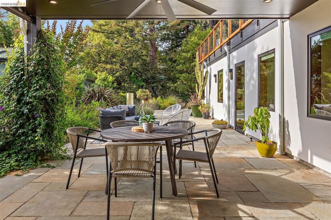
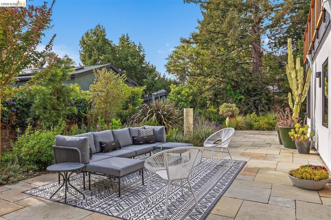
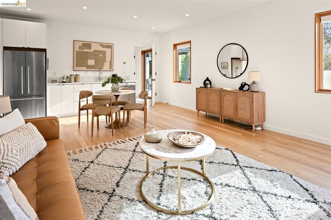
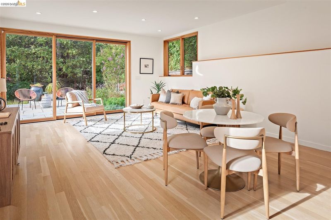
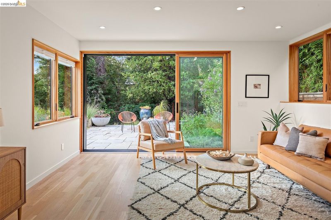
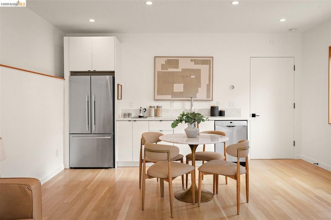
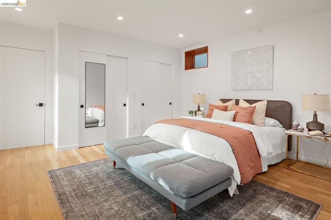
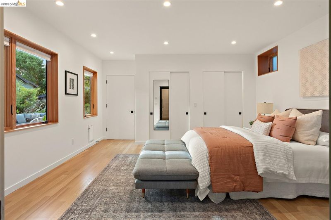
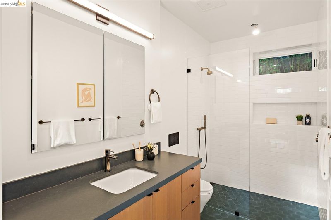
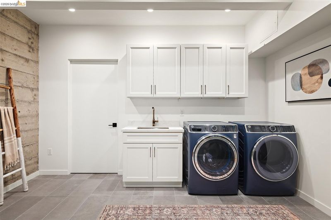
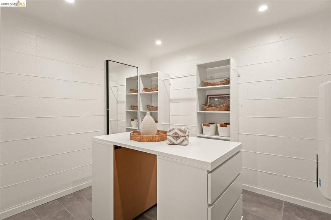
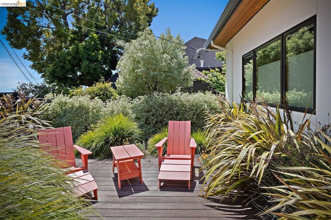
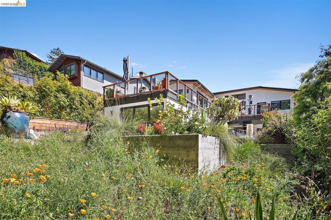
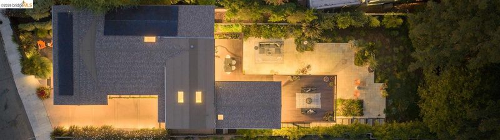
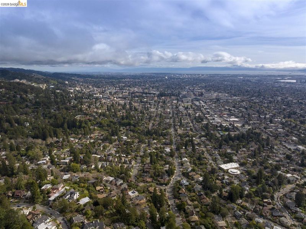
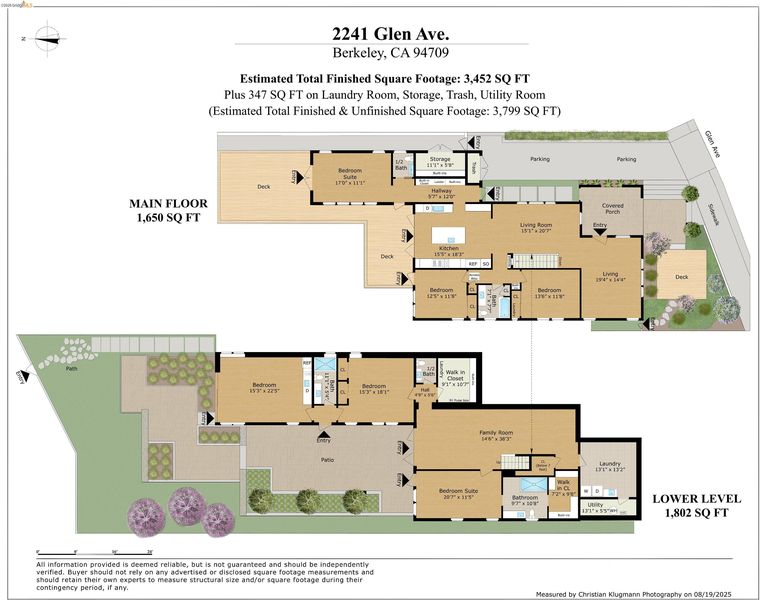
This spectacular 4,432-sf retreat is a one-of-a-kind East Bay treasure located in North Berkeley's world-renowned Gourmet Ghetto neighborhood. Within a stone's throw of the area's iconic restaurants, coffee shops, and shopping, the newly built home was expanded by an award-winning local team into the showcase it is today. In the foothills on a rare, expansive level lot, the sun-soaked property is backed by a redwood-shaded Codornices Creek waterfall. The home features 5BRs, 3 full and 2 half-baths, an enormous family room, a home office, and an oversized laundry room. The open main floor segues from living and dining room into the chef's kitchen with its soaring 11-ft ceiling, quartz countertops, a generous island with breakfast bar, and high-end appliances, a true entertainer's dream. The primary is a private retreat with luxurious ensuite bath and custom walk-in closet. The bright garden-level in-law suite has a kitchenette, full bath, laundry hookups, and private entrance, providing true ADU flexibility without sacrificing the home's single-family feel. Other features include 7-zone radiant heating, Smart Home system, an EV charger, and rooftop solar with home battery backup. Abundant decks and patios afford indoor-outdoor living amid lush, mature landscaping. Truly exceptional in every way! BESO energy assessment is currently underway, with the home's score and compliance status to follow shortly.

- Current Status
- New
- Original Price
- $2,995,000
- List Price
- $2,995,000
- On Market Date
- Aug 18, 2026
- Property Type
- Detached
- D/N/S
- North Berkeley
- Zip Code
- 94709
- MLS ID
- 41145404
- APN
- 60246414
- Year Built
- 1925
- Stories in Building
- 2
- Possession
- Close Of Escrow
- Data Source
- MAXEBRDI
- Origin MLS System
- Bridge AOR
Oxford Elementary School
Public K-5 Elementary
Students: 281 Distance: 0.3mi
Oxford Elementary School
Public K-5 Elementary
Students: 302 Distance: 0.3mi
School Of The Madeleine
Private K-8 Elementary, Religious, Coed
Students: 313 Distance: 0.3mi
Berkeley Rose Waldorf School
Private PK-5 Coed
Students: 145 Distance: 0.4mi
Cragmont Elementary School
Public K-5 Elementary
Students: 384 Distance: 0.5mi
Cragmont Elementary School
Public K-5 Elementary
Students: 377 Distance: 0.6mi
- Bed
- 5
- Bath
- 4 (3/2)
- Parking
- 0
- Off Street
- SQ FT
- 4,432
- SQ FT Source
- Measured
- Lot SQ FT
- 7,644.0
- Lot Acres
- 0.18 Acres
- Pool Info
- None
- Kitchen
- Gas Range, Oven, Refrigerator, Dryer, Gas Water Heater, Tankless Water Heater, 220 Volt Outlet, Breakfast Bar, Gas Range/Cooktop, Kitchen Island, Oven Built-in, Wet Bar
- Cooling
- None
- Disclosures
- Nat Hazard Disclosure
- Entry Level
- Exterior Details
- Back Yard, Front Yard, Sprinklers Automatic, Low Maintenance
- Flooring
- Hardwood Flrs Throughout
- Foundation
- Fire Place
- None
- Heating
- Radiant
- Laundry
- 220 Volt Outlet, Gas Dryer Hookup, Cabinets, Space For Frzr/Refr
- Main Level
- 2 Bedrooms, 1.5 Baths, No Steps to Entry, Main Entry
- Possession
- Close Of Escrow
- Architectural Style
- Contemporary
- Construction Status
- Existing
- Additional Miscellaneous Features
- Back Yard, Front Yard, Sprinklers Automatic, Low Maintenance
- Location
- Sloped Down, Level, Back Yard, Front Yard, Landscaped, Paved
- Roof
- Flat
- Water and Sewer
- Public
- Fee
- Unavailable
MLS and other Information regarding properties for sale as shown in Theo have been obtained from various sources such as sellers, public records, agents and other third parties. This information may relate to the condition of the property, permitted or unpermitted uses, zoning, square footage, lot size/acreage or other matters affecting value or desirability. Unless otherwise indicated in writing, neither brokers, agents nor Theo have verified, or will verify, such information. If any such information is important to buyer in determining whether to buy, the price to pay or intended use of the property, buyer is urged to conduct their own investigation with qualified professionals, satisfy themselves with respect to that information, and to rely solely on the results of that investigation.
School data provided by GreatSchools. School service boundaries are intended to be used as reference only. To verify enrollment eligibility for a property, contact the school directly.