

$545,000
1,230
SQ FT
$443
SQ/FT
8936 Oak Trail Drive
@ Pythian Road - Oakmont, Santa Rosa

- 2 Bed
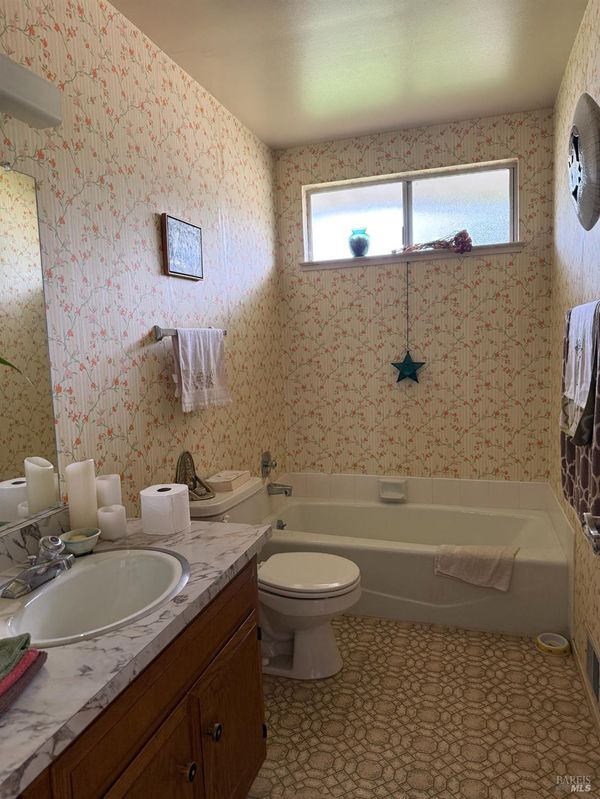
- 2 Bath
- 4 Park
- 1,230 sqft
- Santa Rosa
-

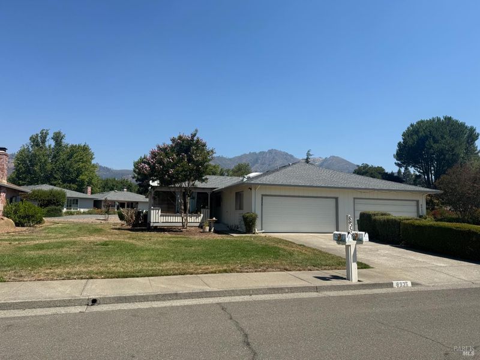
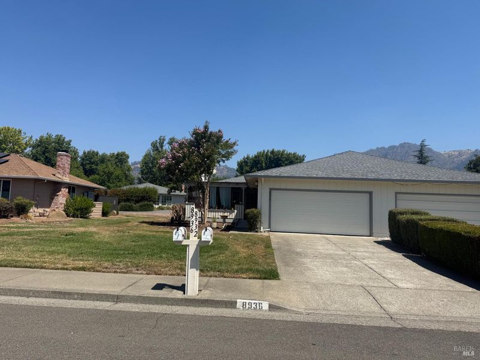
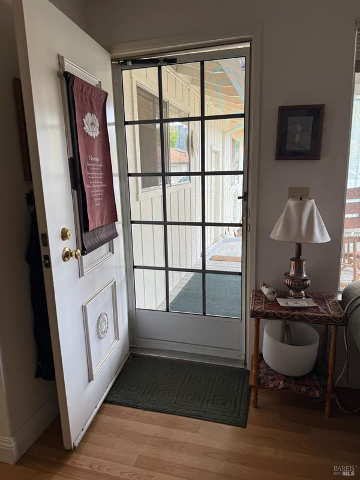
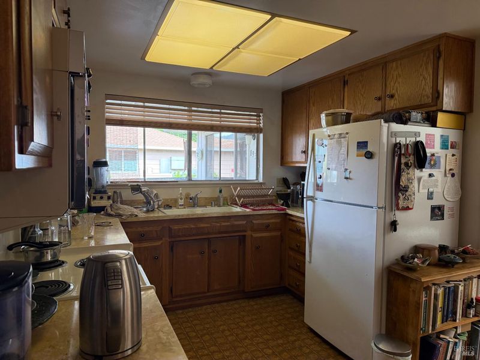
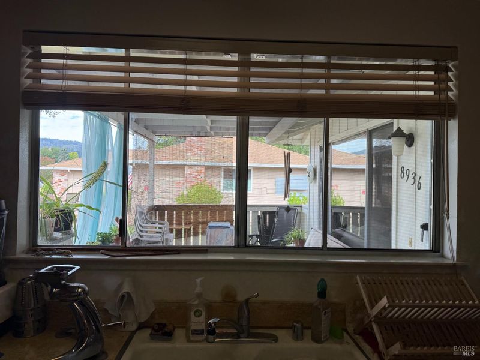
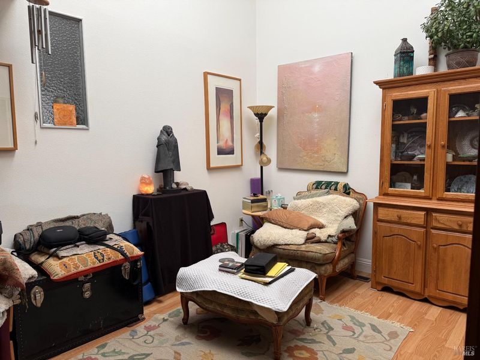
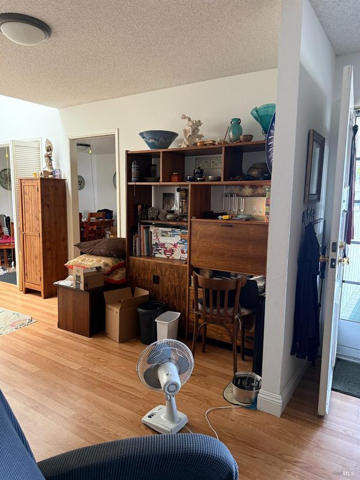
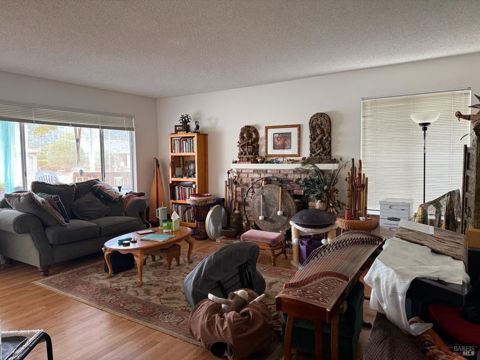
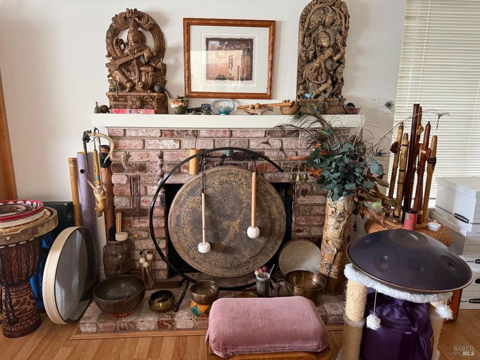
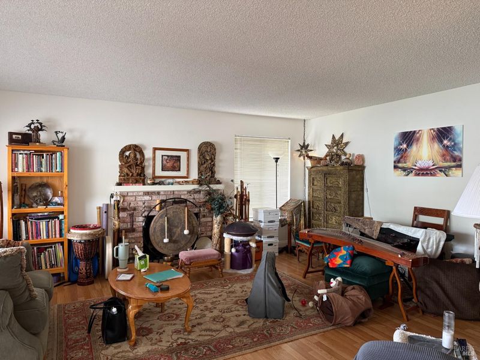
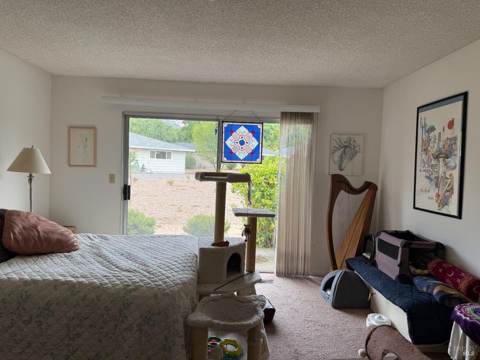
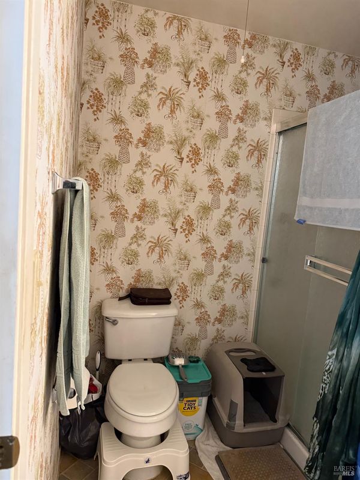
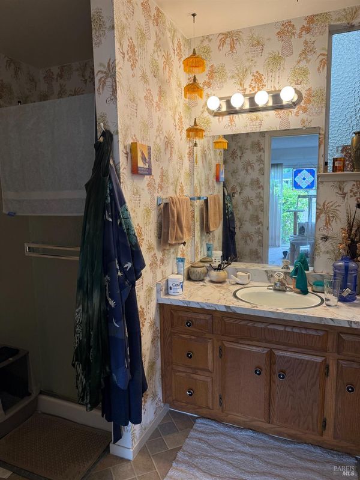
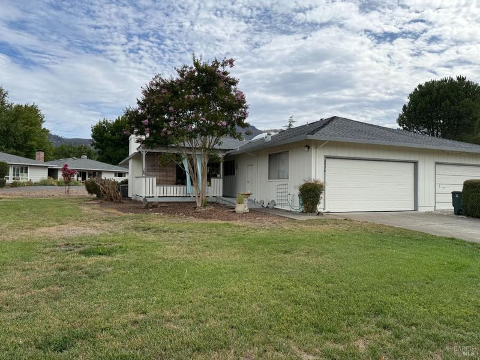
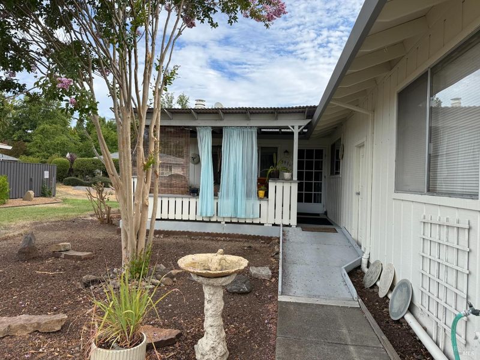
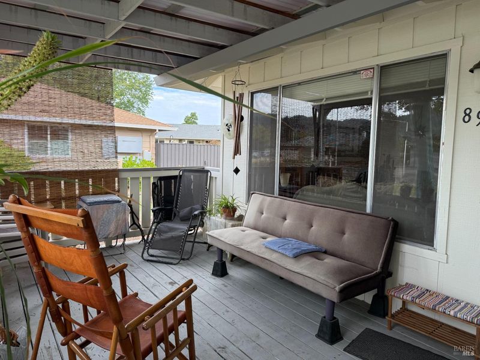
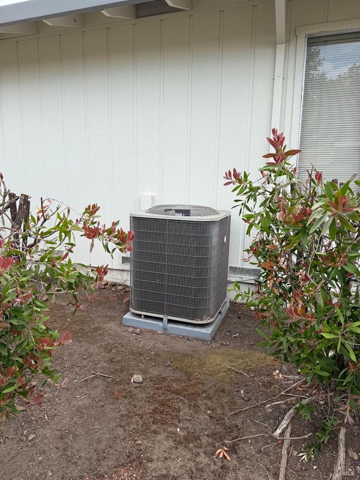
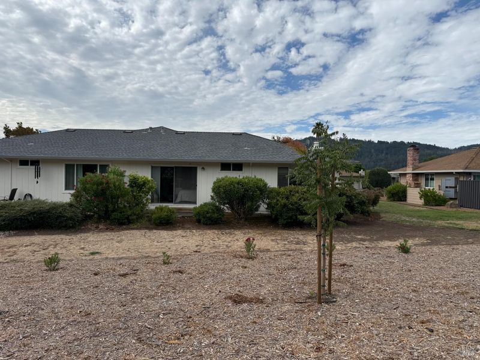
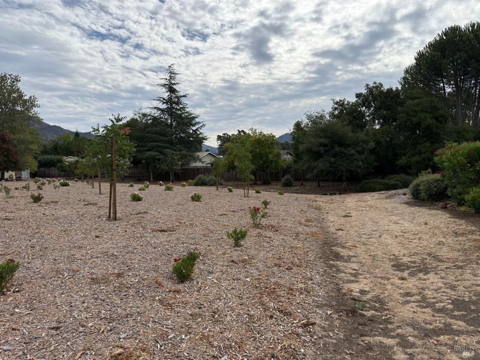
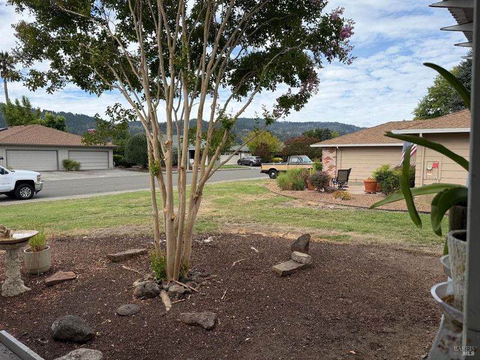
Welcome to 8936 Oak Trail Dr, a charming single-level Duet in the desirable 55+ Oakmont community of Santa Rosa. Offering 2 bedrooms and 2 full bathrooms, this home combines comfortable living with the convenience and lifestyle of one of Sonoma County's most established active-adult communities. Inside, you'll find a warm and inviting living space featuring a cozy gas fireplace, along with central heating and air conditioning for year-round comfort. The attached two-car garage provides convenient parking and storage, while the cute front outdoor deck offers a welcoming spot to enjoy your morning coffee or relax outdoors. But Oakmont is more than a neighborhood it's a community designed for active adults and connection. Residents have access to an impressive variety of amenities and activities, including golf, swimming, tennis, clubs, social gatherings, and numerous community activities. Oakmont also offers convenient access to shopping and other everyday services, making it easy to enjoy an active lifestyle without having to go far. Set among the beauty of Sonoma County, Oakmont offers a unique combination of recreation, community, convenience, and the relaxed wine-country lifestyle Santa Rosa is known for. Come discover what makes Oakmont such a special place to call home!

- Days on Market
- 2 days
- Current Status
- Active
- Original Price
- $545,000
- List Price
- $545,000
- On Market Date
- Aug 18, 2026
- Property Type
- Single Family Residence
- Area
- Oakmont
- Zip Code
- 95409
- MLS ID
- 326070701
- APN
- 016-580-005-000
- Year Built
- 1979
- Stories in Building
- Unavailable
- Possession
- Close Of Escrow
- Data Source
- BAREIS
- Origin MLS System
Kenwood Elementary School
Public K-6 Elementary
Students: 138 Distance: 1.7mi
Heidi Hall's New Song Isp
Private K-12
Students: NA Distance: 3.7mi
Austin Creek Elementary School
Public K-6 Elementary
Students: 387 Distance: 3.9mi
Strawberry Elementary School
Public 4-6 Elementary
Students: 397 Distance: 4.5mi
Dunbar Elementary School
Public K-5 Elementary
Students: 198 Distance: 4.7mi
Rincon Valley Charter School
Charter K-8 Middle
Students: 361 Distance: 4.8mi
- Bed
- 2
- Bath
- 2
- Shower Stall(s)
- Parking
- 4
- Attached, Garage Door Opener, Garage Facing Front, Guest Parking Available, Side-by-Side
- SQ FT
- 1,230
- SQ FT Source
- Assessor Auto-Fill
- Lot SQ FT
- 2,614.0
- Lot Acres
- 0.06 Acres
- Kitchen
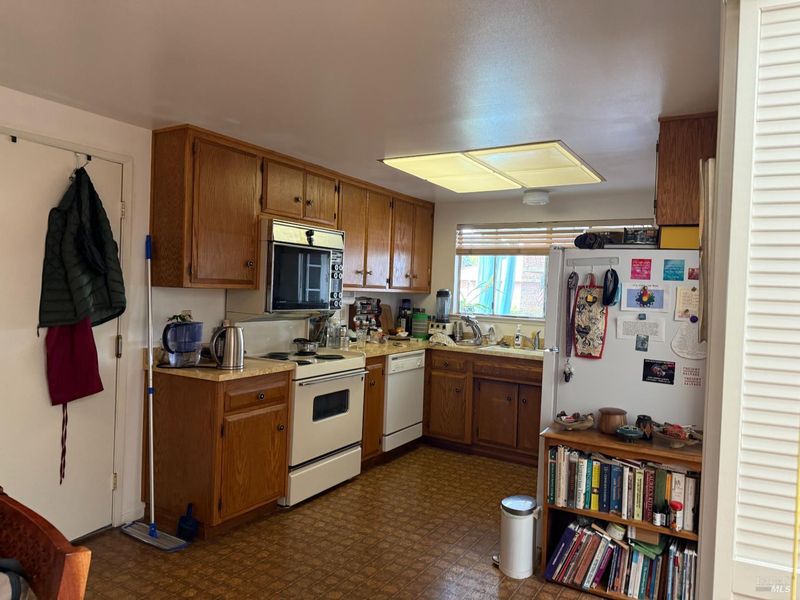
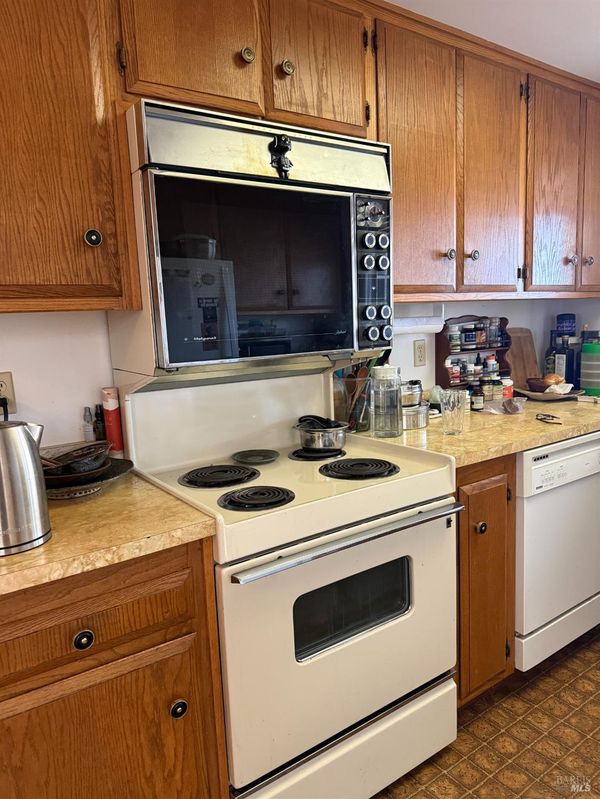
- Breakfast Area, Breakfast Room, Laminate Counter
- Cooling
- Central
- Living Room
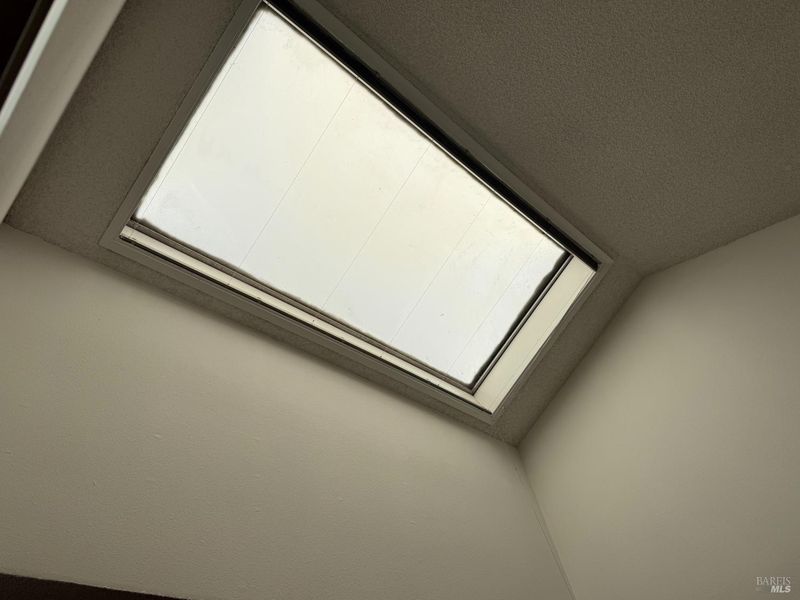
- Skylight(s)
- Flooring
- Vinyl, Wood
- Foundation
- Raised
- Fire Place
- Brick
- Heating
- Central, Fireplace(s)
- Laundry
- Hookups Only, In Garage
- Main Level
- Bedroom(s), Dining Room, Family Room, Full Bath(s), Garage, Kitchen, Living Room, Primary Bedroom
- Possession
- Close Of Escrow
- Basement
- None
- * Fee
- $135
- Name
- Oakmont Village Association
- Phone
- (707) 539-1611
- *Fee includes
- Common Areas, Maintenance Exterior, Management, Organized Activities, Pool, and Recreation Facility
MLS and other Information regarding properties for sale as shown in Theo have been obtained from various sources such as sellers, public records, agents and other third parties. This information may relate to the condition of the property, permitted or unpermitted uses, zoning, square footage, lot size/acreage or other matters affecting value or desirability. Unless otherwise indicated in writing, neither brokers, agents nor Theo have verified, or will verify, such information. If any such information is important to buyer in determining whether to buy, the price to pay or intended use of the property, buyer is urged to conduct their own investigation with qualified professionals, satisfy themselves with respect to that information, and to rely solely on the results of that investigation.
School data provided by GreatSchools. School service boundaries are intended to be used as reference only. To verify enrollment eligibility for a property, contact the school directly.