

$629,000
733
SQ FT
$858
SQ/FT
124 Everson Drive
@ Chestnut - 43 - West Santa Cruz, Santa Cruz

- 1 Bed
- 1 Bath
- 1 Park
- 733 sqft
- SANTA CRUZ
-

-
Sat Aug 22, 12:00 pm - 3:00 pm
Come check out this beautifully maintained condo! Please text LA for the gate code.
-
Sun Aug 23, 12:00 pm - 3:00 pm
Come check out this beautifully maintained condo! Please text LA for the gate code.
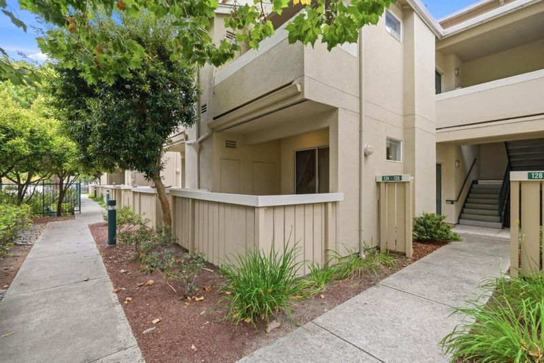
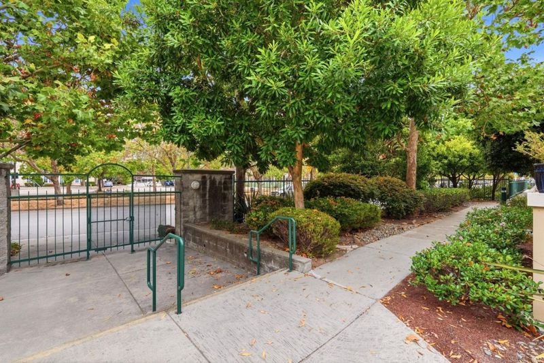
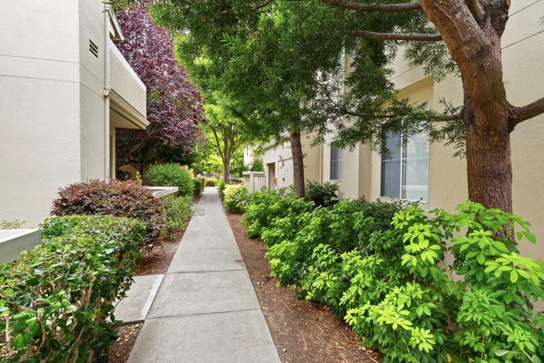
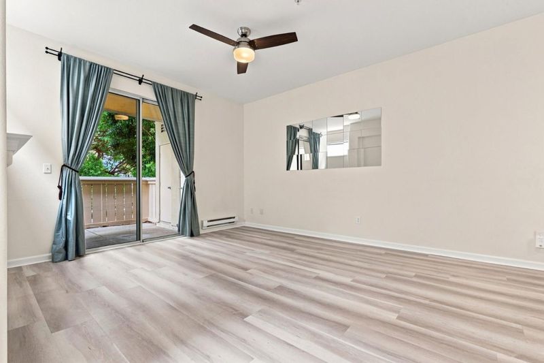
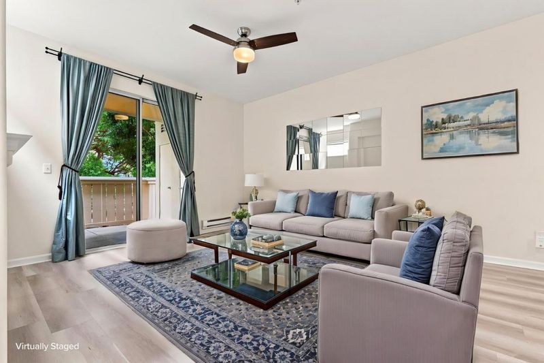
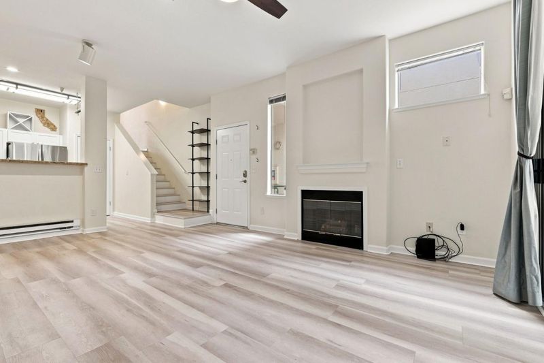
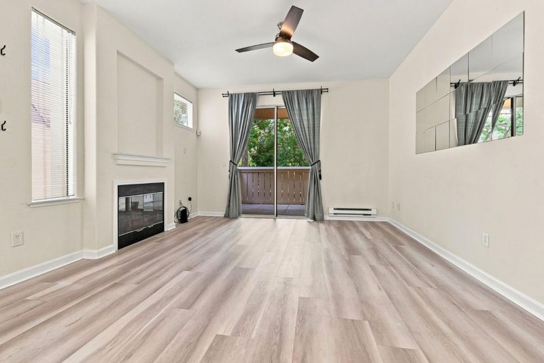
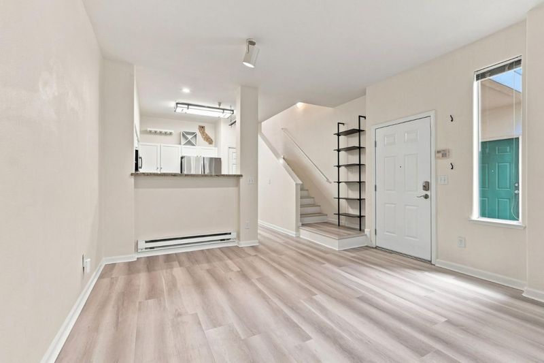
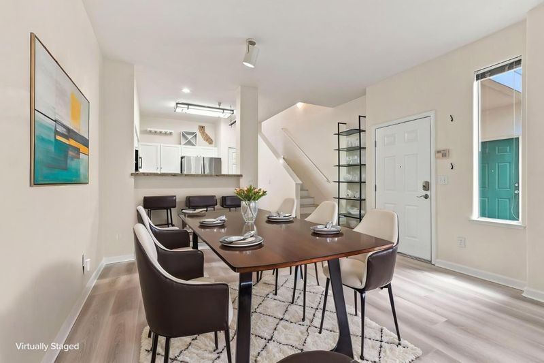

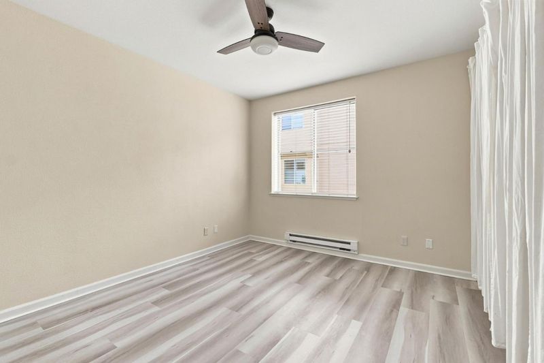
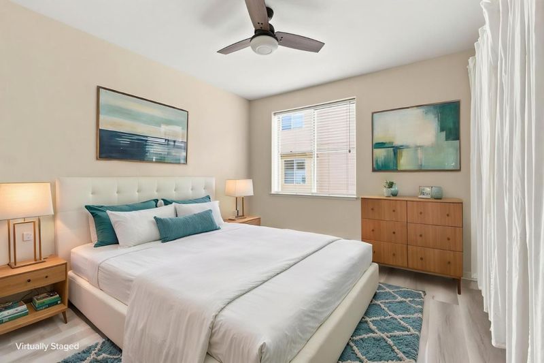
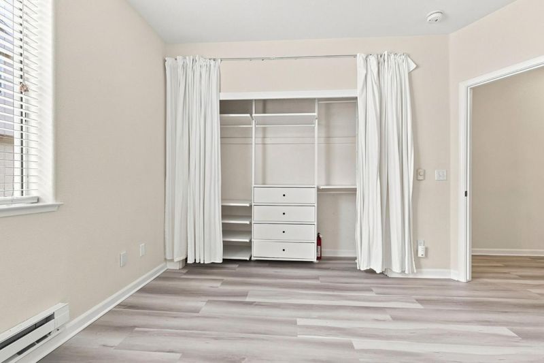
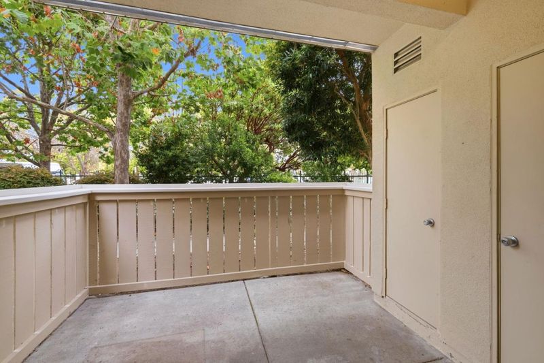
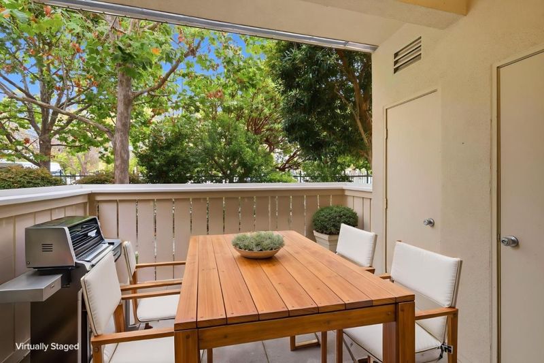
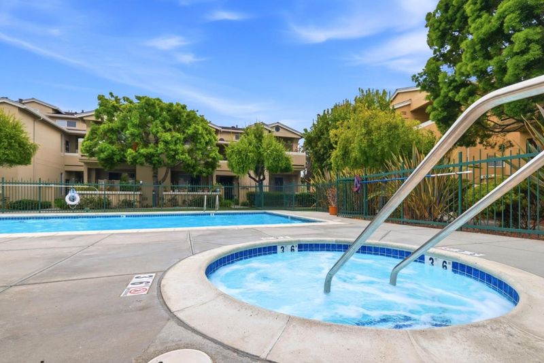
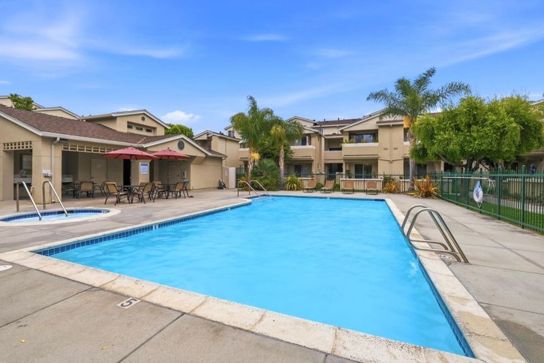
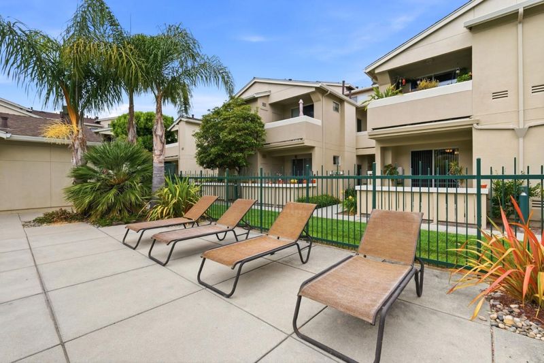
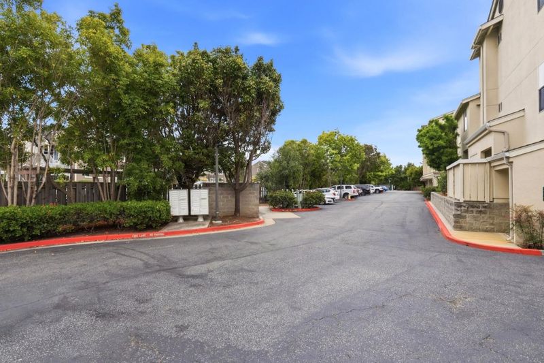
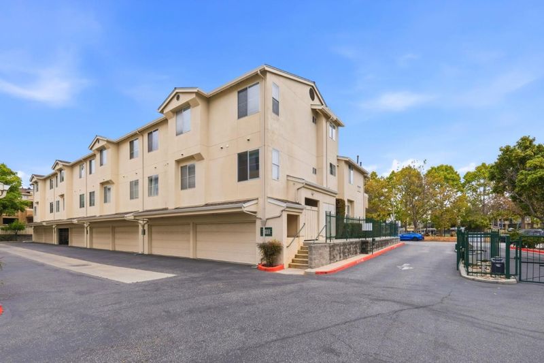
Enjoy the convenience of coastal living in this well-located condominium, just minutes from the wharf, beaches, West Cliff, downtown, Depot Park, Neary Lagoon, shopping, dining, and public transportation. The nearby coastline adds to the appeal, with the sounds of sea lions occasionally carrying through the neighborhood. The gated community offers privacy and security, along with well-maintained grounds, a community pool, and ample guest parking. Inside and out, this home offers comfortable spaces designed for everyday living. A private, shaded patio provides an inviting extension of the living space perfect for morning coffee, outdoor dining, relaxing, or enjoying some fresh coastal air. With its convenient location, community amenities, and easy access to Santa Cruz's beaches, parks, downtown, and transportation, this condominium is an excellent opportunity to enjoy the best of the area.

- Days on Market
- 2 days
- Current Status
- Active
- Original Price
- $629,000
- List Price
- $629,000
- On Market Date
- Aug 18, 2026
- Property Type
- Condominium
- Area
- 43 - West Santa Cruz
- Zip Code
- 95060
- MLS ID
- ML82058049
- APN
- 004-541-07-000
- Year Built
- 1997
- Stories in Building
- Unavailable
- Possession
- Unavailable
- Data Source
- MLSL
- Origin MLS System
- MLSListings, Inc.
Spring Hill School
Private K-6 Elementary, Nonprofit, Gifted Talented
Students: 126 Distance: 0.3mi
Santa Cruz High School
Public 9-12 Secondary
Students: 1142 Distance: 0.5mi
New Horizons School
Private K-4 Elementary, Coed
Students: NA Distance: 0.6mi
Bay View Elementary School
Public K-5 Elementary
Students: 442 Distance: 0.6mi
Santa Cruz Waldorf High School
Private 9-12 Secondary, Coed
Students: 37 Distance: 0.7mi
Gateway School
Private K-8 Elementary, Coed
Students: 220 Distance: 0.7mi
- Bed
- 1
- Bath
- 1
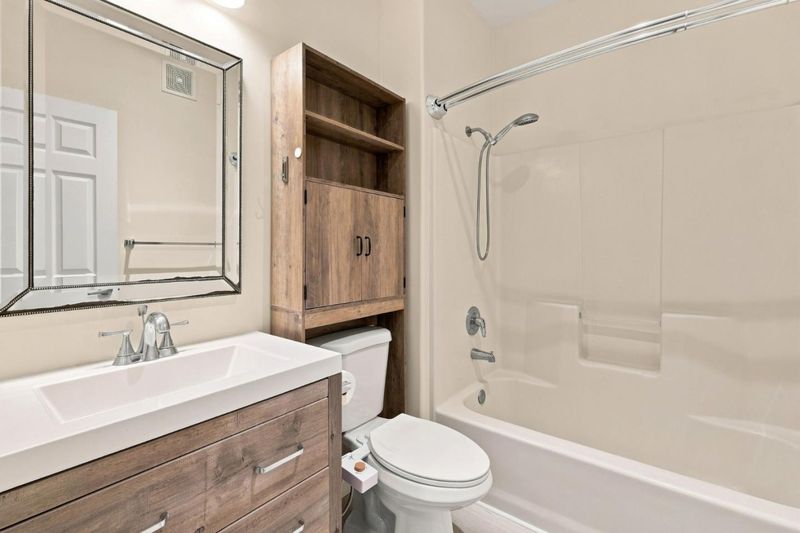
- Shower and Tub
- Parking
- 1
- Attached Garage, Common Parking Area, Guest / Visitor Parking, Off-Street Parking, Parking Area
- SQ FT
- 733
- SQ FT Source
- Unavailable
- Lot SQ FT
- 1,133.0
- Lot Acres
- 0.02601 Acres
- Pool Info
- Community Facility, Pool - Heated, Pool - In Ground, Spa - In Ground, Spa / Hot Tub
- Kitchen
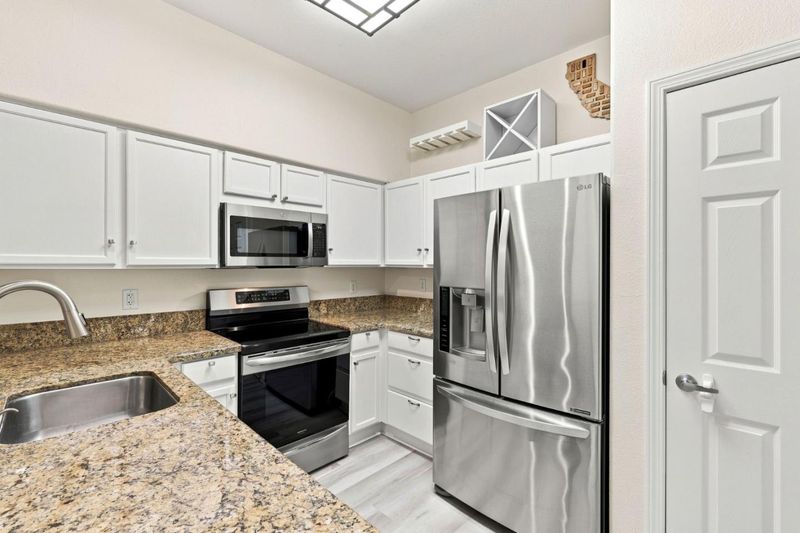
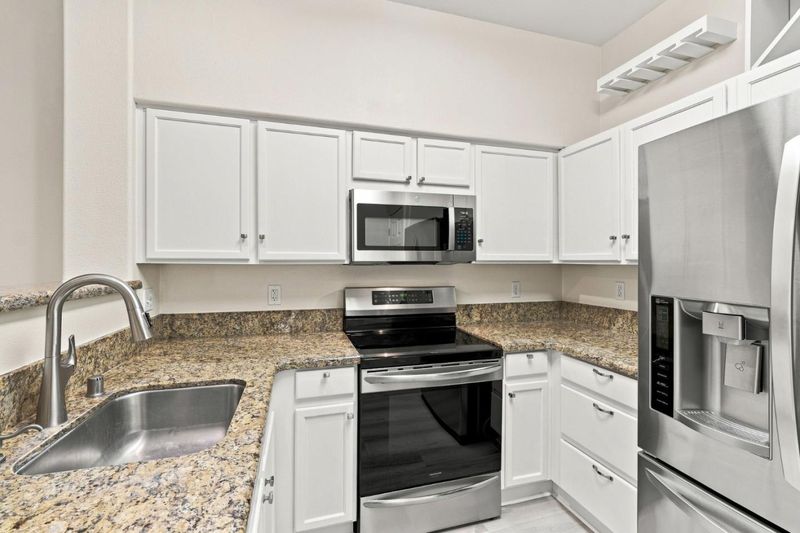
- Countertop - Granite, Dishwasher, Garbage Disposal, Microwave, Oven - Electric, Oven Range - Electric, Pantry, Refrigerator
- Cooling
- Ceiling Fan
- Dining Room
- Dining Area in Living Room
- Disclosures
- NHDS Report
- Family Room
- No Family Room
- Flooring
- Laminate, Tile
- Foundation
- Concrete Slab
- Fire Place
- Gas Burning, Living Room
- Heating
- Baseboard
- Laundry
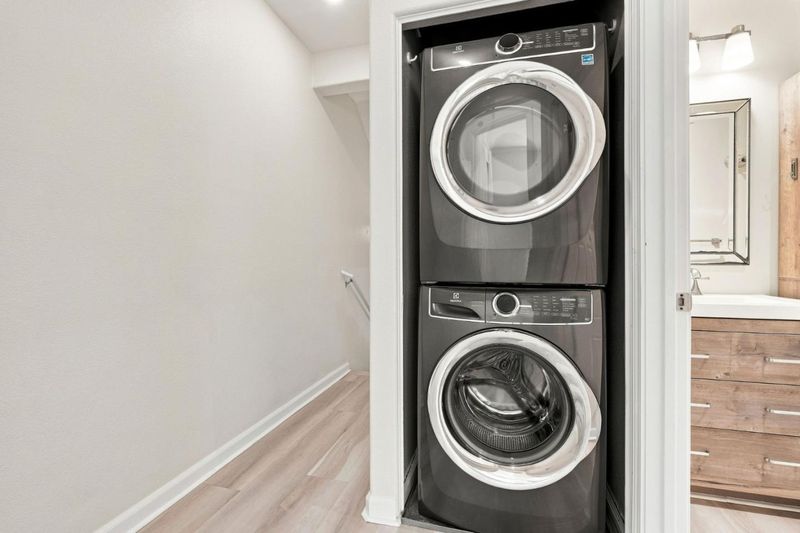
- Washer / Dryer
- * Fee
- $746
- Name
- Mariners Cove
- *Fee includes
- Common Area Electricity, Common Area Gas, Exterior Painting, Insurance - Common Area, Landscaping / Gardening, Maintenance - Common Area, Maintenance - Road, Management Fee, Pool, Spa, or Tennis, Reserves, and Roof
MLS and other Information regarding properties for sale as shown in Theo have been obtained from various sources such as sellers, public records, agents and other third parties. This information may relate to the condition of the property, permitted or unpermitted uses, zoning, square footage, lot size/acreage or other matters affecting value or desirability. Unless otherwise indicated in writing, neither brokers, agents nor Theo have verified, or will verify, such information. If any such information is important to buyer in determining whether to buy, the price to pay or intended use of the property, buyer is urged to conduct their own investigation with qualified professionals, satisfy themselves with respect to that information, and to rely solely on the results of that investigation.
School data provided by GreatSchools. School service boundaries are intended to be used as reference only. To verify enrollment eligibility for a property, contact the school directly.