 Price Reduced

$1,295,000
1,676
SQ FT
$773
SQ/FT
320 Elm Street, #304
@ E Poplar Ave - 417 - Eastern Addition/Downtown Area, San Mateo

- 2 Bed
- 2 Bath
- 2 Park
- 1,676 sqft
- San Mateo
-

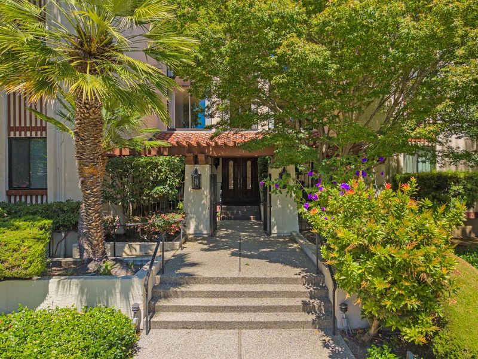
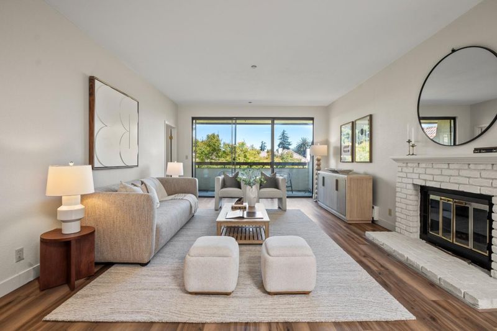
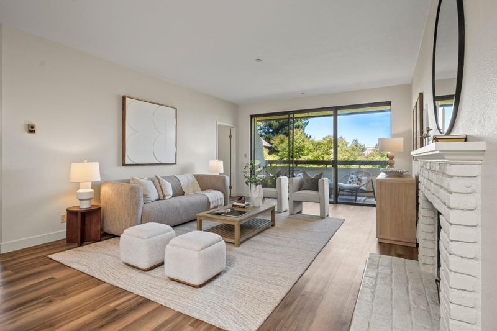
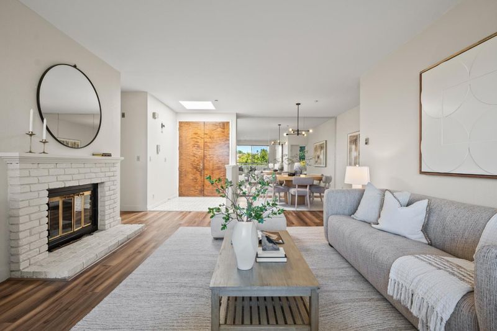
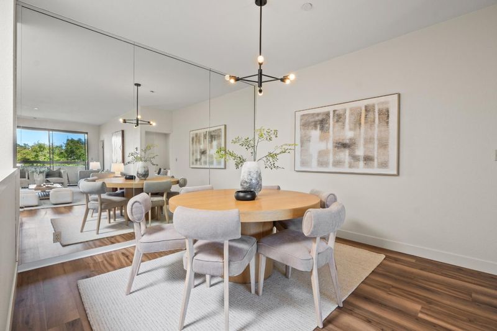
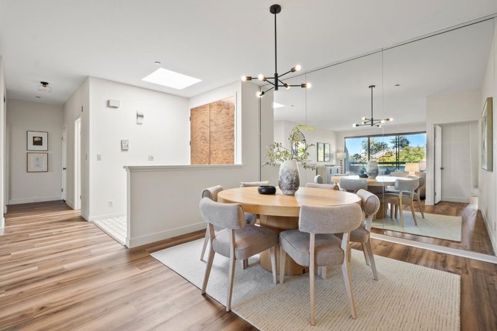
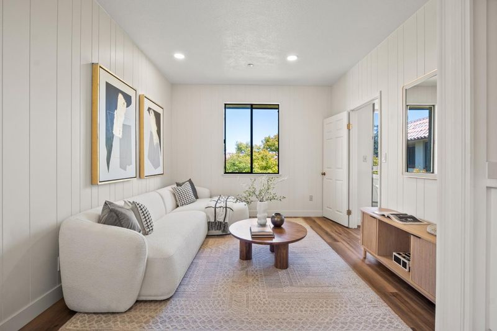
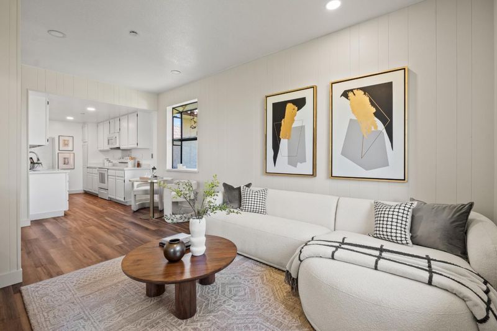
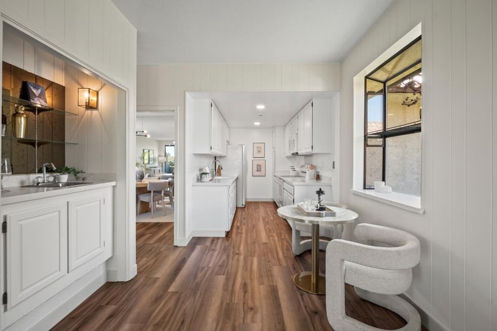
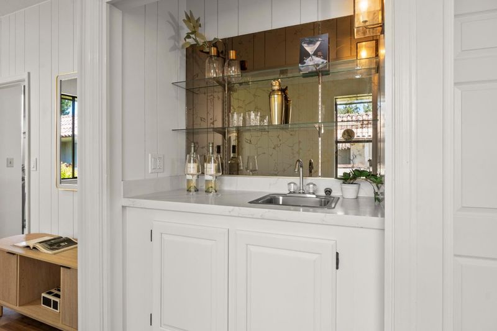
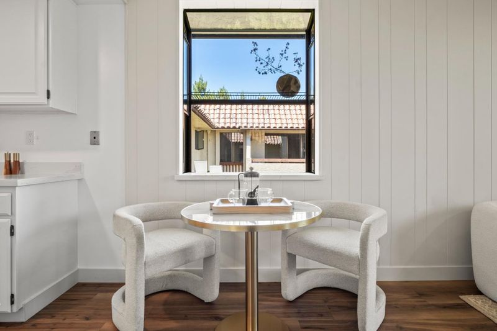
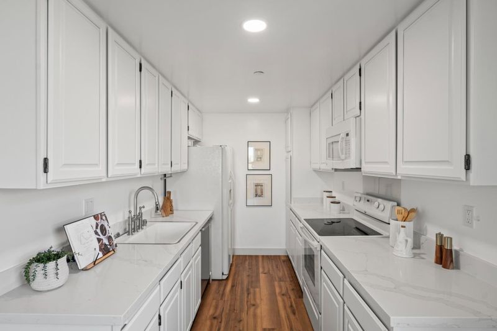
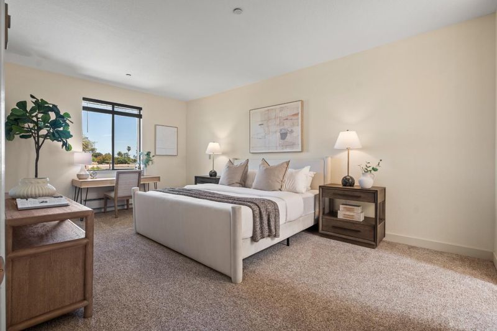
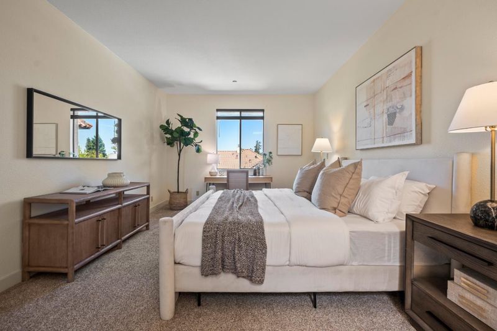
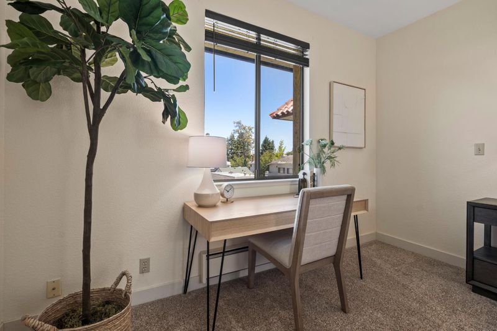
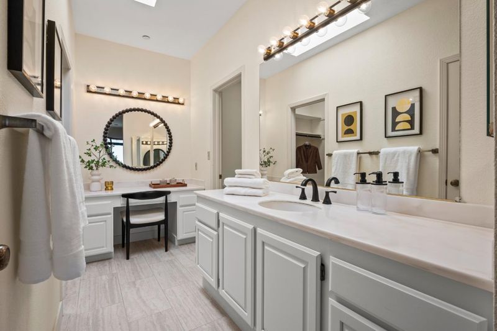
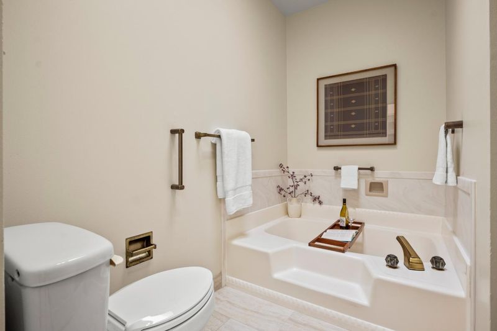
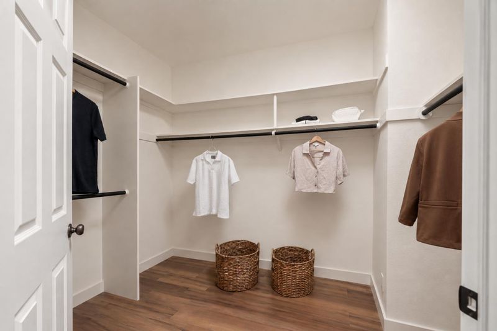
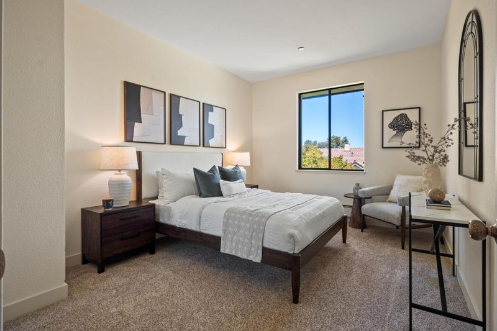
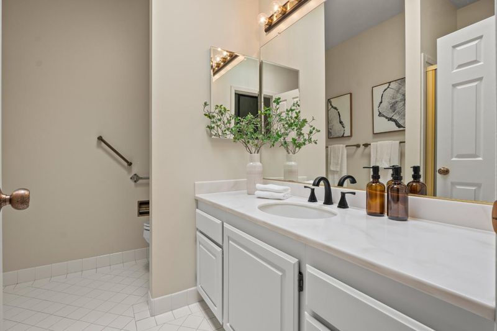
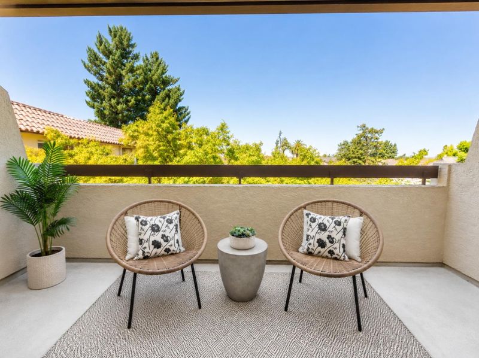
Welcome to 320 Elm Street #304, a rare top-floor residence offering refined design and effortless living in the heart of San Mateo. Meticulously maintained and filled with natural light, this beautifully appointed condominium features an expansive open floor plan ideal for both entertaining and everyday comfort. The bright living and dining areas showcase all-new luxury vinyl plank flooring installed throughout, creating a seamless, modern flow. The thoughtfully designed kitchen offers crisp cabinetry, sleek countertops, and generous workspace, perfect for casual meals or hosting with ease. The spacious primary suite serves as a serene retreat with an ensuite bath, while a well-sized second bedroom and additional full bathroom provide flexibility for guests, a home office, or both. Ample closet space and smart storage enhance everyday functionality. Ideally located near downtown San Mateo, Caltrain, parks, shopping, dining, and major commuter routes, this home delivers an exceptional lifestyle of convenience and comfort. Secure parking and community amenities complete this outstanding offering.

- Days on Market
- 1 day
- Current Status
- Active
- Original Price
- $1,295,000
- List Price
- $1,295,000
- On Market Date
- Jul 30, 2026
- Property Type
- Condominium
- Area
- 417 - Eastern Addition/Downtown Area
- Zip Code
- 94401
- MLS ID
- ML82056116
- APN
- 108-090-040
- Year Built
- 1982
- Stories in Building
- 1
- Possession
- Other
- Data Source
- MLSL
- Origin MLS System
- MLSListings, Inc.
Russell Bede School (Will close: Spring 2014)
Private 1-6 Special Education, Elementary, Coed
Students: 18 Distance: 0.2mi
Stanbridge Academy
Private K-12 Special Education, Combined Elementary And Secondary, Coed
Students: 100 Distance: 0.3mi
San Mateo High School
Public 9-12 Secondary
Students: 1713 Distance: 0.4mi
St. Matthew's Episcopal Day School
Private K-8 Elementary, Religious, Coed
Students: 300 Distance: 0.5mi
College Park Elementary School
Public K-5 Magnet, Elementary, Gifted Talented
Students: 452 Distance: 0.5mi
San Mateo Adult
Public n/a Adult Education
Students: NA Distance: 0.5mi
- Bed
- 2
- Bath
- 2
- Parking
- 2
- Assigned Spaces, Enclosed, Uncovered Parking
- SQ FT
- 1,676
- SQ FT Source
- Unavailable
- Lot SQ FT
- 1,569.0
- Lot Acres
- 0.036019 Acres
- Pool Info
- Yes
- Kitchen
- Dishwasher, Microwave, Countertop - Quartz, Oven Range - Electric
- Cooling
- None
- Dining Room
- Dining Area in Living Room, Skylight, Breakfast Nook
- Disclosures
- Natural Hazard Disclosure
- Family Room
- Kitchen / Family Room Combo
- Foundation
- Concrete Block
- Fire Place
- Living Room
- Heating
- Baseboard
- Laundry
- Washer / Dryer, Community Facility
- Possession
- Other
- * Fee
- $595
- Name
- Sandpiper Villas
- *Fee includes
- Garbage, Landscaping / Gardening, Insurance - Liability, Management Fee, Pool, Spa, or Tennis, Roof, Common Area Electricity, and Water / Sewer
MLS and other Information regarding properties for sale as shown in Theo have been obtained from various sources such as sellers, public records, agents and other third parties. This information may relate to the condition of the property, permitted or unpermitted uses, zoning, square footage, lot size/acreage or other matters affecting value or desirability. Unless otherwise indicated in writing, neither brokers, agents nor Theo have verified, or will verify, such information. If any such information is important to buyer in determining whether to buy, the price to pay or intended use of the property, buyer is urged to conduct their own investigation with qualified professionals, satisfy themselves with respect to that information, and to rely solely on the results of that investigation.
School data provided by GreatSchools. School service boundaries are intended to be used as reference only. To verify enrollment eligibility for a property, contact the school directly.