

$849,000
2,819
SQ FT
$301
SQ/FT
5044 Union Mine Dr
@ Hansen - Black Diamond Es, Antioch

- 4 Bed
- 3 Bath
- 3 Park
- 2,819 sqft
- Antioch
-

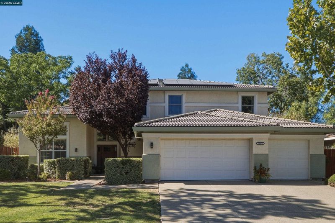
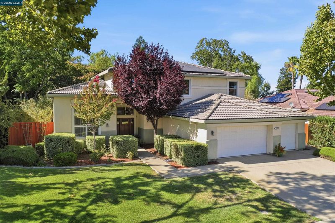
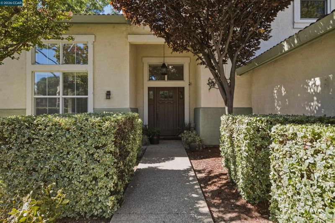
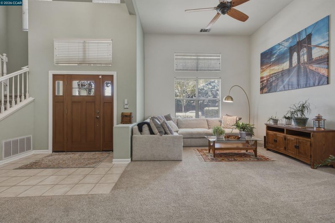
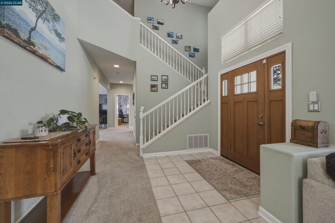
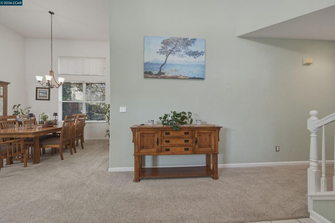
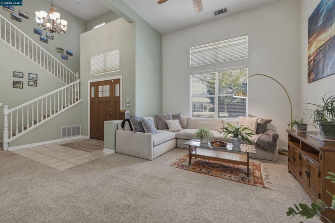
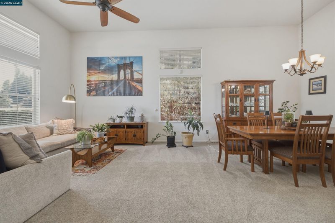
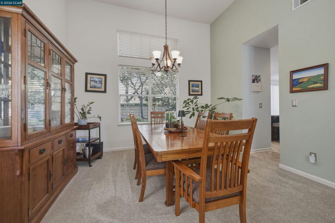
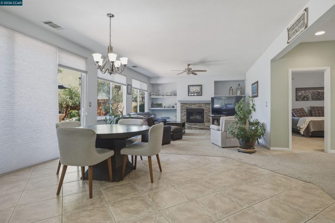
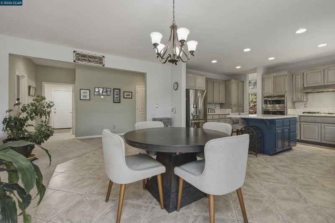
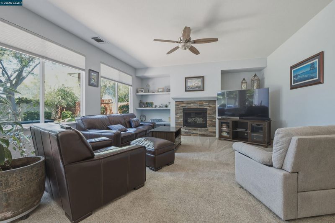

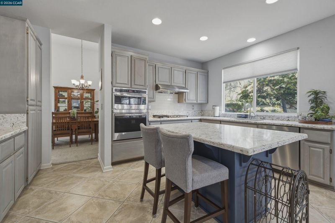
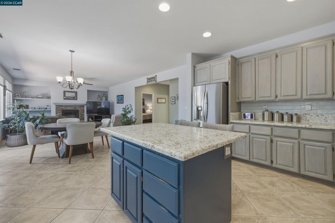
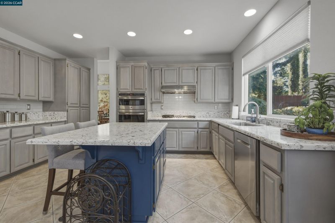
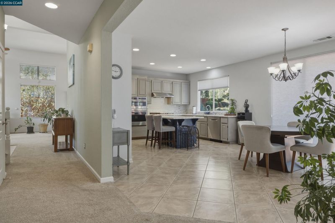
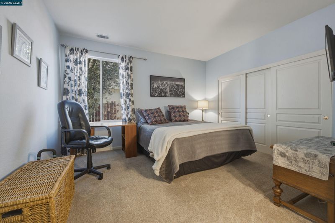
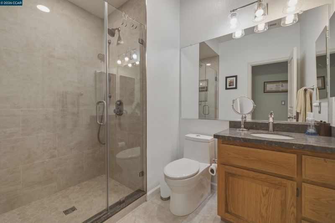
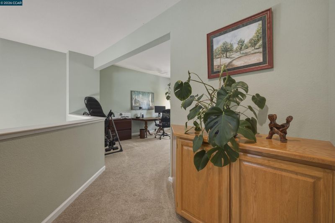
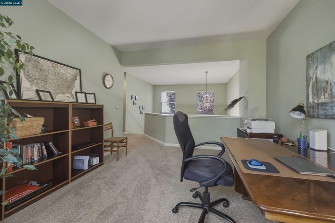
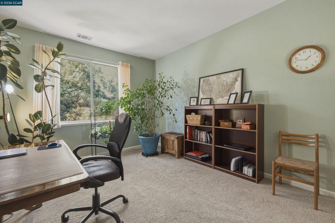
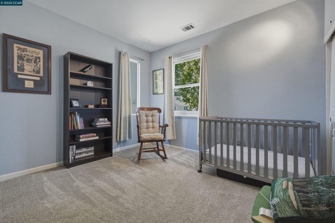
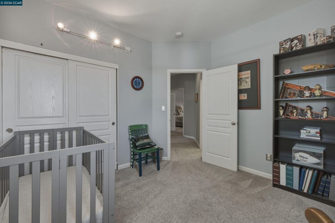
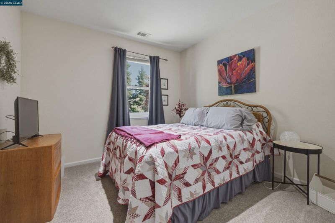
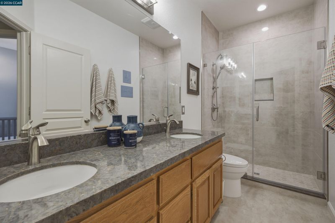
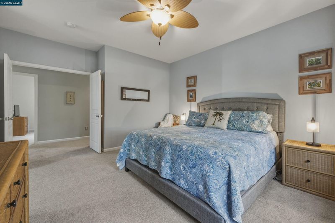
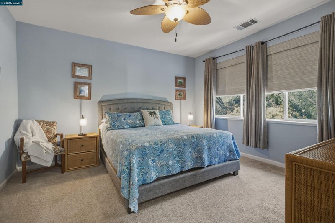
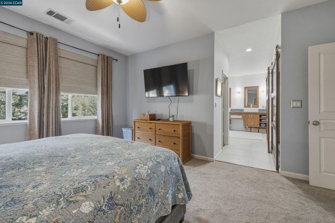
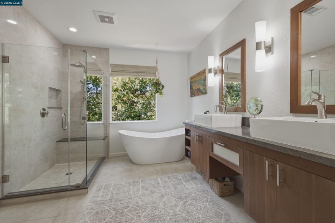
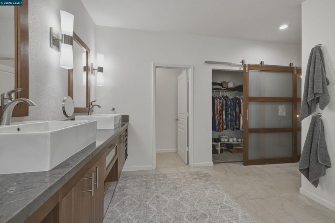
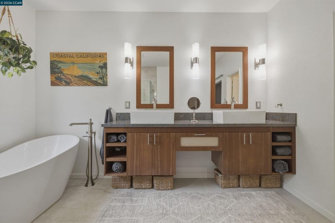
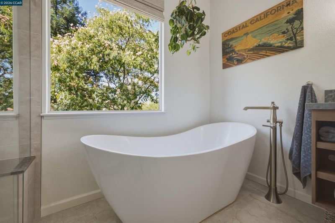
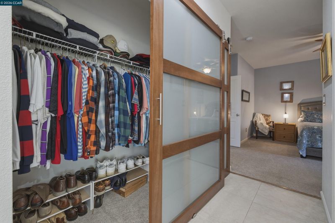
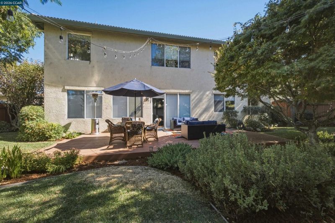
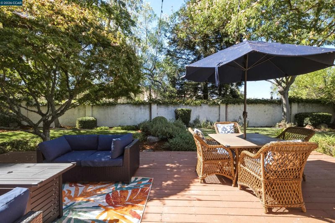
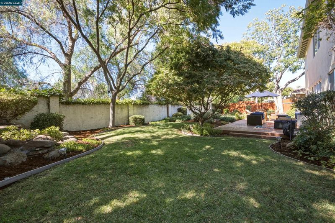
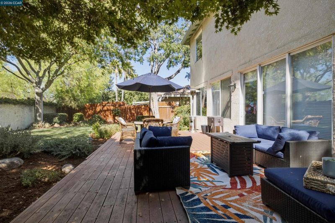
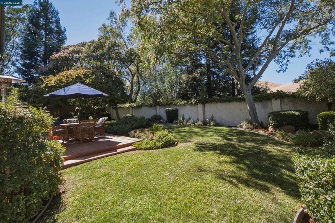
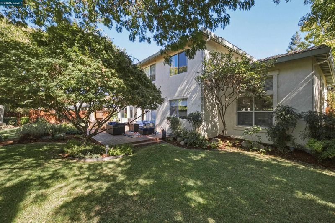
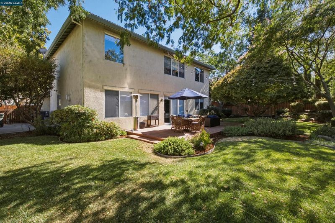
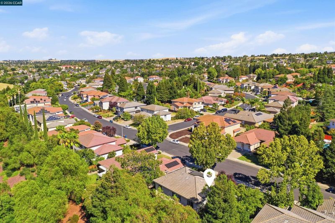
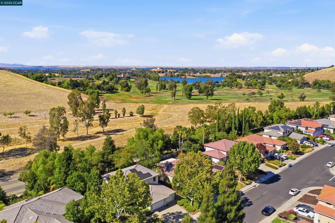
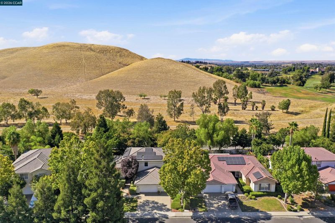
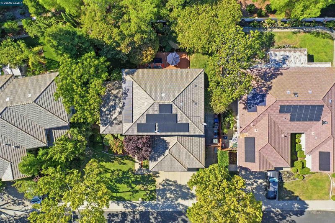
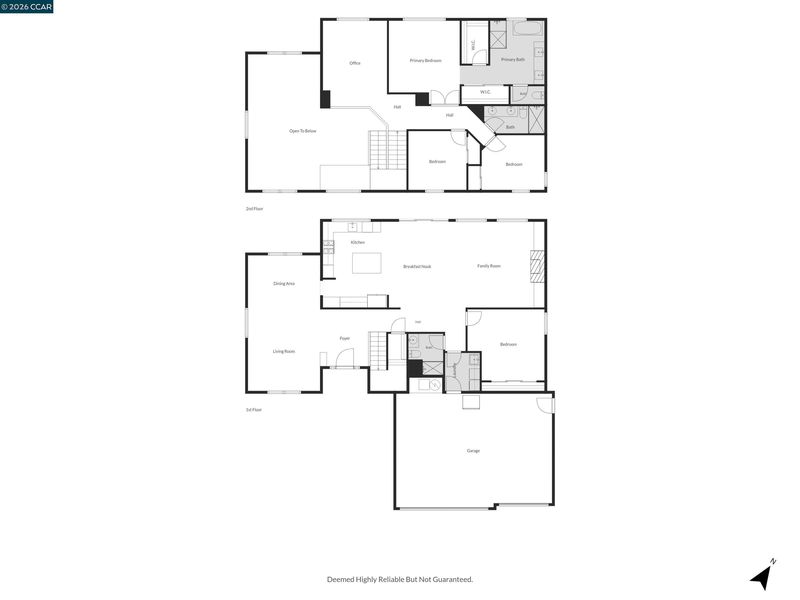
Black Diamond Estates – First time on the market! Proudly offered by the original owners, this absolutely immaculate home showcases pride of ownership throughout. Featuring 4 bedrooms, 3 full bathrooms, and a spacious open loft ideal for a home office, study area, or media room, this thoughtfully designed floor plan offers both comfort and functionality. Step inside to dramatic soaring ceilings that enhance the formal living and dining rooms, creating a bright and elegant atmosphere. The gourmet kitchen is beautifully appointed with quality cabinetry, high-end fixtures, and generous workspace, opening seamlessly to the family room for effortless everyday living and entertaining. The flexible floor plan also includes a main-level bedroom and full bathroom, perfect for guests or multigenerational living. The stunning primary suite is a private retreat featuring custom-designed closets and a recently renovated spa-inspired bathroom. Additional highlights include a 3-car garage and an incredible backyard oasis with lush, mature landscaping and no rear neighbors, offering exceptional privacy and the perfect setting for outdoor entertaining or peaceful relaxation. A rare opportunity to own a beautifully maintained home in one of the area's most desirable neighborhoods.

- Current Status
- Active - Coming Soon
- Original Price
- $849,000
- List Price
- $849,000
- On Market Date
- Aug 18, 2026
- Property Type
- Detached
- D/N/S
- Black Diamond Es
- Zip Code
- 94531
- MLS ID
- 41145401
- APN
- 0754900447
- Year Built
- 1997
- Stories in Building
- 2
- Possession
- Close Of Escrow
- Data Source
- MAXEBRDI
- Origin MLS System
- CONTRA COSTA
Dallas Ranch Middle School
Public 6-8 Middle
Students: 911 Distance: 0.6mi
New Horizon Academy
Private K-12
Students: 9 Distance: 0.7mi
Muir (John) Elementary School
Public K-5 Elementary
Students: 570 Distance: 1.1mi
Lone Tree Elementary School
Public K-5 Elementary
Students: 588 Distance: 1.2mi
Sutter Elementary School
Public K-5 Elementary
Students: 589 Distance: 1.3mi
Hilltop Christian
Private K-8 Combined Elementary And Secondary, Religious, Coed
Students: 102 Distance: 1.5mi
- Bed
- 4
- Bath
- 3
- Parking
- 3
- Attached
- SQ FT
- 2,819
- SQ FT Source
- Public Records
- Lot SQ FT
- 8,801.0
- Lot Acres
- 0.2 Acres
- Pool Info
- None
- Kitchen
- Dishwasher, Counter - Solid Surface, Eat-in Kitchen, Kitchen Island
- Cooling
- Central Air
- Disclosures
- Nat Hazard Disclosure, Other - Call/See Agent
- Entry Level
- Exterior Details
- Back Yard, Front Yard, Garden/Play, Side Yard, Sprinklers Front, Landscape Back, Landscape Front
- Flooring
- Tile, Carpet
- Foundation
- Fire Place
- Family Room
- Heating
- Forced Air
- Laundry
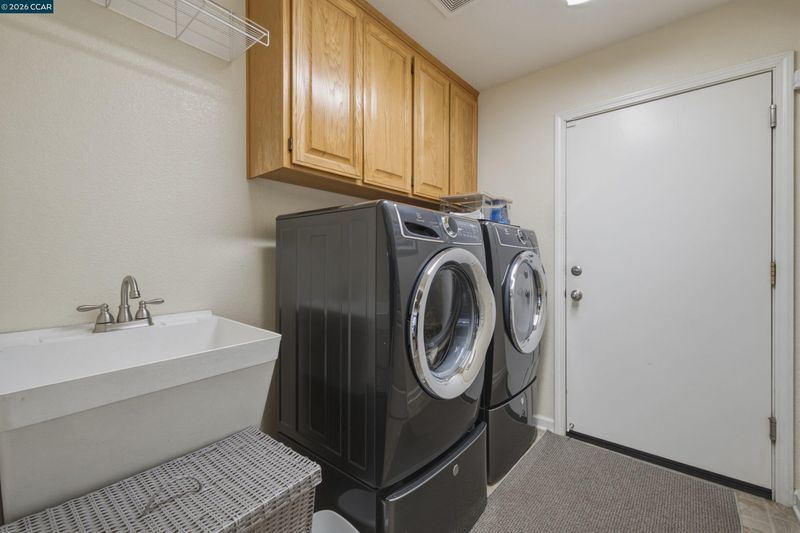
- Inside Room
- Main Level
- 1 Bedroom, 1 Bath, Other, Main Entry
- Possession
- Close Of Escrow
- Architectural Style
- Traditional
- Construction Status
- Existing
- Additional Miscellaneous Features
- Back Yard, Front Yard, Garden/Play, Side Yard, Sprinklers Front, Landscape Back, Landscape Front
- Location
- Level, Back Yard, Front Yard, Landscaped, Pool Site, See Remarks, Sprinklers In Rear
- Roof
- Tile
- Water and Sewer
- Public
- Fee
- Unavailable
MLS and other Information regarding properties for sale as shown in Theo have been obtained from various sources such as sellers, public records, agents and other third parties. This information may relate to the condition of the property, permitted or unpermitted uses, zoning, square footage, lot size/acreage or other matters affecting value or desirability. Unless otherwise indicated in writing, neither brokers, agents nor Theo have verified, or will verify, such information. If any such information is important to buyer in determining whether to buy, the price to pay or intended use of the property, buyer is urged to conduct their own investigation with qualified professionals, satisfy themselves with respect to that information, and to rely solely on the results of that investigation.
School data provided by GreatSchools. School service boundaries are intended to be used as reference only. To verify enrollment eligibility for a property, contact the school directly.