

$3,299,000
2,397
SQ FT
$1,376
SQ/FT
1634 Jamestown Drive
@ Barnhart Place - 18 - Cupertino, Cupertino

- 5 Bed
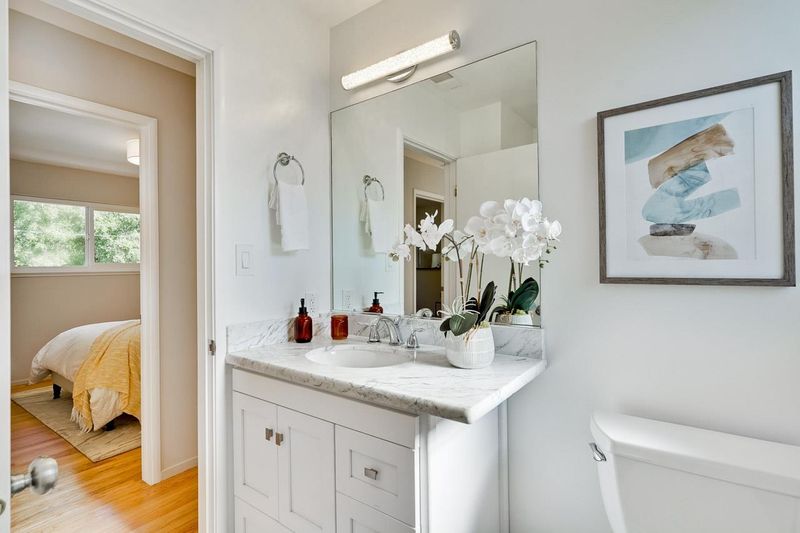
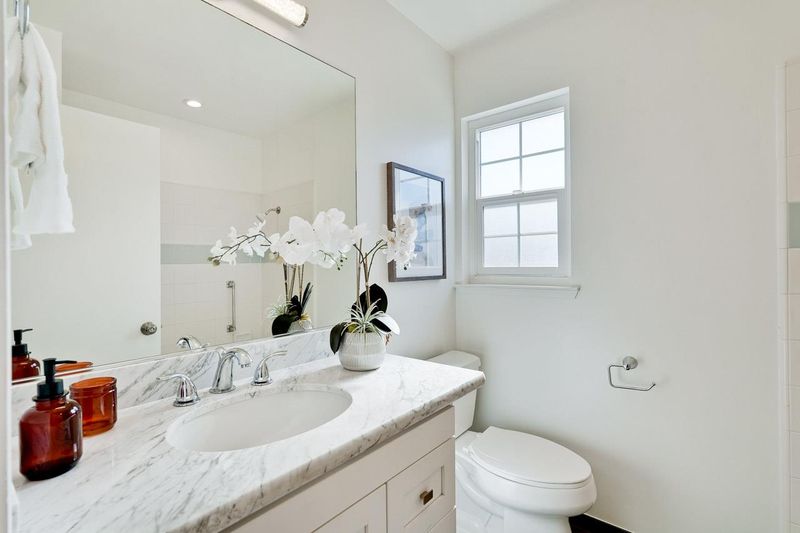
- 3 (2/1) Bath
- 2 Park
- 2,397 sqft
- CUPERTINO
-

-
Sat Aug 22, 1:00 pm - 4:00 pm
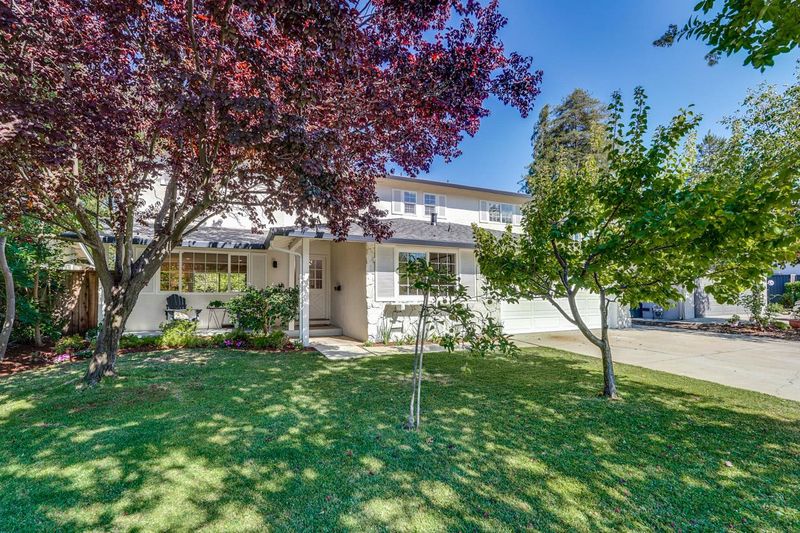
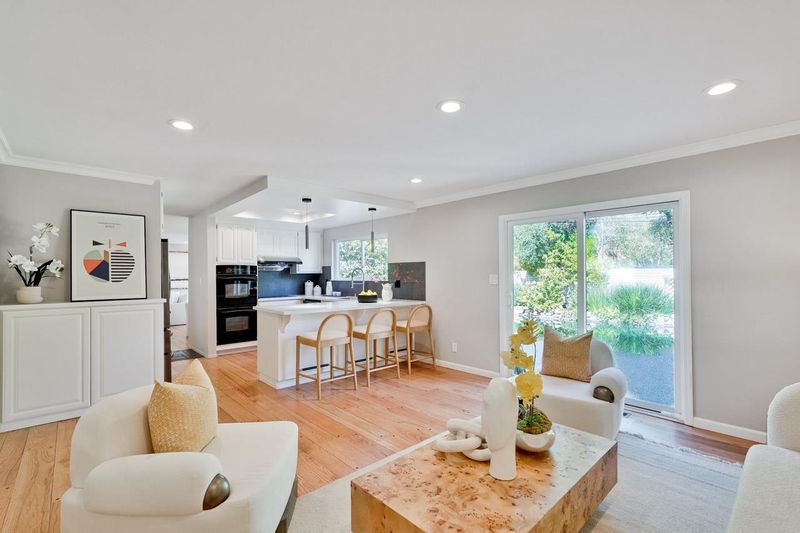
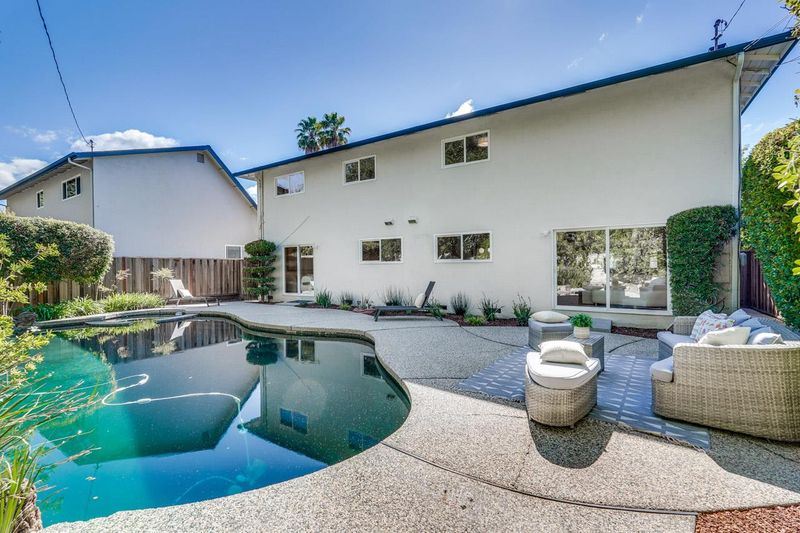
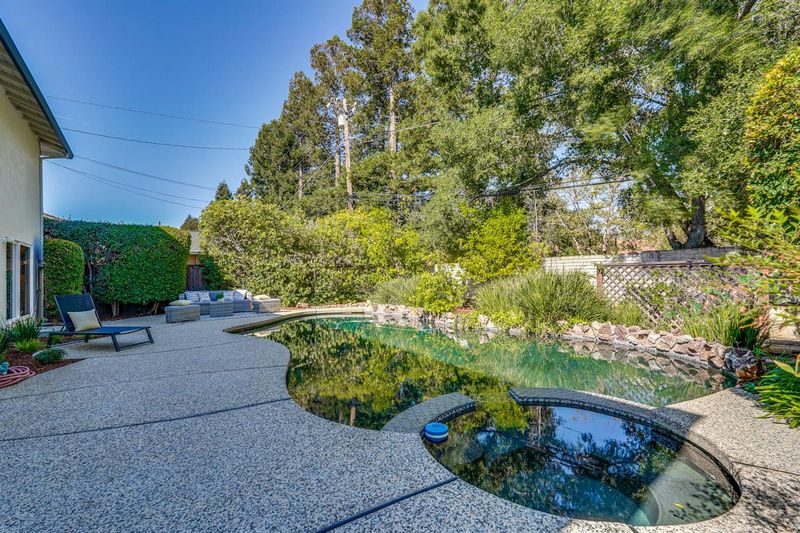
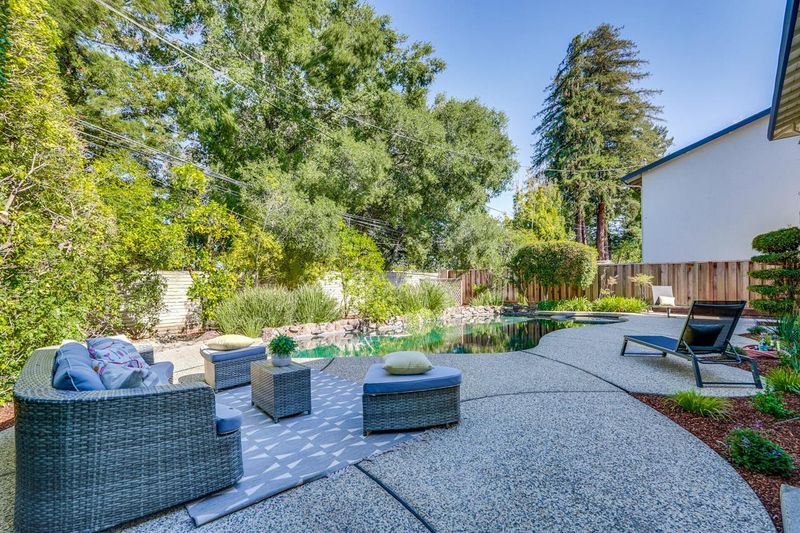
Located in Cupertino's Monta Vista High neighborhood, 5-bedroom, 2.5-bath home offers a flexible floor plan with generous living spaces and a private backyard with a swimming pool. Convenient location, close to nearby parks, restaurants, shopping.
-
Sun Aug 23, 1:00 pm - 4:00 pm
Located in Cupertino's Monta Vista High neighborhood, 5-bedroom, 2.5-bath home offers a flexible floor plan with generous living spaces and a private backyard with a swimming pool. Convenient location, close to nearby parks, restaurants, shopping.
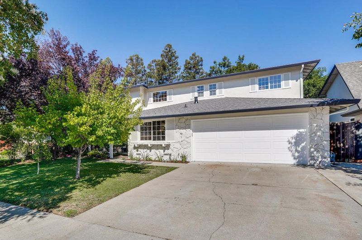
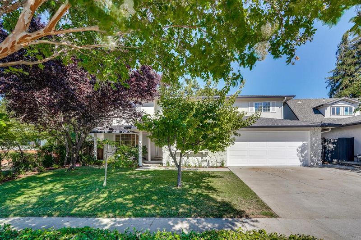
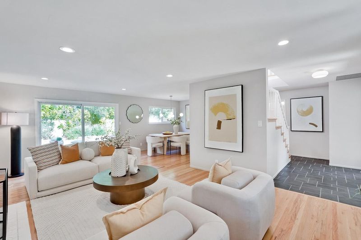
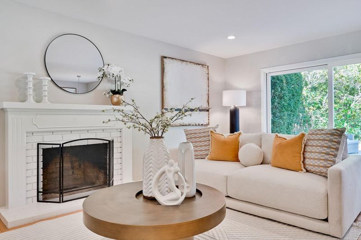
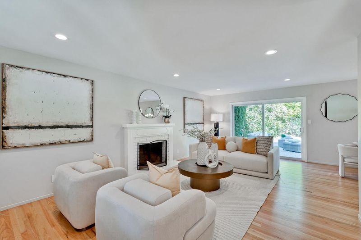
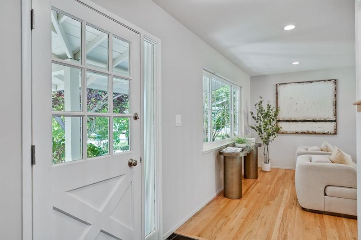
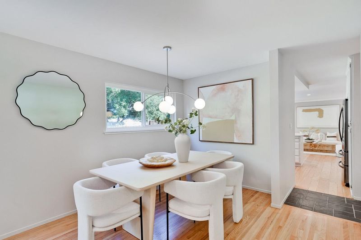
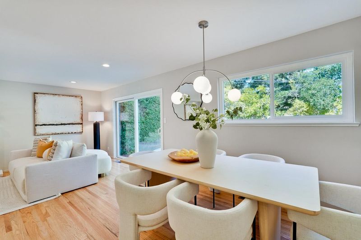
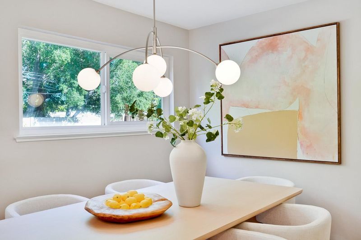
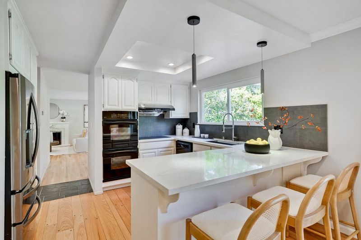
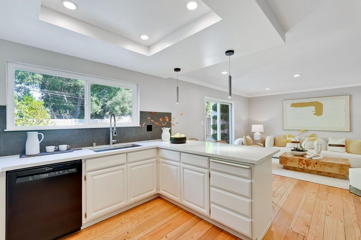
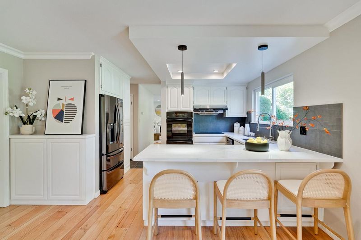
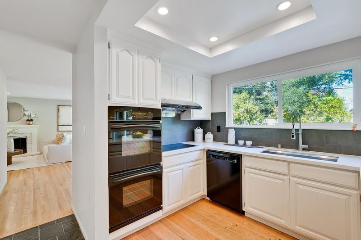
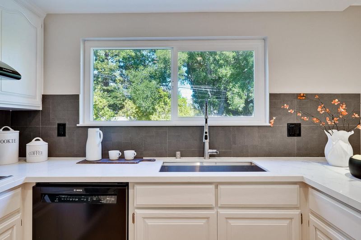
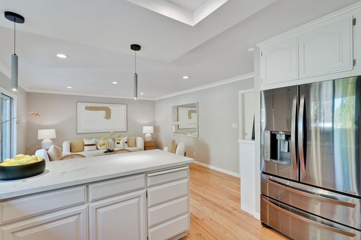
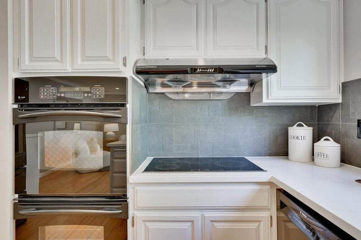
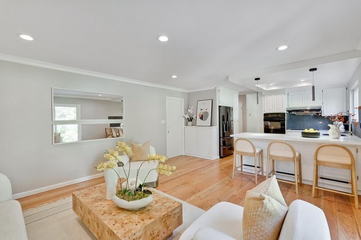
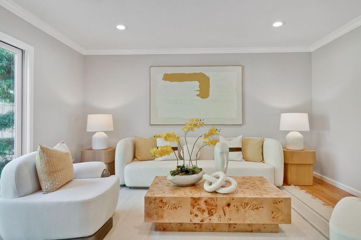
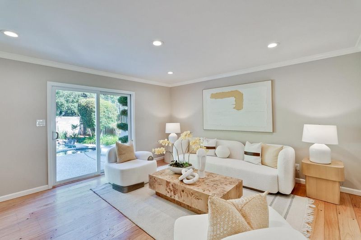
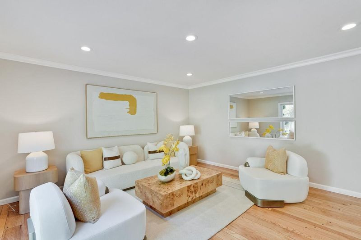
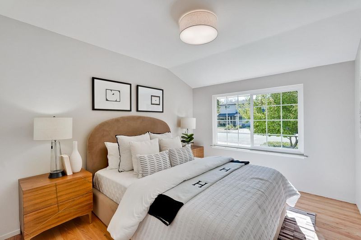
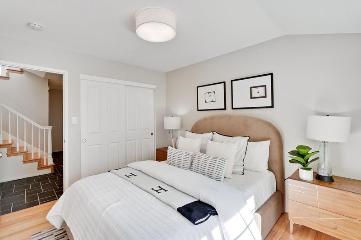
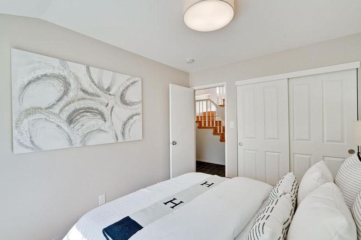
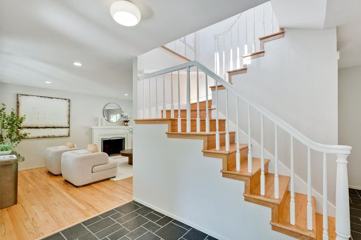
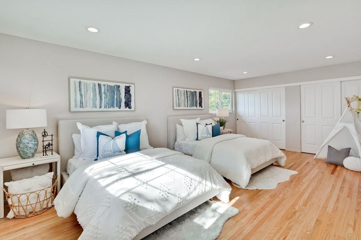
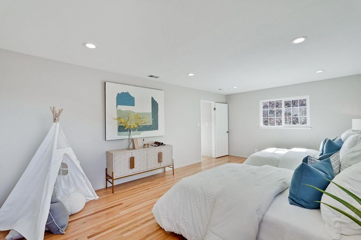
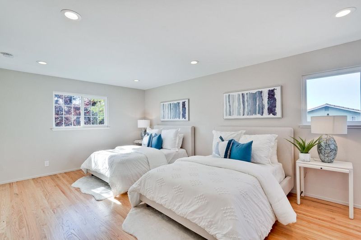
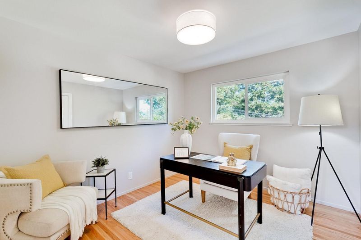
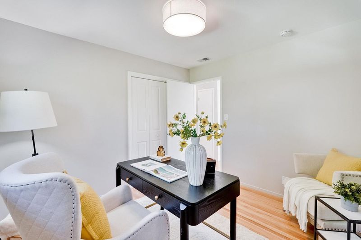
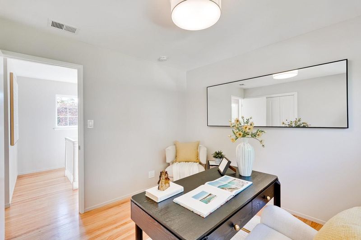
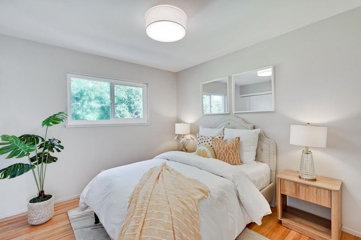
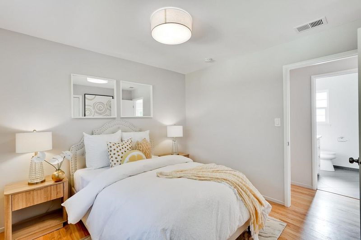
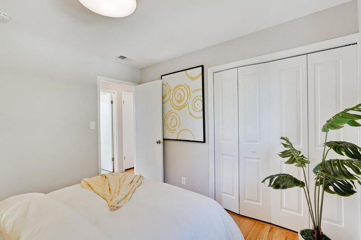
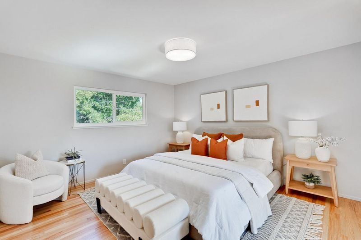
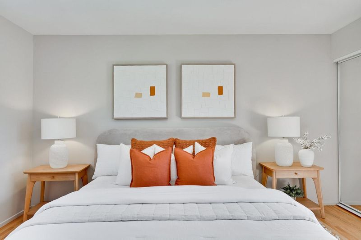
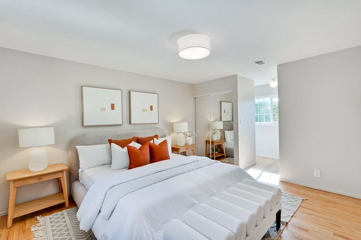
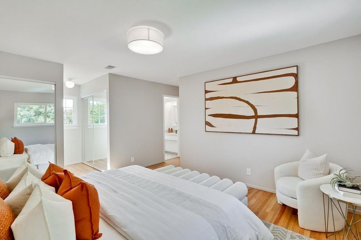
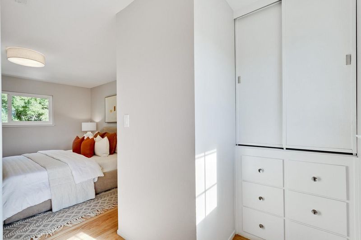
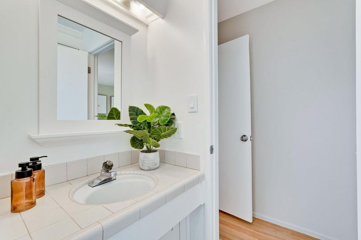
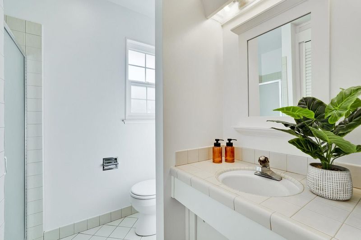
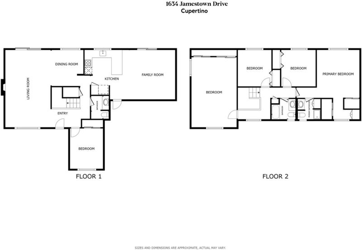
Located in Cupertino's Monta Vista neighborhood, this 5-bedroom, 2.5-bath home offers a flexible floor plan with generous living spaces and a private backyard with a swimming pool. The living room features a fireplace, sliding glass doors to the backyard, and an adjoining dining area. The remodeled kitchen includes quartz countertops, tile backsplash, dual ovens, an induction cooktop, breakfast bar, pendant lighting, and ample cabinetry. An adjacent family room with crown molding provides additional living space and easy access to the backyard, patio, and pool. Upstairs, the primary suite includes two closets, a dressing nook with built-in storage, and views of the backyard. Additional bedrooms offer ample closet space, including an expansive room well suited for a media room, recreation room, playroom, or shared living space. A main-floor bedroom provides flexibility for guests or a home office. Additional features include newly refinished hardwood floors, recessed lighting, a whole-house fan, and an attached two-car garage. Convenient to parks, shopping, restaurants, major commute routes, and Monta Vista High School.

- Days on Market
- 1 day
- Current Status
- Active
- Original Price
- $3,299,000
- List Price
- $3,299,000
- On Market Date
- Aug 18, 2026
- Property Type
- Single Family Home
- Area
- 18 - Cupertino
- Zip Code
- 95014
- MLS ID
- ML82058093
- APN
- 366-10-065
- Year Built
- 1964
- Stories in Building
- 2
- Possession
- Negotiable
- Data Source
- MLSL
- Origin MLS System
- MLSListings, Inc.
Blue Hills Elementary School
Public K-5 Elementary
Students: 339 Distance: 0.6mi
John Muir Elementary School
Public K-5 Elementary
Students: 354 Distance: 0.9mi
R. I. Meyerholz Elementary School
Public K-5 Elementary
Students: 776 Distance: 0.9mi
William Regnart Elementary School
Public K-5 Elementary
Students: 452 Distance: 1.0mi
Joaquin Miller Middle School
Public 6-8 Middle
Students: 1191 Distance: 1.3mi
Argonaut Elementary School
Public K-5 Elementary
Students: 344 Distance: 1.3mi
- Bed
- 5
- Bath
- 3 (2/1)
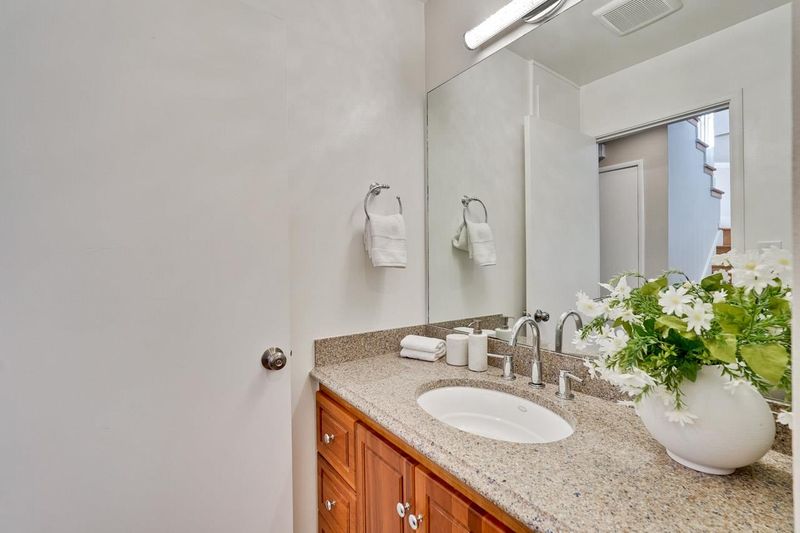
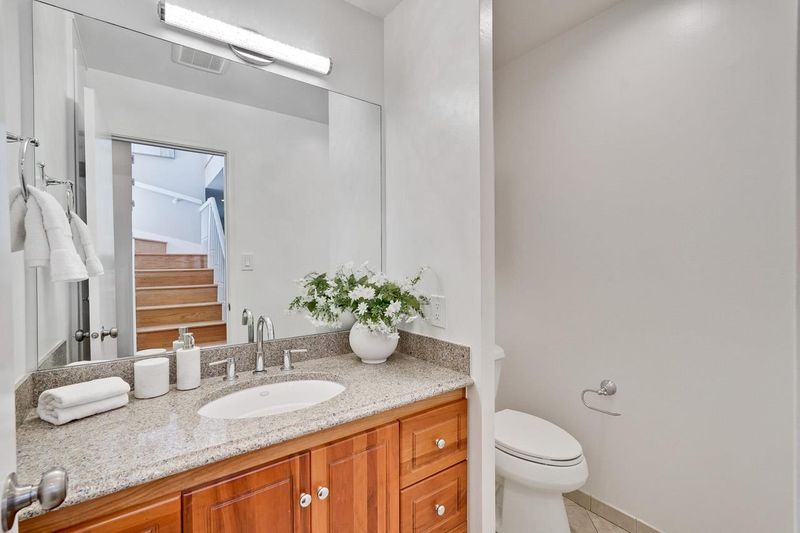
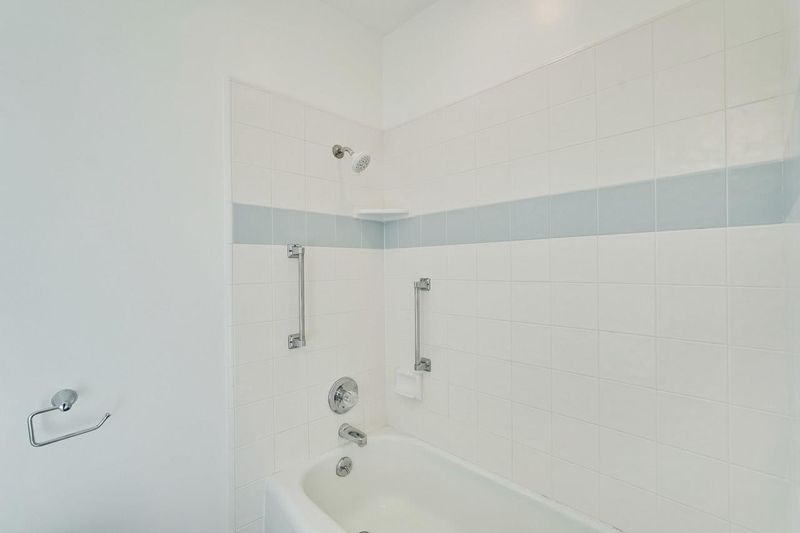
- Half on Ground Floor, Shower and Tub, Stall Shower, Tile, Tub
- Parking
- 2
- Attached Garage, Gate / Door Opener
- SQ FT
- 2,397
- SQ FT Source
- Unavailable
- Lot SQ FT
- 6,120.0
- Lot Acres
- 0.140496 Acres
- Pool Info
- Pool - In Ground, Spa - In Ground
- Kitchen
- Countertop - Quartz, Dishwasher, Exhaust Fan, Garbage Disposal, Hood Over Range, Oven - Built-In, Refrigerator
- Cooling
- Whole House / Attic Fan
- Dining Room
- Breakfast Bar, Dining Area in Living Room, Eat in Kitchen
- Disclosures
- None
- Family Room
- Kitchen / Family Room Combo
- Flooring
- Hardwood, Tile
- Foundation
- Concrete Perimeter, Crawl Space
- Fire Place
- Living Room, Wood Burning
- Heating
- Central Forced Air, Fireplace
- Laundry
- In Garage
- Possession
- Negotiable
- Fee
- Unavailable
MLS and other Information regarding properties for sale as shown in Theo have been obtained from various sources such as sellers, public records, agents and other third parties. This information may relate to the condition of the property, permitted or unpermitted uses, zoning, square footage, lot size/acreage or other matters affecting value or desirability. Unless otherwise indicated in writing, neither brokers, agents nor Theo have verified, or will verify, such information. If any such information is important to buyer in determining whether to buy, the price to pay or intended use of the property, buyer is urged to conduct their own investigation with qualified professionals, satisfy themselves with respect to that information, and to rely solely on the results of that investigation.
School data provided by GreatSchools. School service boundaries are intended to be used as reference only. To verify enrollment eligibility for a property, contact the school directly.