

$2,150,000
2,850
SQ FT
$754
SQ/FT
5197 Rose Way
@ Monterey Drive - Bay Colony, Union City

- 5 Bed
- 3 Bath
- 2 Park
- 2,850 sqft
- Union City
-

-
Sat Aug 22, 1:00 pm - 4:00 pm
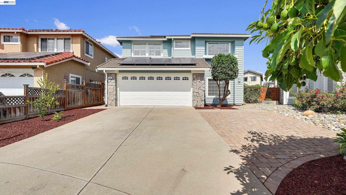
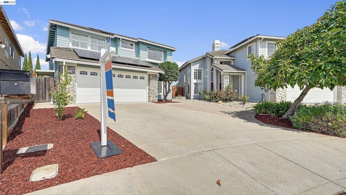
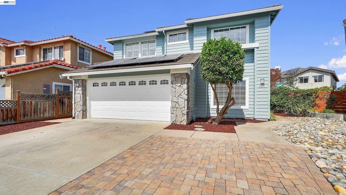
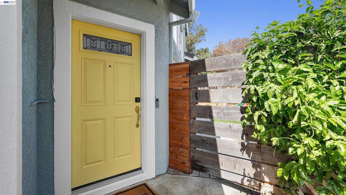
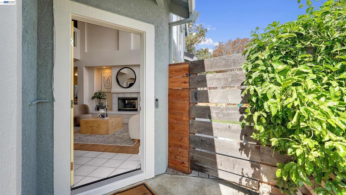
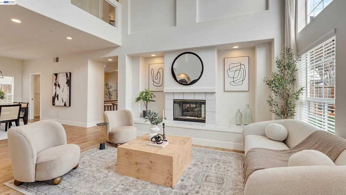
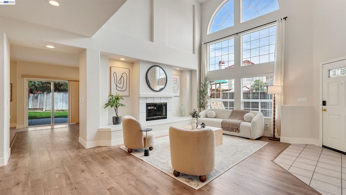
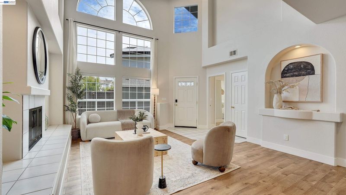
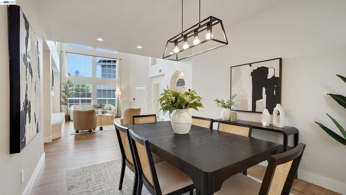
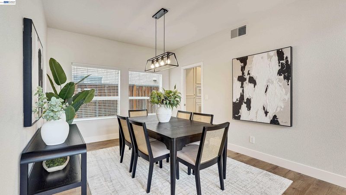
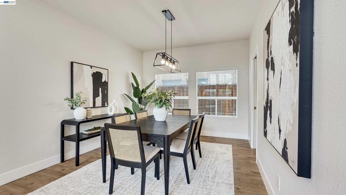
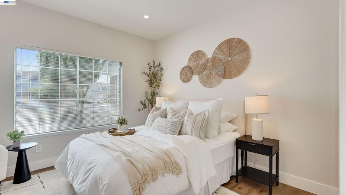
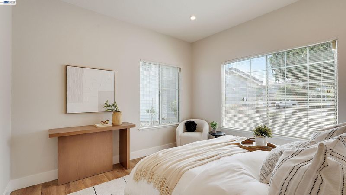
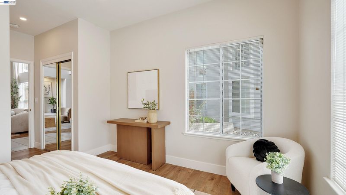
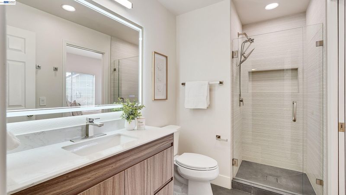
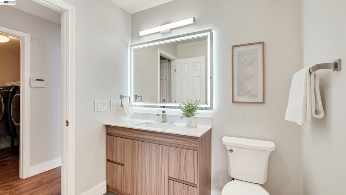
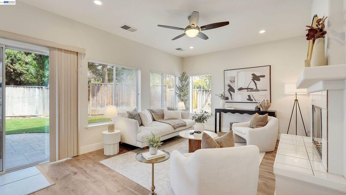
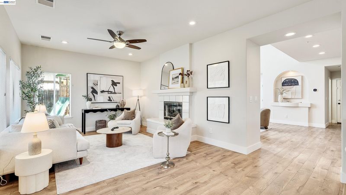
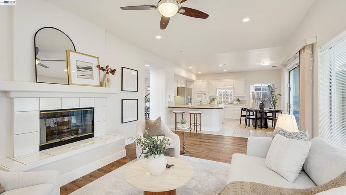
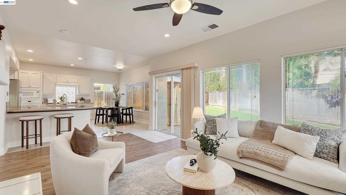
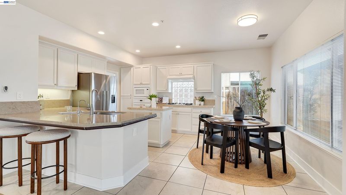
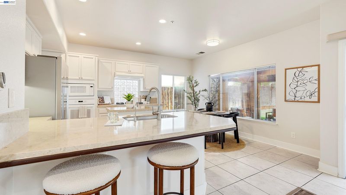
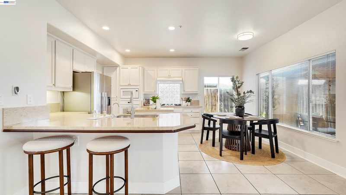
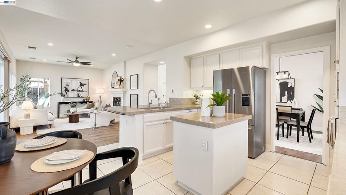
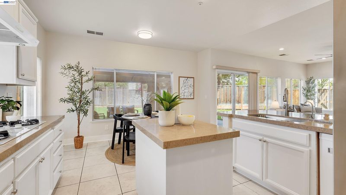
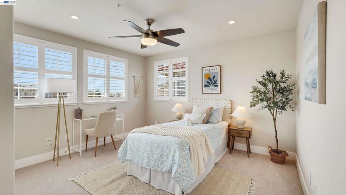
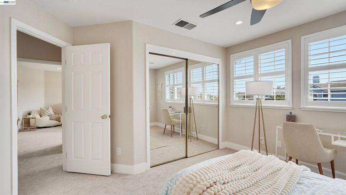
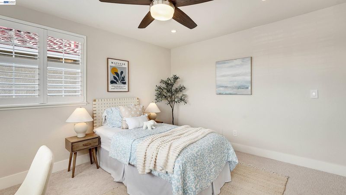
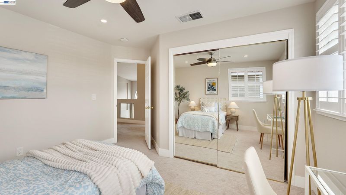
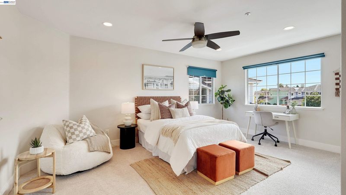
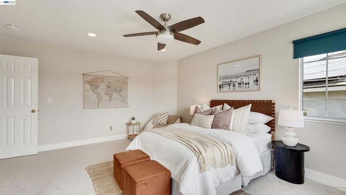
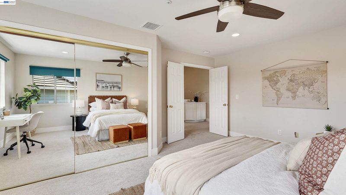
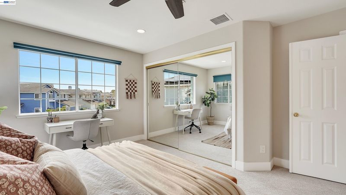
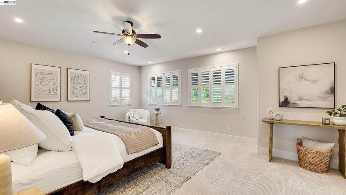
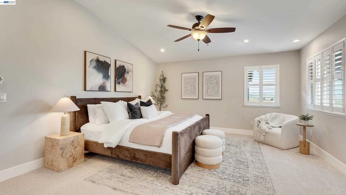
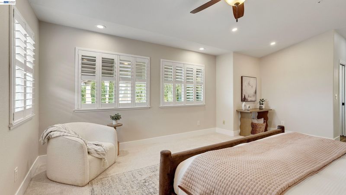
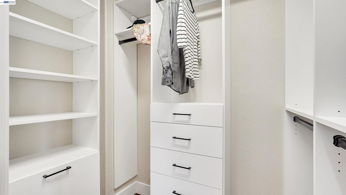
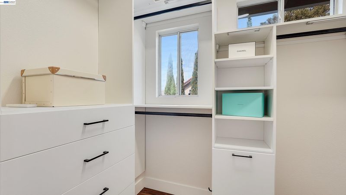
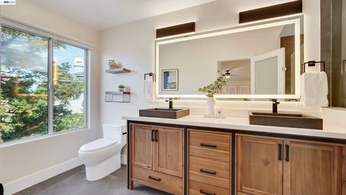
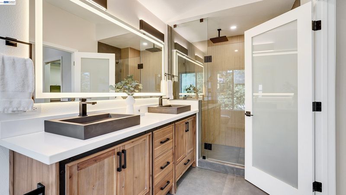
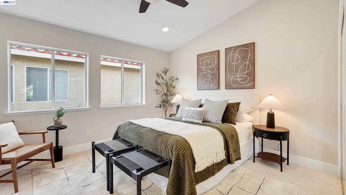
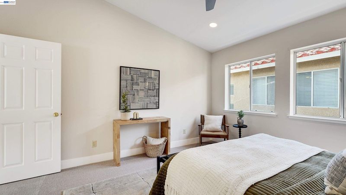
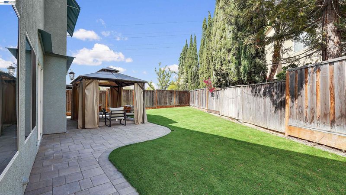
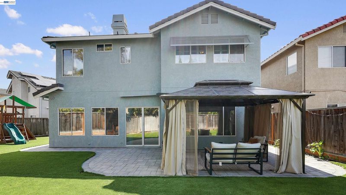
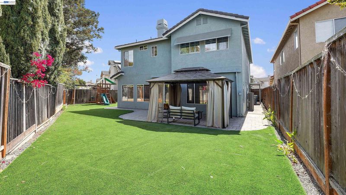
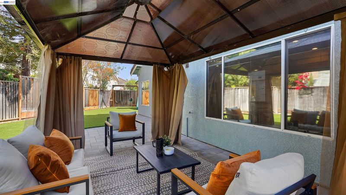
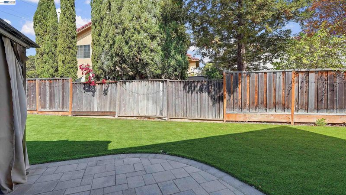
A stunning home not to be missed! Welcome to luxury living in the sought after Bay Colony community. Walk into a breath of fresh air with contemporary, open-concept living with 5 beds, 3 baths and 2,850 sq ft of living space. Conveniently offering a full bed/bath on lower level. Living and dining rooms with soaring ceilings and tall dramatic windows, offering an abundance of natural light. An updated kitchen with modern finishes. An amazing master suite has gorgeous bay views and offers a large en-suite with walk-in closet. Located on a premium lot, the charming park-like backyard offers a private patio with retractable awning, freshly manicured lawn, storage shed, vegetable garden and tons of fruit trees! A great outdoor space to relax and entertain. Lavishly upgraded with custom laminate flooring, new interior paint, new plush carpet, leased solar panels & more! Served by the #1 Delaine Eastin Elem. Prime location near I-880/84/92, BART, shopping and major employers of the Bay Area.
-
Sun Aug 23, 1:00 pm - 4:00 pm
A stunning home not to be missed! Welcome to luxury living in the sought after Bay Colony community. Walk into a breath of fresh air with contemporary, open-concept living with 5 beds, 3 baths and 2,850 sq ft of living space. Conveniently offering a full bed/bath on lower level. Living and dining rooms with soaring ceilings and tall dramatic windows, offering an abundance of natural light. An updated kitchen with modern finishes. An amazing master suite has gorgeous bay views and offers a large en-suite with walk-in closet. Located on a premium lot, the charming park-like backyard offers a private patio with retractable awning, freshly manicured lawn, storage shed, vegetable garden and tons of fruit trees! A great outdoor space to relax and entertain. Lavishly upgraded with custom laminate flooring, new interior paint, new plush carpet, leased solar panels & more! Served by the #1 Delaine Eastin Elem. Prime location near I-880/84/92, BART, shopping and major employers of the Bay Area.
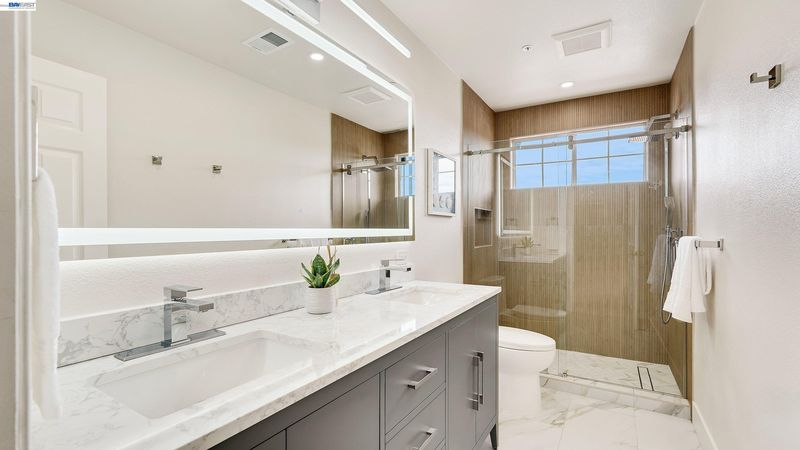
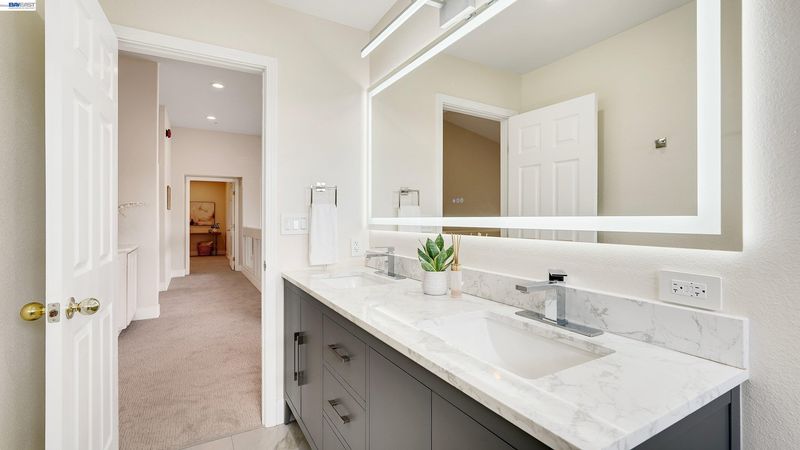
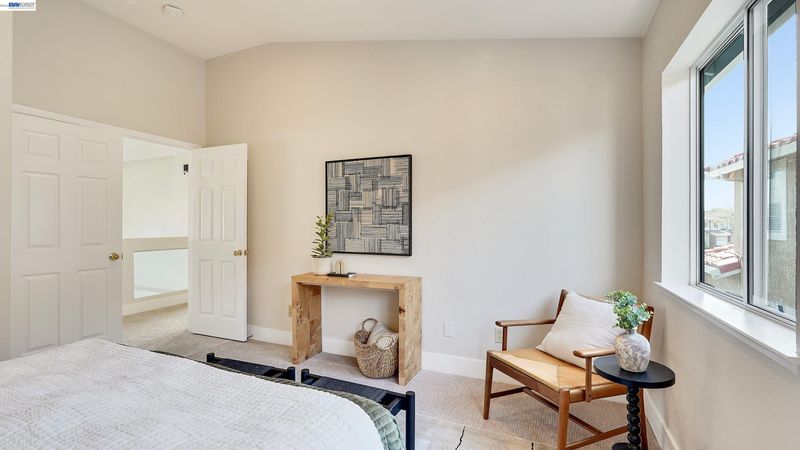
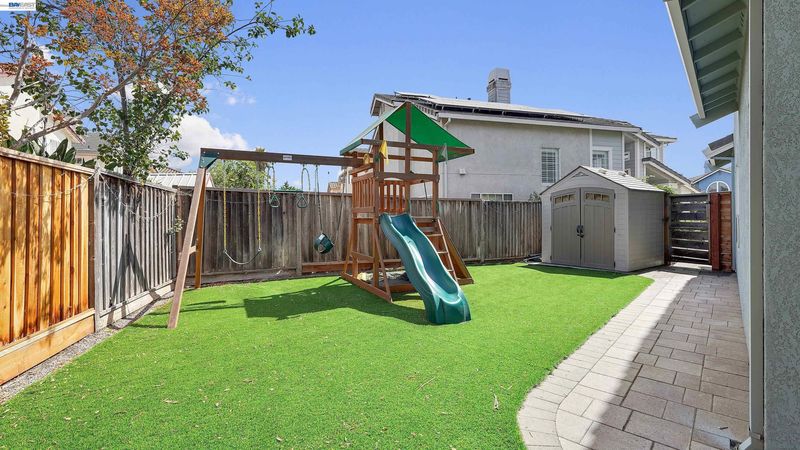
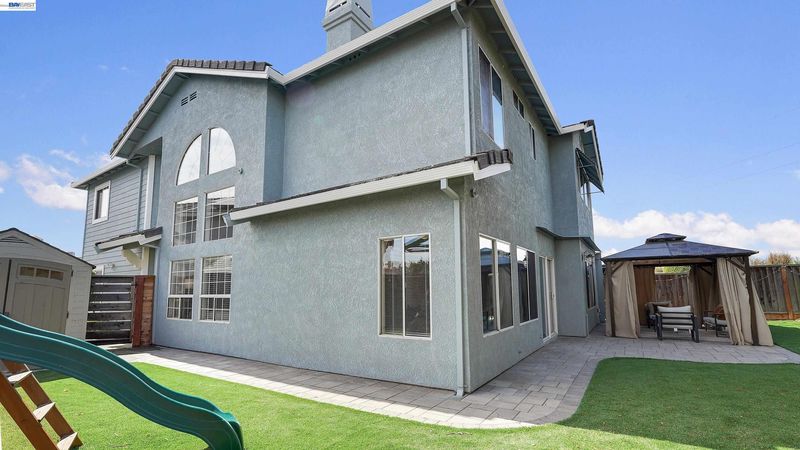
A stunning home not to be missed! Welcome to luxury living in the sought after Bay Colony community. Walk into a breath of fresh air with contemporary, open-concept living with 5 beds, 3 baths and 2,850 sq ft of living space. Conveniently offering a full bed/bath on lower level. Formal living and dining rooms with soaring ceilings and tall dramatic windows, offering an abundance of natural light. The cozy family room opens to a tastefully remodeled kitchen with an island, separate breakfast bar seating, and a breakfast nook that overlooks the yard. An amazing master suite has gorgeous bay views and offers a large en-suite with custom walk-in closet. Spacious bedrooms and fully remodeled bathrooms showcasing the utmost style and sophistication. Tons of character throughout featuring the finest of high-end finishes and design. Located on a premium lot, the charming park-like backyard offers a private patio with retractable awning, vibrant artificial turf, storage shed, play structure and fruit trees! A great, low-maintenance outdoor space to relax and entertain. Lavishly upgraded with custom laminate flooring, new interior paint, new plush carpet, solar panels and more! Served by the #1 Delaine Eastin Elem. Prime location near I-880/84/92, BART, shopping and major employers of the Bay Area.

- Current Status
- New
- Original Price
- $2,150,000
- List Price
- $2,150,000
- On Market Date
- Aug 18, 2026
- Property Type
- Detached
- D/N/S
- Bay Colony
- Zip Code
- 94587
- MLS ID
- 41145395
- APN
- 48252107
- Year Built
- 1997
- Stories in Building
- 2
- Possession
- Close Of Escrow
- Data Source
- MAXEBRDI
- Origin MLS System
- BAY EAST
Pioneer Elementary School
Public K-5 Elementary
Students: 750 Distance: 0.6mi
Delaine Eastin Elementary School
Public K-5 Elementary
Students: 765 Distance: 0.7mi
Alvarado Middle School
Public 6-8 Middle
Students: 1396 Distance: 1.2mi
Alvarado Elementary School
Public K-5 Elementary
Students: 726 Distance: 1.5mi
Peace Terrace Academy
Private K-8 Elementary, Religious, Core Knowledge
Students: 92 Distance: 1.6mi
Ardenwood Elementary School
Public K-6 Elementary
Students: 963 Distance: 1.7mi
- Bed
- 5
- Bath
- 3
- Parking
- 2
- Attached, Garage Door Opener
- SQ FT
- 2,850
- SQ FT Source
- Public Records
- Lot SQ FT
- 5,480.0
- Lot Acres
- 0.13 Acres
- Pool Info
- None, Solar Heat
- Kitchen
- Dishwasher, Gas Range, Microwave, Range, Refrigerator, Gas Water Heater, Breakfast Nook, Stone Counters, Gas Range/Cooktop, Range/Oven Built-in, Updated Kitchen
- Cooling
- Central Air
- Disclosures
- Disclosure Package Avail
- Entry Level
- Exterior Details
- Garden/Play, Side Yard, Sprinklers Automatic, Storage
- Flooring
- Laminate, Tile, Carpet
- Foundation
- Fire Place
- Family Room, Living Room
- Heating
- Forced Air
- Laundry
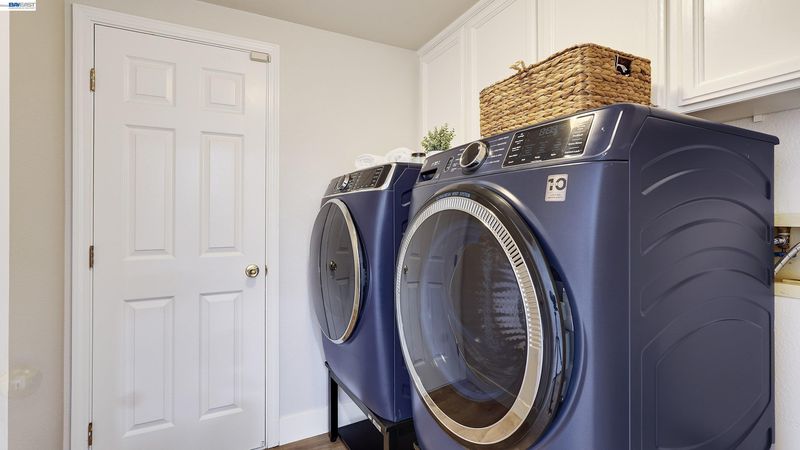
- Laundry Room
- Upper Level
- 4 Bedrooms, 2 Baths
- Main Level
- 1 Bedroom, 1 Bath
- Views
- Bay, City Lights
- Possession
- Close Of Escrow
- Architectural Style
- Contemporary
- Construction Status
- Existing
- Additional Miscellaneous Features
- Garden/Play, Side Yard, Sprinklers Automatic, Storage
- Location
- Level, Landscaped
- Roof
- Tile
- Water and Sewer
- Public
- Fee
- Unavailable
MLS and other Information regarding properties for sale as shown in Theo have been obtained from various sources such as sellers, public records, agents and other third parties. This information may relate to the condition of the property, permitted or unpermitted uses, zoning, square footage, lot size/acreage or other matters affecting value or desirability. Unless otherwise indicated in writing, neither brokers, agents nor Theo have verified, or will verify, such information. If any such information is important to buyer in determining whether to buy, the price to pay or intended use of the property, buyer is urged to conduct their own investigation with qualified professionals, satisfy themselves with respect to that information, and to rely solely on the results of that investigation.
School data provided by GreatSchools. School service boundaries are intended to be used as reference only. To verify enrollment eligibility for a property, contact the school directly.