

$665,000
1,364
SQ FT
$488
SQ/FT
832 Royal Ann LN
@ Bethany Ln - Cherrywood, Concord

- 3 Bed
- 2.5 (2/1) Bath
- 2 Park
- 1,364 sqft
- Concord
-

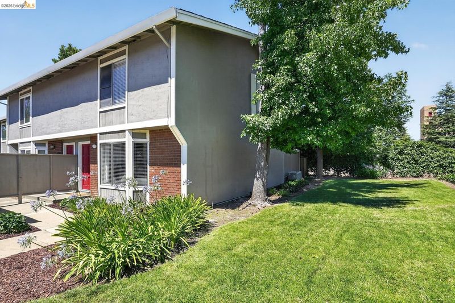
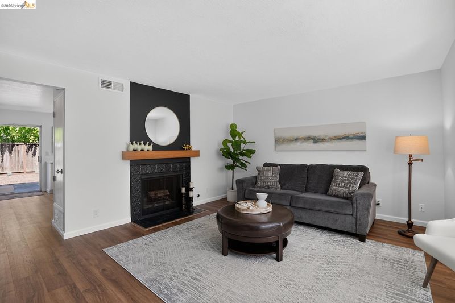
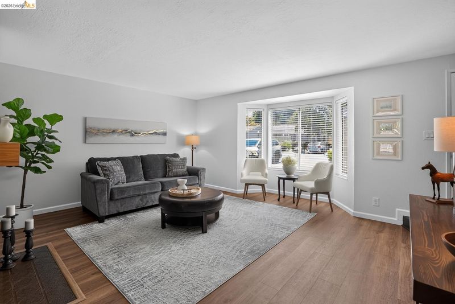
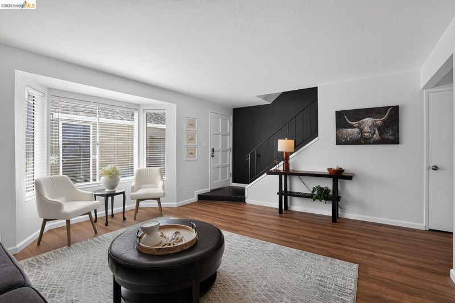
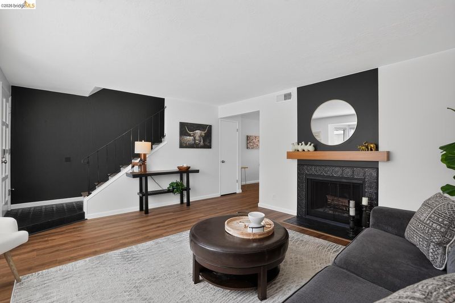
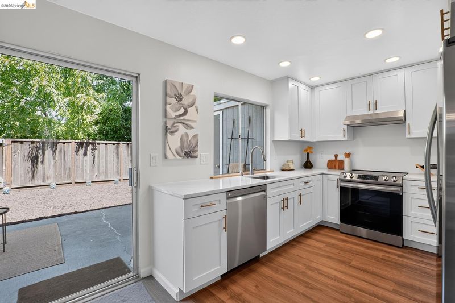
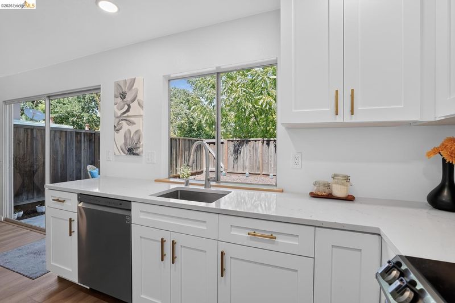
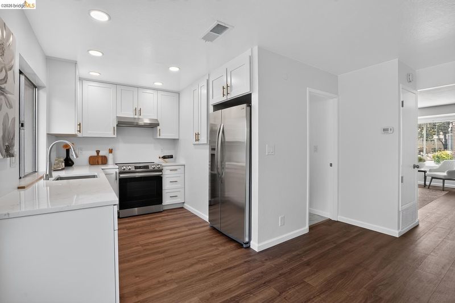
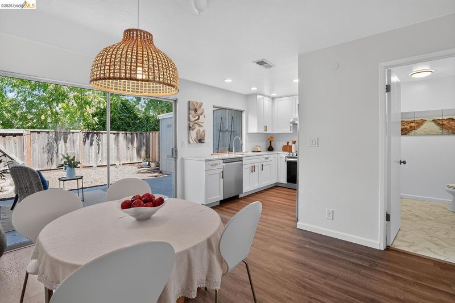
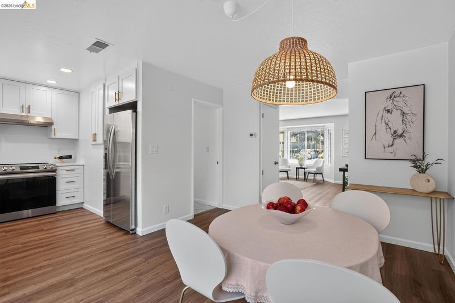
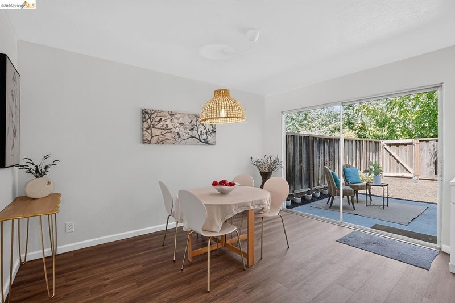
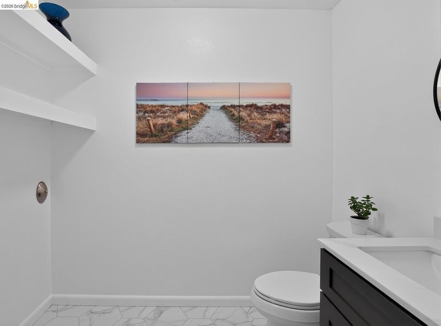
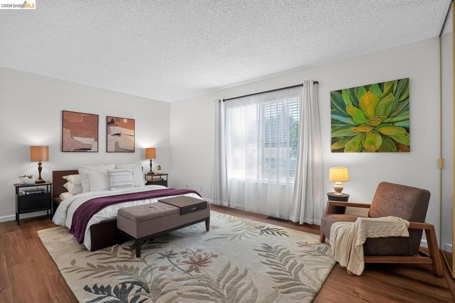
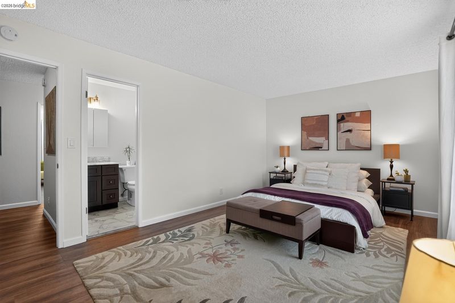
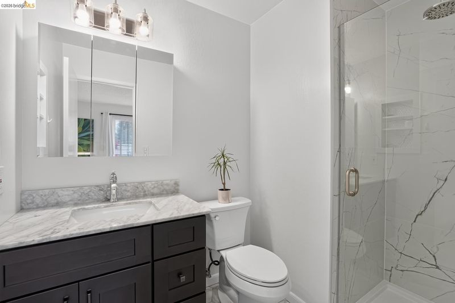
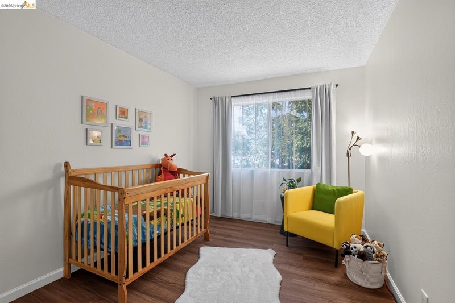
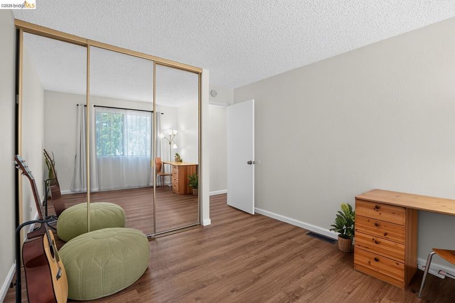
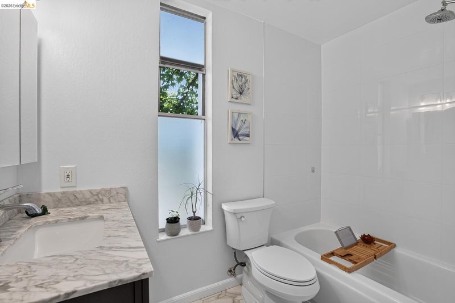
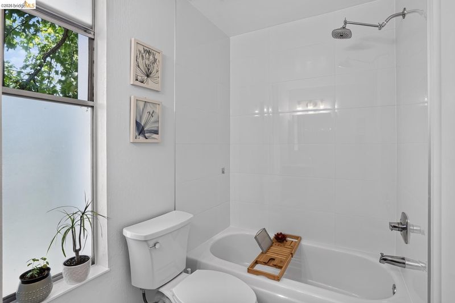
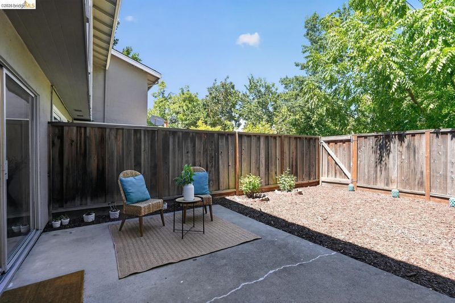
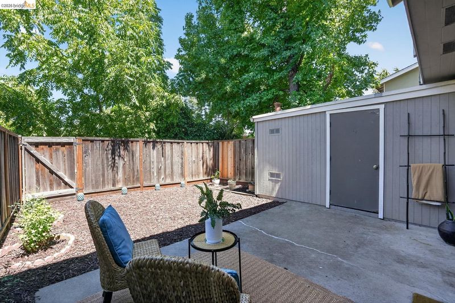
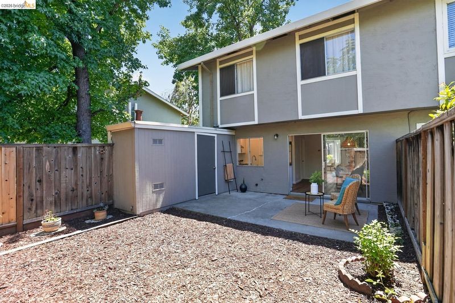
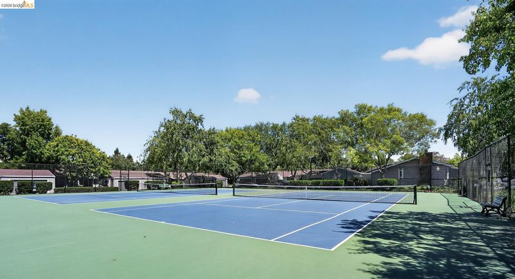
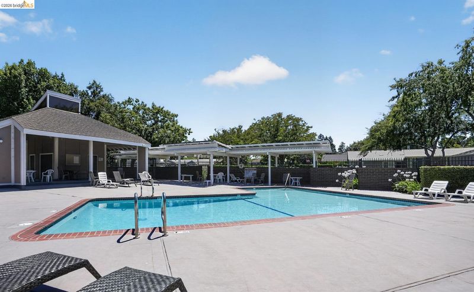
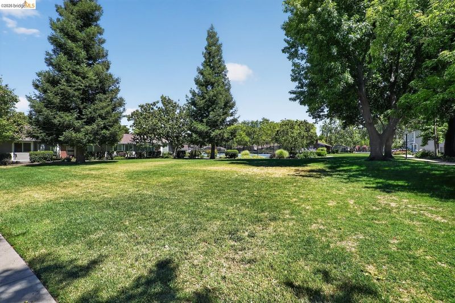
Welcome to 832 Royal Ann Lane, a fully renovated 3-bed, 2.5-bath end-unit townhome blending modern style, comfort, and an unbeatable location, just minutes from BART, top-rated schools, Trader Joe's, and downtown Walnut Creek's shopping and dining. This bright home features a welcoming living room with a fireplace and charming bay window. The remodeled kitchen features sleek cabinetry, quartz countertops, stainless steel appliances, and opens to the dining area with access to a sunny private patio. Upstairs, you'll find three bedrooms that offer comfort and privacy, including a spacious primary bedroom with abundant natural light. Tastefully remodeled bathrooms pair with new flooring throughout to elevate the home's fresh, move-in-ready appeal. Enjoy the convenience of in-unit laundry, a 1-car garage, an assigned parking space, and access to community pool, tennis courts, and greenbelt. Don't miss this rare opportunity to own a beautifully curated home in a highly desirable community.

- Current Status
- New
- Original Price
- $665,000
- List Price
- $665,000
- On Market Date
- Oct 1, 2026
- Property Type
- Townhouse
- D/N/S
- Cherrywood
- Zip Code
- 94518
- MLS ID
- 41149923
- APN
- 1452500364
- Year Built
- 1973
- Stories in Building
- 2
- Possession
- Immediate
- Data Source
- MAXEBRDI
- Origin MLS System
- Bridge AOR
De La Salle High School Of Concord
Private 9-12 Secondary, Religious, All Male
Students: 1038 Distance: 0.3mi
Spectrum Center, Inc.-Ygnacio Campus
Private 9-12
Students: 9 Distance: 0.3mi
Oak Grove Middle School
Public 6-8 Middle
Students: 789 Distance: 0.3mi
St. Francis Of Assisi
Private K-8 Elementary, Religious, Coed
Students: 299 Distance: 0.3mi
Ygnacio Valley High School
Public 9-12 Secondary
Students: 1220 Distance: 0.4mi
Carondelet High School
Private 9-12 Secondary, Religious, All Female
Students: 805 Distance: 0.4mi
- Bed
- 3
- Bath
- 2.5 (2/1)
- Parking
- 2
- Detached, Parking Spaces, Assigned, Guest
- SQ FT
- 1,364
- SQ FT Source
- Public Records
- Lot SQ FT
- 1,134.0
- Lot Acres
- 0.026 Acres
- Pool Info
- In Ground, Pool House, Community
- Kitchen
- Dishwasher, Electric Range, Free-Standing Range, Refrigerator, Self Cleaning Oven, Gas Water Heater, Stone Counters, Electric Range/Cooktop, Range/Oven Free Standing, Self-Cleaning Oven, Updated Kitchen
- Cooling
- Central Air
- Disclosures
- Owner is Lic Real Est Agt, HOA Rental Restrictions
- Entry Level
- 1
- Exterior Details
- Back Yard
- Flooring
- Tile, Vinyl
- Foundation
- Fire Place
- Gas Starter, Living Room, Wood Burning
- Heating
- Forced Air, Natural Gas
- Laundry
- 220 Volt Outlet, Hookups Only, Inside
- Upper Level
- 3 Bedrooms, 2 Baths
- Main Level
- 0.5 Bath, Main Entry
- Possession
- Immediate
- Architectural Style
- Contemporary
- Non-Master Bathroom Includes
- Shower Over Tub, Tile, Updated Baths, Window
- Construction Status
- Existing
- Additional Miscellaneous Features
- Back Yard
- Location
- Level, Back Yard
- Pets
- Yes
- Roof
- Shingle
- Water and Sewer
- Public
- Fee
- $600
MLS and other Information regarding properties for sale as shown in Theo have been obtained from various sources such as sellers, public records, agents and other third parties. This information may relate to the condition of the property, permitted or unpermitted uses, zoning, square footage, lot size/acreage or other matters affecting value or desirability. Unless otherwise indicated in writing, neither brokers, agents nor Theo have verified, or will verify, such information. If any such information is important to buyer in determining whether to buy, the price to pay or intended use of the property, buyer is urged to conduct their own investigation with qualified professionals, satisfy themselves with respect to that information, and to rely solely on the results of that investigation.
School data provided by GreatSchools. School service boundaries are intended to be used as reference only. To verify enrollment eligibility for a property, contact the school directly.