

$850,000
1,920
SQ FT
$443
SQ/FT
991 Mitchell Way
@ Manor Road - Richmond-El Sobrante, El Sobrante

- 3 Bed
- 2.5 (2/1) Bath
- 8 Park
- 1,920 sqft
- El Sobrante
-

-
Sun Oct 25, 2:00 pm - 4:00 pm
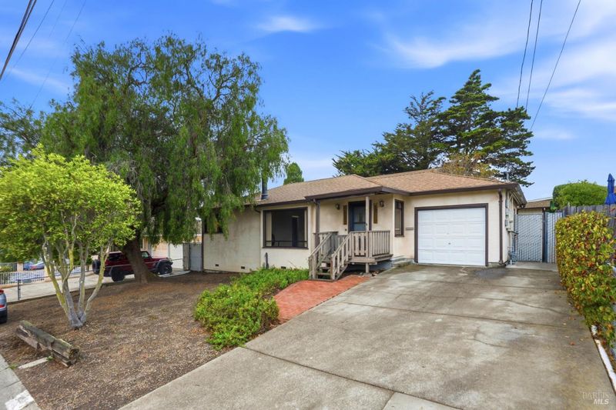
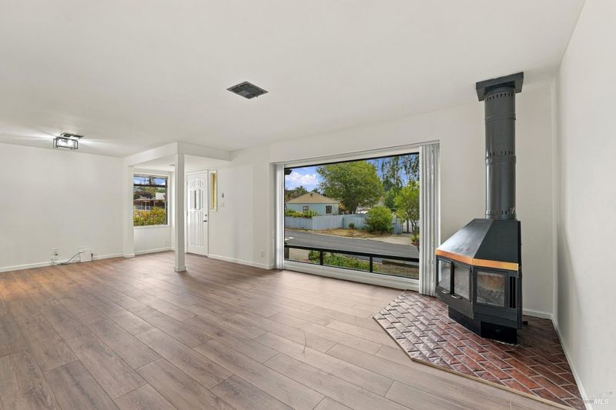
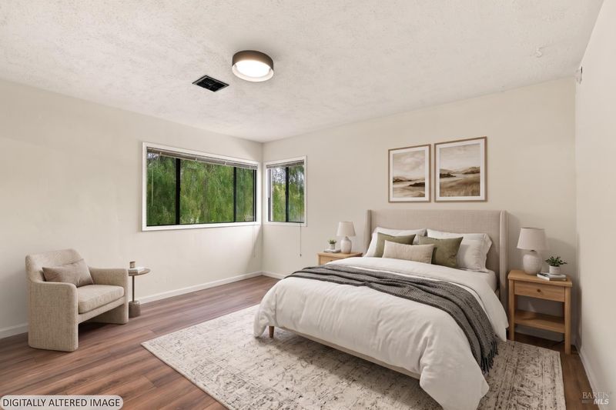
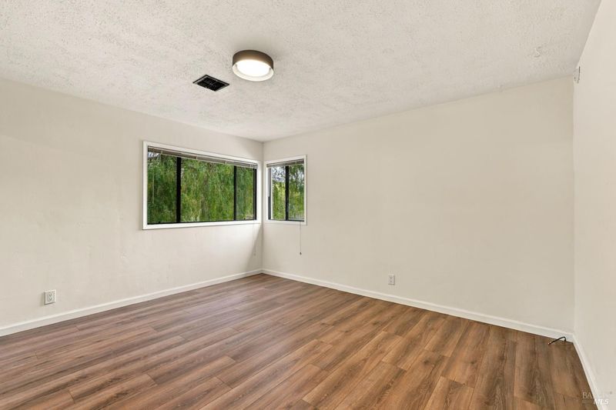
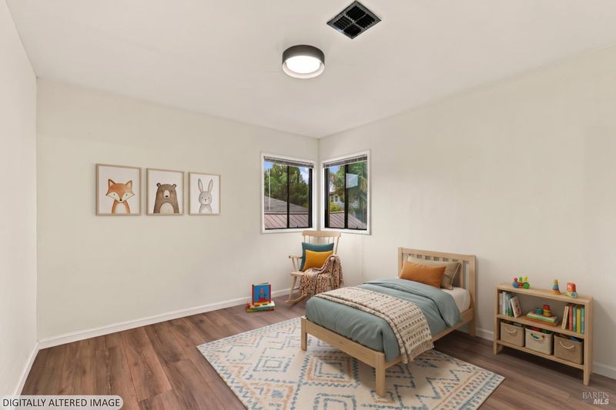
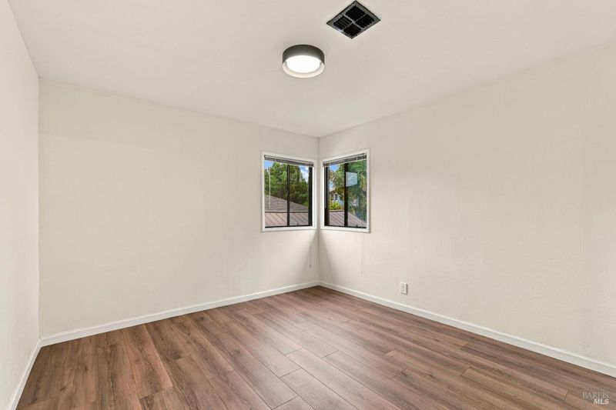
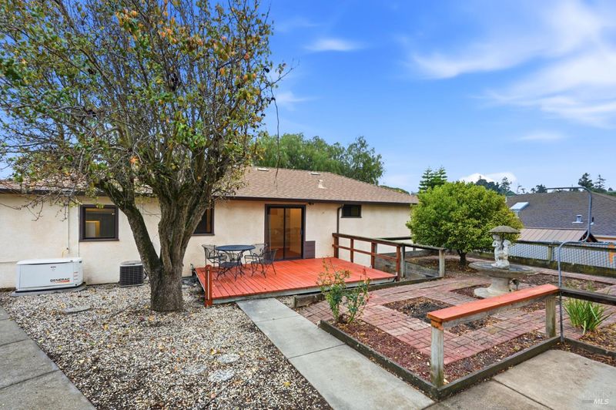
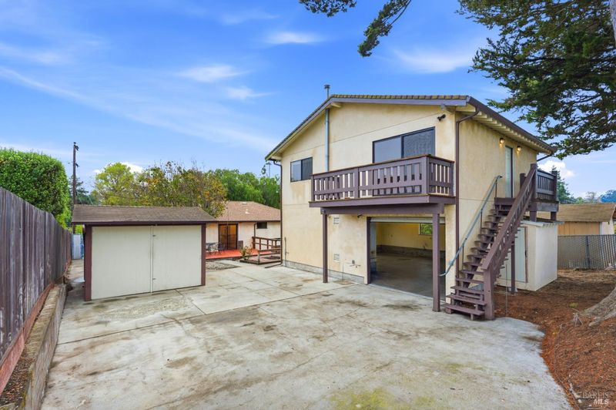
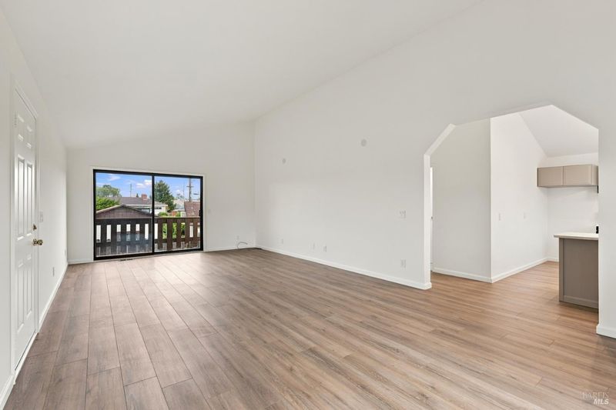
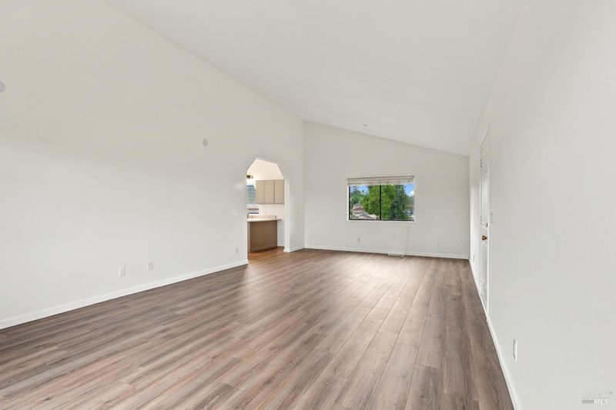
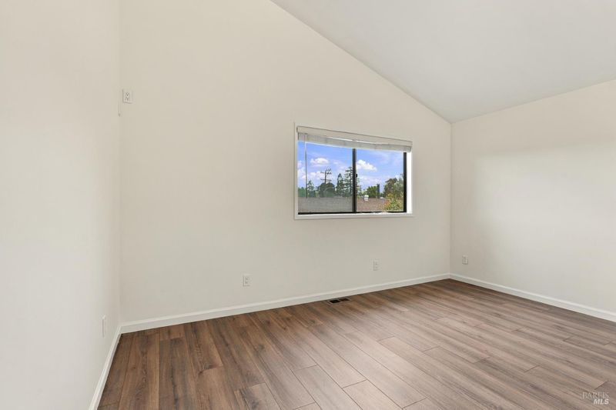
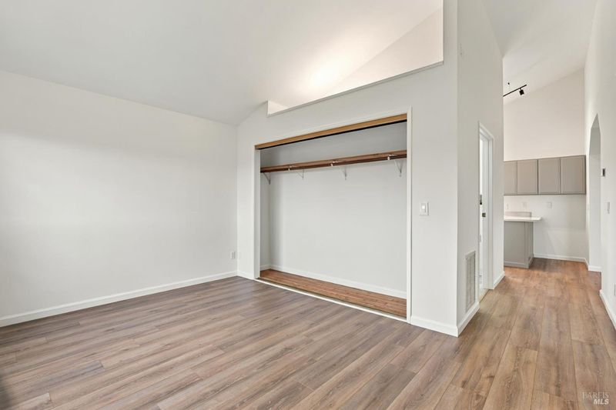
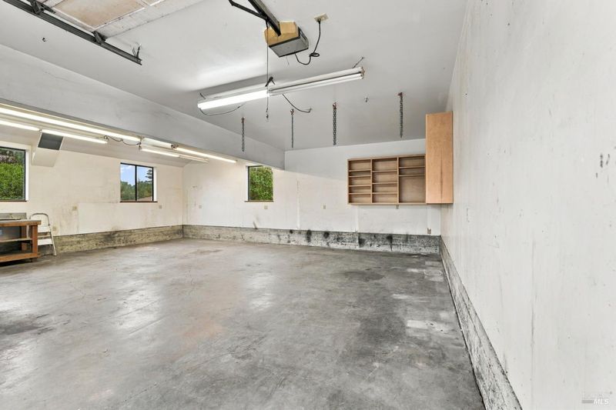
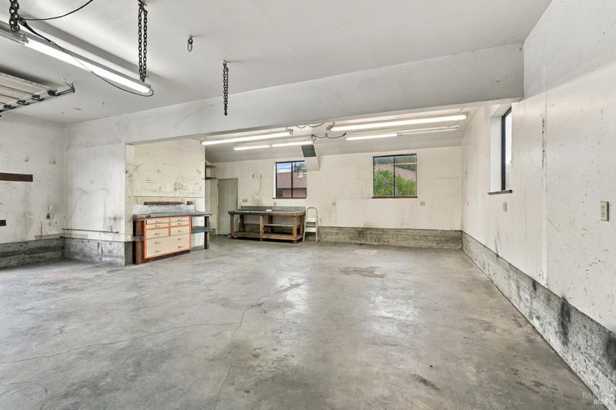
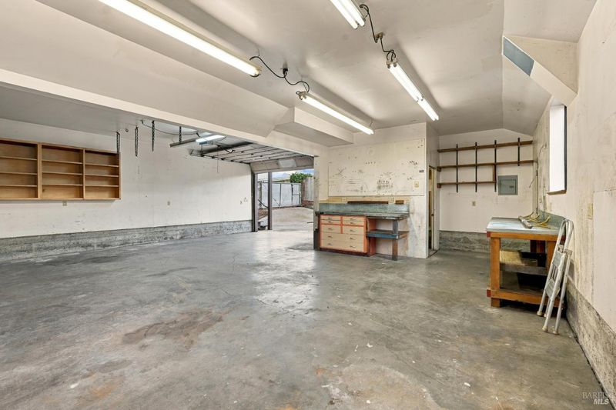
Turn Key El Sobrante Manor Compound. Single Family Home, 1 bedroom ADU, and an 800 sq ft Workshop! Don't miss this unique opportunity!
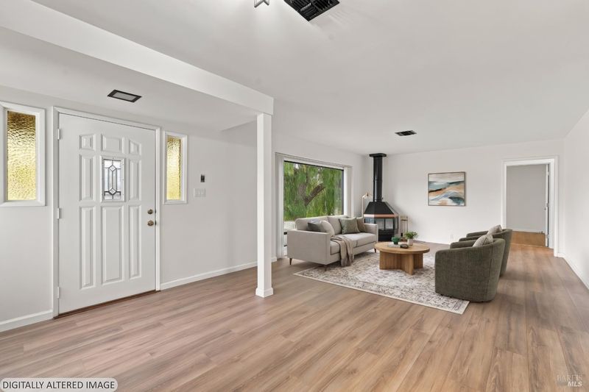
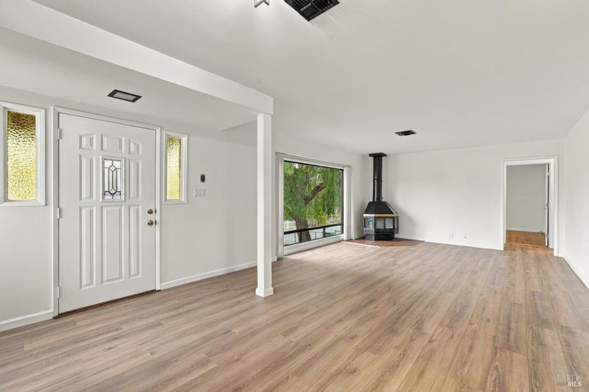
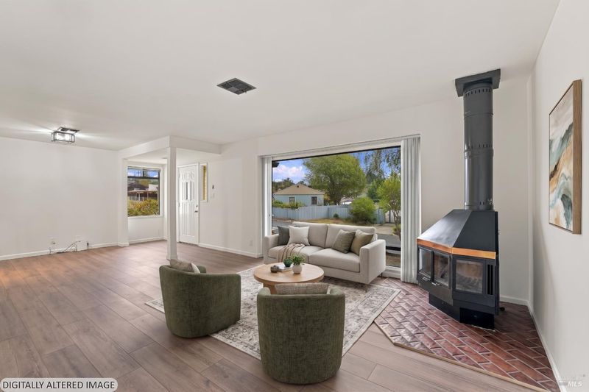
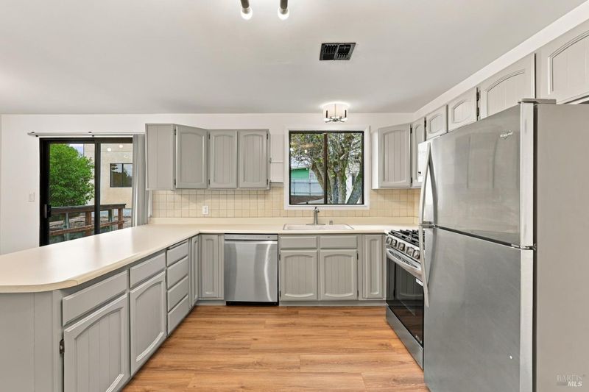
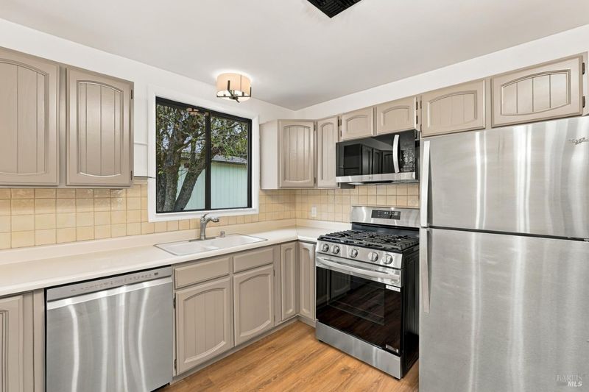
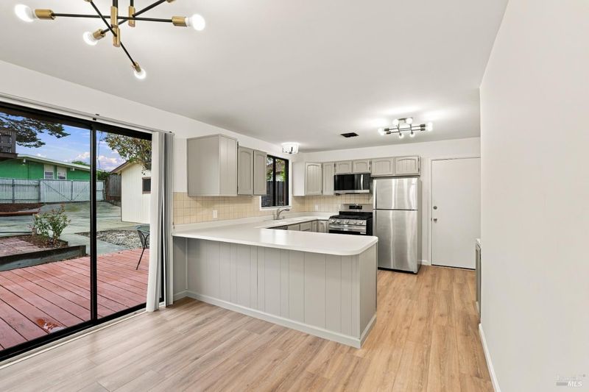
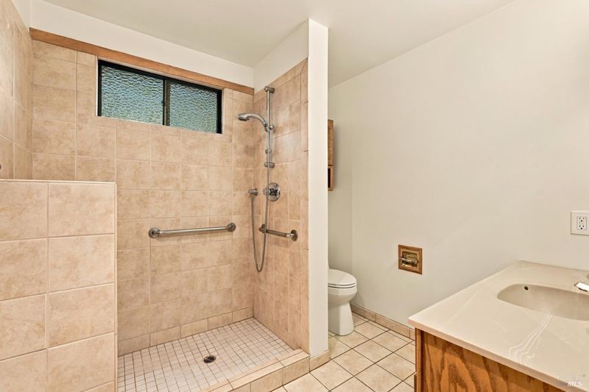
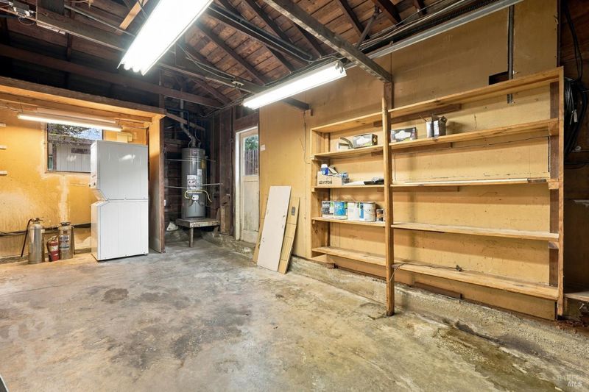
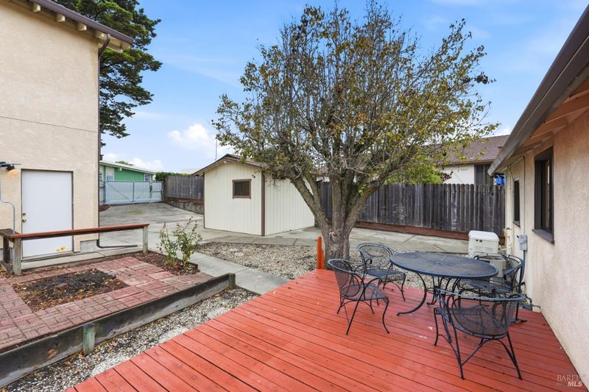
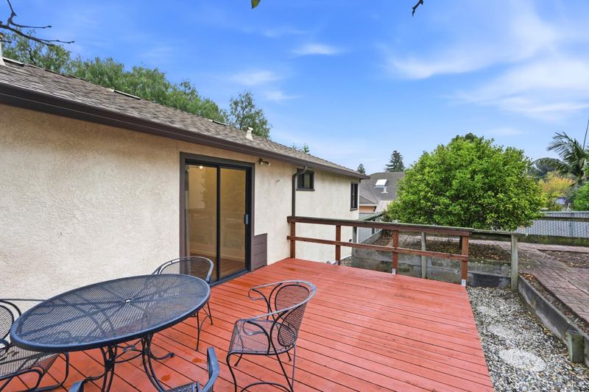
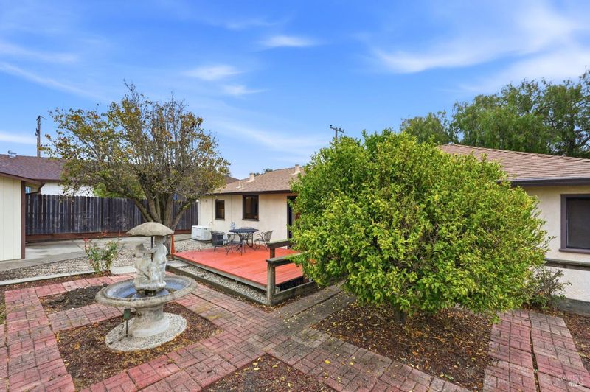
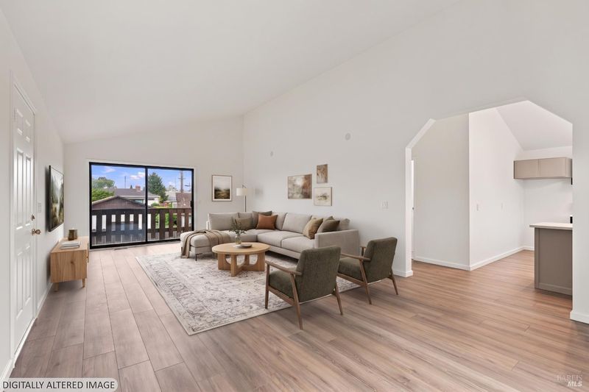
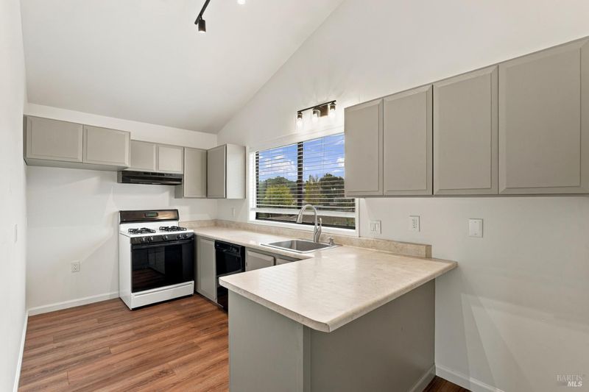
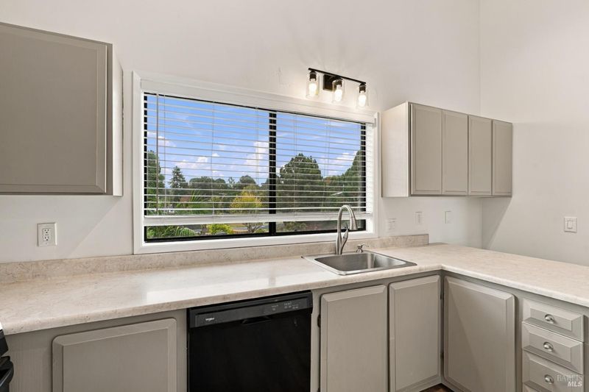
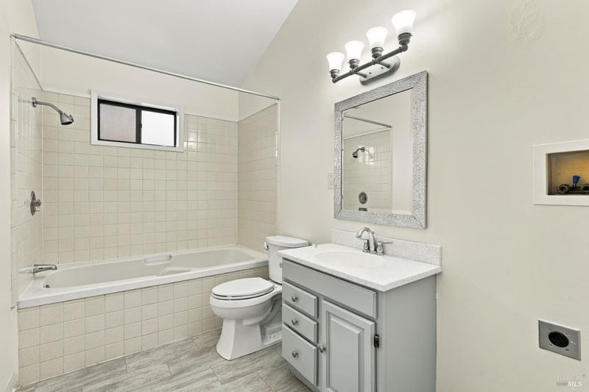
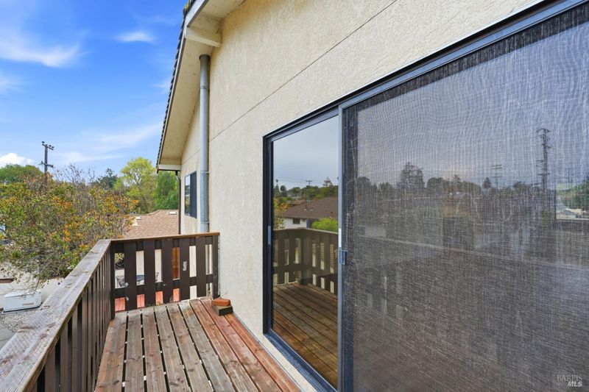
991 Mitchell Way is a turn-key compound in El Sobrante Manor that offers flexibility and creativity in its three distinct spaces. The bright single-level home includes 2 bedrooms and 1 bath and enjoys new kitchen appliances. In back is a detached 800 sq ft shop with a half-bathroom, 220v power, and 9.5 foot ceilings. Above the shop is a one-bedroom apartment. The home is equipped with a natural gas backup generator. The lot runs street-to-street, allowing vehicle access on both ends. The yard has mature pear and kumquat trees.

- Days on Market
- 0 days
- Current Status
- Active
- Original Price
- List Price
- $850,000
- On Market Date
- Oct 24, 2026
- Property Type
- Single Family Residence
- Area
- Richmond-El Sobrante
- Zip Code
- 94803
- MLS ID
- 326089383
- APN
- 426113002
- Year Built
- 1949
- Stories in Building
- 2
- Possession
- Close Of Escrow
- Data Source
- BAREIS
- Origin MLS System
Harbour Way Elementary Community Day School
Public K-8 Opportunity Community
Students: 1 Distance: 0.1mi
Invictus Academy Of Richmond
Charter 7-12
Students: 78 Distance: 0.1mi
Crespi Junior High School
Public 7-8 Middle
Students: 449 Distance: 0.1mi
Seneca Family Of Agencie, Catalyst Academy
Private 3-12
Students: 22 Distance: 0.2mi
El Sobrante Christian School
Private K-12 Combined Elementary And Secondary, Religious, Coed
Students: 261 Distance: 0.7mi
Bethel Christian Academy
Private K-12
Students: 67 Distance: 0.7mi
- Bed
- 3
- Bath
- 2.5 (2/1)
- Shower Stall(s)
- Parking
- 8
- 24'+ Deep Garage, Attached, Detached, Workshop in Garage
- SQ FT
- 1,920
- SQ FT Source
- Measured by Agent
- Lot SQ FT
- 8,125.0
- Lot Acres
- 0.1865 Acres
- Kitchen
- Breakfast Area
- Cooling
- None
- Exterior Details
- Balcony
- Heating
- Central, Gas
- Laundry
- In Garage
- Upper Level
- Bedroom(s), Dining Room, Kitchen, Living Room
- Main Level
- Bedroom(s), Full Bath(s), Garage, Kitchen, Living Room
- Views
- Hills
- Possession
- Close Of Escrow
- Basement
- None
- Fee
- $0
MLS and other Information regarding properties for sale as shown in Theo have been obtained from various sources such as sellers, public records, agents and other third parties. This information may relate to the condition of the property, permitted or unpermitted uses, zoning, square footage, lot size/acreage or other matters affecting value or desirability. Unless otherwise indicated in writing, neither brokers, agents nor Theo have verified, or will verify, such information. If any such information is important to buyer in determining whether to buy, the price to pay or intended use of the property, buyer is urged to conduct their own investigation with qualified professionals, satisfy themselves with respect to that information, and to rely solely on the results of that investigation.
School data provided by GreatSchools. School service boundaries are intended to be used as reference only. To verify enrollment eligibility for a property, contact the school directly.