

$1,488,000
2,202
SQ FT
$676
SQ/FT
1565 McCandless Dr
@ Newbury St - Milpitas

- 4 Bed
- 3.5 (3/1) Bath
- 2 Park
- 2,202 sqft
- Milpitas
-

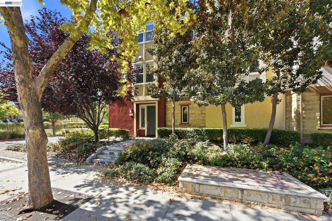
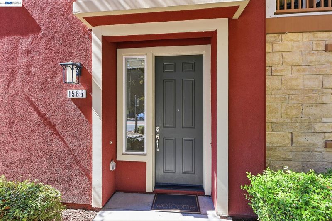
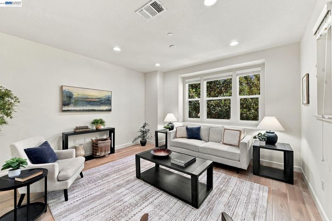
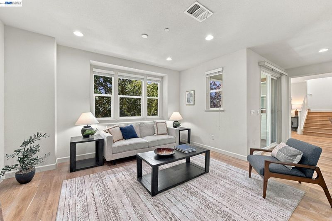
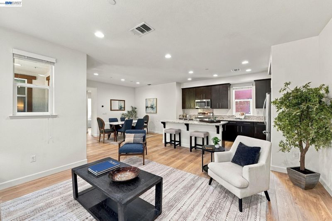
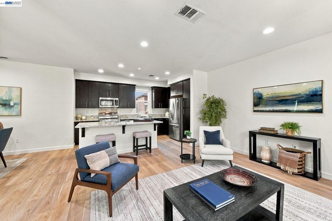
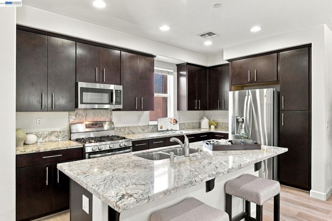
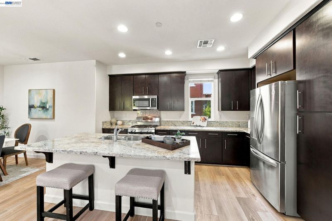
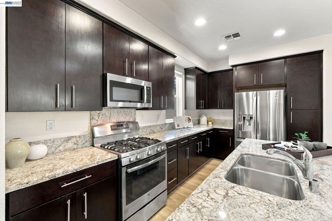
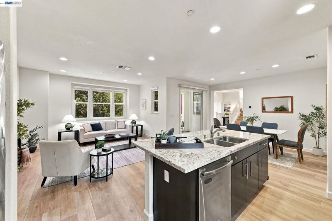
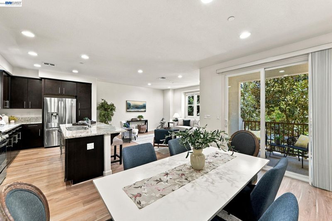
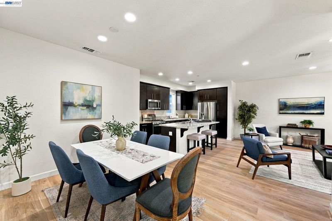
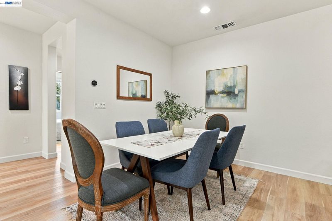
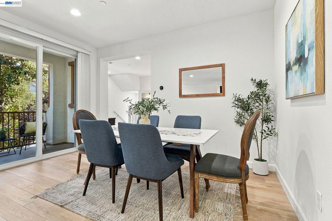
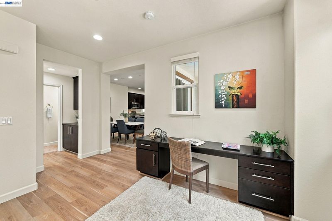
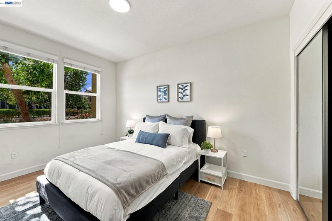
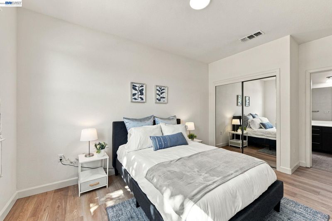
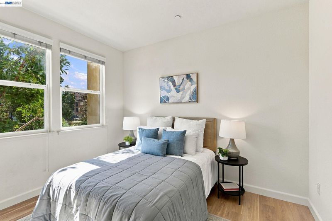
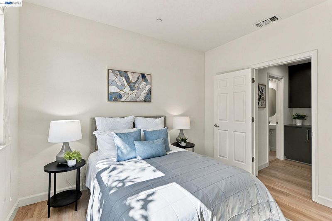
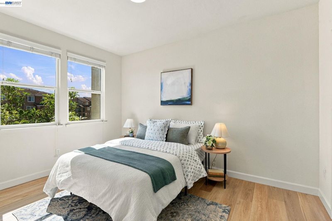
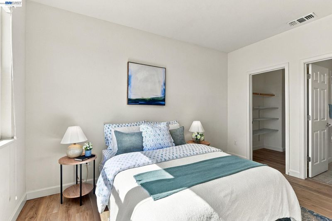
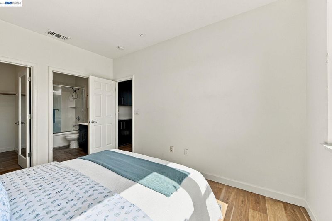
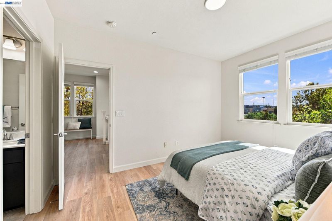
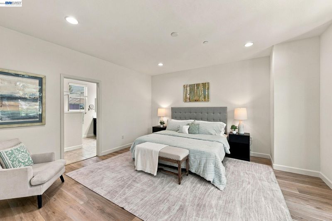
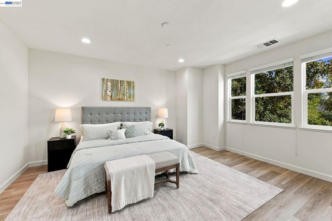
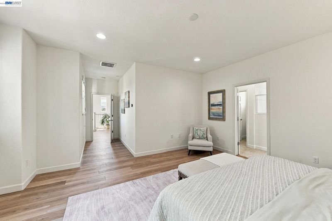
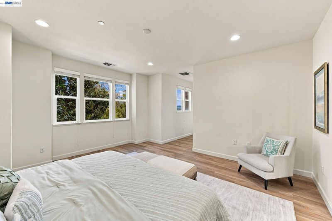
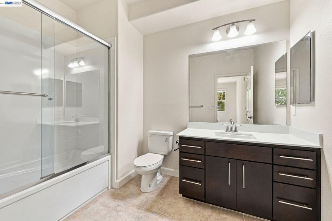
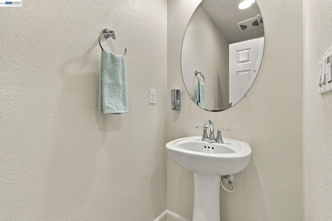
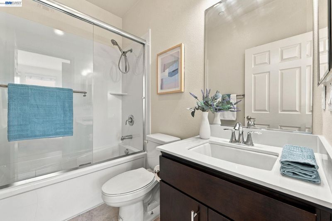
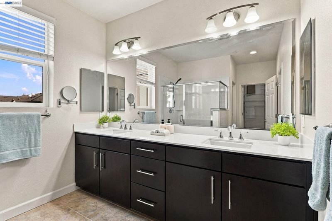
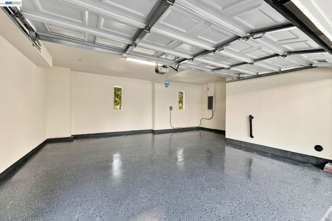
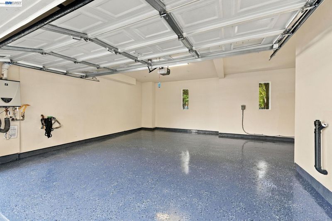
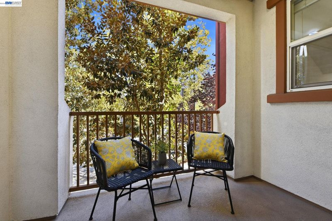
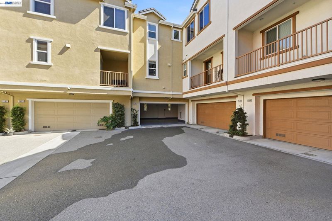
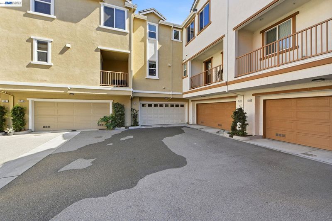
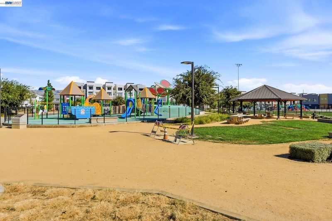
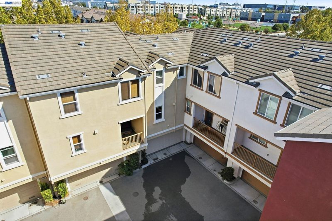
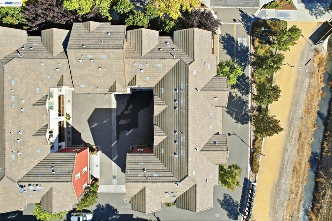
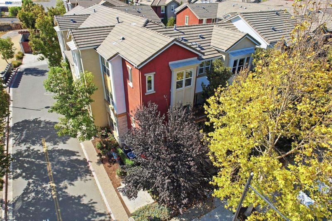
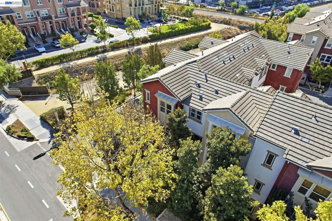
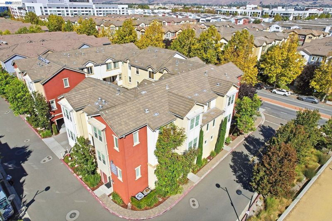
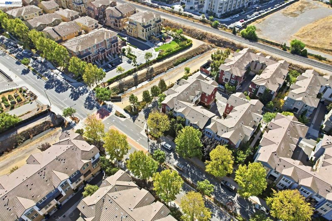
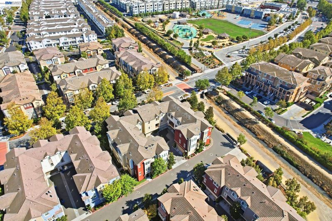
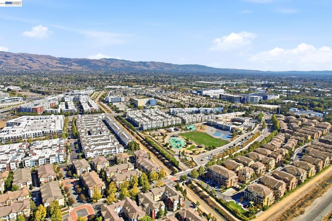
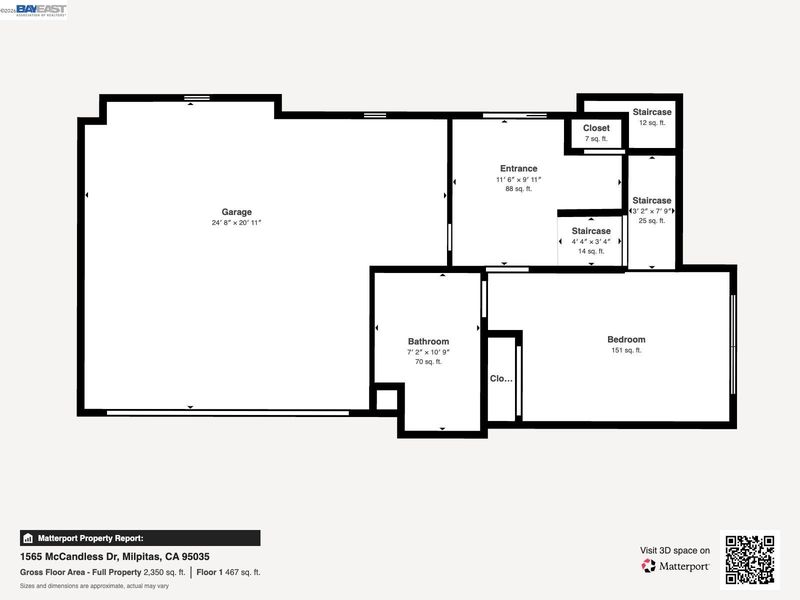
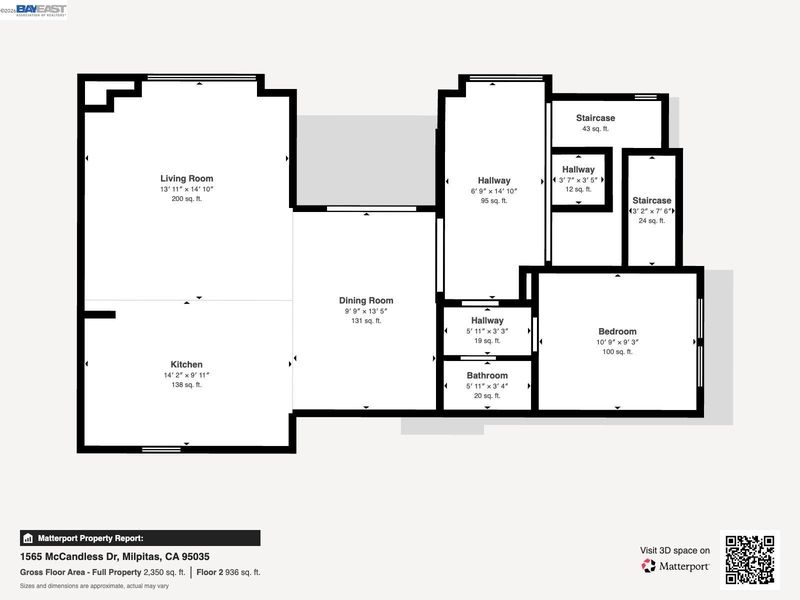
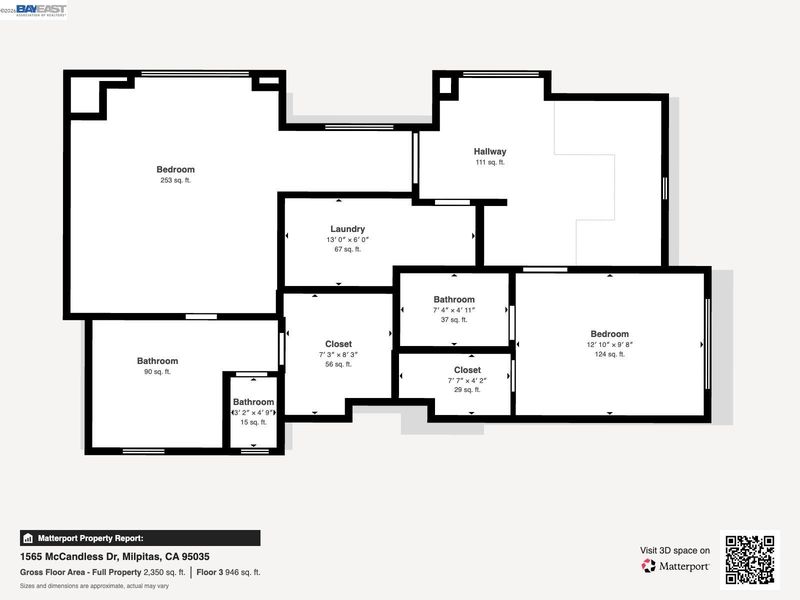
1565 McCandless Dr is urban living at its finest. Located in the Avenue community, the East facing corner unit offers lots of natural light but feels private with mature trees between it and units across the street. This large corner unit features 3 bedrooms plus an office that has been used as a 4th bedroom. The kitchen showcases granite counter tops on dark walnut-colored cabinets, a large island and stainless-steel appliances. The interior features neutral-colored walls, new luxury vinyl flooring and dual pane windows fitted with venetian blinds. The large primary bedroom has a walk-in closet and an ensuite bath with double sinks and spacious shower. The side-by-side garage has an epoxy coated floor and direct access to the interior. The location is easy walking distance to Trader Joe's, The Great Mall, BART, VTA and the highly rated Mabel Mattos Elementary School across the street. Access to I-880, I-680 and HWY 237 are just a few minutes away. The home is also across the street from Delano Manongs Park and walking trails are less than a minute from the front door. This home is ready for its new owner to move right in! Don't miss your opportunity.

- Current Status
- New
- Original Price
- $1,488,000
- List Price
- $1,488,000
- On Market Date
- Oct 1, 2026
- Property Type
- Townhouse
- D/N/S
- Milpitas
- Zip Code
- 95035
- MLS ID
- 41150021
- APN
- 08676066
- Year Built
- 2014
- Stories in Building
- 3
- Possession
- Close Of Escrow
- Data Source
- MAXEBRDI
- Origin MLS System
- BAY EAST
Pearl Zanker Elementary School
Public K-6 Elementary
Students: 635 Distance: 0.3mi
Stratford School
Private PK-8
Students: 425 Distance: 0.4mi
Lamb-O Academy
Private 4-7 Coed
Students: 7 Distance: 0.9mi
Main Street Montessori
Private PK-3 Coed
Students: 50 Distance: 0.9mi
Northwood Elementary School
Public K-5 Elementary
Students: 574 Distance: 1.0mi
Premier International Language Academy
Private PK-4 Coed
Students: 48 Distance: 1.3mi
- Bed
- 4
- Bath
- 3.5 (3/1)
- Parking
- 2
- Attached, Int Access From Garage, Side By Side, Garage Door Opener
- SQ FT
- 2,202
- SQ FT Source
- Other
- Lot SQ FT
- 1,773.0
- Lot Acres
- 0.04 Acres
- Pool Info
- None
- Kitchen
- Dishwasher, Gas Range, Tankless Water Heater, Stone Counters, Disposal, Gas Range/Cooktop, Kitchen Island
- Cooling
- Central Air
- Disclosures
- Disclosure Package Avail
- Entry Level
- 1
- Exterior Details
- No Yard
- Flooring
- Tile, Vinyl
- Foundation
- Fire Place
- None
- Heating
- Forced Air
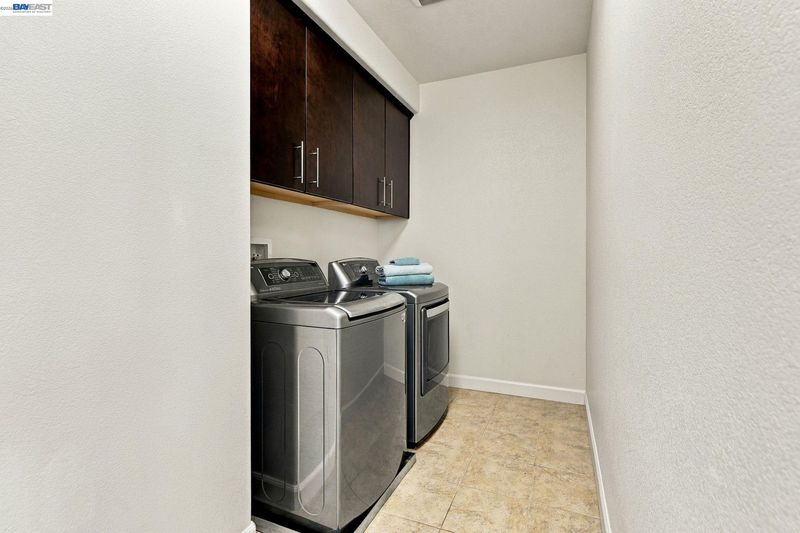
- Laundry
- 220 Volt Outlet, Laundry Room
- Upper Level
- 0.5 Bath, Other
- Main Level
- 1 Bedroom, 1 Bath
- Views
- Other
- Possession
- Close Of Escrow
- Architectural Style
- Other
- Non-Master Bathroom Includes
- Shower Over Tub
- Construction Status
- Existing
- Additional Miscellaneous Features
- No Yard
- Location
- Other
- Pets
- Unknown
- Roof
- Tile
- Water and Sewer
- Public
- Fee
- $351
MLS and other Information regarding properties for sale as shown in Theo have been obtained from various sources such as sellers, public records, agents and other third parties. This information may relate to the condition of the property, permitted or unpermitted uses, zoning, square footage, lot size/acreage or other matters affecting value or desirability. Unless otherwise indicated in writing, neither brokers, agents nor Theo have verified, or will verify, such information. If any such information is important to buyer in determining whether to buy, the price to pay or intended use of the property, buyer is urged to conduct their own investigation with qualified professionals, satisfy themselves with respect to that information, and to rely solely on the results of that investigation.
School data provided by GreatSchools. School service boundaries are intended to be used as reference only. To verify enrollment eligibility for a property, contact the school directly.