

$929,000
1,781
SQ FT
$522
SQ/FT
871 Joaquin Ave
@ Morgan Ave - Estudillo Estates, San Leandro

- 3 Bed
- 2 Bath
- 2 Park
- 1,781 sqft
- San Leandro
-

-
Sat Aug 22, 2:00 pm - 5:00 pm
Go. Show. Sell!
-
Sun Aug 23, 2:00 pm - 4:00 pm
Go. Show. Sell!
-
Sat Aug 29, 2:00 pm - 4:00 pm
Go. Show. Sell!
-
Sun Aug 30, 2:00 pm - 4:00 pm
Go. Show. Sell!
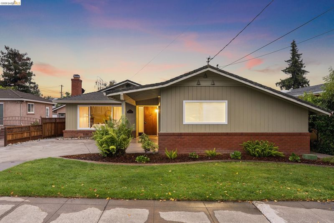
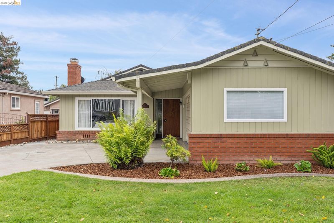
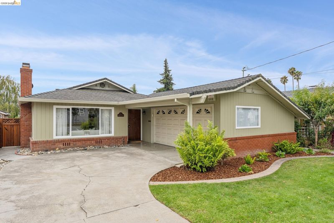
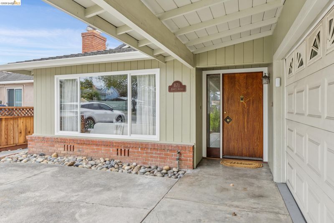
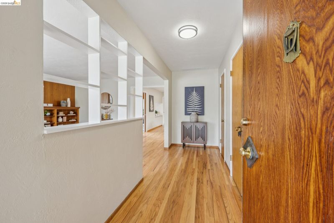
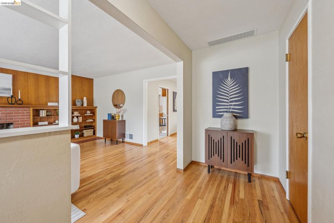
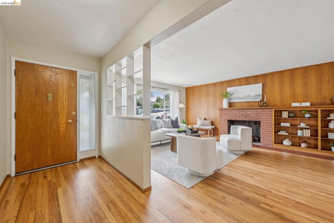
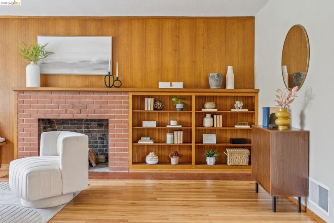
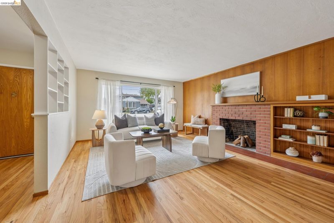
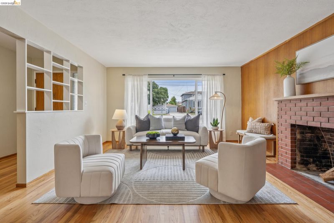
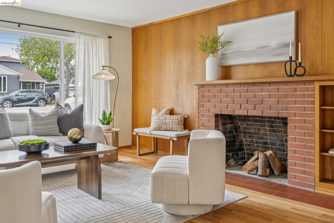
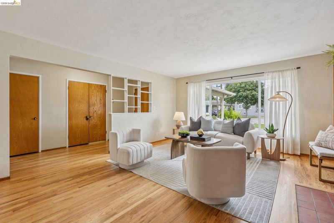
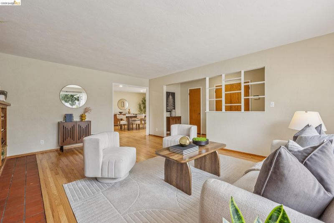
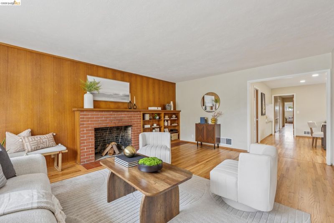
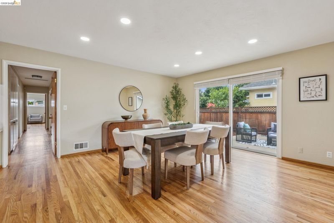
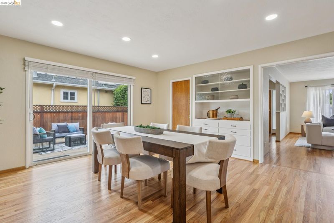
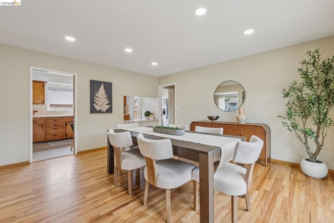
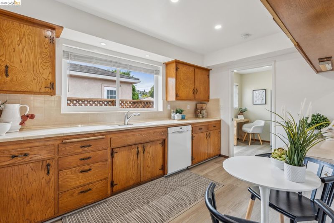
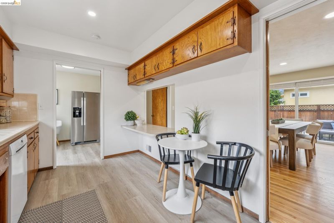
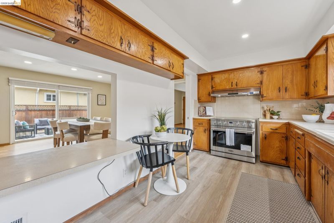
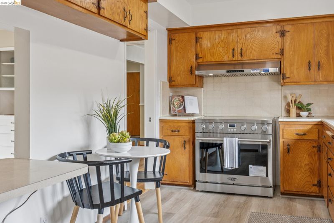
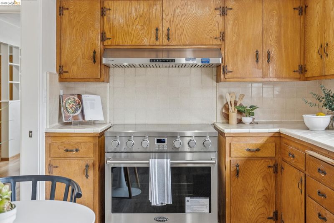
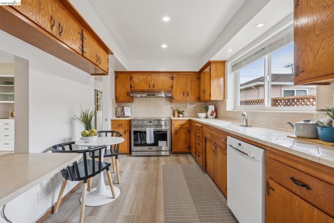
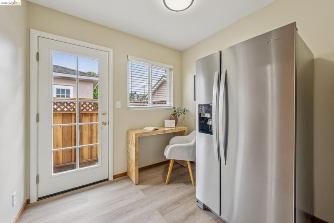
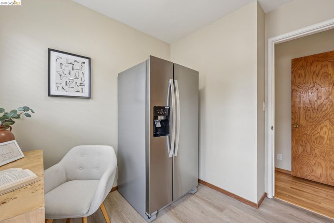
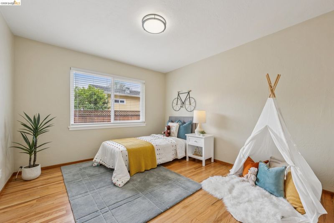
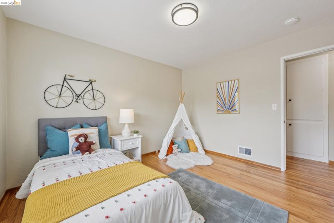
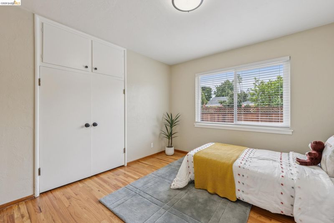
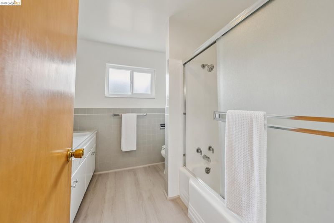
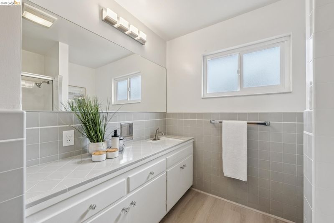
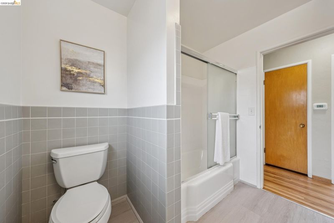
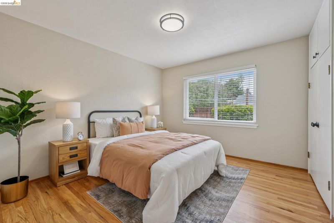
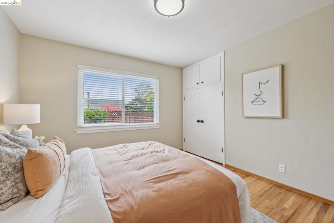
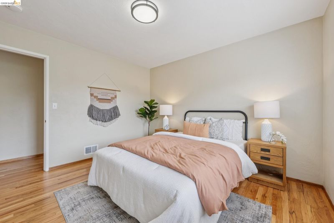
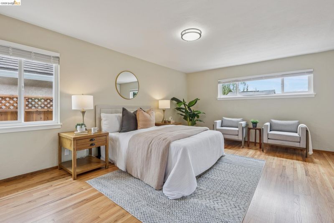
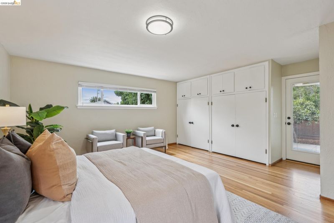
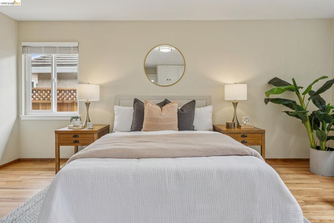
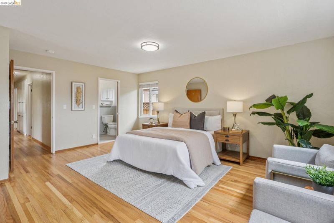
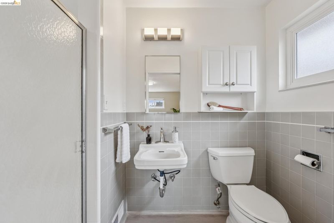
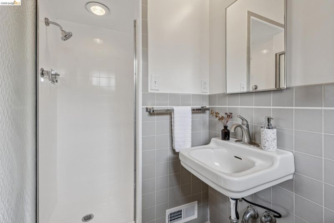
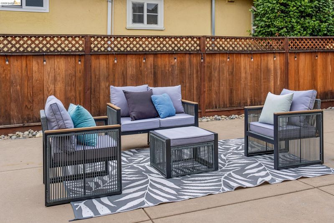
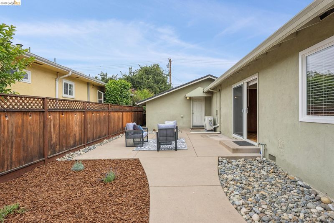
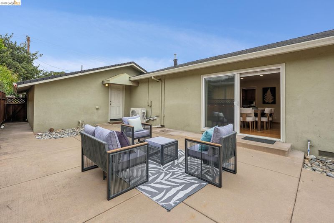
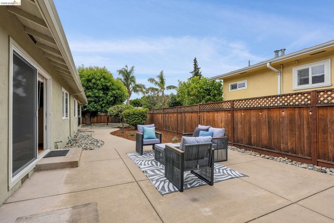
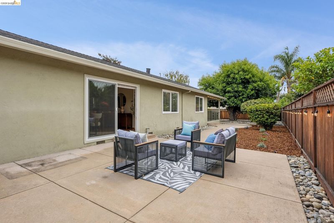
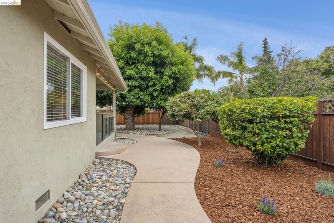
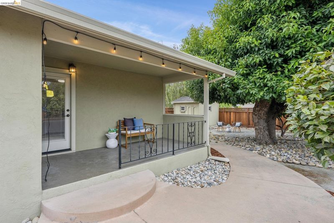
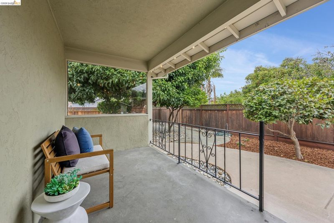
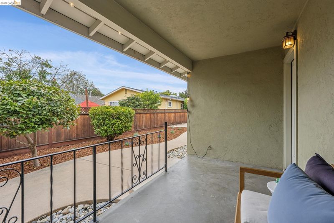
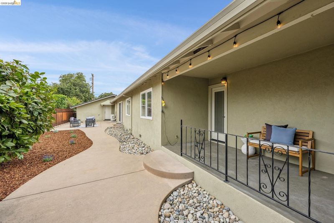
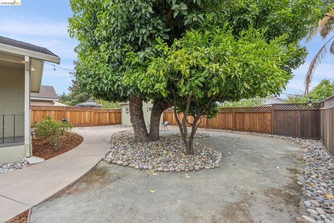
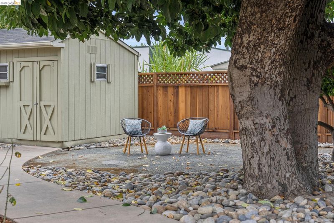
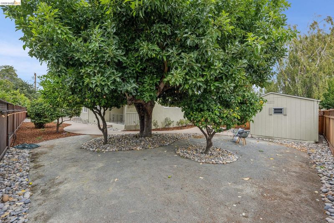
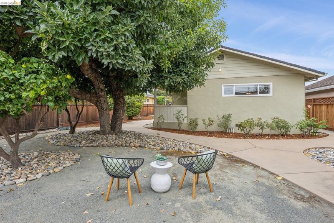
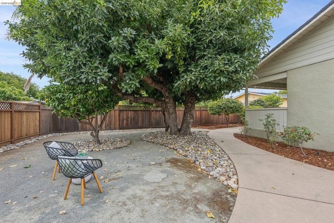
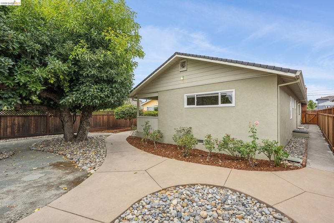
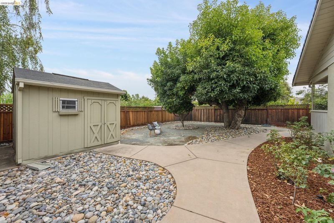
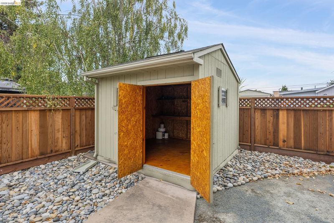
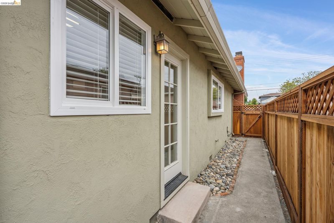
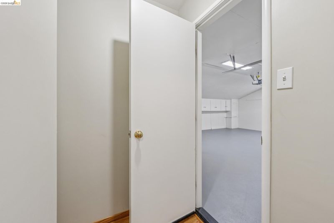
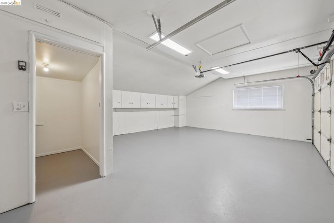
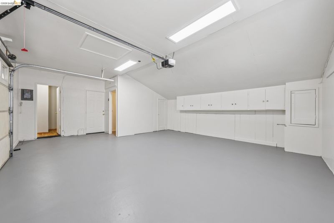
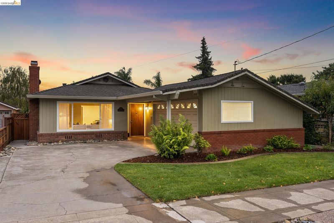
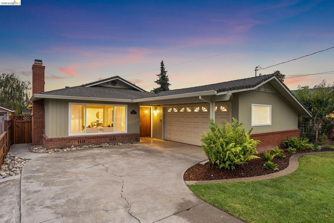
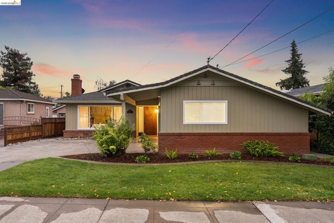
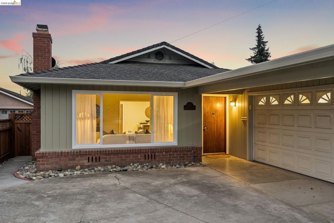
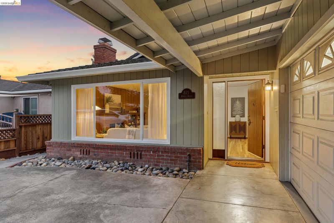
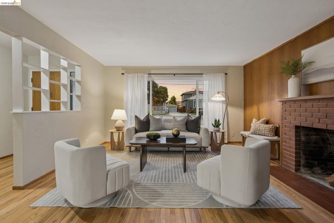
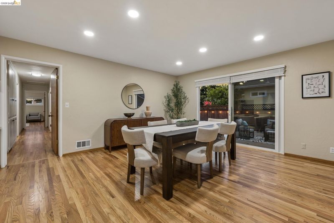
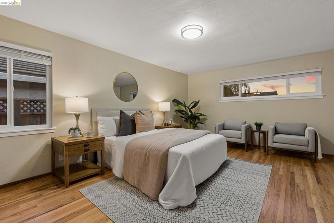
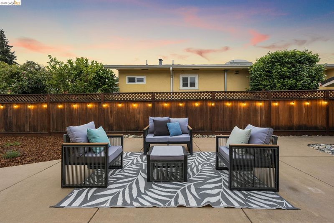
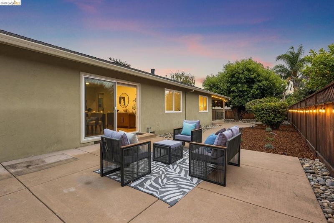
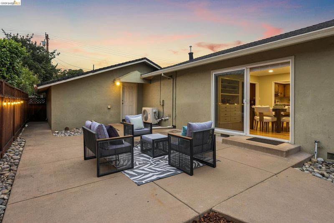
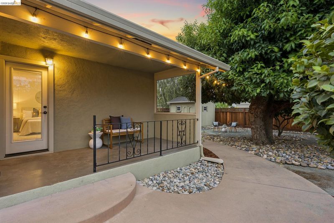
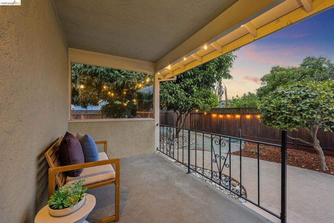
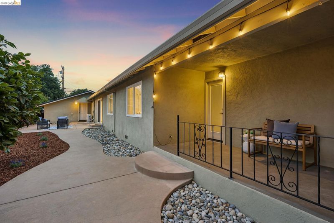
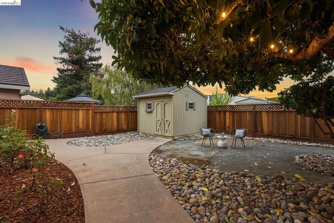
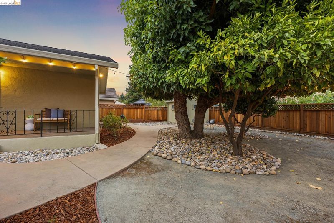
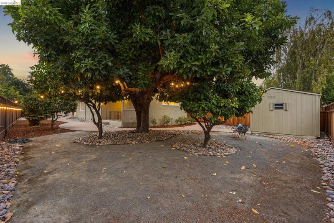
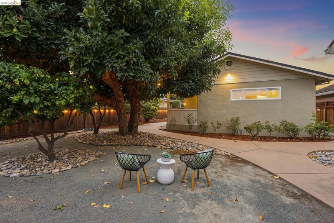
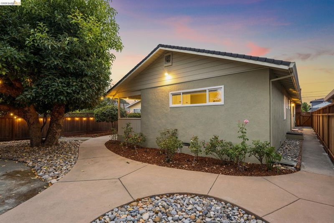
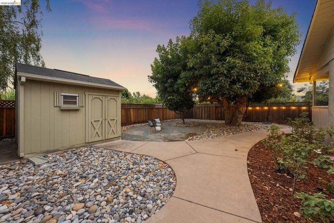
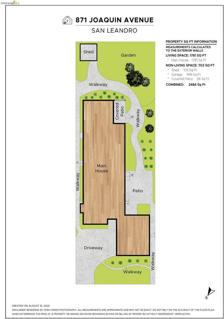
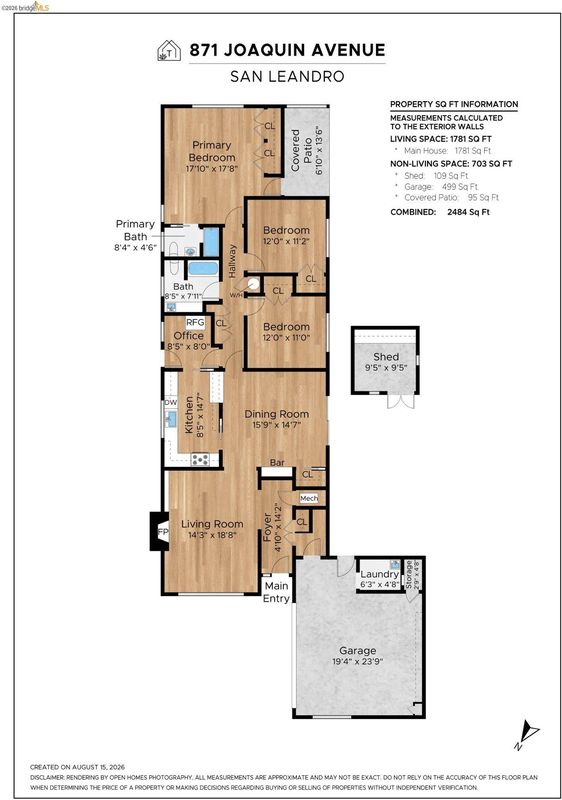
Thoughtfully refreshed single-level mid-century home in San Leandro’s desirable Estudillo Estates neighborhood, offering 3 bedrooms, 2 bathrooms, and approximately 1,781 sq. ft. of comfortable living space. Recent improvements include a new heater and air conditioner, all-new dual-pane windows, refinished hardwood floors, fresh interior paint, updated lighting, and refreshed landscaping. The kitchen features newer recessed lighting, stove, hood, and faucet. Both bathrooms offer new LVP flooring, updated mirrors, faucets, shower heads, and new tub and shower enclosures. Newer window treatments, light fixtures, hardware, and closet doors add a polished touch throughout. The attached garage features fresh interior paint and a new automatic garage door opener. Landscaped front, side, and rear yards provide flexible spaces for dining, gardening, play, or relaxing beneath the mature avocado tree. Conveniently located near Downtown San Leandro, neighborhood restaurants, cafés, shops, parks, BART, I-580, I-880, and major East Bay destinations.

- Current Status
- New
- Original Price
- $929,000
- List Price
- $929,000
- On Market Date
- Aug 19, 2026
- Property Type
- Detached
- D/N/S
- Estudillo Estates
- Zip Code
- 94577
- MLS ID
- 41145490
- APN
- 77511206
- Year Built
- 1957
- Stories in Building
- 1
- Possession
- Close Of Escrow
- Data Source
- MAXEBRDI
- Origin MLS System
- Bridge AOR
Bancroft Middle School
Public 6-8 Middle, Coed
Students: 1055 Distance: 0.4mi
Stars High School
Private 9-12 Special Education, Secondary, Coed
Students: 30 Distance: 0.4mi
Stars High School
Private 7-12 Special Education Program, Coed
Students: 38 Distance: 0.4mi
Assumption School
Private K-8 Elementary, Religious, Coed
Students: 282 Distance: 0.6mi
Roosevelt Elementary School
Public K-5 Elementary
Students: 541 Distance: 0.7mi
McKinley Elementary School
Public K-5 Elementary
Students: 507 Distance: 0.7mi
- Bed
- 3
- Bath
- 2
- Parking
- 2
- Attached, Garage, Int Access From Garage, Garage Faces Front, Garage Door Opener
- SQ FT
- 1,781
- SQ FT Source
- Measured
- Lot SQ FT
- 7,150.0
- Lot Acres
- 0.16 Acres
- Pool Info
- None
- Kitchen
- Dishwasher, Gas Range, Gas Water Heater, Disposal, Gas Range/Cooktop
- Cooling
- Central Air
- Disclosures
- Disclosure Package Avail
- Entry Level
- Exterior Details
- Garden, Back Yard, Front Yard, Side Yard, Landscape Back, Landscape Front, Low Maintenance, Private Entrance, Yard Space
- Flooring
- Hardwood
- Foundation
- Fire Place
- Living Room
- Heating
- Central
- Laundry
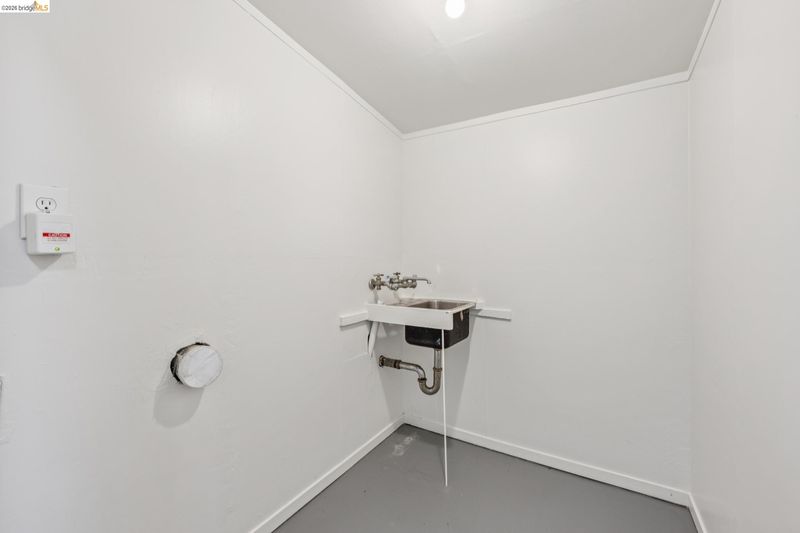
- Hookups Only
- Main Level
- 3 Bedrooms, 2 Baths
- Possession
- Close Of Escrow
- Architectural Style
- Ranch
- Construction Status
- Existing
- Additional Miscellaneous Features
- Garden, Back Yard, Front Yard, Side Yard, Landscape Back, Landscape Front, Low Maintenance, Private Entrance, Yard Space
- Location
- Level, Rectangular Lot, Back Yard, Front Yard, Landscaped
- Roof
- Composition Shingles
- Water and Sewer
- Public
- Fee
- Unavailable
MLS and other Information regarding properties for sale as shown in Theo have been obtained from various sources such as sellers, public records, agents and other third parties. This information may relate to the condition of the property, permitted or unpermitted uses, zoning, square footage, lot size/acreage or other matters affecting value or desirability. Unless otherwise indicated in writing, neither brokers, agents nor Theo have verified, or will verify, such information. If any such information is important to buyer in determining whether to buy, the price to pay or intended use of the property, buyer is urged to conduct their own investigation with qualified professionals, satisfy themselves with respect to that information, and to rely solely on the results of that investigation.
School data provided by GreatSchools. School service boundaries are intended to be used as reference only. To verify enrollment eligibility for a property, contact the school directly.