

$999,000
1,200
SQ FT
$833
SQ/FT
718 46th Avenue
@ Balboa - SF District 1 - Outer Richmond, San Francisco

- 2 Bed
- 1.5 Bath
- 2 Park
- 1,200 sqft
- San Francisco
-

-
Sun Oct 4, 2:00 pm - 4:00 pm
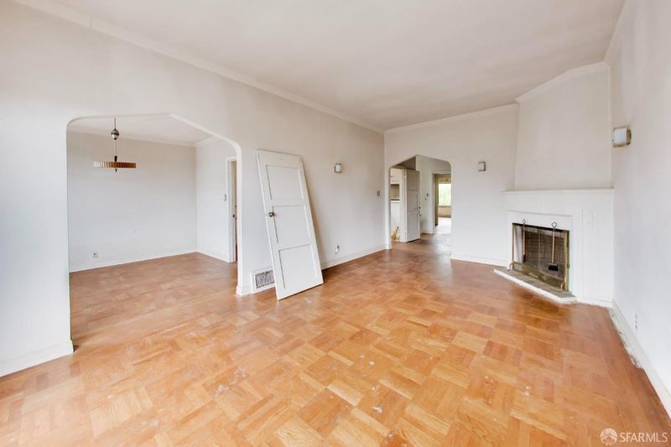
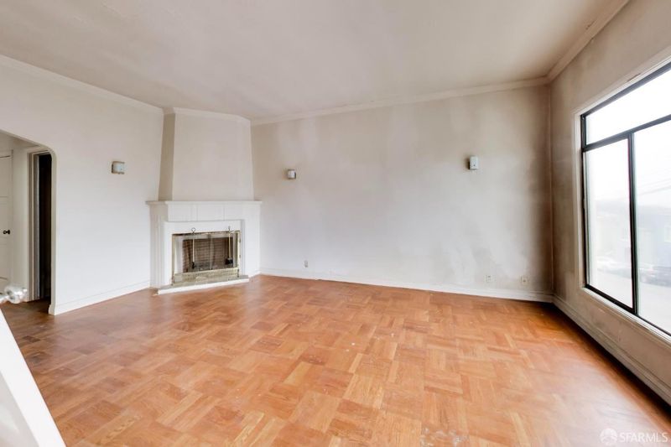
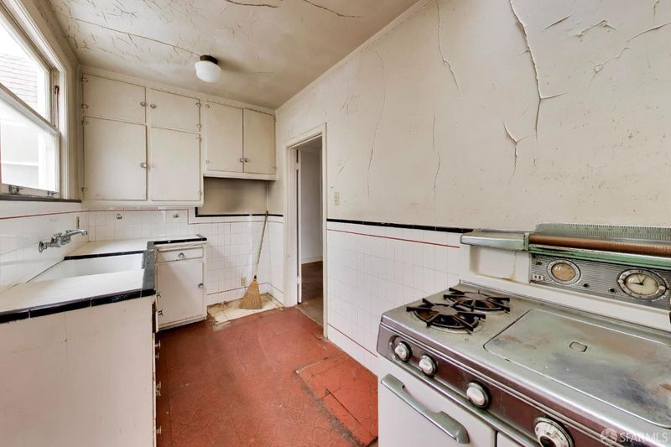
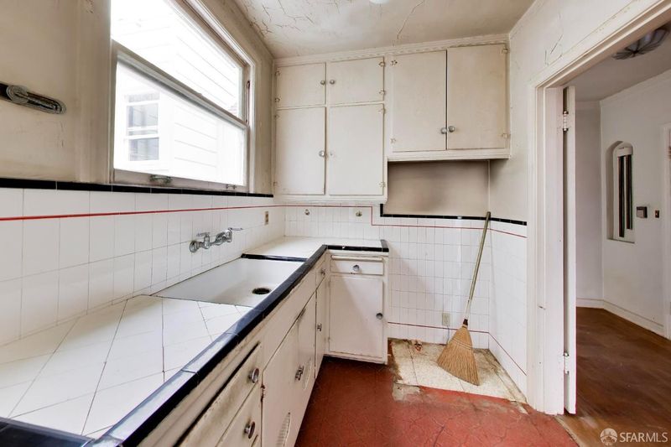
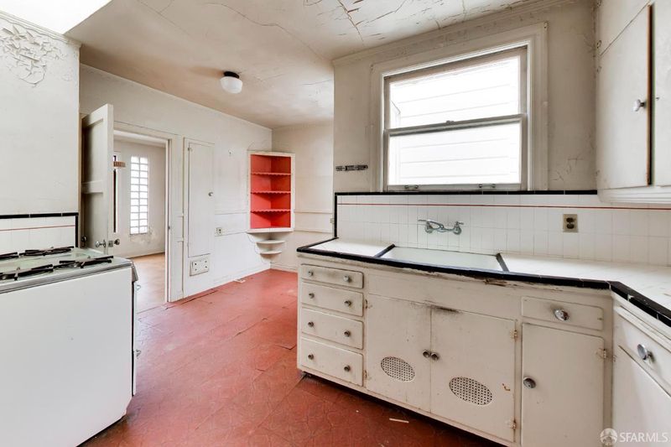
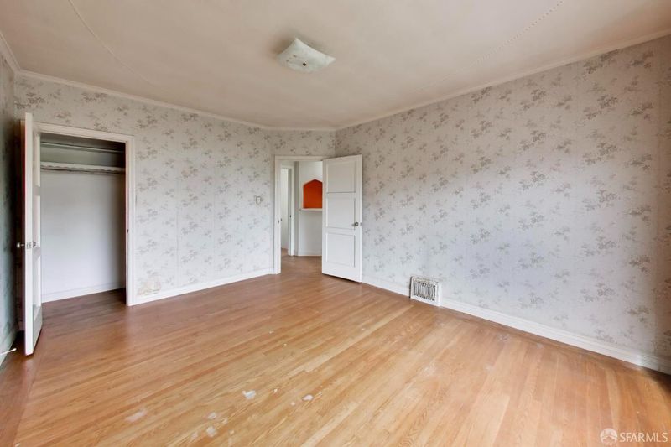
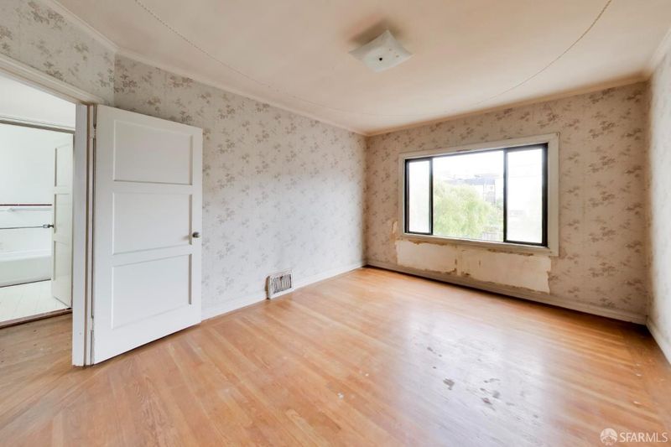
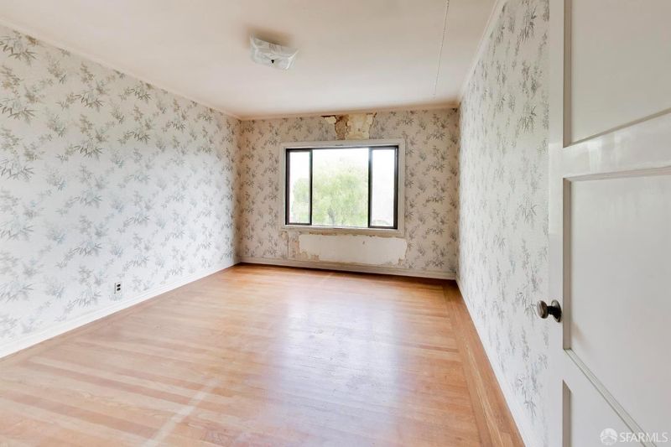
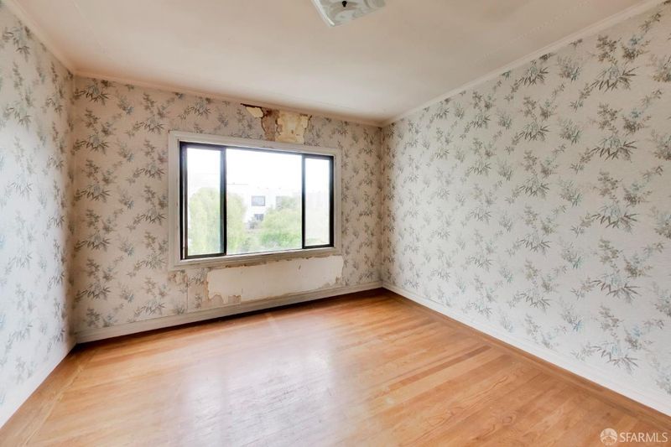
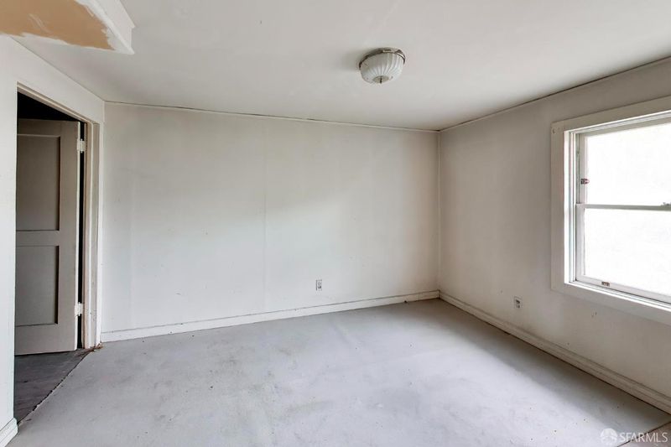
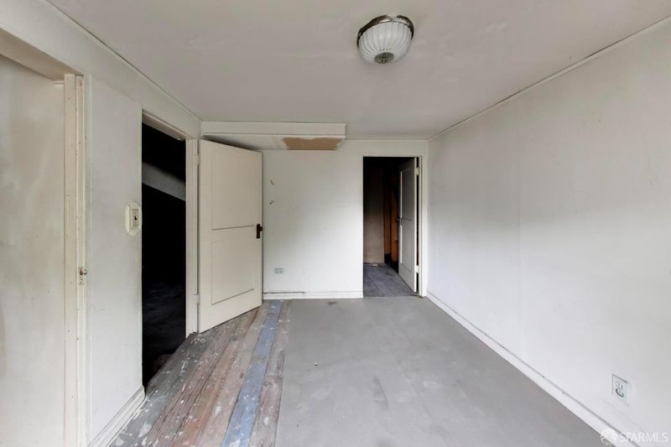
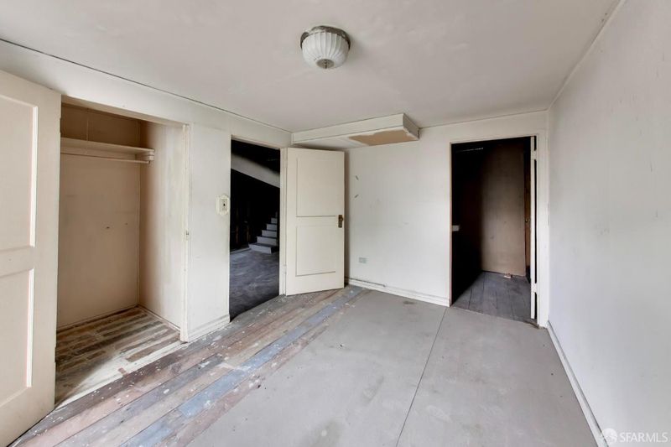
1st OH. Come and see the potential this fixer has to offer.
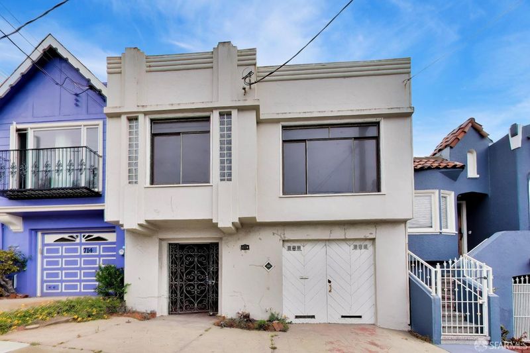
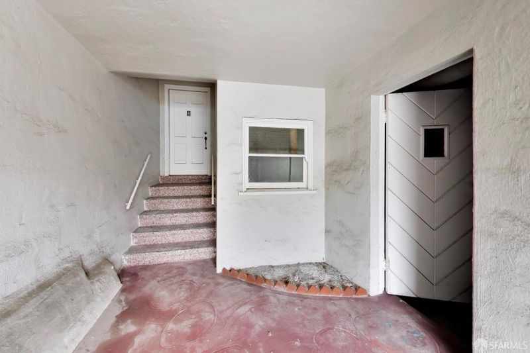
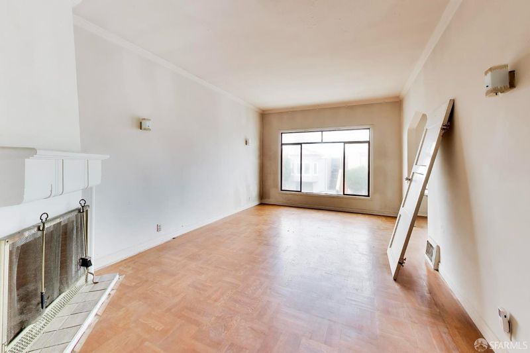
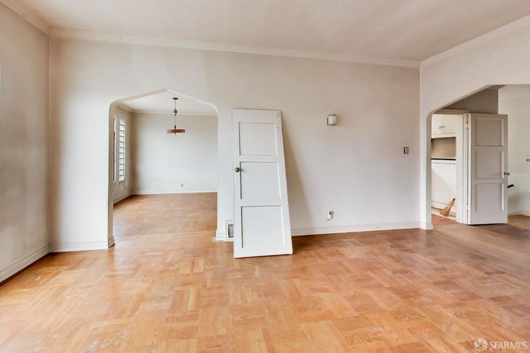
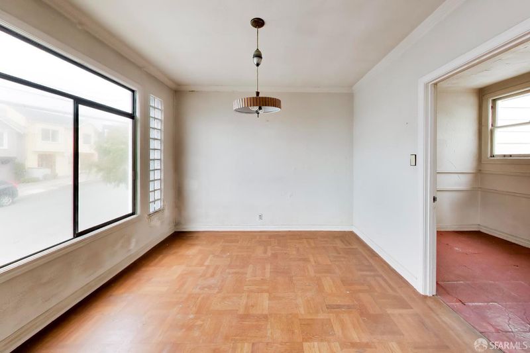
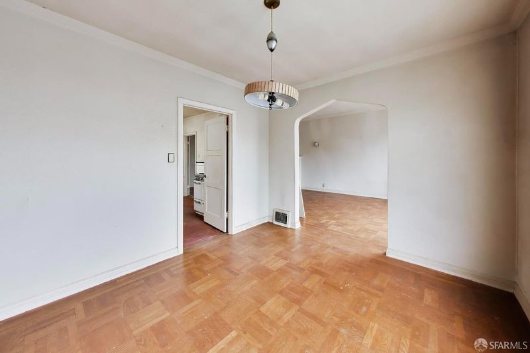
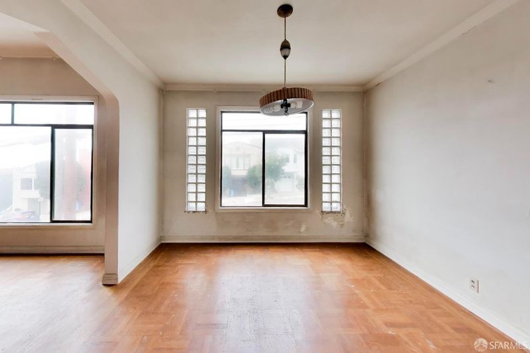
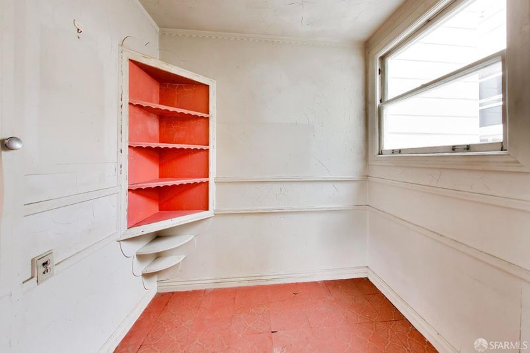
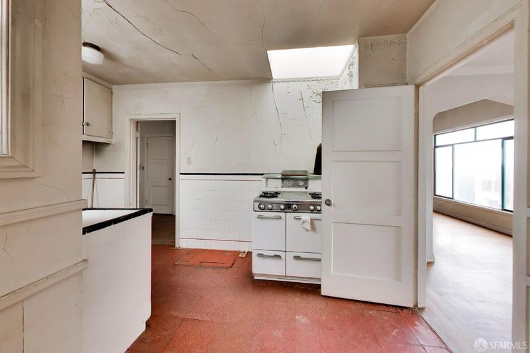
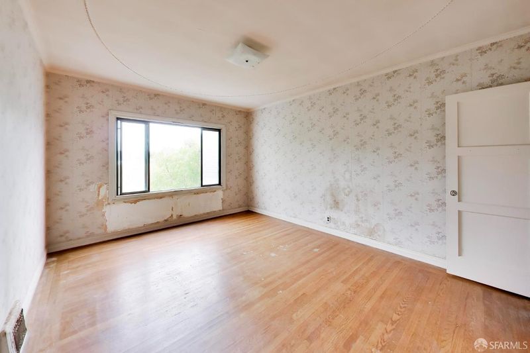
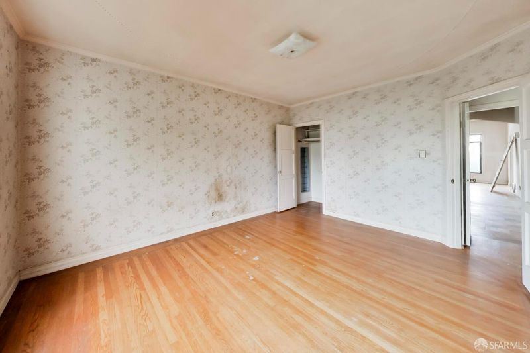
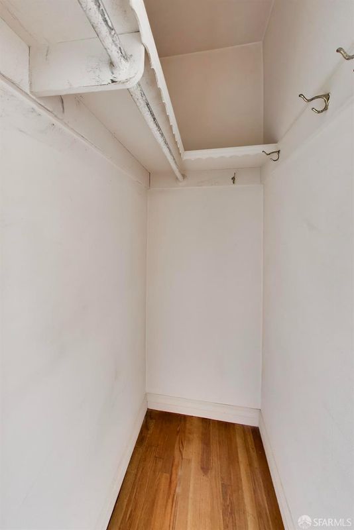
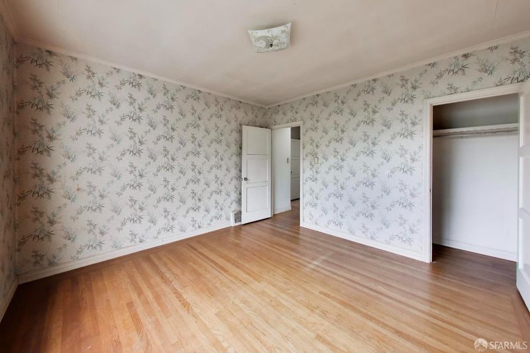
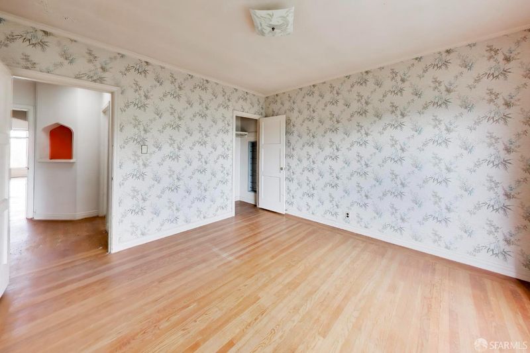
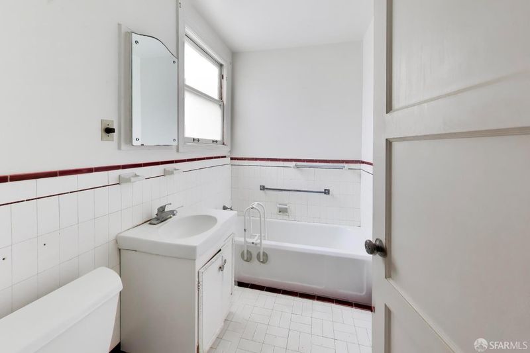
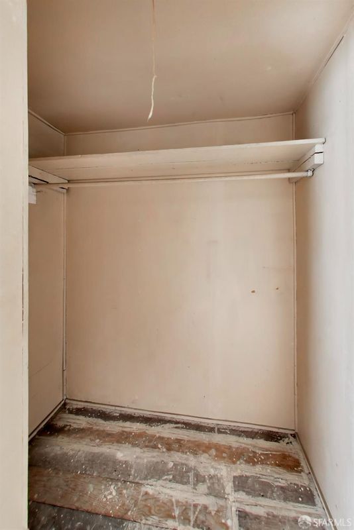
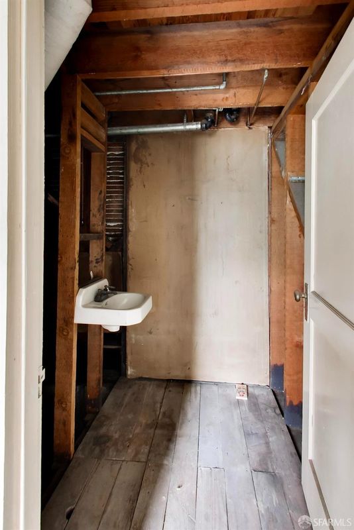
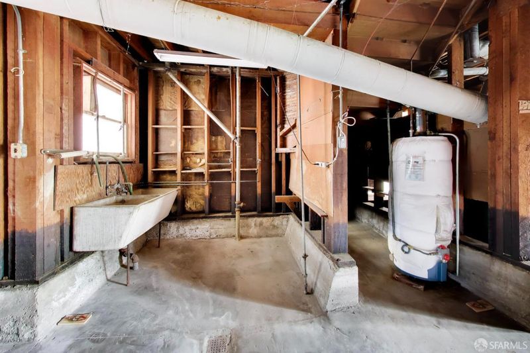
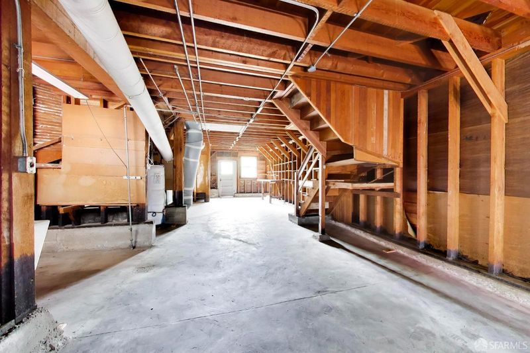
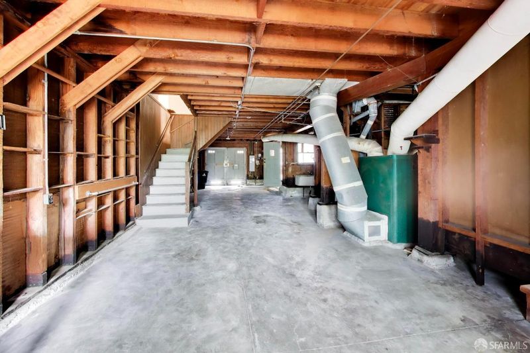
Calling All Contractors & Developers! Total fixer with significant upside in the coveted Outer Richmond. Classic tunnel-entry Art Deco Full 5 featuring 2 bedrooms and 1 bath. Deep tandem 2+ car garage plus unfinished bonus room with sink offers potential for an ADU or expanded living space, subject to applicable approvals. Fantastic location near Golden Gate Park, Lands End, Lincoln Park, Ocean Beach, and the shops and restaurants of Balboa and Clement Streets. Bring your vision and transform this diamond in the rough into something exceptional. Please check Agent's remarks for specific showing instructions.

- Days on Market
- 2 days
- Current Status
- Active
- Original Price
- $999,000
- List Price
- $999,000
- On Market Date
- Oct 2, 2026
- Property Type
- Single Family Residence
- District
- SF District 1 - Outer Richmond
- Zip Code
- 94121
- MLS ID
- 426166931
- APN
- 1599035B
- Year Built
- 1941
- Stories in Building
- 2
- Possession
- Close Of Escrow
- Data Source
- SFAR
- Origin MLS System
St. Thomas The Apostle School
Private K-8 Elementary, Religious, Nonprofit
Students: 292 Distance: 0.4mi
Lafayette Elementary School
Public K-5 Elementary
Students: 540 Distance: 0.6mi
San Francisco Pacific Academy
Private K-8 Coed
Students: 80 Distance: 0.7mi
Russian American International School
Private K-8 Elementary, Coed
Students: 64 Distance: 0.7mi
Washington (George) High School
Public 9-12 Secondary
Students: 1995 Distance: 0.8mi
Katherine Delmar Burke School
Private K-8 Elementary, All Female
Students: 400 Distance: 1.0mi
- Bed
- 2
- Bath
- 1.5
- Parking
- 2
- Driveway, 24'+ Deep Garage, Attached, Garage Faces Front, Inside Entrance, Tandem, On Site (Single Family Only)
- SQ FT
- 1,200
- SQ FT Source
- Assessor Auto-Fill
- Lot SQ FT
- 2,996.93
- Lot Acres
- 0.0688 Acres
- Kitchen
- Breakfast Area
- Cooling
- None
- Dining Room
- Formal Room, Space in Kitchen
- Entry Level
- 0
- Flooring
- Wood
- Foundation
- Concrete Perimeter
- Fire Place
- Living Room, Wood Burning
- Heating
- Central, Gas
- Possession
- Close Of Escrow
- Basement
- Partial
- Architectural Style
- Art Deco
- Fee
- $0
MLS and other Information regarding properties for sale as shown in Theo have been obtained from various sources such as sellers, public records, agents and other third parties. This information may relate to the condition of the property, permitted or unpermitted uses, zoning, square footage, lot size/acreage or other matters affecting value or desirability. Unless otherwise indicated in writing, neither brokers, agents nor Theo have verified, or will verify, such information. If any such information is important to buyer in determining whether to buy, the price to pay or intended use of the property, buyer is urged to conduct their own investigation with qualified professionals, satisfy themselves with respect to that information, and to rely solely on the results of that investigation.
School data provided by GreatSchools. School service boundaries are intended to be used as reference only. To verify enrollment eligibility for a property, contact the school directly.