

$530,000
1,005
SQ FT
$527
SQ/FT
228 Lakeshore Court
@ Marina Bay parkway - Marina Bay, Richmond

- 2 Bed
- 2 Bath
- 1 Park
- 1,005 sqft
- Richmond
-

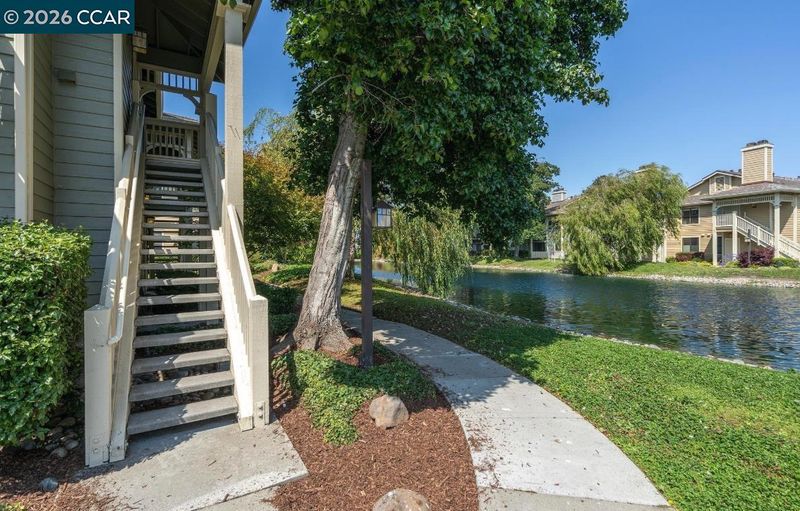
WELCOME TO THE SHORES AT MARINA BAY! Experience resort-style living in this beautifully refreshed upper-level 2 BR, 2 BA condo offering 1,005 sqft of inviting living space and gorgeous views of the tranquil pond, sparkling pool, and hot tub. Located in the coveted Marina Bay community at the tip of the Richmond Marina, this home offers the perfect blend of comfort, convenience, and coastal charm. Step inside to discover soaring cathedral ceilings, fresh interior paint, newer carpeting, and an open-concept living and dining area filled with natural light. The spacious living room features a cozy fireplace and direct access to a private outdoor deck, where you can unwind while enjoying peaceful views of the beautifully landscaped grounds and water features. The kitchen offers abundant cabinetry and storage, along with the convenience of an in-unit washer and dryer. Two generously sized bedrooms provide comfortable retreats, including a spacious primary suite with its own ensuite bathroom. Enjoy the convenience of a dedicated parking space adjacent to the building, plus ample guest parking. The gated community offers an impressive array of amenities, including a fitness center, pool, hot tub, clubhouse, BBQ area, and access to scenic walking trails. Ideally situated just moments from the Richmond Ferry Terminal and the picturesque Marina Bay waterfront, with easy access to the Bay Trail, local dining, and commuter routes connecting to the greater Bay Area and Richmond–San Rafael Bridge. Experience the best of Marina Bay living, where waterfront tranquility meets everyday convenience!

- Current Status
- Active - Coming Soon
- Original Price
- $530,000
- List Price
- $530,000
- On Market Date
- Sep 23, 2026
- Property Type
- Condominium
- D/N/S
- Marina Bay
- Zip Code
- 94804
- MLS ID
- 41149136
- APN
- 5607701512
- Year Built
- 1991
- Stories in Building
- 1
- Possession
- Close Of Escrow
- Data Source
- MAXEBRDI
- Origin MLS System
- CONTRA COSTA
Richmond Charter Elementary-Benito Juarez
Charter K-5
Students: 421 Distance: 0.6mi
John Henry High
Charter 9-12
Students: 320 Distance: 0.6mi
Richmond Charter Academy
Charter 6-8 Coed
Students: 269 Distance: 0.7mi
Caliber Beta Academy
Charter K-8
Students: 802 Distance: 1.2mi
Kennedy High School
Public 9-12 Secondary
Students: 851 Distance: 1.3mi
Coronado Elementary School
Public K-6 Elementary
Students: 435 Distance: 1.3mi
- Bed
- 2
- Bath
- 2
- Parking
- 1
- Carport, Guest
- SQ FT
- 1,005
- SQ FT Source
- Public Records
- Lot SQ FT
- 2,125.0
- Lot Acres
- 0.05 Acres
- Pool Info
- In Ground, Pool/Spa Combo, Community
- Kitchen
- Dishwasher, Electric Range, Free-Standing Range, Refrigerator, Dryer, Washer, 220 Volt Outlet, Stone Counters, Electric Range/Cooktop, Range/Oven Free Standing, Updated Kitchen
- Cooling
- None
- Disclosures
- Nat Hazard Disclosure
- Entry Level
- 2
- Flooring
- Vinyl, Carpet
- Foundation
- Fire Place
- Living Room
- Heating
- Baseboard
- Laundry
- Dryer, Laundry Closet, Washer, In Unit
- Upper Level
- 2 Bedrooms, 2 Baths, Primary Bedrm Suite - 1, Laundry Facility, Main Entry
- Main Level
- None
- Views
- Lake
- Possession
- Close Of Escrow
- Architectural Style
- Traditional
- Non-Master Bathroom Includes
- Shower Over Tub, Updated Baths
- Construction Status
- Existing
- Location
- Close to Clubhouse
- Roof
- Composition Shingles
- Water and Sewer
- Public
- Fee
- $585
MLS and other Information regarding properties for sale as shown in Theo have been obtained from various sources such as sellers, public records, agents and other third parties. This information may relate to the condition of the property, permitted or unpermitted uses, zoning, square footage, lot size/acreage or other matters affecting value or desirability. Unless otherwise indicated in writing, neither brokers, agents nor Theo have verified, or will verify, such information. If any such information is important to buyer in determining whether to buy, the price to pay or intended use of the property, buyer is urged to conduct their own investigation with qualified professionals, satisfy themselves with respect to that information, and to rely solely on the results of that investigation.
School data provided by GreatSchools. School service boundaries are intended to be used as reference only. To verify enrollment eligibility for a property, contact the school directly.