


$1,098,000
1,070
SQ FT
$1,026
SQ/FT
227 Longford Drive
@ Dundee Dr, Clay Ave - 529 - Winston Manor, South San Francisco

- 3 Bed
- 1 Bath
- 1 Park
- 1,070 sqft
- SOUTH SAN FRANCISCO
-

-
Sun Oct 4, 12:00 pm - 4:30 pm
-
Tue Oct 6, 11:00 am - 1:00 pm
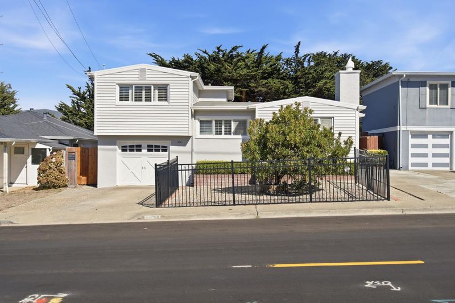
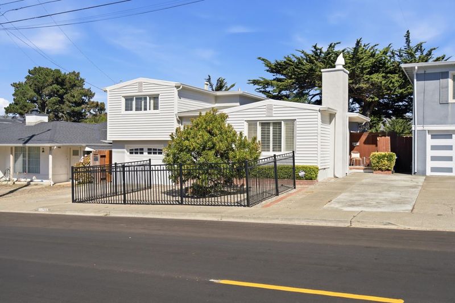
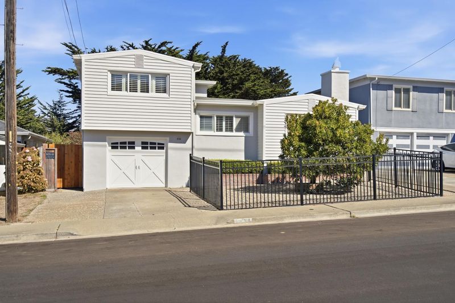
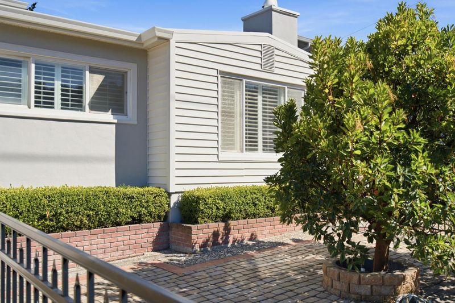
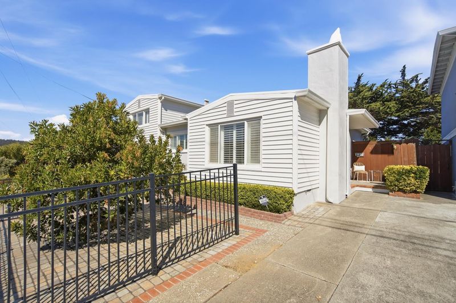
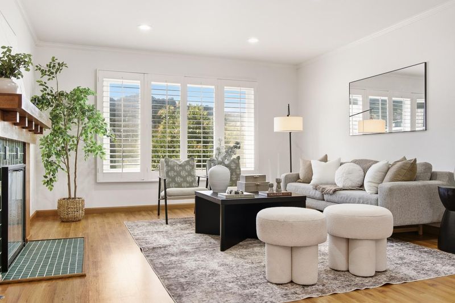
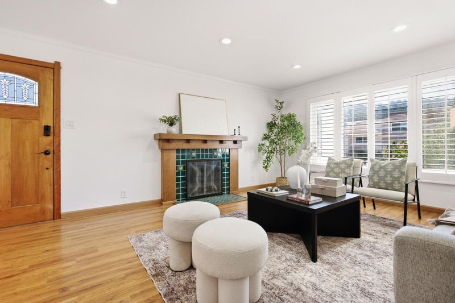
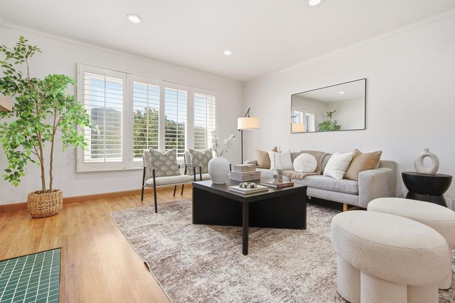
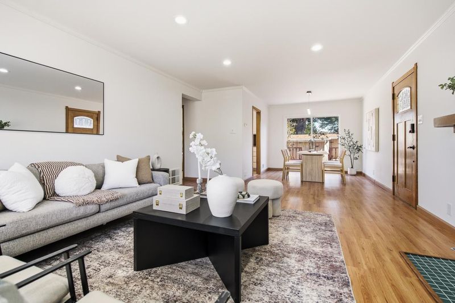
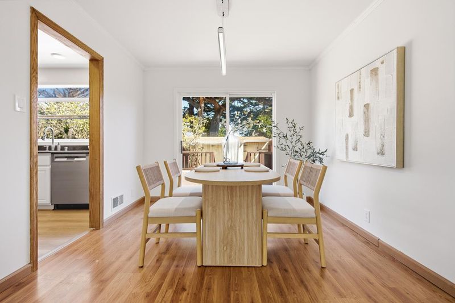
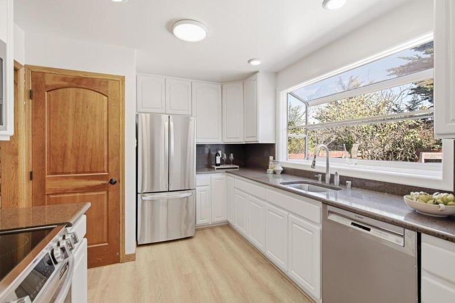
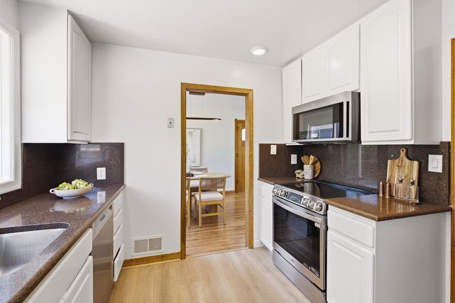
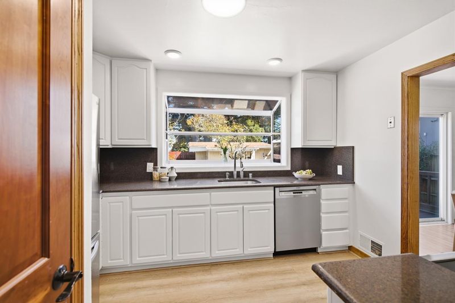
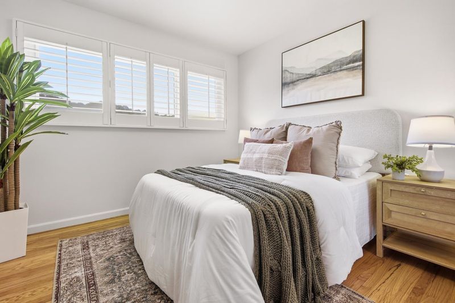
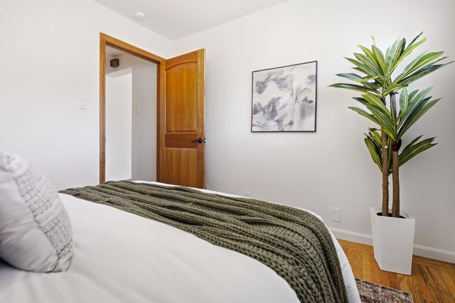
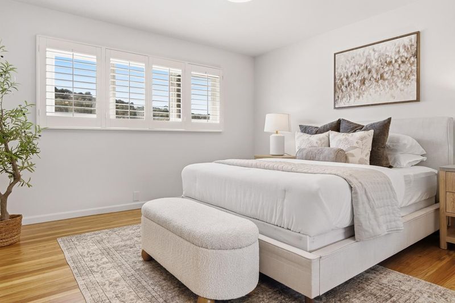
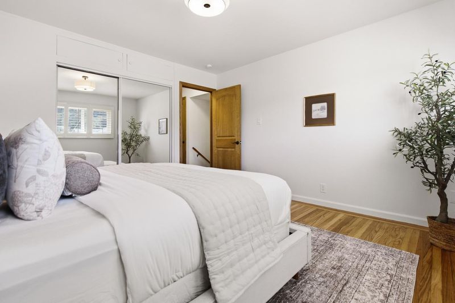
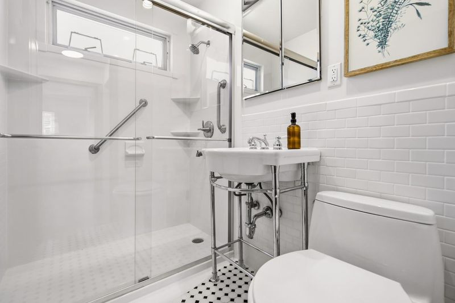
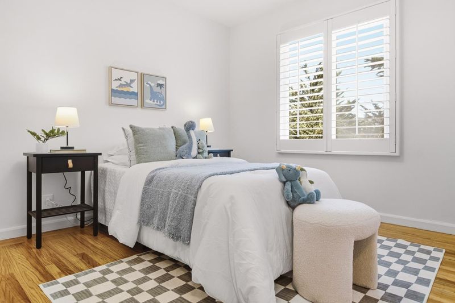
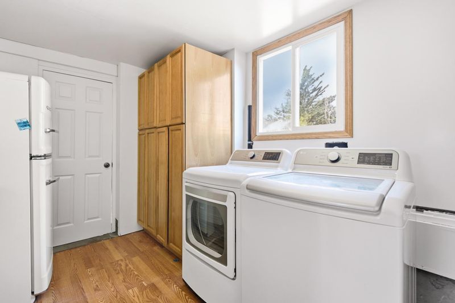
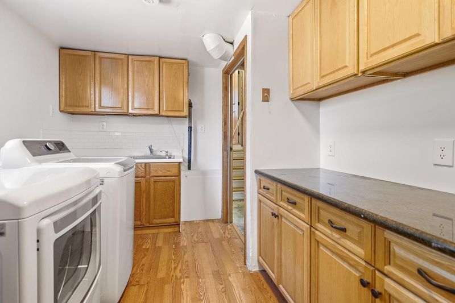
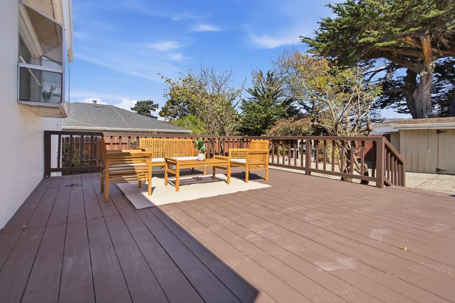
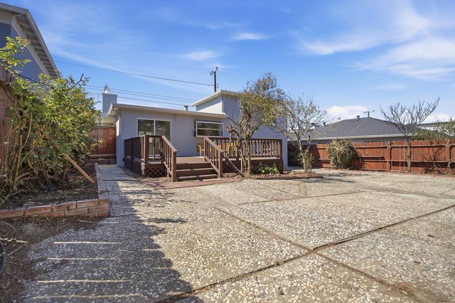
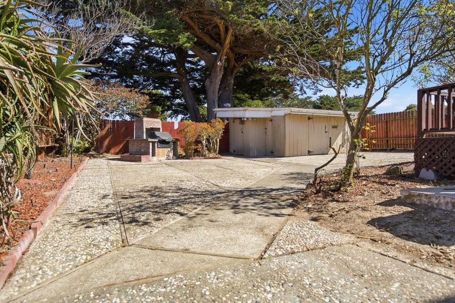
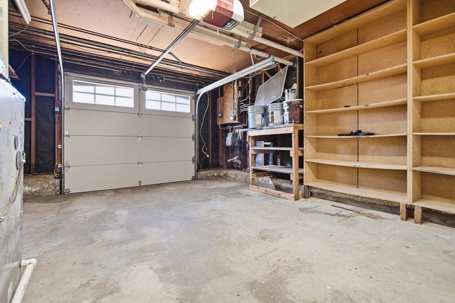
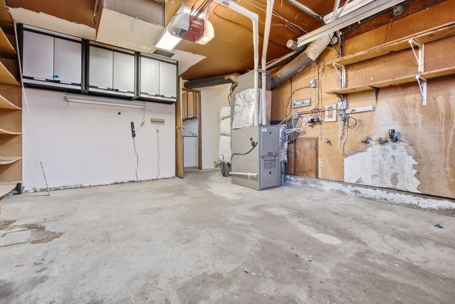
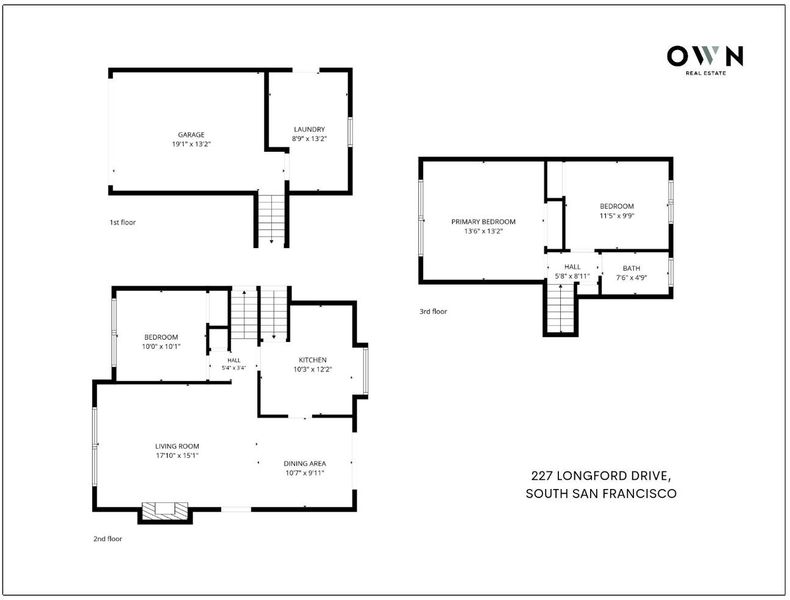
Welcome to 227 Longford Dr, a well-maintained and thoughtfully updated 3 bd, 1 ba home offering approximately 1,070 sqft on 5,000 sqft lot. Fresh interior & exterior paint, refinished original hardwood floors, and new light fixtures create an inviting atmosphere. The expansive living & dining area is ideal for everyday living & entertaining, w/ a cozy fireplace framed by decorative tile. Sliding glass doors open to a refinished deck; a connection to the outdoors. The kitchen ft. freshly painted wood cabinetry, granite countertops, and SS appliances. Designated laundry room w/ ample storage adds convenience. A ground-floor bedroom offers flexibility for guests or a home office, while 2 upstairs bedrooms provide comfortable retreats. The updated bathroom ft designer tile & contemporary finishes. The spacious backyard offers room to relax/entertain, w/ a refinished deck and custom brick BBQ with grill for outdoor gatherings. Additional storage shed provides outdoor storage. 1-car garage offers secure parking & additional space. Conveniently located near Serramonte Center, Serramonte Plaza and Colmas Metro Center, with easy access to Daly City BART and I-280. Thoughtful updates, inviting outdoor spaces & convenient location make 227 Longford Dr a wonderful place to call home.

- Days on Market
- 3 days
- Current Status
- Active
- Original Price
- $1,098,000
- List Price
- $1,098,000
- On Market Date
- Oct 1, 2026
- Property Type
- Single Family Home
- Area
- 529 - Winston Manor
- Zip Code
- 94080
- MLS ID
- ML82063208
- APN
- 010-091-140
- Year Built
- 1953
- Stories in Building
- 1
- Possession
- Unavailable
- Data Source
- MLSL
- Origin MLS System
- MLSListings, Inc.
Alta Loma Middle School
Public 6-8 Middle
Students: 700 Distance: 0.3mi
Buri Buri Elementary School
Public K-5 Elementary
Students: 601 Distance: 0.6mi
Junipero Serra Elementary School
Public K-5 Elementary
Students: 314 Distance: 0.7mi
El Camino High School
Public 9-12 Secondary
Students: 1267 Distance: 0.8mi
Skyline Elementary School
Public K-5 Elementary
Students: 402 Distance: 0.8mi
Sunshine Gardens Elementary School
Public K-5 Elementary
Students: 360 Distance: 1.1mi
- Bed
- 3
- Bath
- 1
- Stall Shower, Updated Bath
- Parking
- 1
- Attached Garage, Off-Site Parking, On Street
- SQ FT
- 1,070
- SQ FT Source
- Unavailable
- Lot SQ FT
- 5,000.0
- Lot Acres
- 0.114784 Acres
- Kitchen
- Countertop - Granite, Dishwasher, Microwave, Oven Range - Electric, Refrigerator
- Cooling
- Other
- Dining Room
- Dining Area in Living Room
- Disclosures
- Natural Hazard Disclosure
- Family Room
- No Family Room
- Flooring
- Hardwood, Laminate, Tile
- Foundation
- Other
- Fire Place
- Living Room
- Heating
- Central Forced Air
- Laundry
- In Utility Room, Washer / Dryer
- Views
- Neighborhood
- Fee
- Unavailable
MLS and other Information regarding properties for sale as shown in Theo have been obtained from various sources such as sellers, public records, agents and other third parties. This information may relate to the condition of the property, permitted or unpermitted uses, zoning, square footage, lot size/acreage or other matters affecting value or desirability. Unless otherwise indicated in writing, neither brokers, agents nor Theo have verified, or will verify, such information. If any such information is important to buyer in determining whether to buy, the price to pay or intended use of the property, buyer is urged to conduct their own investigation with qualified professionals, satisfy themselves with respect to that information, and to rely solely on the results of that investigation.
School data provided by GreatSchools. School service boundaries are intended to be used as reference only. To verify enrollment eligibility for a property, contact the school directly.