

$1,395,000
2,522
SQ FT
$553
SQ/FT
4368 Whittle Ave
@ Tiffin - Oakmore, Oakland

- 4 Bed
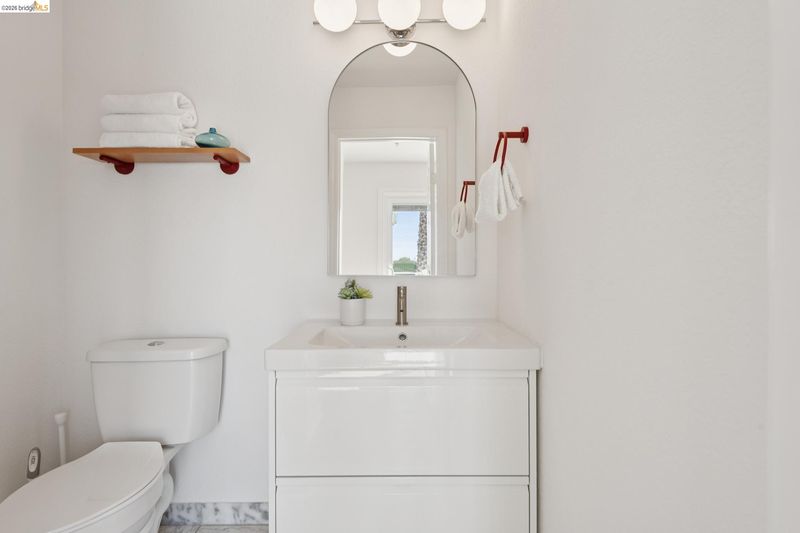
- 2.5 (2/1) Bath
- 2 Park
- 2,522 sqft
- Oakland
-

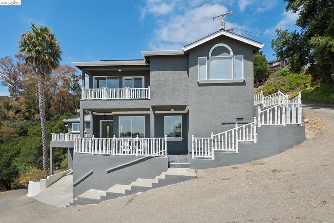
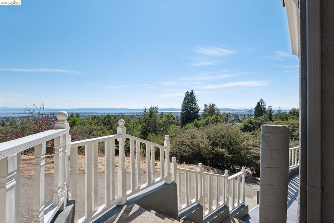
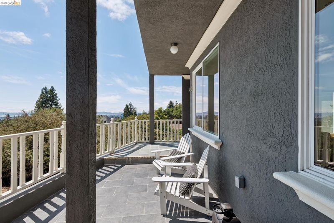
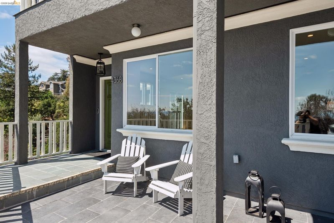
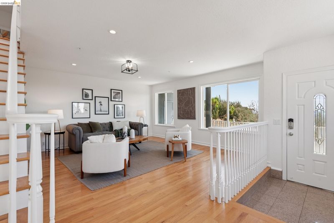
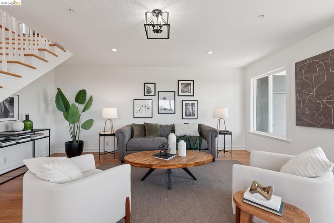
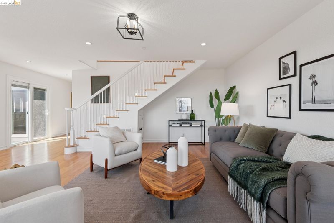
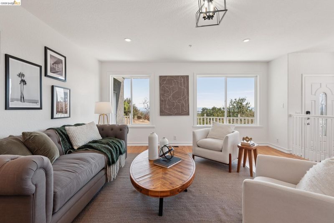
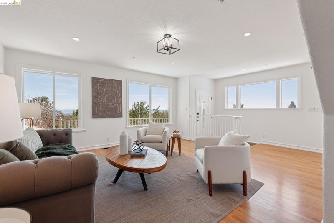
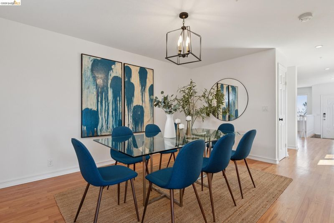
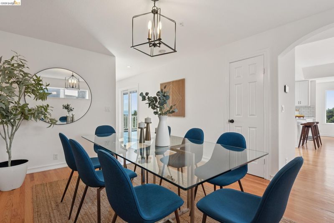
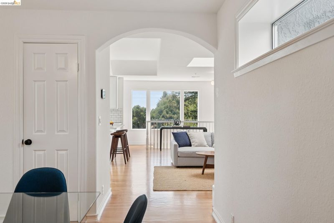
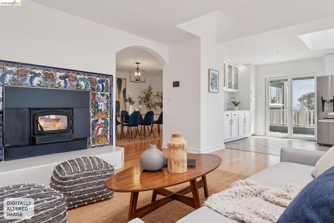
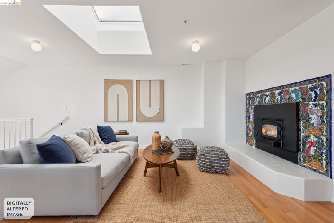
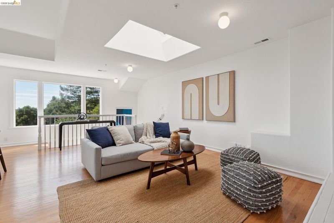
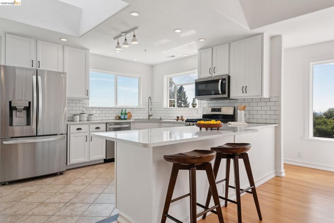
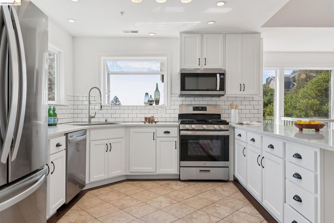
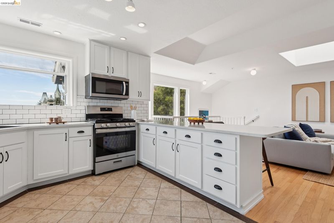
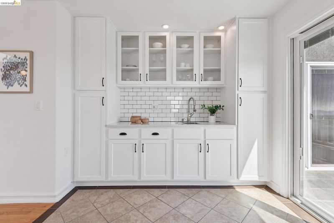
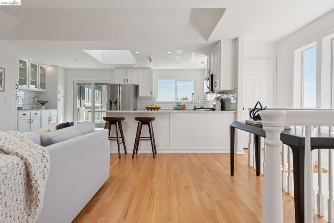
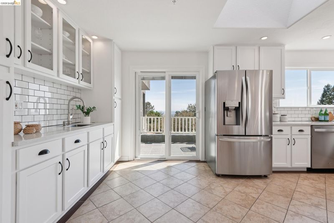
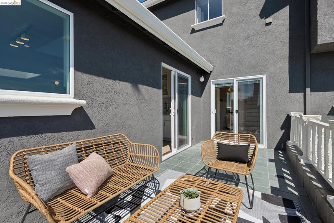
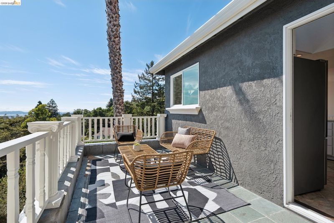
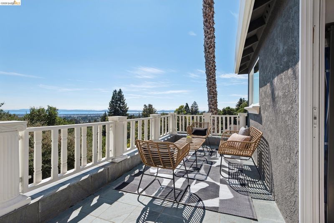
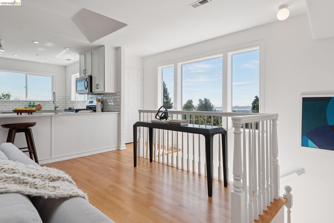
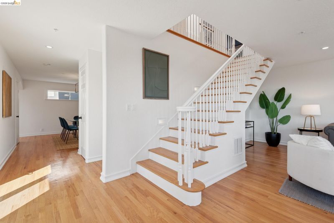
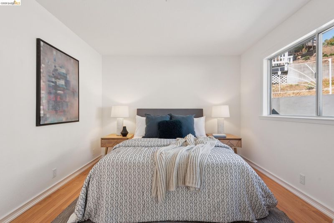
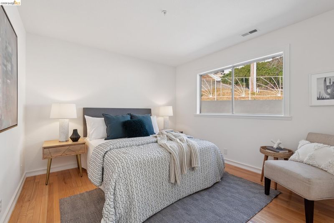
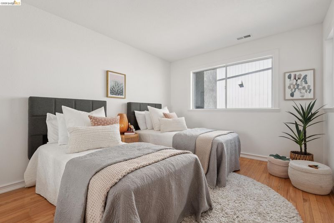
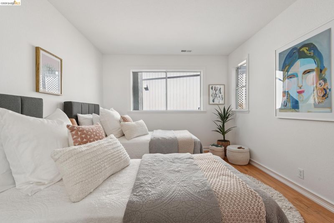
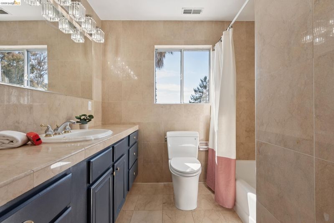
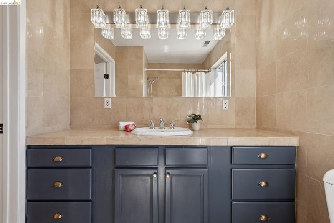
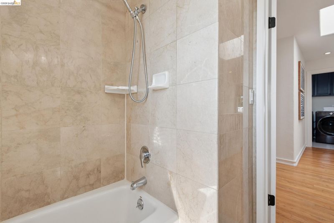
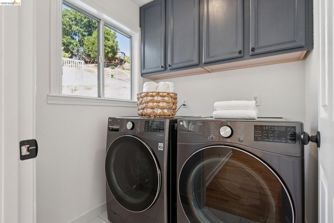
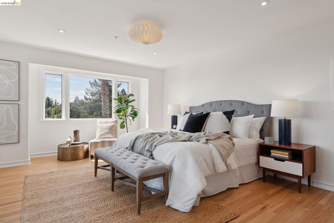
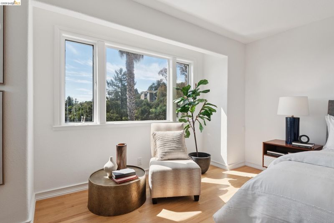
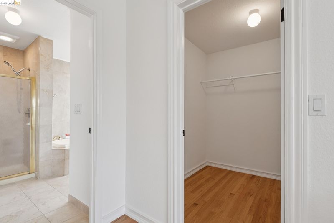
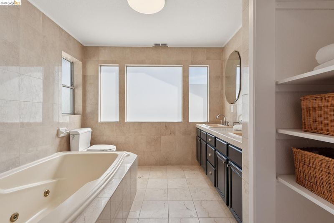
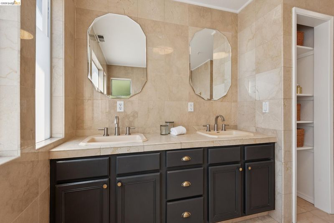
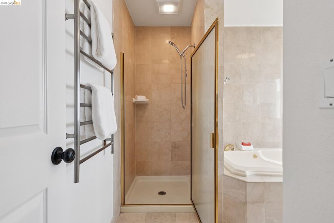
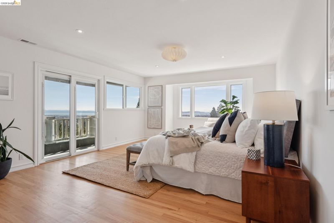
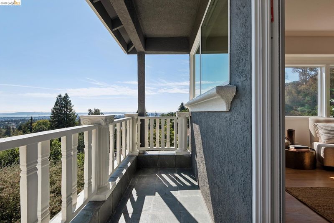
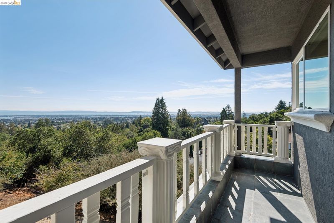
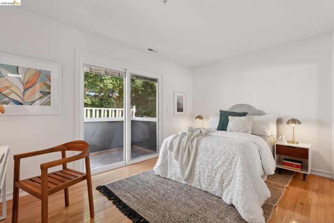
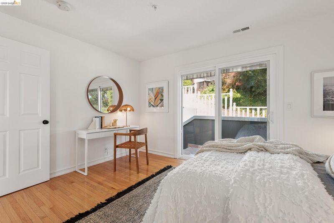
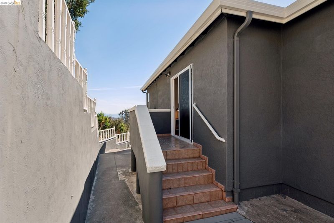
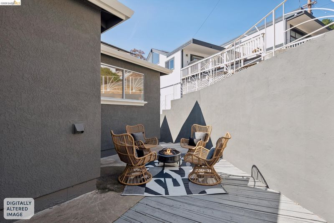
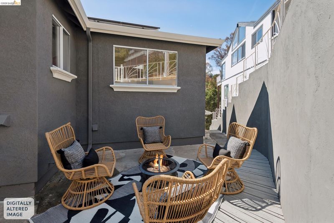
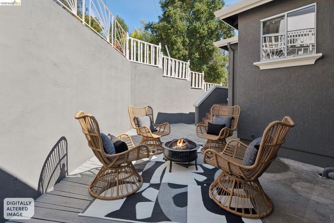
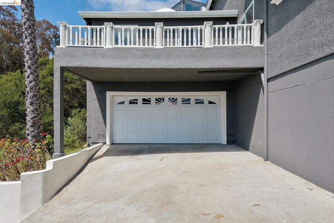
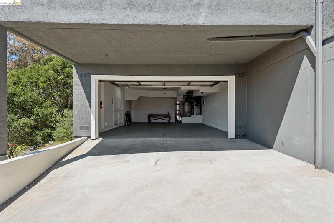
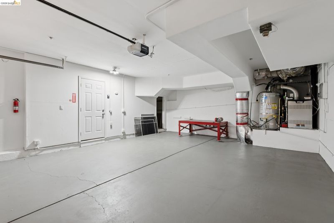
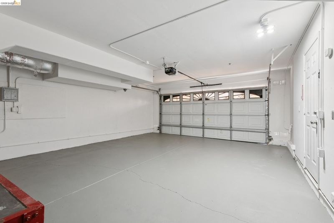
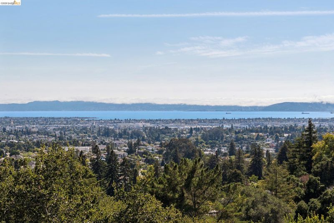
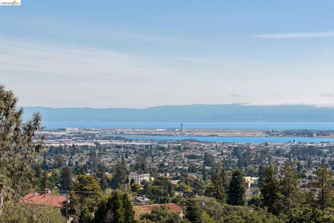
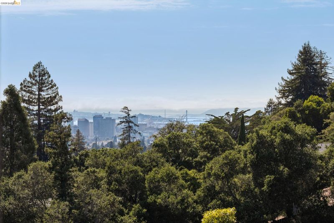
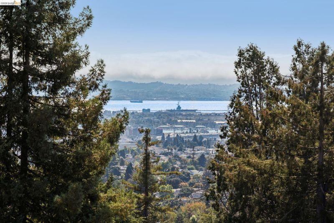
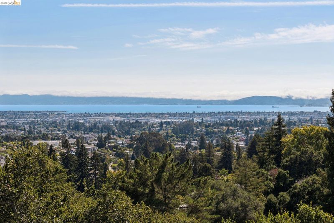
Some homes are defined by square footage. Others are defined by how they make you feel. Perched in the Oakmore hills, this spacious 4 bedroom, 2.5 bath home offers sweeping views of Oakland and the San Francisco Bay, beautiful natural light, privacy, and effortless indoor outdoor living. From the moment you arrive, the setting invites you to slow down and take it all in. The main level is designed for both everyday comfort and easy entertaining, with generous living and dining spaces that flow into the kitchen and an additional lounge area. Large windows frame the surrounding landscape, while sliding glass doors open to a spacious view deck that naturally extends the living space outdoors. Start the day with coffee above the city, gather with friends for weekend brunch, or settle in for dinner as the sun sets across the Bay. Upstairs, all four bedrooms are thoughtfully located on one level, creating a peaceful separation from the main living spaces below. The primary suite feels like its own private retreat, with expansive Bay views, a private balcony, large walk in closet, and spacious bath featuring dual sinks, a soaking tub, and separate shower. Wake up to the horizon, step outside for a quiet moment, and begin the day with a view that never gets old. An upstairs laundry area adds convenience. Throughout the property, multiple decks, balconies, and outdoor spaces offer different ways to experience the home from morning to evening. There is room to entertain, unwind, garden, stargaze, or simply enjoy the quiet hillside surroundings. Whether hosting a summer gathering or enjoying a peaceful evening at home, outdoor living feels like a natural extension of the interiors. The attached two car garage with interior access adds everyday convenience, while the NRG Clean Energy solar system and battery storage bring thoughtful energy efficiency and added resilience to the home. What makes this property especially compelling is the feeling of being removed from the city without actually leaving it. Deer and wild turkeys may wander nearby, the Bay stretches out in the distance, and yet Oakland’s restaurants, shopping, neighborhood favorites, and transportation options remain just minutes away. This is a home for slow mornings, lively dinners, sunset conversations, and quiet nights under the stars. A place to gather, recharge, and enjoy the best of hillside living. Come for the views. Stay for the feeling of being above it all.

- Current Status
- Active - Coming Soon
- Original Price
- $1,395,000
- List Price
- $1,395,000
- On Market Date
- Aug 26, 2026
- Property Type
- Detached
- D/N/S
- Oakmore
- Zip Code
- 94602
- MLS ID
- 41146250
- APN
- 29A131383
- Year Built
- 1998
- Stories in Building
- 3
- Possession
- Close Of Escrow
- Data Source
- MAXEBRDI
- Origin MLS System
- Bridge AOR
Head-Royce School
Private K-12 Combined Elementary And Secondary, Nonprofit
Students: 875 Distance: 0.1mi
Growing Light Montessori School
Private K-1 Montessori, Elementary, Coed
Students: 88 Distance: 0.2mi
Conyes Academy
Private K-8 Special Education, Elementary, Coed
Students: 50 Distance: 0.2mi
Joaquin Miller Elementary School
Public K-5 Elementary, Coed
Students: 443 Distance: 0.6mi
Corpus Christi Elementary School
Private K-8 Elementary, Religious, Coed
Students: 270 Distance: 0.6mi
Montera Middle School
Public 6-8 Middle
Students: 727 Distance: 0.6mi
- Bed
- 4
- Bath
- 2.5 (2/1)
- Parking
- 2
- Attached, Garage Door Opener
- SQ FT
- 2,522
- SQ FT Source
- Public Records
- Lot SQ FT
- 9,918.0
- Lot Acres
- 0.23 Acres
- Pool Info
- None
- Kitchen
- Dishwasher, Gas Range, Refrigerator, Washer, Stone Counters, Gas Range/Cooktop, Skylight(s)
- Cooling
- Central Air
- Disclosures
- Easements, Disclosure Package Avail
- Entry Level
- Flooring
- Hardwood
- Foundation
- Fire Place
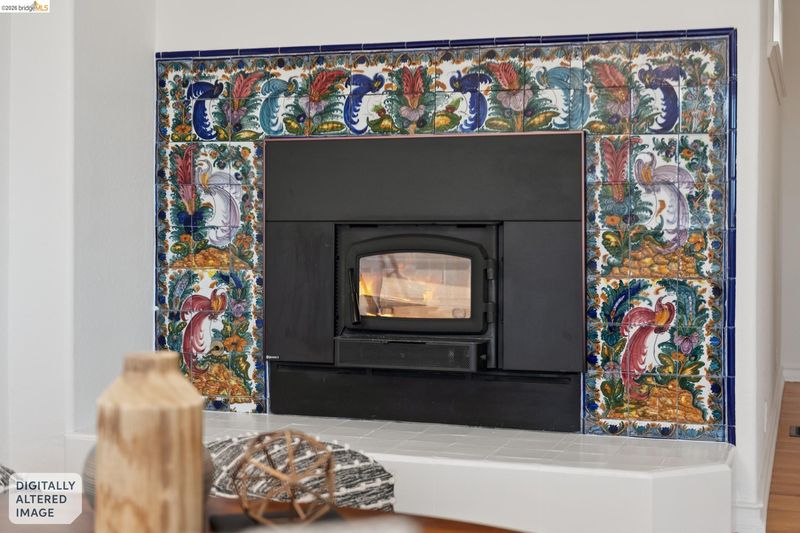
- Wood Burning
- Heating
- Forced Air, Fireplace(s)
- Laundry
- Dryer, Washer
- Main Level
- Main Entry
- Possession
- Close Of Escrow
- Architectural Style
- Contemporary
- Construction Status
- Existing
- Location
- Sloped Down
- Roof
- Composition Shingles
- Water and Sewer
- Public
- Fee
- Unavailable
MLS and other Information regarding properties for sale as shown in Theo have been obtained from various sources such as sellers, public records, agents and other third parties. This information may relate to the condition of the property, permitted or unpermitted uses, zoning, square footage, lot size/acreage or other matters affecting value or desirability. Unless otherwise indicated in writing, neither brokers, agents nor Theo have verified, or will verify, such information. If any such information is important to buyer in determining whether to buy, the price to pay or intended use of the property, buyer is urged to conduct their own investigation with qualified professionals, satisfy themselves with respect to that information, and to rely solely on the results of that investigation.
School data provided by GreatSchools. School service boundaries are intended to be used as reference only. To verify enrollment eligibility for a property, contact the school directly.