

$350,000
1,424
SQ FT
$246
SQ/FT
299 Shasta Drive, ##36
@ Shasta Dr - Vacaville 5, Vacaville

- 3 Bed
- 2.5 (2/1) Bath
- 2 Park
- 1,424 sqft
- Vacaville
-

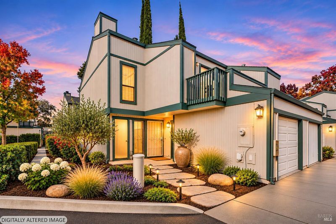
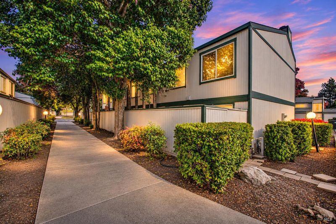
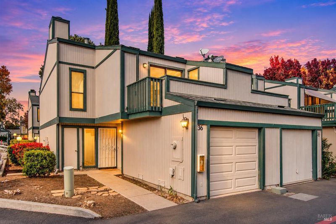
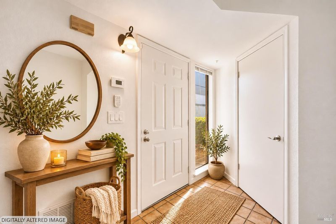
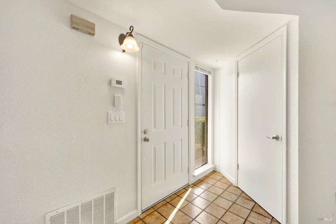
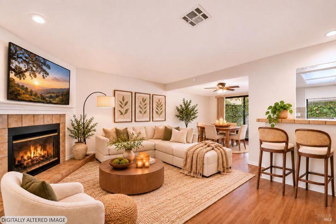
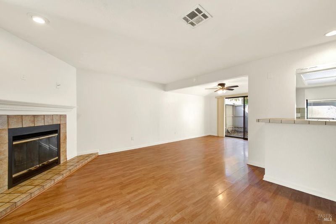
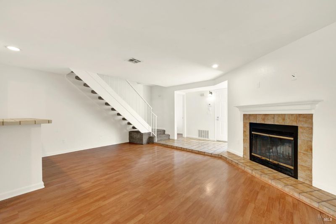
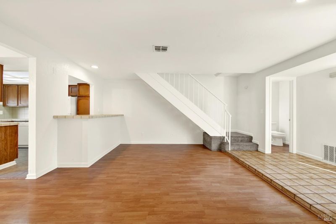
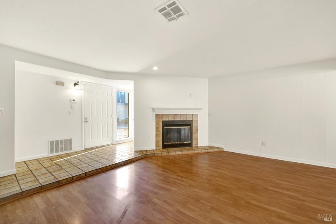
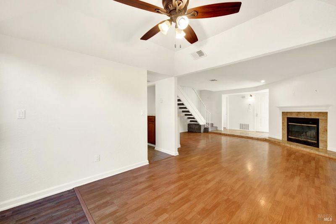
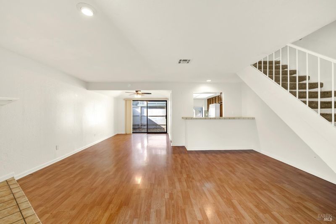
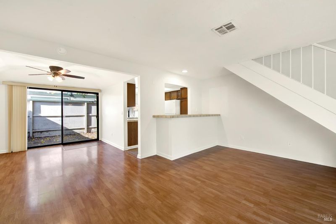
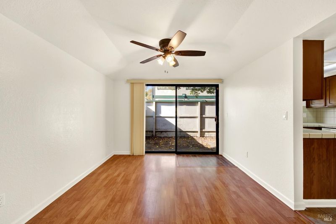
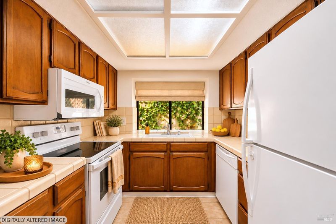
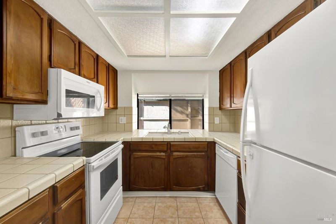
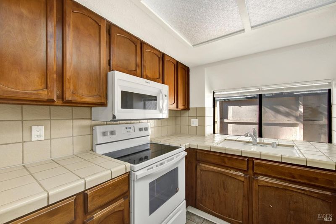
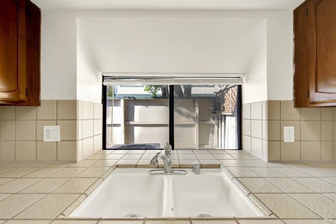
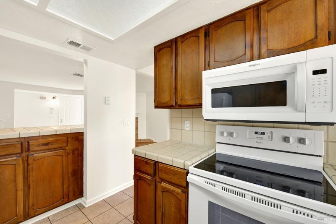
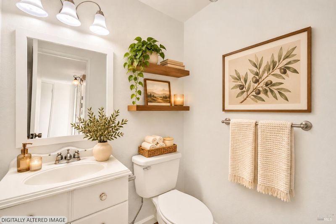
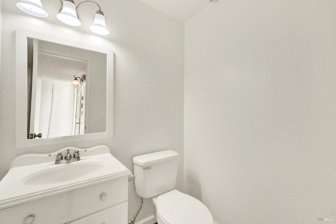
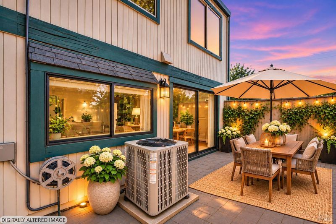
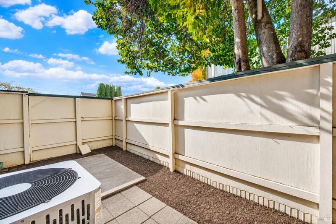
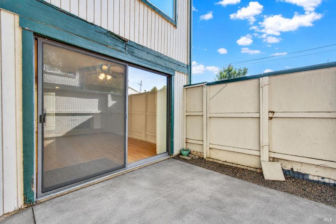
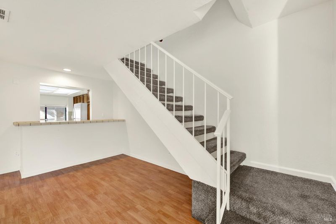
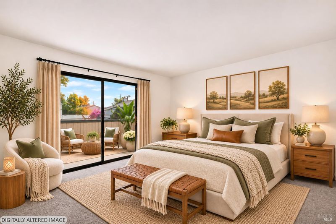
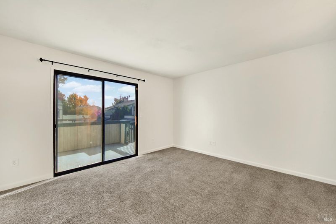
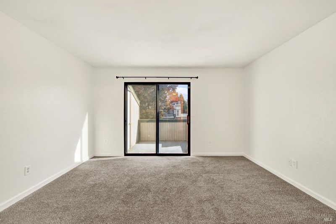
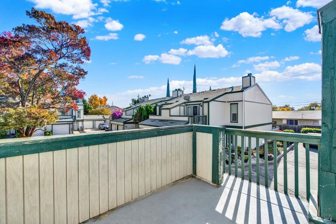
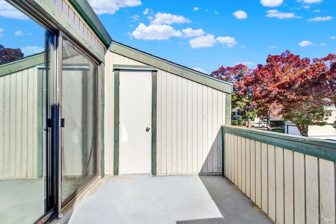
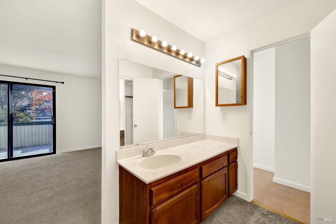
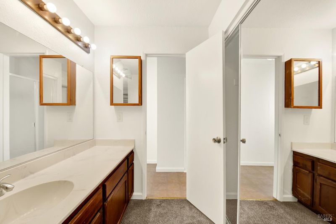
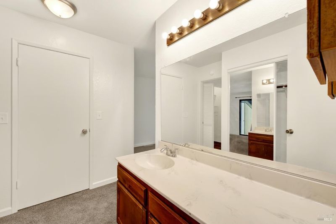
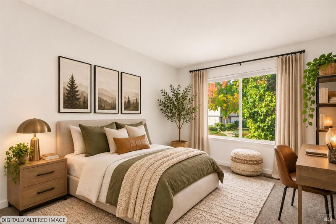
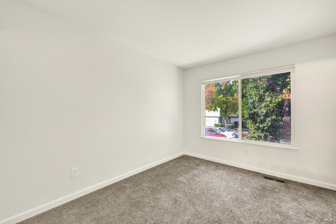
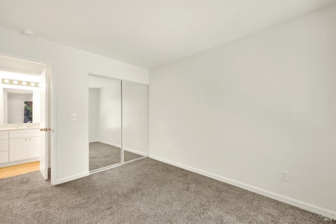
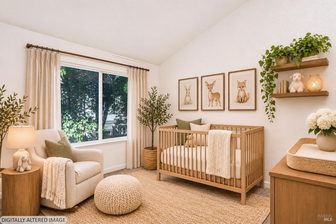
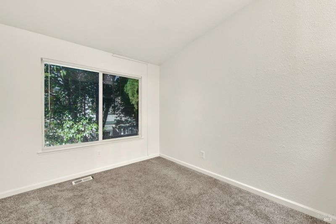
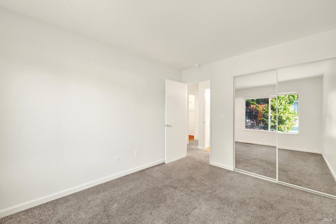
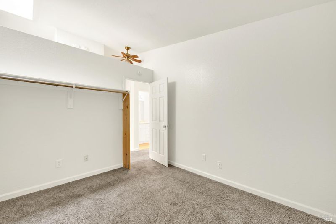
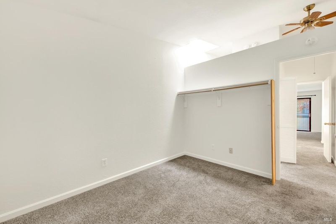
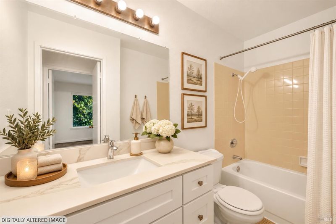
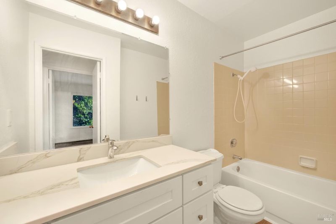
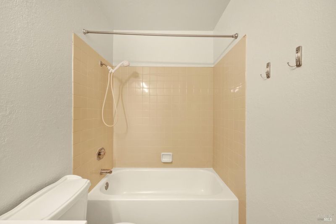
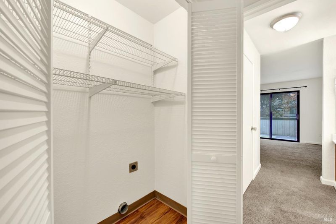
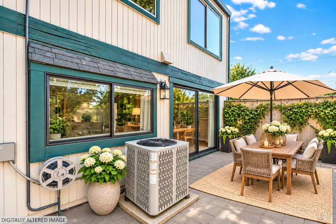
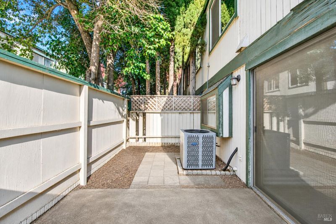
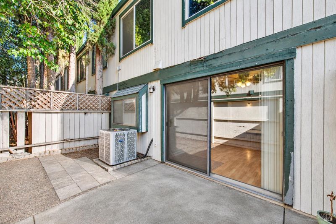
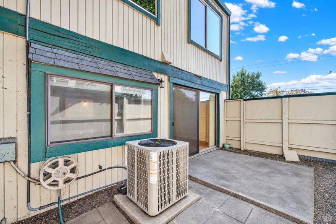
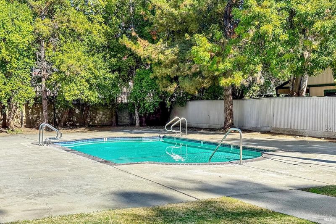
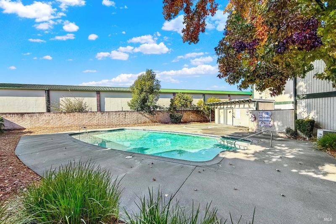
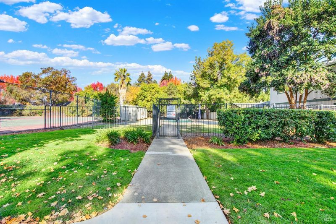
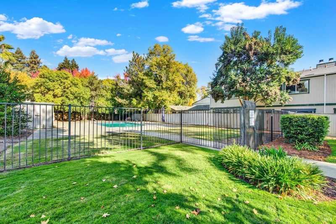
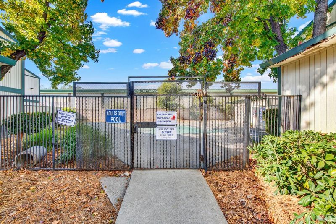
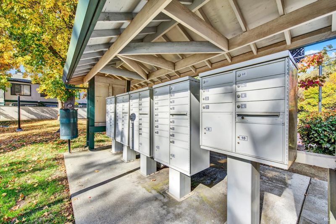
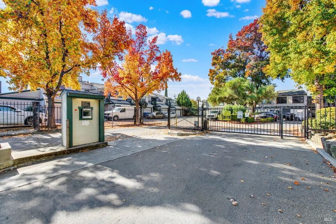
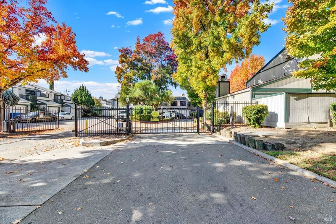
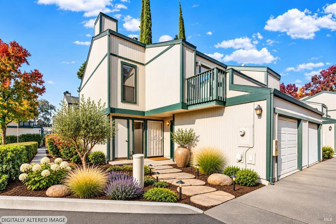
Welcome to Vacaville's gated Shasta Park community, where this freshly painted 3-bedroom home shines with a primary suite boasting its own private patio deck, an attached garage and easy access to I-80 and downtown! The inviting living area showcases a cozy wood-burning fireplace and a convenient coat closet. The dining area flows into the living room and features a ceiling fan and a sliding glass door that offers a view of and easy access to the back patio, perfect for morning coffee or evening relaxation. The kitchen delivers abundant storage and cabinetry, tile counters, a pantry cabinet and a large window over the sink overlooking the patio, along with a dishwasher, freestanding electric range and microwave. A half bath completes the main level. Upstairs, a skylight fills the space with natural light, complemented by a hallway ceiling fan and linen closet. The primary bedroom offers a walk-in closet and a slider to a private patio deck with additional storage, while the ensuite bathroom, with its open-concept feel, features a large vanity, tile shower stall, additional closet and linen/towel closet. The additional bedrooms are served by a full bathroom with a tub and a vanity topped with a quartz countertop. Washer and dryer hookups are conveniently located near the bedrooms. Additional highlights include tile and carpet flooring, ceiling fans and central heating and air. Parking is a breeze with an attached 1-car garage, a second parking space and alley access. The HOA covers water, sewer, the roof and gutters, exterior paint, landscaping, paving and sidewalks, the entry gate, mailboxes and common area lights, and residents can cool off in 2 community pools. With low-maintenance living in a fantastic location close to I-80 and downtown, this home is a must-see!

- Days on Market
- 2 days
- Current Status
- Active
- Original Price
- List Price
- $350,000
- On Market Date
- Nov 16, 2026
- Property Type
- Condominium
- Area
- Vacaville 5
- Zip Code
- 95687
- MLS ID
- 326085896
- APN
- 0131531360
- Year Built
- 1987
- Stories in Building
- 2
- Possession
- Close Of Escrow
- Data Source
- BAREIS
- Origin MLS System
Will C. Wood High School
Public 9-12 Secondary
Students: 1682 Distance: 0.2mi
Fairmont Charter Elementary School
Charter K-6 Elementary
Students: 566 Distance: 0.4mi
Elise P. Buckingham Charter Magnet High School
Charter 9-12 Combined Elementary And Secondary
Students: 500 Distance: 0.8mi
Country High School
Public 9-12 Continuation
Students: 154 Distance: 0.8mi
Adult Education
Public n/a Adult Education
Students: NA Distance: 0.8mi
Eugene Padan Elementary School
Public K-6 Elementary
Students: 634 Distance: 0.8mi
- Bed
- 3
- Bath
- 2.5 (2/1)
- Tile, Tub w/Shower Over
- Parking
- 2
- Assigned, Attached, Garage Faces Front
- SQ FT
- 1,424
- SQ FT Source
- Assessor Auto-Fill
- Lot SQ FT
- 871.0
- Lot Acres
- 0.02 Acres
- Pool Info
- Built-In
- Kitchen
- Pantry Cabinet, Tile Counters
- Cooling
- Ceiling Fan(s), Central Air
- Dining Room
- Dining/Living Combo
- Disclosures
- Standard
- Flooring
- Carpet, Tile
- Fire Place
- Living Room, Raised Hearth, Wood Burning
- Heating
- Central
- Laundry
- Hookups Only, Laundry Closet
- Upper Level
- Bedroom(s), Full Bath(s), Primary Bedroom
- Main Level
- Dining Room, Kitchen, Living Room, Partial Bath(s), Street Entrance
- Possession
- Close Of Escrow
- Basement
- None
- Architectural Style
- Other
- * Fee
- $661
- Name
- Shasta Park Association
- Phone
- 707-447-6088
- *Fee includes
- Common Areas, Insurance, Maintenance Structure, Maintenance Grounds, Management, Pool, Roof, Sewer, Water, and See Remarks
MLS and other Information regarding properties for sale as shown in Theo have been obtained from various sources such as sellers, public records, agents and other third parties. This information may relate to the condition of the property, permitted or unpermitted uses, zoning, square footage, lot size/acreage or other matters affecting value or desirability. Unless otherwise indicated in writing, neither brokers, agents nor Theo have verified, or will verify, such information. If any such information is important to buyer in determining whether to buy, the price to pay or intended use of the property, buyer is urged to conduct their own investigation with qualified professionals, satisfy themselves with respect to that information, and to rely solely on the results of that investigation.
School data provided by GreatSchools. School service boundaries are intended to be used as reference only. To verify enrollment eligibility for a property, contact the school directly.