

$1,195,000
2,455
SQ FT
$487
SQ/FT
3828 Alta Vista Avenue
@ Happy Valley Rd - Santa Rosa-Northeast, Santa Rosa

- 4 Bed
- 2.5 (2/1) Bath
- 6 Park
- 2,455 sqft
- Santa Rosa
-

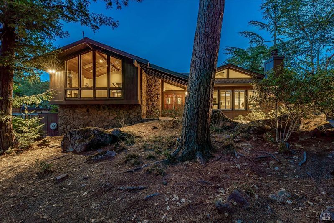
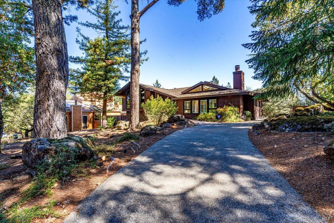
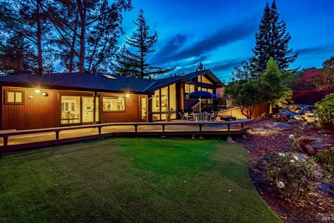
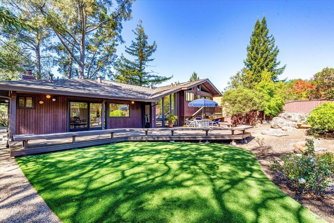
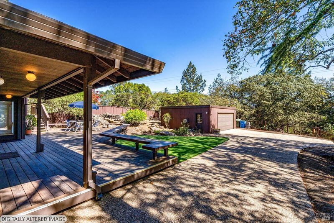
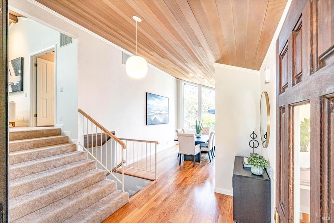
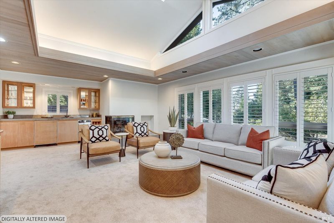
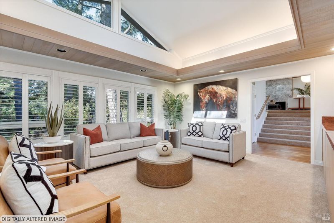
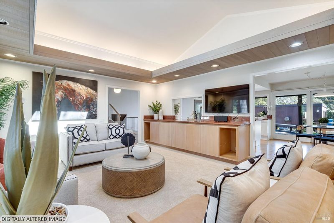
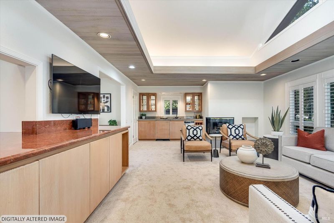
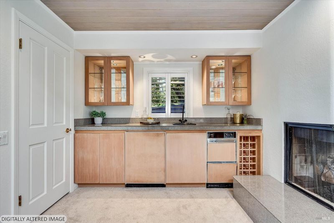
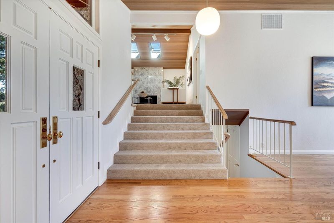
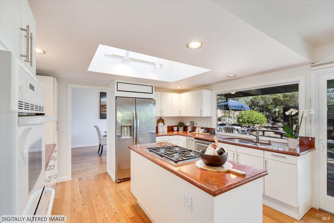
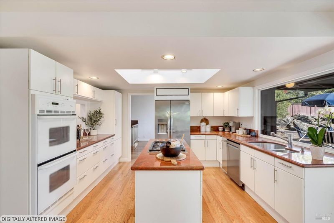
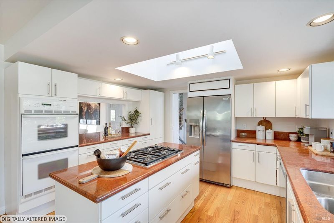
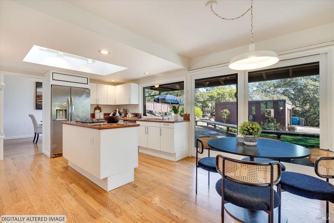
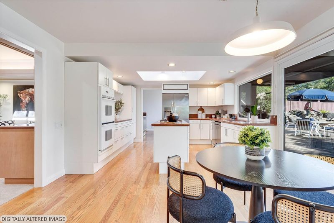
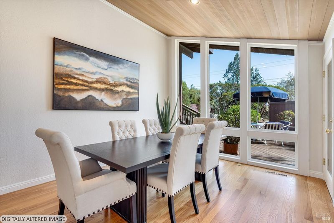
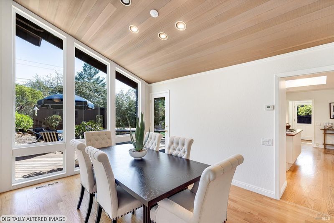
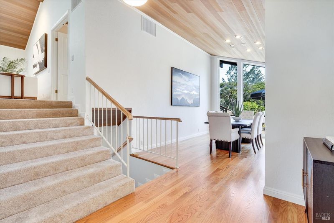
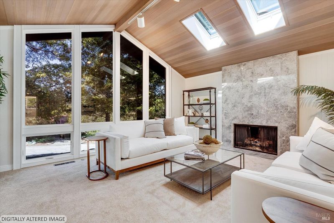
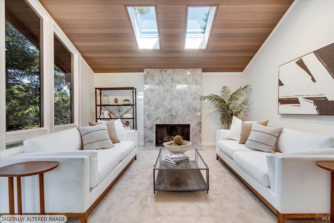
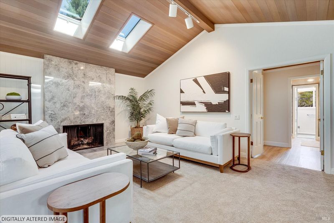
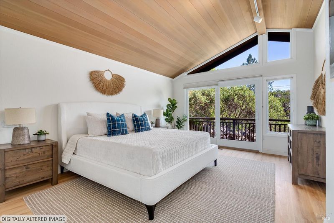
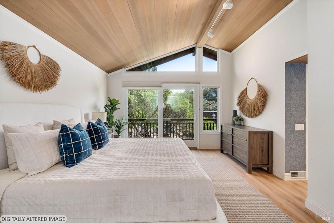
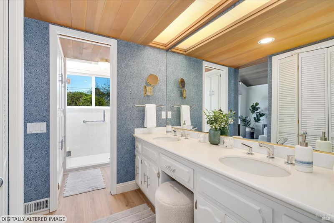
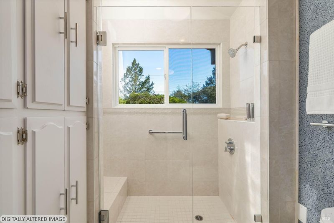
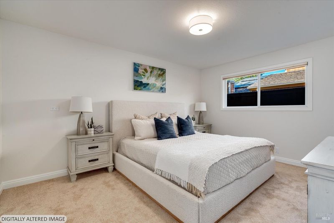
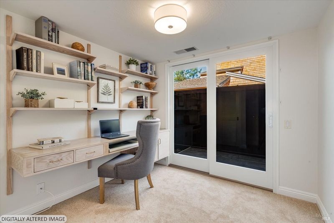
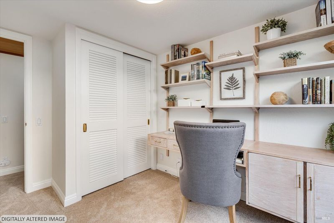
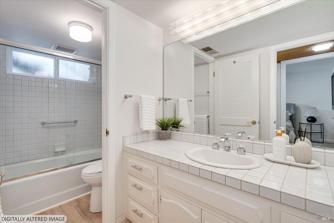
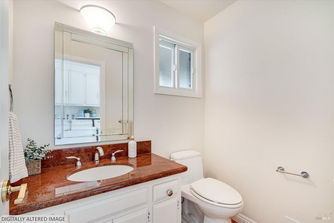
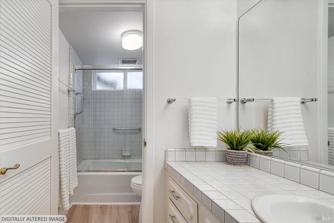
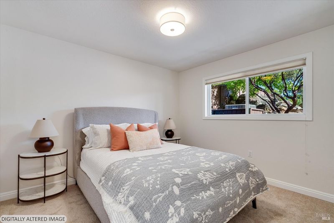
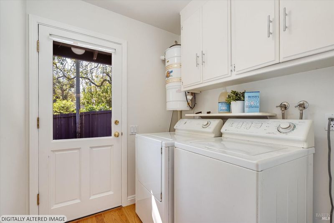
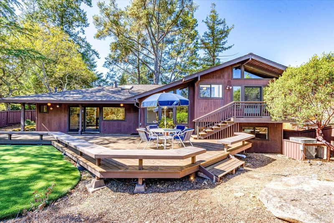
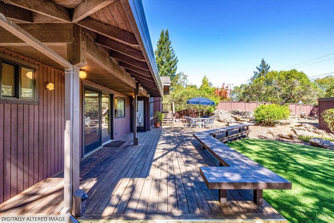
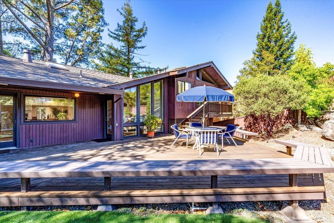
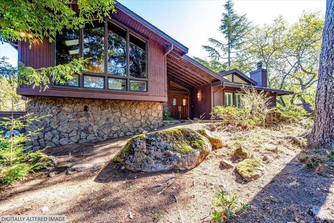
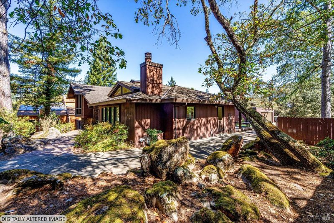
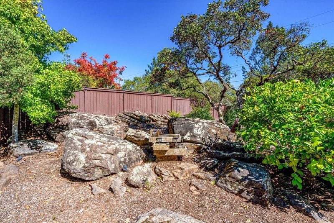
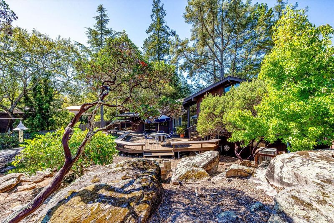
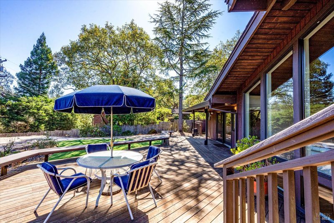
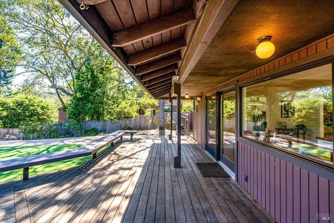
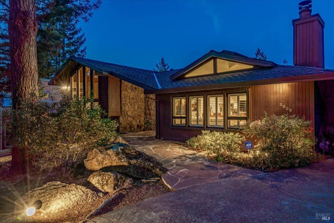
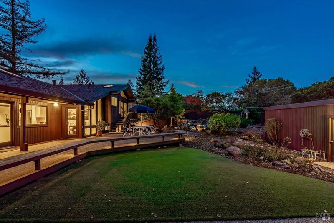
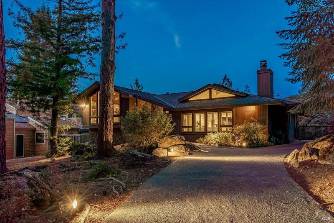
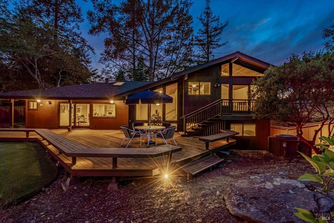
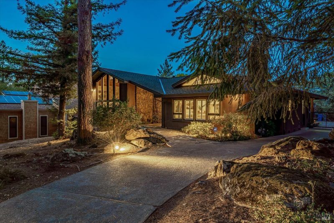
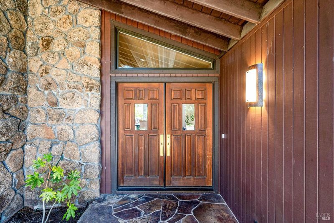
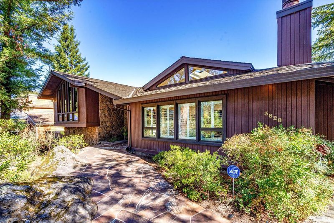
Enjoy an incredible Tahoe-like setting in Alta Vista Heights, where privacy and natural beauty meet everyday convenience. Set on over one-third acre just minutes from shopping, dining and amenities, this high-quality 2,455-square-foot home offers 4 bedrooms and 2.5 baths behind a gated entrance. A thoughtfully designed split-level floor plan separates the primary suite from three additional bedrooms, creating comfortable spaces for both retreat and gathering. Hardwood flooring, custom cabinetry and built-ins, stone countertops, new carpet and fresh interior paint enhance the home's inviting character. A separate formal dining room and eat-in kitchen offer versatile dining options, while the family room features a built-in bar area and corner fireplace. Outside, the expansive, park-like rear yard provides a peaceful backdrop for a large entertaining deck. A detached two-car garage with extra storage completes this private retreat in a wonderfully convenient location.

- Days on Market
- 0 days
- Current Status
- Active
- Original Price
- List Price
- $1,195,000
- On Market Date
- Oct 3, 2026
- Property Type
- Single Family Residence
- Area
- Santa Rosa-Northeast
- Zip Code
- 95409
- MLS ID
- 326083718
- APN
- 181330006000
- Year Built
- 1973
- Stories in Building
- 2
- Possession
- Close Of Escrow
- Data Source
- BAREIS
- Origin MLS System
Brush Creek Montessori School
Private K-8 Montessori, Elementary, Coed
Students: 51 Distance: 0.5mi
Proctor Terrace Elementary School
Public K-6 Elementary
Students: 410 Distance: 0.9mi
Madrone Elementary School
Public K-6 Elementary
Students: 419 Distance: 0.9mi
St. Eugene Cathedral School
Private K-8 Elementary, Religious, Coed
Students: 311 Distance: 1.0mi
Hidden Valley Elementary Satellite School
Public K-6 Elementary
Students: 536 Distance: 1.0mi
Rincon School
Private 7-12 Special Education Program, Boarding And Day, Nonprofit
Students: NA Distance: 1.1mi
- Bed
- 4
- Bath
- 2.5 (2/1)
- Parking
- 6
- Detached
- SQ FT
- 2,455
- SQ FT Source
- Assessor Auto-Fill
- Lot SQ FT
- 15,499.0
- Lot Acres
- 0.3558 Acres
- Kitchen
- Breakfast Area, Kitchen Island, Pantry Closet, Skylight(s), Stone Counters
- Cooling
- Central Air
- Disclosures
- Standard
- Fire Place
- Gas Log
- Heating
- Central
- Laundry
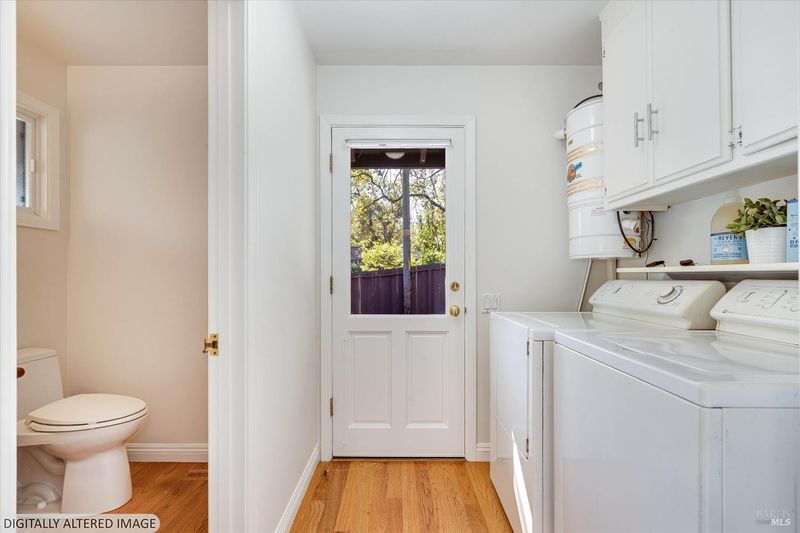
- Cabinets, Dryer Included, Inside Room, Washer Included
- Upper Level
- Living Room, Primary Bedroom
- Main Level
- Dining Room, Family Room, Garage, Kitchen, Living Room, Street Entrance
- Possession
- Close Of Escrow
- Basement
- None
- Fee
- $0
MLS and other Information regarding properties for sale as shown in Theo have been obtained from various sources such as sellers, public records, agents and other third parties. This information may relate to the condition of the property, permitted or unpermitted uses, zoning, square footage, lot size/acreage or other matters affecting value or desirability. Unless otherwise indicated in writing, neither brokers, agents nor Theo have verified, or will verify, such information. If any such information is important to buyer in determining whether to buy, the price to pay or intended use of the property, buyer is urged to conduct their own investigation with qualified professionals, satisfy themselves with respect to that information, and to rely solely on the results of that investigation.
School data provided by GreatSchools. School service boundaries are intended to be used as reference only. To verify enrollment eligibility for a property, contact the school directly.