


$2,278,000
1,284
SQ FT
$1,774
SQ/FT
471 Lowell Drive
@ Giannini Drive - 8 - Santa Clara, Santa Clara

- 3 Bed
- 2 Bath
- 2 Park
- 1,284 sqft
- SANTA CLARA
-

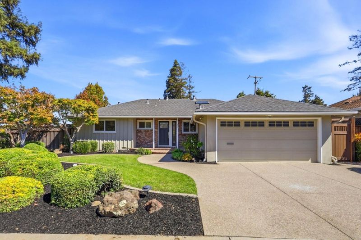
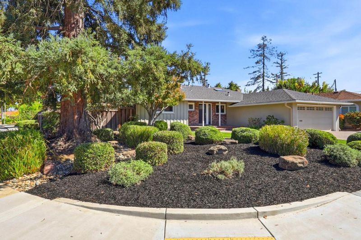
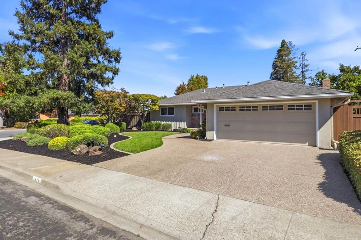
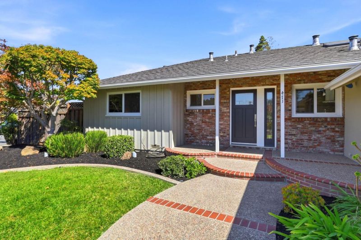
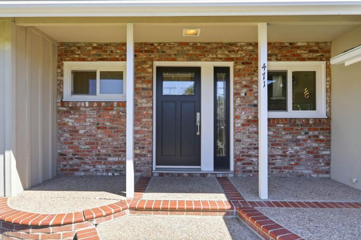
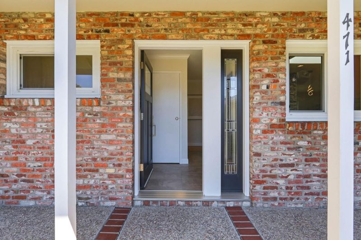
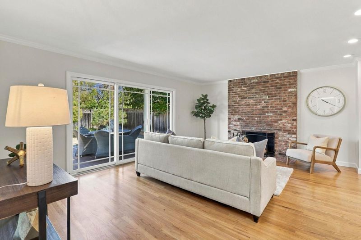
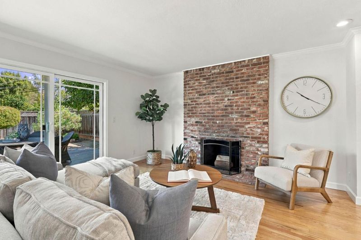
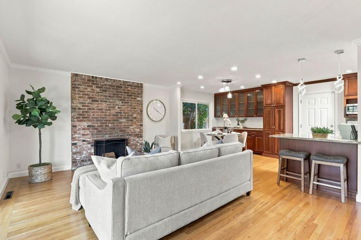
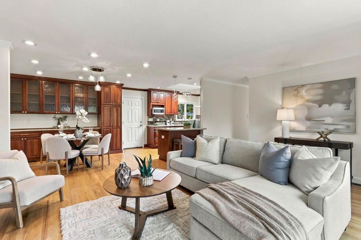
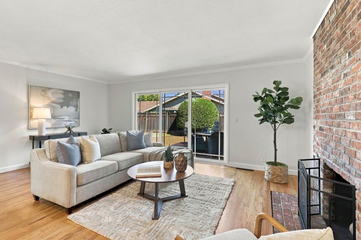
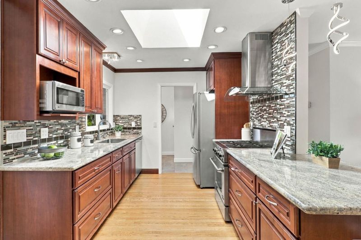
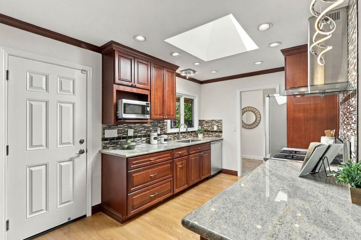
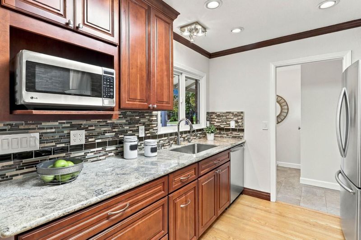
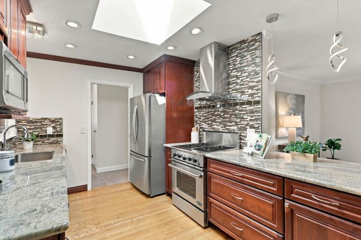
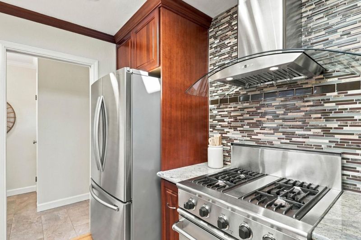
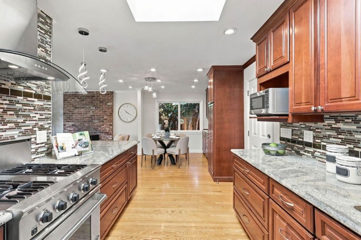
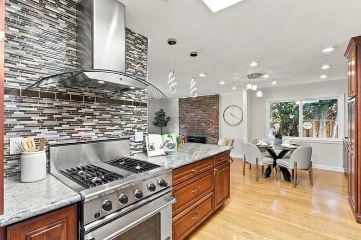
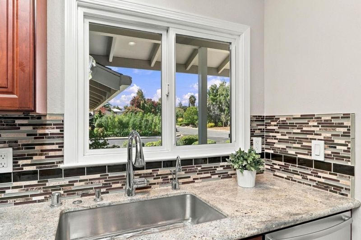
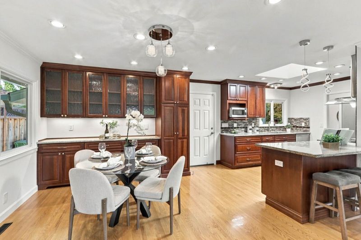
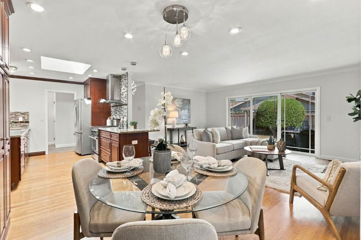
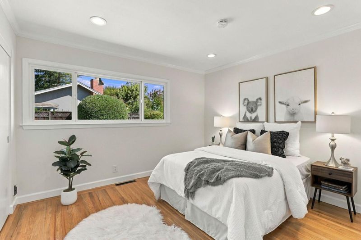
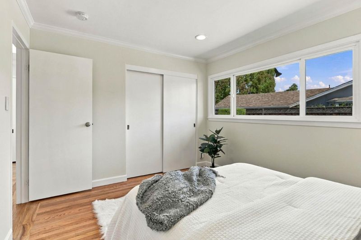
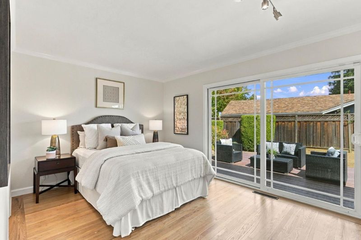
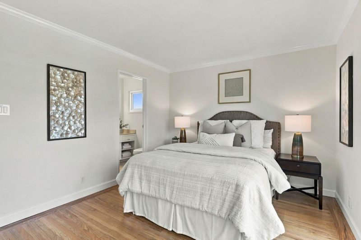
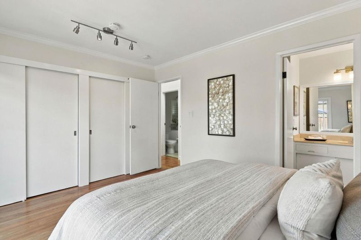
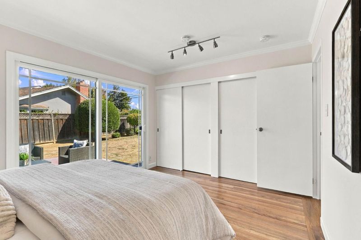
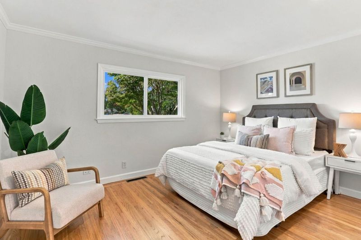
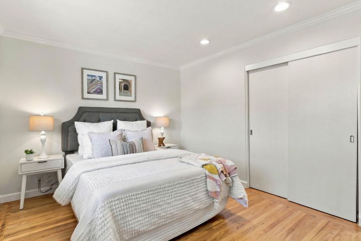
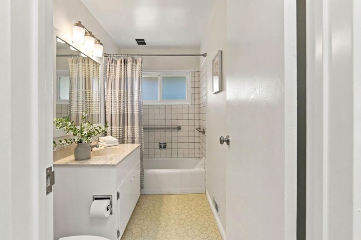
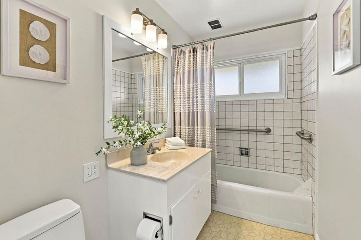
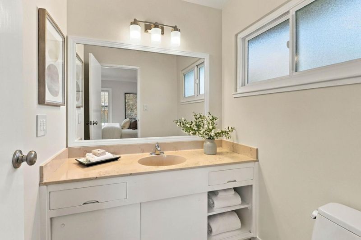
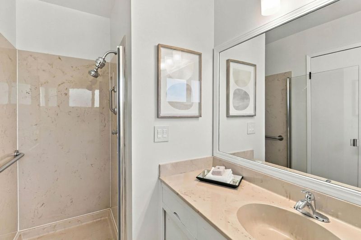
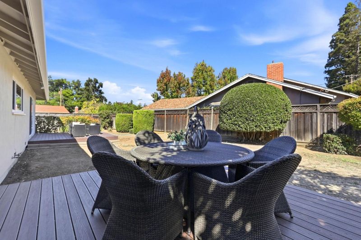
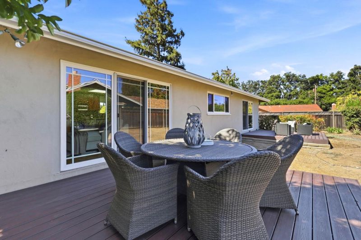
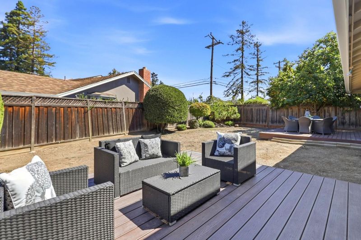
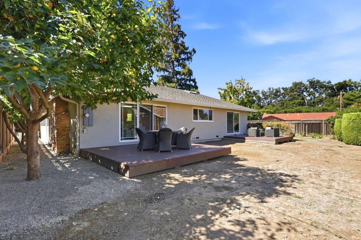
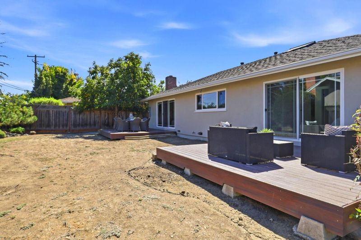
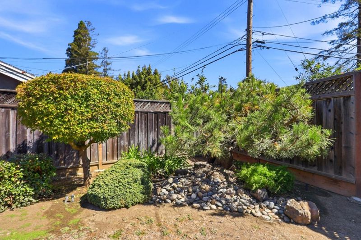
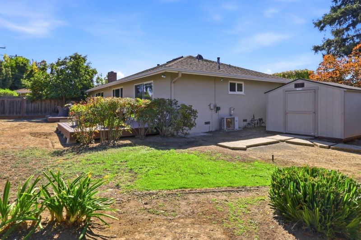
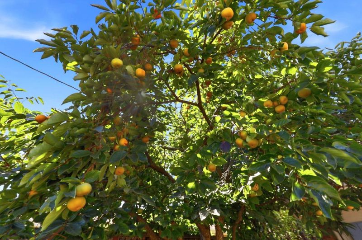
Beautiful 3-Bed, 2-Bath Home in the Heart of Santa Clara with Cupertino Schools! Discover this thoughtfully designed home that seamlessly blends comfort, functionality, and style. The open floor plan is ideal for everyday living and entertaining. The remodeled kitchen features a 4-burner gas range with hood, stainless steel refrigerator, granite countertops, and custom cabinetry with soft-close drawers and doors extending into the dining area. The primary bedroom opens to a private deck, offering a peaceful retreat. Additional highlights include hardwood flooring throughout, a cozy living room fireplace, central A/C, recessed lighting, dual-pane windows and doors, and a spacious Tuff Shed for extra storage. The landscaped yard features mature greenery and eco-friendly decks. Enjoy the added benefit of Santa Clara's own municipal electric utility, Silicon Valley Power. Ideally located near NVIDIA, Apple, Santana Row, Santa Clara University, Westfield Valley Fair, Levi's Stadium, and San Jose International Airport, with convenient access to major commute routes, shopping, and dining. A wonderful opportunity to enjoy Santa Clara living with sought-after Cupertino schools! This is a must-see!

- Days on Market
- 7 days
- Current Status
- Active
- Original Price
- $2,278,000
- List Price
- $2,278,000
- On Market Date
- Sep 30, 2026
- Property Type
- Single Family Home
- Area
- 8 - Santa Clara
- Zip Code
- 95051
- MLS ID
- ML82063099
- APN
- 316-12-008
- Year Built
- 1958
- Stories in Building
- 1
- Possession
- Unavailable
- Data Source
- MLSL
- Origin MLS System
- MLSListings, Inc.
Dwight D. Eisenhower Elementary School
Public K-5 Elementary
Students: 574 Distance: 0.7mi
Sutter Elementary School
Public K-5 Elementary
Students: 456 Distance: 0.8mi
Laurelwood Elementary School
Public K-5 Elementary
Students: 644 Distance: 0.8mi
Monticello Academy
Private K-8 Elementary, Coed
Students: 495 Distance: 0.8mi
Bethel Lutheran School
Private PK-5 Elementary, Religious, Coed
Students: 151 Distance: 0.9mi
Santa Clara Community Day
Public 6-12
Students: 11 Distance: 0.9mi
- Bed
- 3
- Bath
- 2
- Parking
- 2
- Attached Garage
- SQ FT
- 1,284
- SQ FT Source
- Unavailable
- Lot SQ FT
- 8,300.0
- Lot Acres
- 0.190542 Acres
- Kitchen
- Countertop - Granite, Dishwasher, Exhaust Fan, Garbage Disposal, Microwave, Oven Range - Gas, Refrigerator
- Cooling
- Central AC
- Dining Room
- Dining Area in Living Room
- Disclosures
- Natural Hazard Disclosure
- Family Room
- No Family Room
- Flooring
- Hardwood, Tile, Vinyl / Linoleum
- Foundation
- Concrete Perimeter
- Fire Place
- Living Room, Wood Burning
- Heating
- Central Forced Air
- Laundry
- In Garage, Washer / Dryer
- Views
- Neighborhood
- Architectural Style
- Ranch
- Fee
- Unavailable
MLS and other Information regarding properties for sale as shown in Theo have been obtained from various sources such as sellers, public records, agents and other third parties. This information may relate to the condition of the property, permitted or unpermitted uses, zoning, square footage, lot size/acreage or other matters affecting value or desirability. Unless otherwise indicated in writing, neither brokers, agents nor Theo have verified, or will verify, such information. If any such information is important to buyer in determining whether to buy, the price to pay or intended use of the property, buyer is urged to conduct their own investigation with qualified professionals, satisfy themselves with respect to that information, and to rely solely on the results of that investigation.
School data provided by GreatSchools. School service boundaries are intended to be used as reference only. To verify enrollment eligibility for a property, contact the school directly.