

$1,498,000
1,400
SQ FT
$1,070
SQ/FT
149 Beverly Drive
@ Windsor - 351 - Beverly Terrace Etc., San Carlos

- 3 Bed
- 2 Bath
- 0 Park
- 1,400 sqft
- SAN CARLOS
-

-
Sat Oct 3, 2:00 pm - 4:00 pm
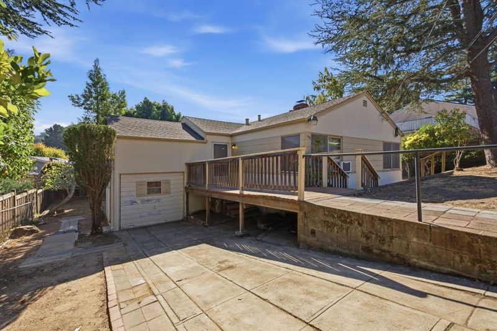
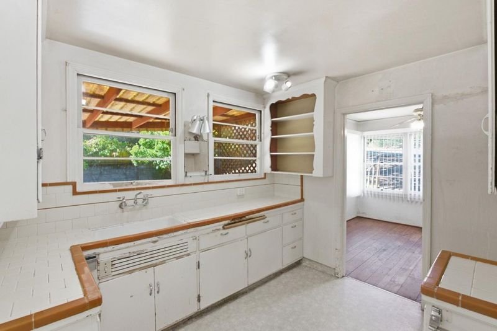
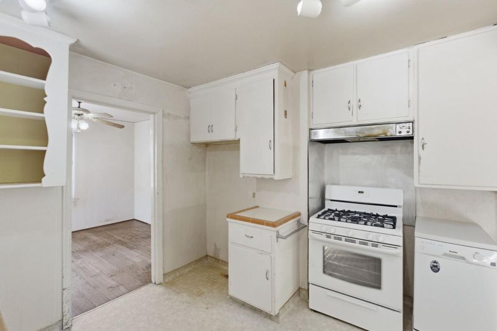
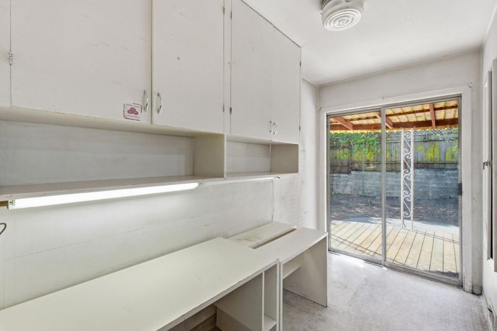
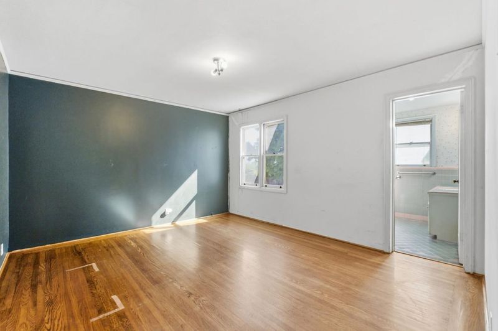
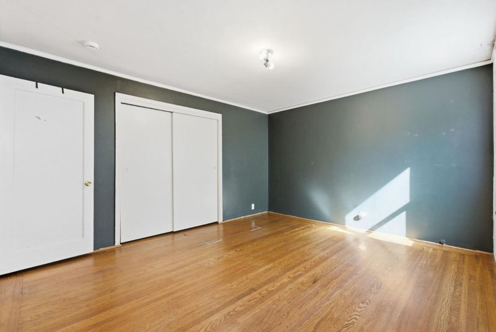
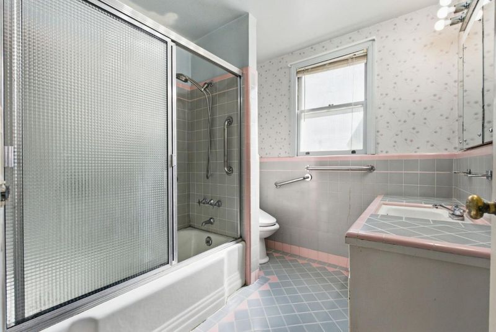
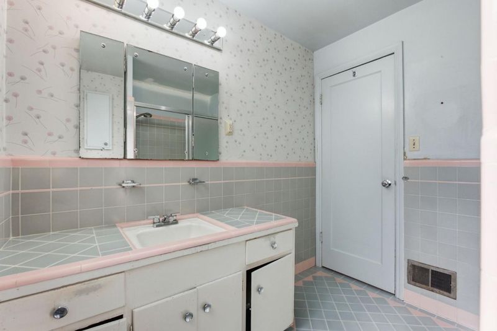
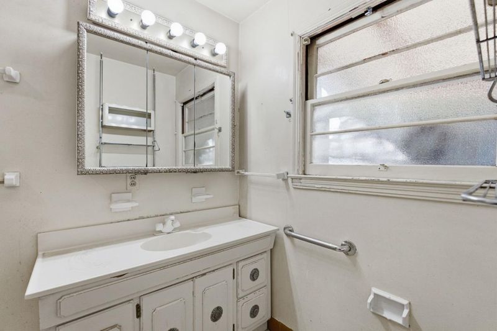
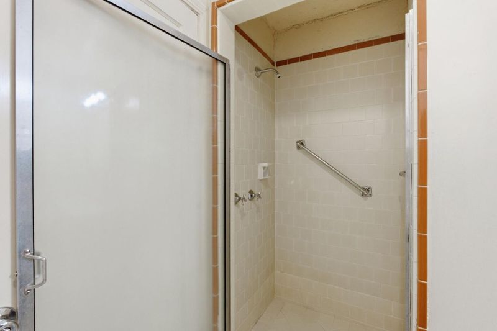
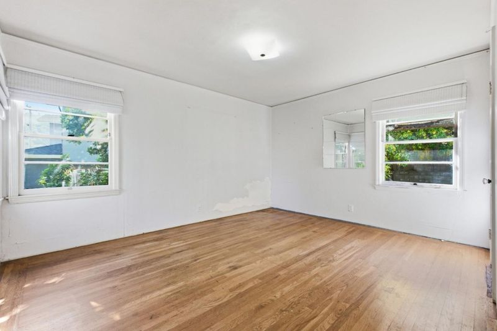
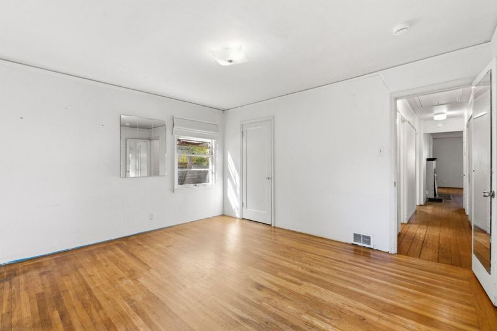
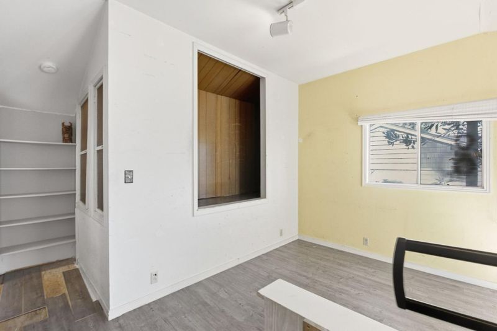
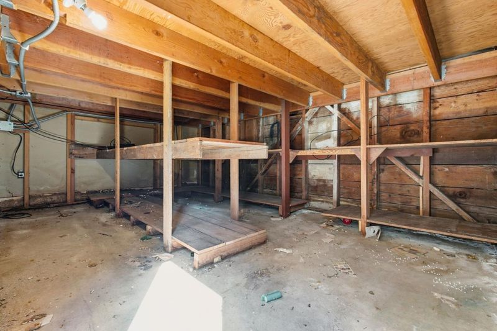
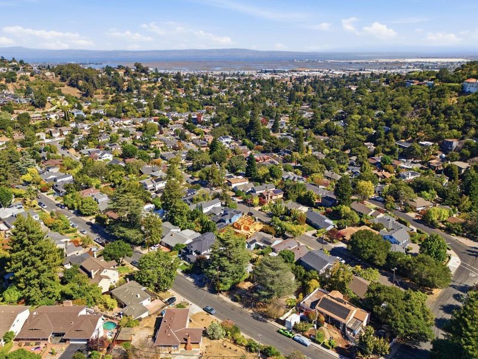
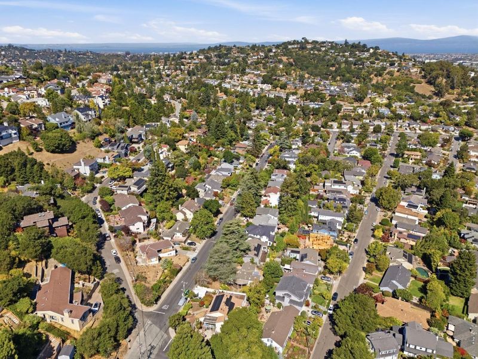
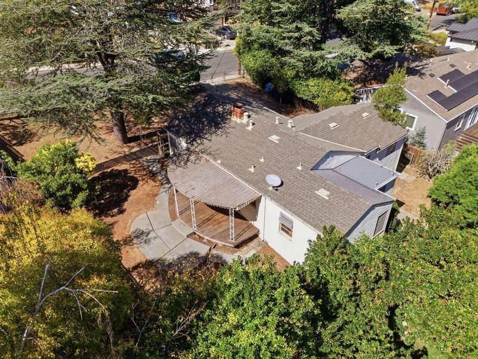
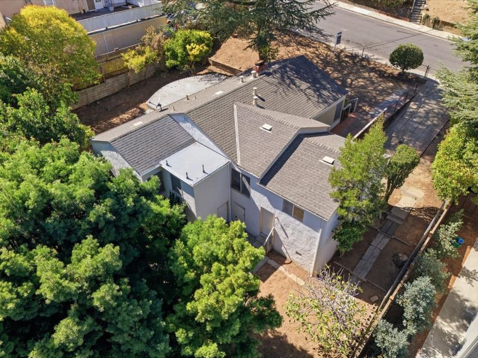
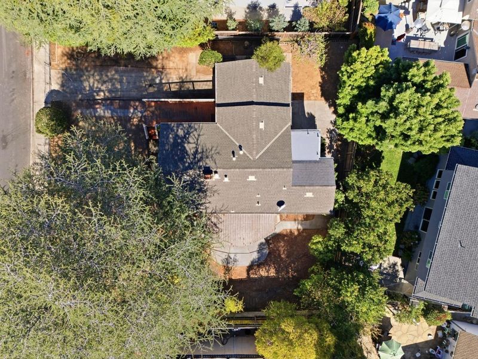
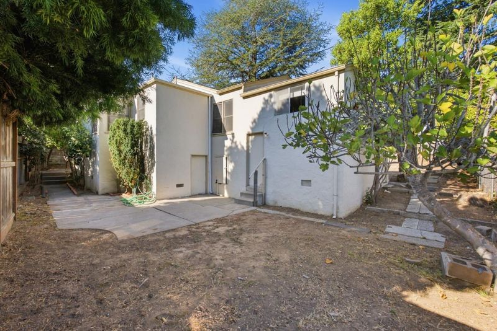
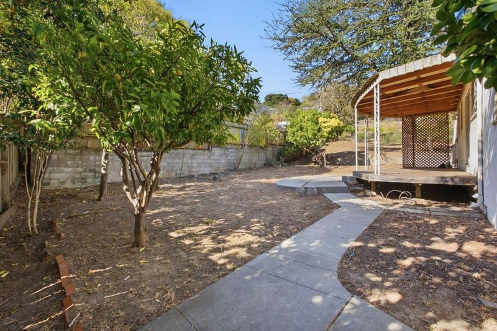
Bring your vision to this classic 3 bed/2 bath San Carlos home! Situated on a spacious lot with endless possibilities to renovate and personalize. Near vibrant downtown, top-rated schools, parks, dining, shopping & commute routes.
-
Sun Oct 4, 2:00 pm - 4:00 pm
Bring your vision to this classic 3 bed/2 bath San Carlos home! Situated on a spacious lot with endless possibilities to renovate and personalize. Near vibrant downtown, top-rated schools, parks, dining, shopping & commute routes.
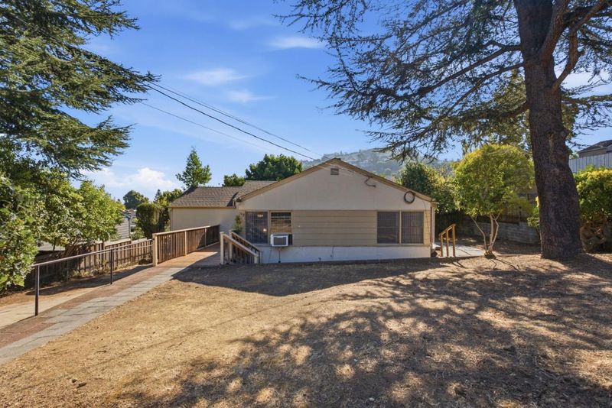
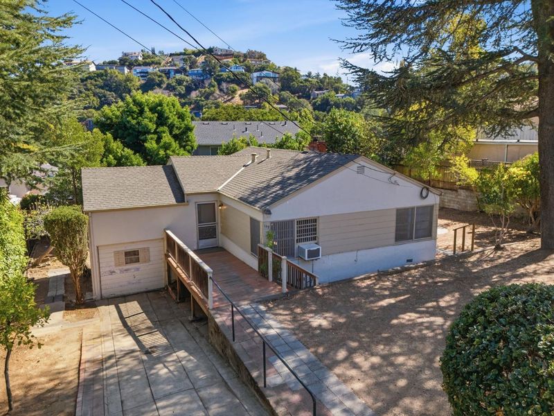
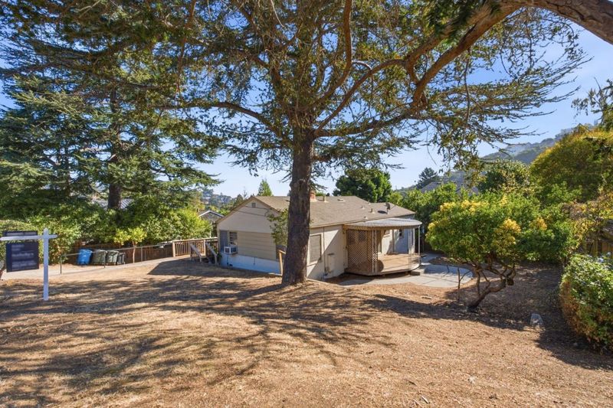
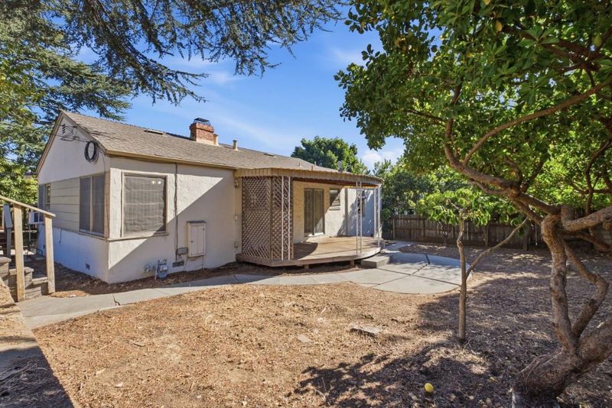
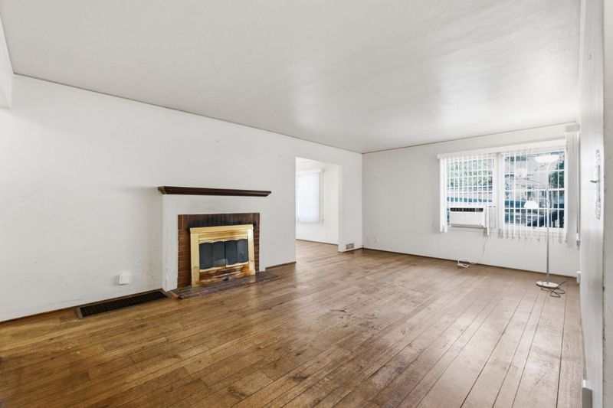
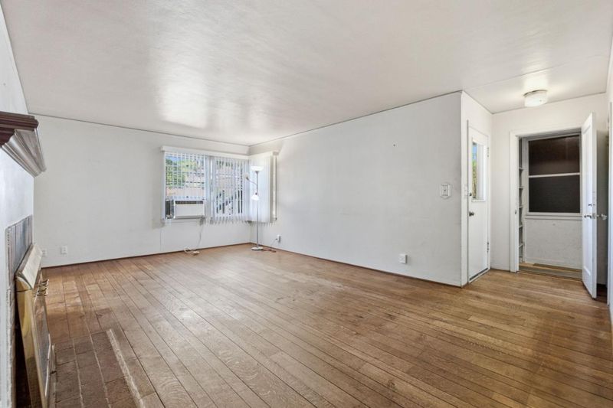
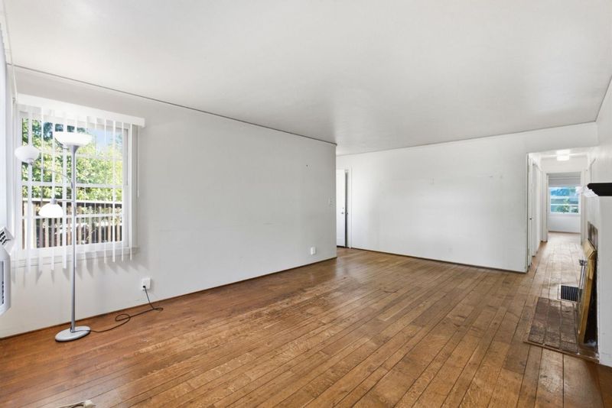
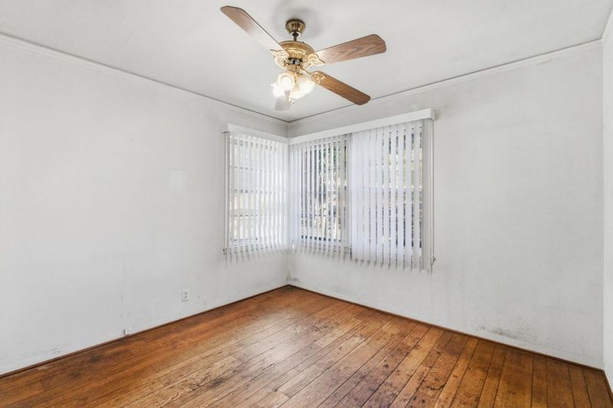
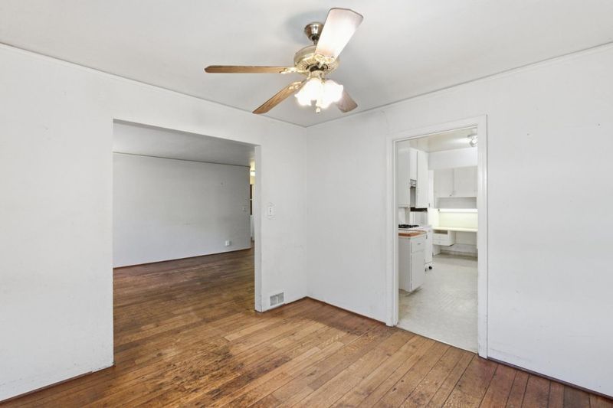
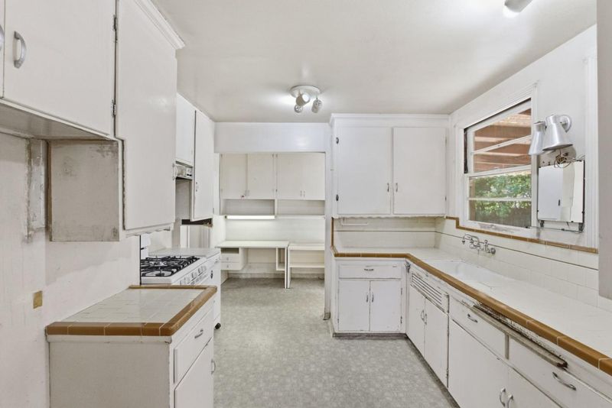
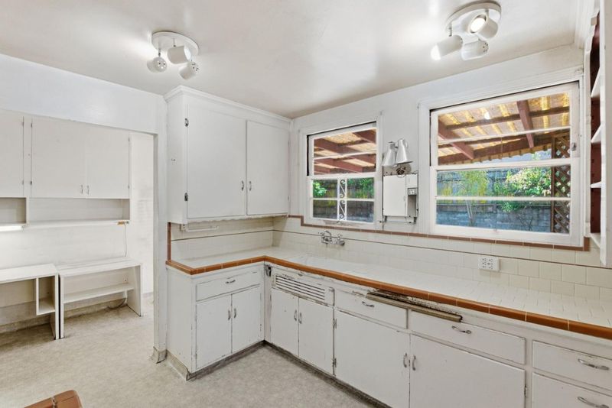
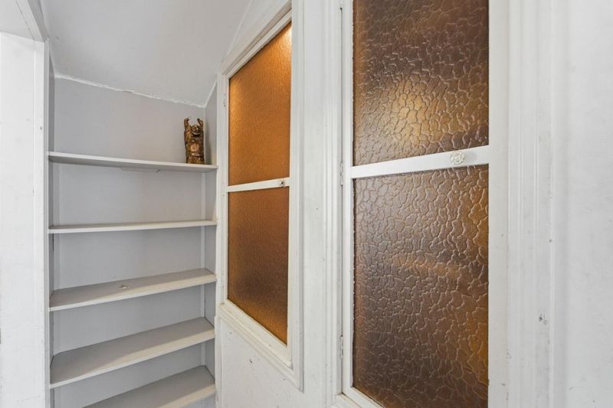
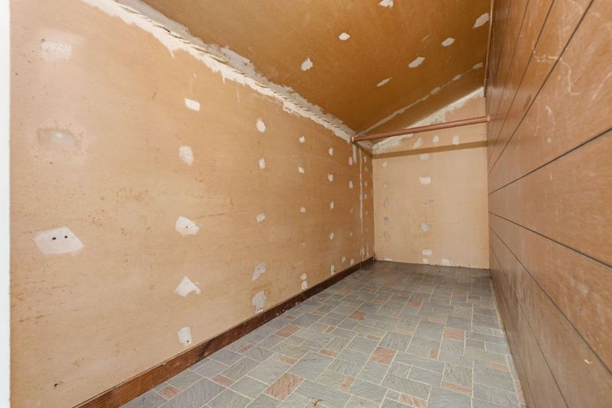
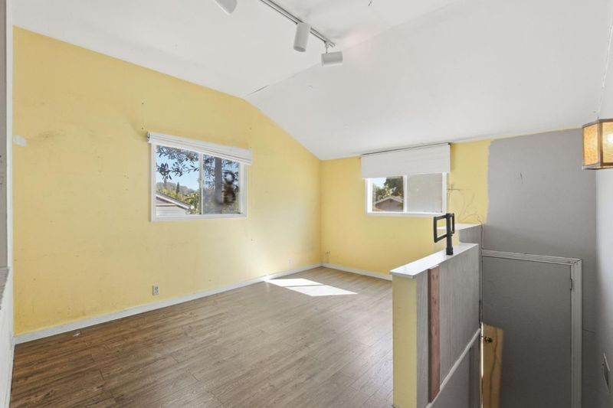
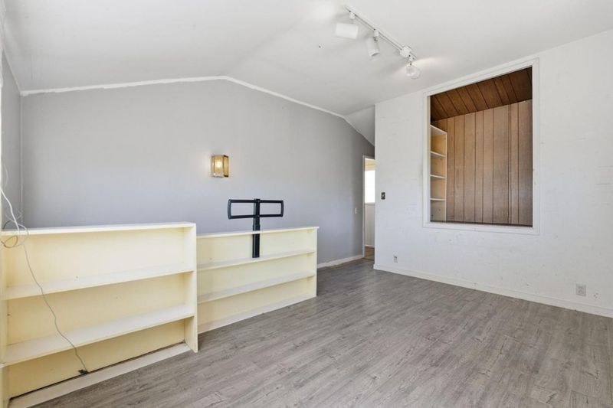
Bring your vision to this classic home located in the City of Good Living! This San Carlos residence offers a wonderful opportunity to create something uniquely your own. Featuring 3 bedrooms and 2 bathrooms, the home retains much of its original character, including hardwood floors, a traditional fireplace, and vintage details throughout. The flexible floor plan offers plenty of possibilities for thoughtful renovation and personalization, while the spacious lot provides room to enhance both the home and outdoor spaces. Mature trees and an established setting add to the propertys charm. Whether youre looking to restore its original character, introduce a modern aesthetic, or explore a larger transformation, 149 Beverly Drive is an exciting canvas for its next chapter. Conveniently located near vibrant downtown San Carlos, top-rated schools, shopping, dining, parks, hiking trails, and major commute routes.

- Days on Market
- 1 day
- Current Status
- Active
- Original Price
- $1,498,000
- List Price
- $1,498,000
- On Market Date
- Oct 2, 2026
- Property Type
- Single Family Home
- Area
- 351 - Beverly Terrace Etc.
- Zip Code
- 94070
- MLS ID
- ML82063402
- APN
- 049-251-020
- Year Built
- 1942
- Stories in Building
- 1
- Possession
- Unavailable
- Data Source
- MLSL
- Origin MLS System
- MLSListings, Inc.
Arundel Elementary School
Charter K-4 Elementary
Students: 470 Distance: 0.4mi
Heather Elementary School
Charter K-4 Elementary
Students: 400 Distance: 0.6mi
Tierra Linda Middle School
Charter 5-8 Middle
Students: 701 Distance: 0.6mi
San Carlos Charter Learning Center
Charter K-8 Elementary
Students: 385 Distance: 0.6mi
Carlmont High School
Public 9-12 Secondary
Students: 2216 Distance: 0.7mi
St. Charles Elementary School
Private K-8 Elementary, Religious, Coed
Students: 300 Distance: 0.8mi
- Bed
- 3
- Bath
- 2
- Parking
- 0
- Room for Oversized Vehicle, Tandem Parking, Uncovered Parking
- SQ FT
- 1,400
- SQ FT Source
- Unavailable
- Lot SQ FT
- 6,644.0
- Lot Acres
- 0.152525 Acres
- Cooling
- Window / Wall Unit
- Dining Room
- Formal Dining Room
- Disclosures
- NHDS Report
- Family Room
- No Family Room
- Flooring
- Hardwood, Vinyl / Linoleum
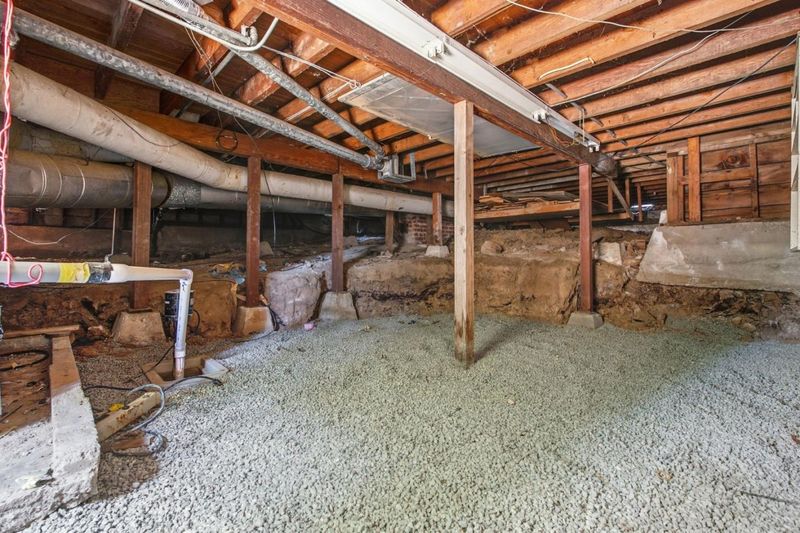
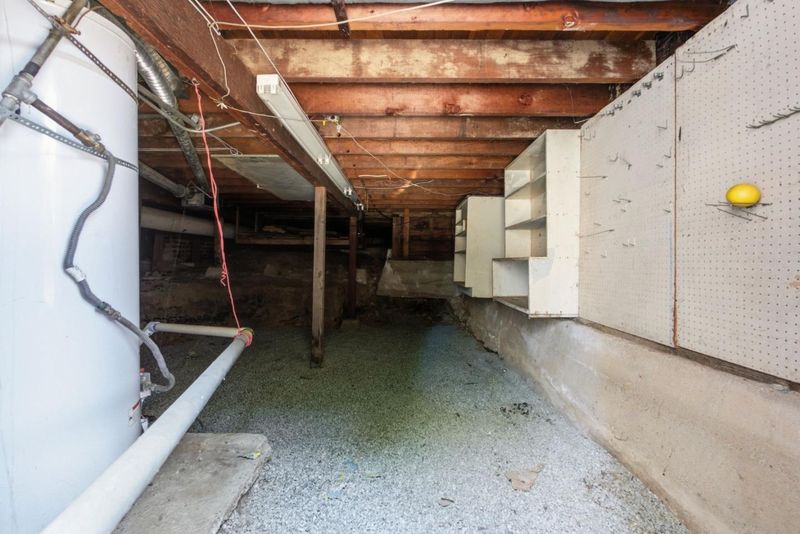
- Foundation
- Concrete Perimeter
- Fire Place
- Living Room
- Heating
- Forced Air
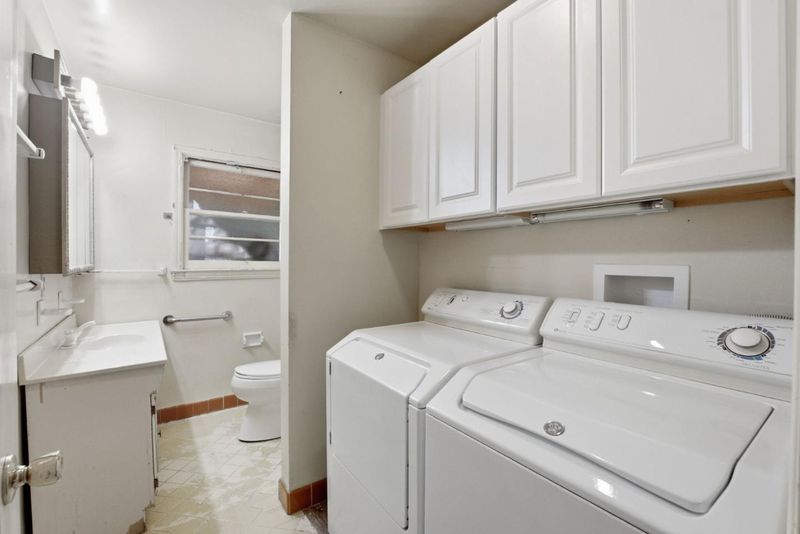
- Laundry
- Washer / Dryer
- Fee
- Unavailable
MLS and other Information regarding properties for sale as shown in Theo have been obtained from various sources such as sellers, public records, agents and other third parties. This information may relate to the condition of the property, permitted or unpermitted uses, zoning, square footage, lot size/acreage or other matters affecting value or desirability. Unless otherwise indicated in writing, neither brokers, agents nor Theo have verified, or will verify, such information. If any such information is important to buyer in determining whether to buy, the price to pay or intended use of the property, buyer is urged to conduct their own investigation with qualified professionals, satisfy themselves with respect to that information, and to rely solely on the results of that investigation.
School data provided by GreatSchools. School service boundaries are intended to be used as reference only. To verify enrollment eligibility for a property, contact the school directly.