

$2,998,000
3,262
SQ FT
$919
SQ/FT
2421 Danville Blvd
@ Hillgrade - West Side Alamo, Alamo

- 4 Bed
- 3.5 (3/1) Bath
- 2 Park
- 3,262 sqft
- Alamo
-

-
Thu Aug 20, 5:00 pm - 7:00 pm
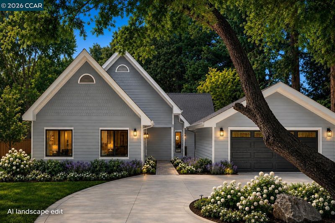
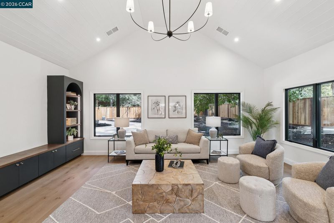
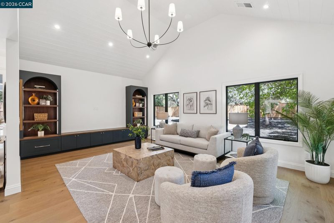
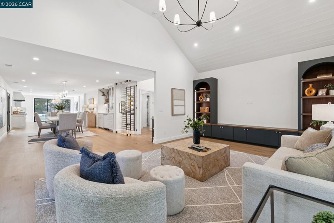
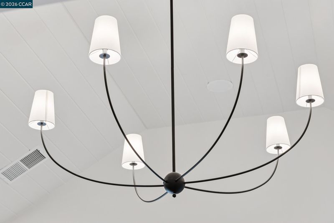
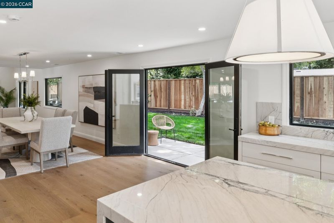
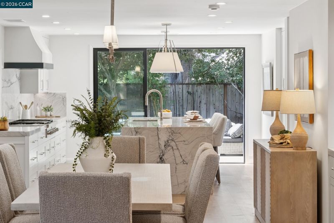
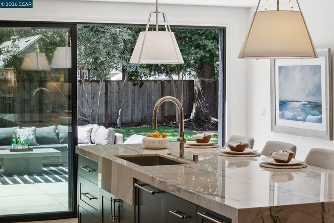
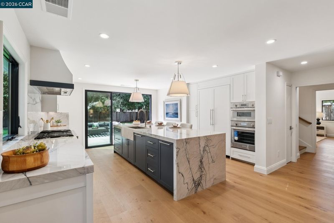
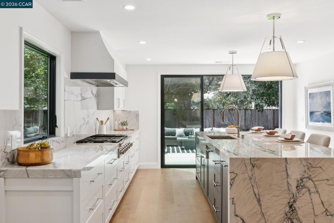
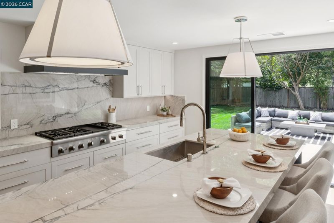
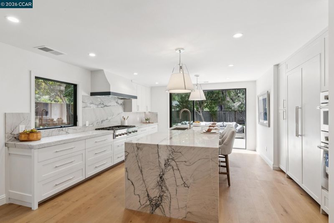
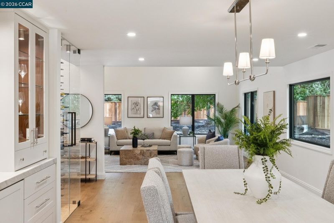
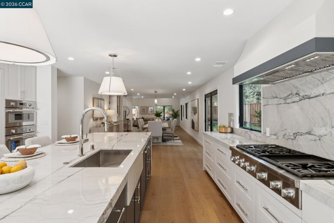
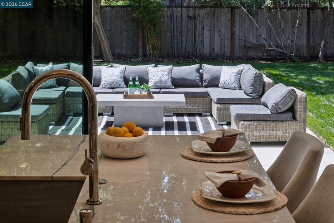
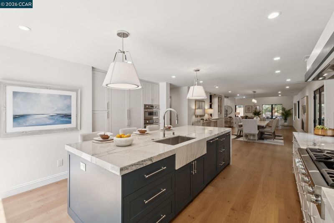
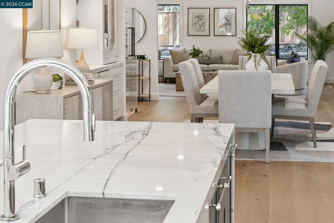
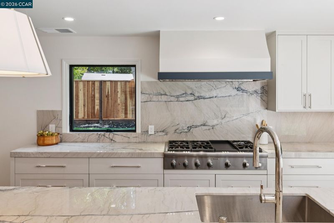
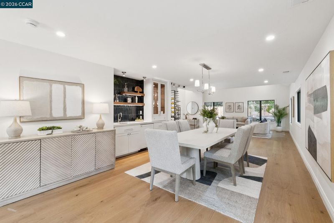
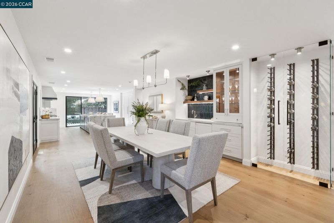
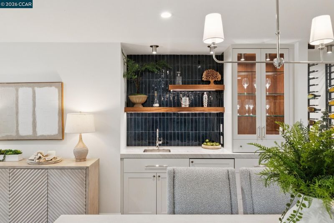
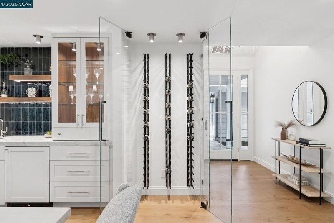
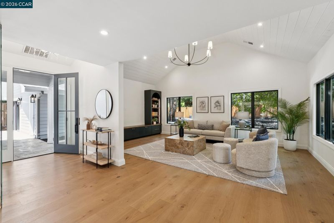
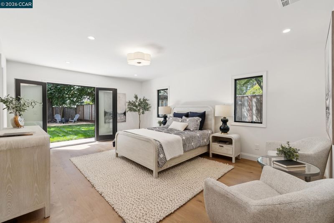
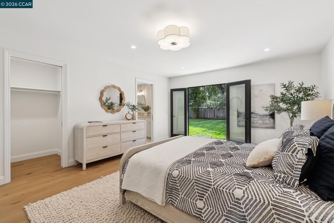
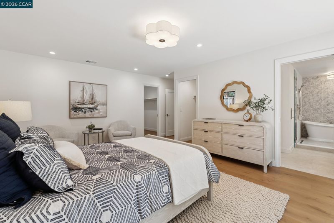
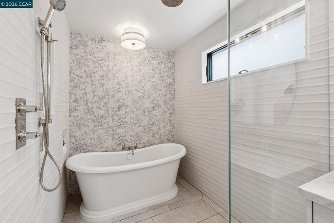
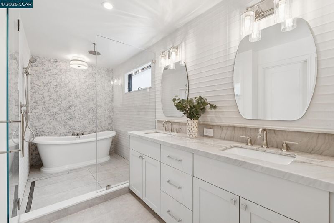
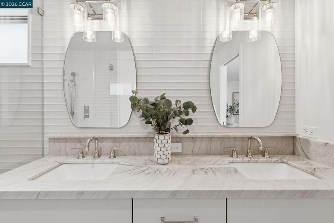
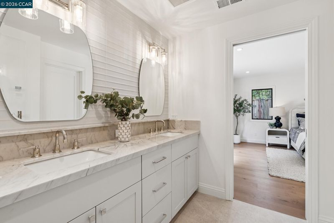
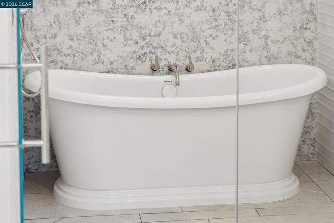
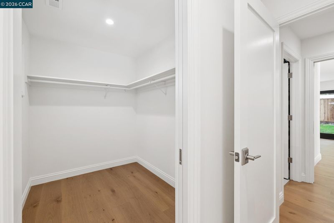
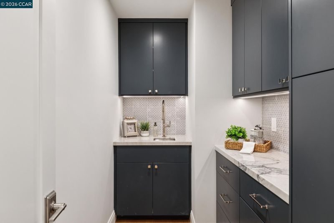
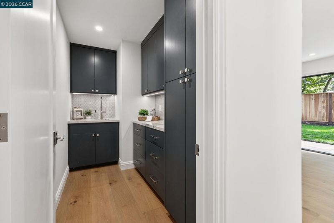
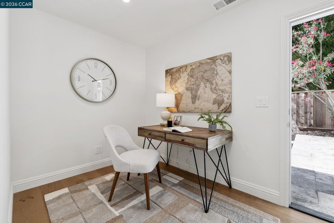
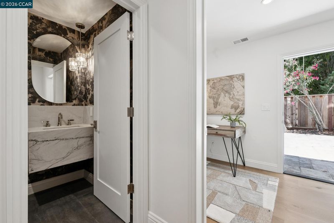
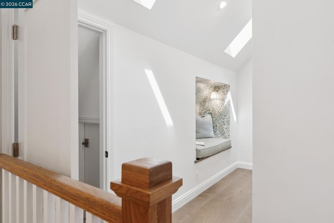
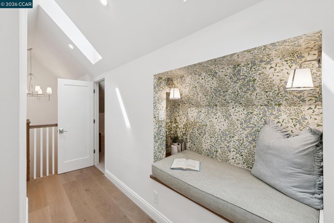
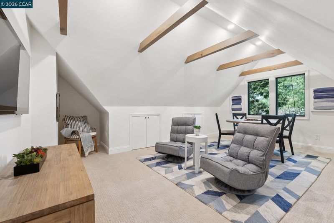

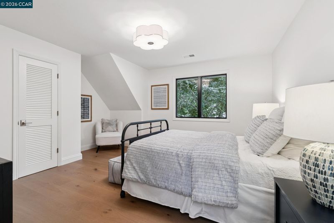
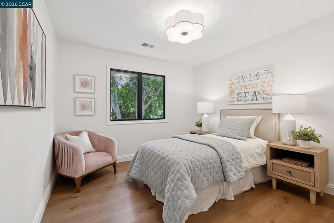
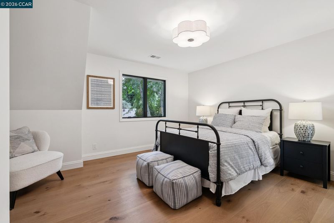
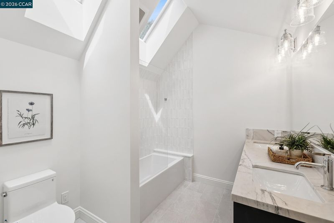
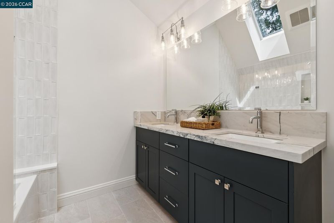
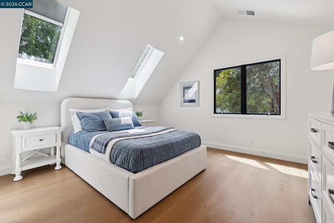
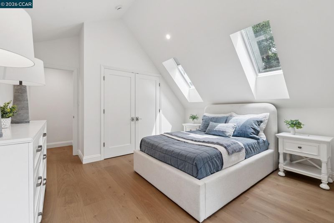
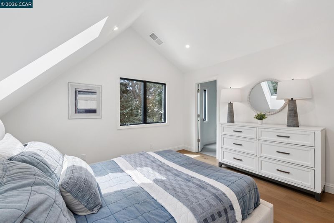
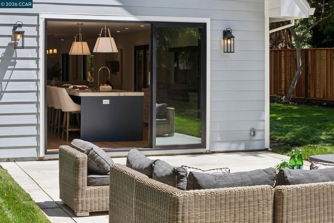
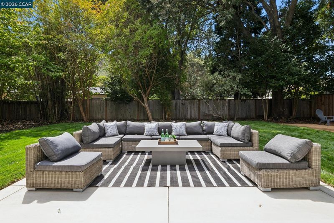
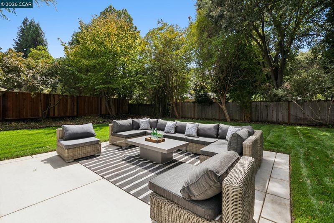
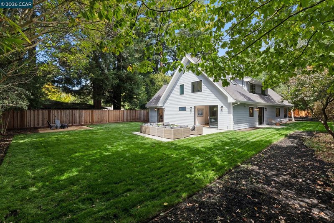

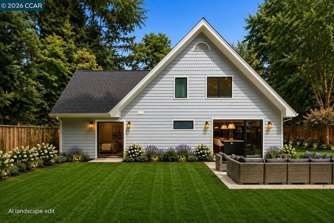
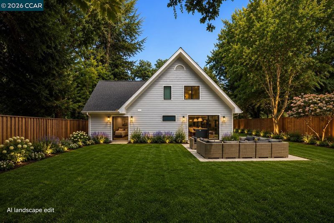
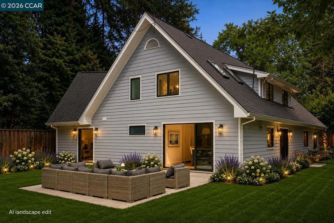
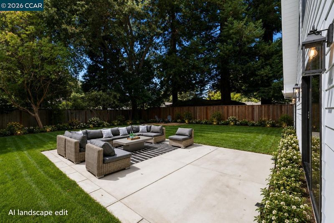
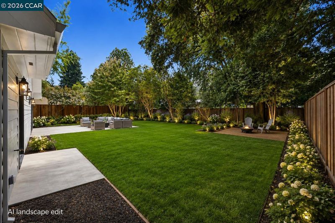
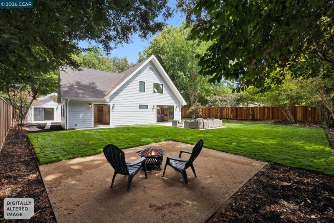
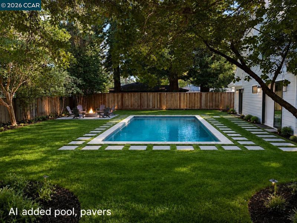
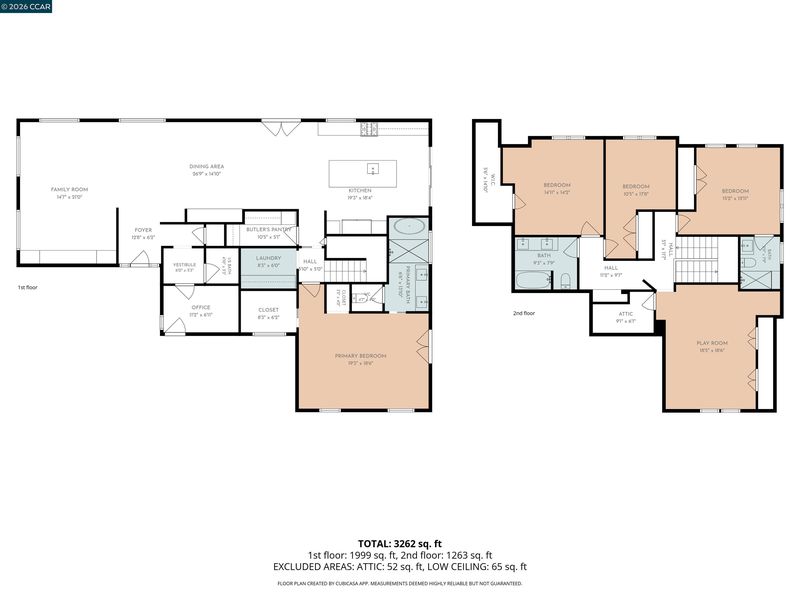
Storybook charm meets modern luxury in this functionally new construction Westside Alamo retreat. The nearly 3,300sf, the residence offers 4 bedrooms plus an office and playroom, and 3.5 baths thoughtfully designed for refined everyday living. A cathedral-ceiling great room has custom built-ins on one side and a glass door wall on the other, opening seamlessly to the expansive grounds. The stunning chef’s kitchen features premium appliances, custom cabinetry, a walk-in pantry and quartzite counters. European white oak floors flow throughout the home. The main-level primary suite and a dedicated office with a separate entrance and adjacent half bath enhance functionality. Outside, the sprawling level grounds invite endless possibilities for entertaining, recreation or resort-style amenities. Gated with a circular drive and an enchanting architectural presence, this rare blend of warmth, sophistication, and modern comfort sits in one of Alamo’s most desirable settings
-
Sat Aug 22, 1:00 pm - 4:00 pm
Storybook charm meets modern luxury in this functionally new construction Westside Alamo retreat. The nearly 3,300sf, the residence offers 4 bedrooms plus an office and playroom, and 3.5 baths thoughtfully designed for refined everyday living. A cathedral-ceiling great room has custom built-ins on one side and a glass door wall on the other, opening seamlessly to the expansive grounds. The stunning chef’s kitchen features premium appliances, custom cabinetry, a walk-in pantry and quartzite counters. European white oak floors flow throughout the home. The main-level primary suite and a dedicated office with a separate entrance and adjacent half bath enhance functionality. Outside, the sprawling level grounds invite endless possibilities for entertaining, recreation or resort-style amenities. Gated with a circular drive and an enchanting architectural presence, this rare blend of warmth, sophistication, and modern comfort sits in one of Alamo’s most desirable settings
-
Sun Aug 23, 1:00 pm - 4:00 pm
Storybook charm meets modern luxury in this functionally new construction Westside Alamo retreat. The nearly 3,300sf, the residence offers 4 bedrooms plus an office and playroom, and 3.5 baths thoughtfully designed for refined everyday living. A cathedral-ceiling great room has custom built-ins on one side and a glass door wall on the other, opening seamlessly to the expansive grounds. The stunning chef’s kitchen features premium appliances, custom cabinetry, a walk-in pantry and quartzite counters. European white oak floors flow throughout the home. The main-level primary suite and a dedicated office with a separate entrance and adjacent half bath enhance functionality. Outside, the sprawling level grounds invite endless possibilities for entertaining, recreation or resort-style amenities. Gated with a circular drive and an enchanting architectural presence, this rare blend of warmth, sophistication, and modern comfort sits in one of Alamo’s most desirable settings
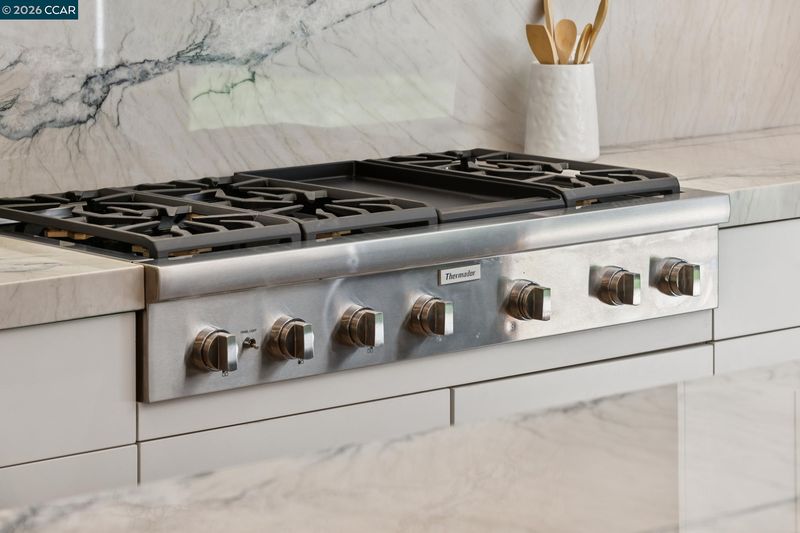
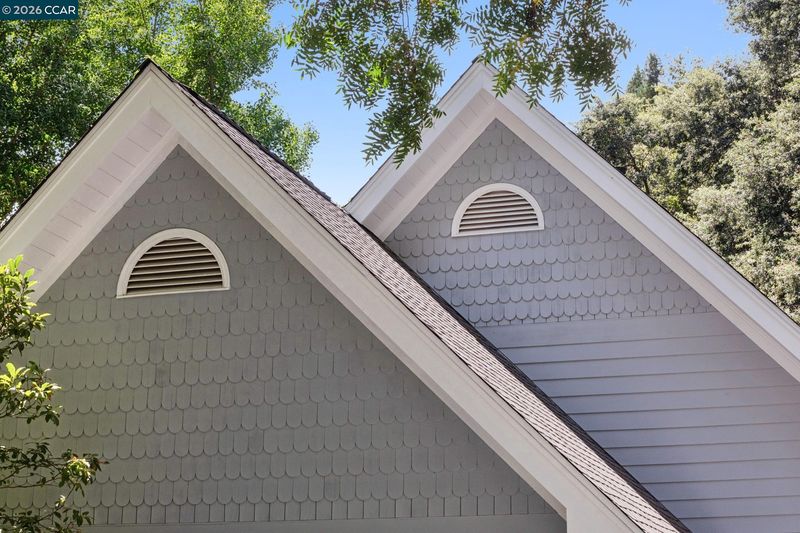
Storybook charm meets modern luxury in this beautifully reimagined Westside Alamo retreat. Spanning approximately 3,000 square feet, the residence offers 4 bedrooms plus an office and a spacious playroom, with 3.5 baths thoughtfully designed for refined everyday living. A dramatic cathedral-ceiling great room is anchored by a soaring peaked roofline and framed by accordion glass doors that open seamlessly to the expansive grounds, creating effortless indoor-outdoor living. The stunning chef’s kitchen features a premium Thermador appliance package, custom cabinetry, a walk-in pantry, and timeless European white oak floors that flow throughout the home. The main-level primary suite offers privacy and convenience, while a dedicated office and half bath enhance functionality. Outside, the sprawling level grounds invite endless possibilities for entertaining, recreation, or resort-style amenities. A circular drive and enchanting architectural presence complete this rare blend of warmth, sophistication, and modern comfort in one of Westside Alamo’s most desirable settings.

- Current Status
- New
- Original Price
- $2,998,000
- List Price
- $2,998,000
- On Market Date
- Aug 19, 2026
- Property Type
- Detached
- D/N/S
- West Side Alamo
- Zip Code
- 94507
- MLS ID
- 41145547
- APN
- 1883030056
- Year Built
- 1945
- Stories in Building
- 2
- Possession
- Close Of Escrow
- Data Source
- MAXEBRDI
- Origin MLS System
- CONTRA COSTA
Alamo Elementary School
Public K-5 Elementary
Students: 359 Distance: 0.7mi
Murwood Elementary School
Public K-5 Elementary
Students: 366 Distance: 1.0mi
Singing Stones School
Private PK-4
Students: 63 Distance: 1.1mi
Central County Special Education Programs School
Public K-12 Special Education
Students: 25 Distance: 1.5mi
Stone Valley Middle School
Public 6-8 Middle
Students: 591 Distance: 1.6mi
Acalanes Adult Education Center
Public n/a Adult Education
Students: NA Distance: 1.6mi
- Bed
- 4
- Bath
- 3.5 (3/1)
- Parking
- 2
- Other
- SQ FT
- 3,262
- SQ FT Source
- Measured
- Lot SQ FT
- 19,166.0
- Lot Acres
- 0.44 Acres
- Pool Info
- None
- Kitchen
- Dishwasher, Double Oven, Gas Range, Microwave, Oven, Range, Refrigerator, Gas Water Heater, 220 Volt Outlet, Breakfast Bar, Stone Counters, Eat-in Kitchen, Disposal, Gas Range/Cooktop, Kitchen Island, Oven Built-in, Pantry, Range/Oven Built-in, Updated Kitchen
- Cooling
- Central Air
- Disclosures
- Disclosure Package Avail
- Entry Level
- Exterior Details
- Back Yard, Front Yard, Garden/Play, Side Yard, Sprinklers Automatic, Entry Gate, Garden
- Flooring
- Hardwood, Carpet
- Foundation
- Fire Place
- Family Room
- Heating
- Forced Air
- Laundry
- Hookups Only, Laundry Room
- Upper Level
- 3 Bedrooms, 2 Baths, Loft
- Main Level
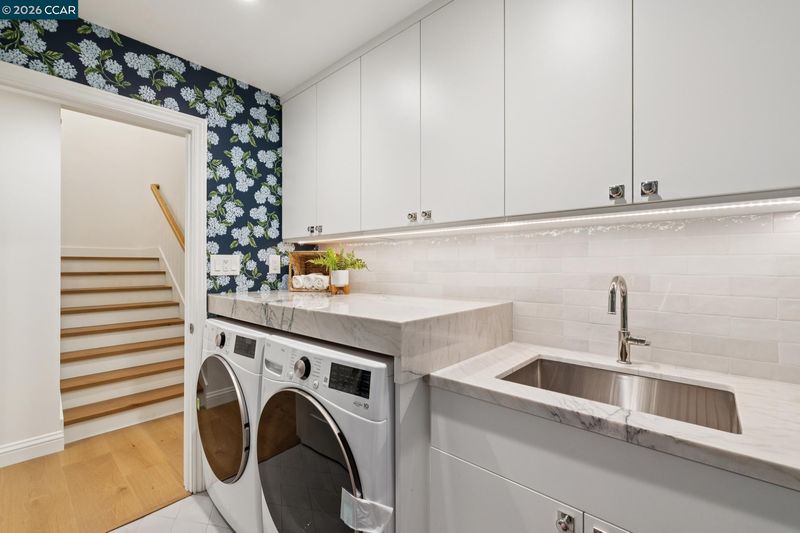
- 1 Bedroom, 1.5 Baths, Primary Bedrm Suite - 1, Primary Bedrm Retreat, Laundry Facility, Main Entry
- Views
- Hills
- Possession
- Close Of Escrow
- Architectural Style
- Farm House
- Non-Master Bathroom Includes
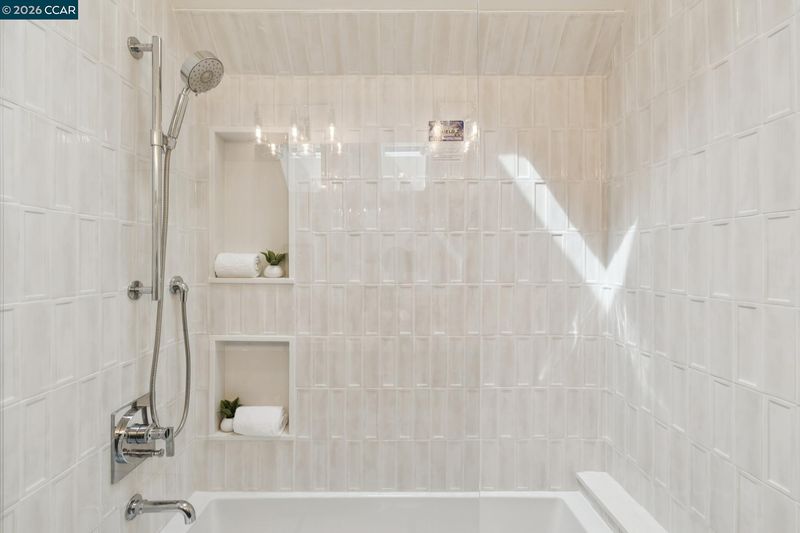
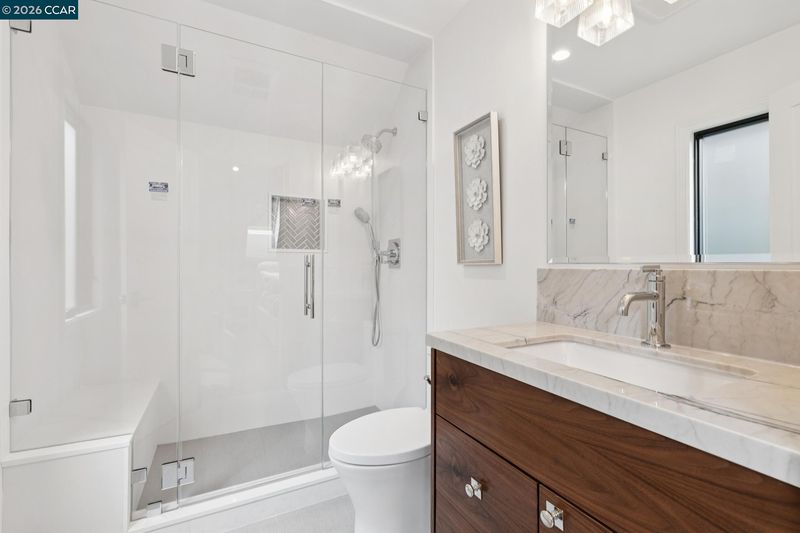
- Shower Over Tub, Updated Baths
- Construction Status
- Existing
- Additional Miscellaneous Features
- Back Yard, Front Yard, Garden/Play, Side Yard, Sprinklers Automatic, Entry Gate, Garden
- Location
- Level, Rectangular Lot, Secluded, Back Yard, Front Yard, Pool Site, Security Gate
- Roof
- Composition Shingles
- Water and Sewer
- Public
- Fee
- Unavailable
MLS and other Information regarding properties for sale as shown in Theo have been obtained from various sources such as sellers, public records, agents and other third parties. This information may relate to the condition of the property, permitted or unpermitted uses, zoning, square footage, lot size/acreage or other matters affecting value or desirability. Unless otherwise indicated in writing, neither brokers, agents nor Theo have verified, or will verify, such information. If any such information is important to buyer in determining whether to buy, the price to pay or intended use of the property, buyer is urged to conduct their own investigation with qualified professionals, satisfy themselves with respect to that information, and to rely solely on the results of that investigation.
School data provided by GreatSchools. School service boundaries are intended to be used as reference only. To verify enrollment eligibility for a property, contact the school directly.