

$699,888
1,178
SQ FT
$594
SQ/FT
1441 170Th Ave
@ E14tth - Ashland

- 2 Bed
- 1 Bath
- 1 Park
- 1,178 sqft
- Ashland
-

-
Sun Oct 4, 2:00 pm - 5:00 pm
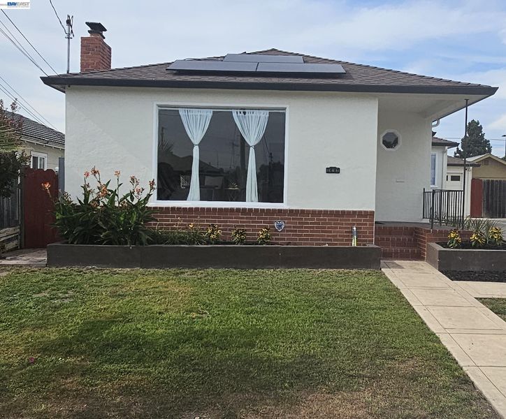
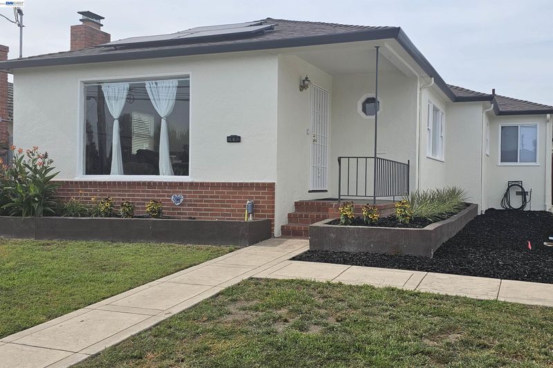
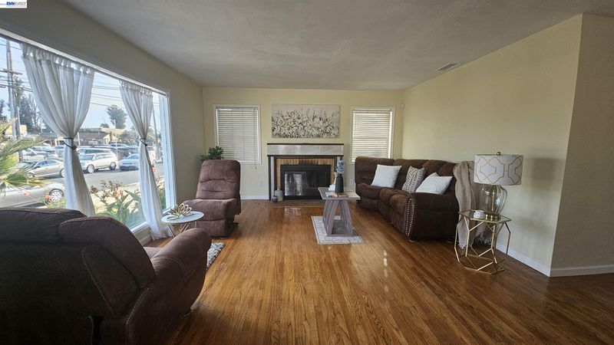
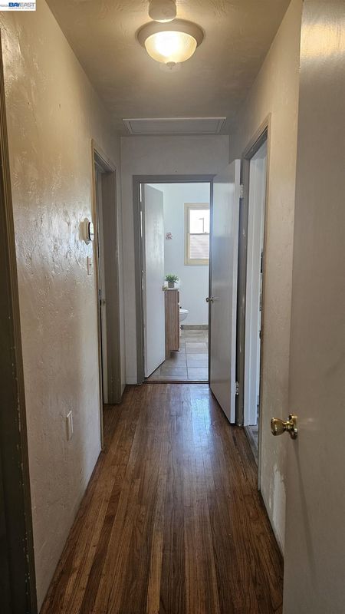
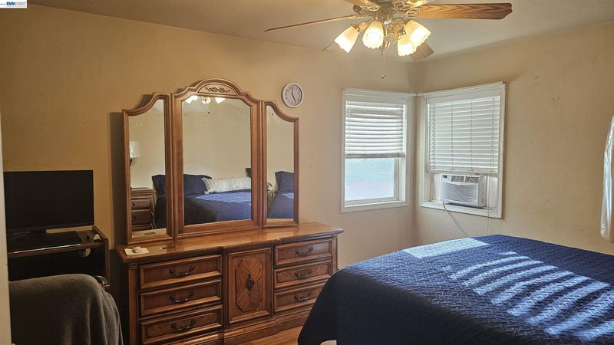
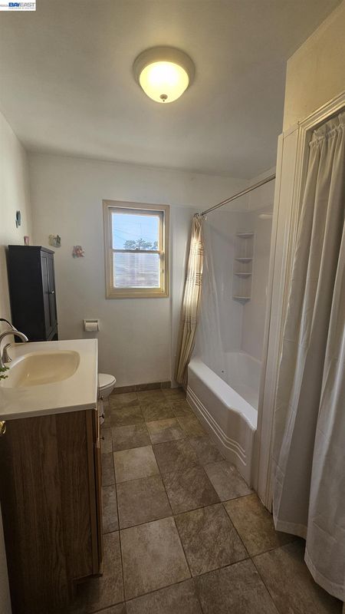
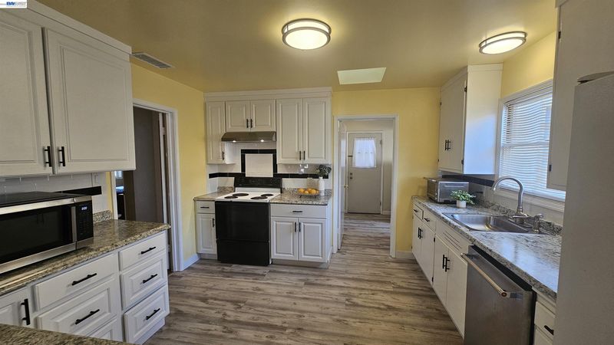
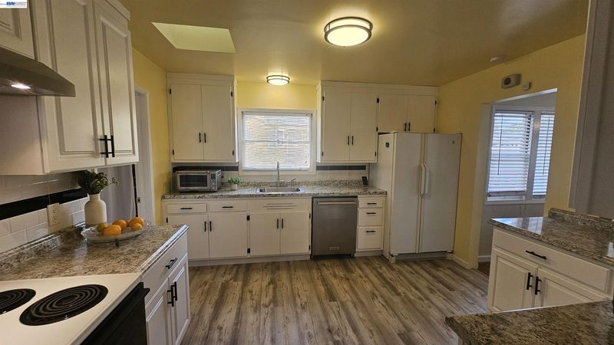
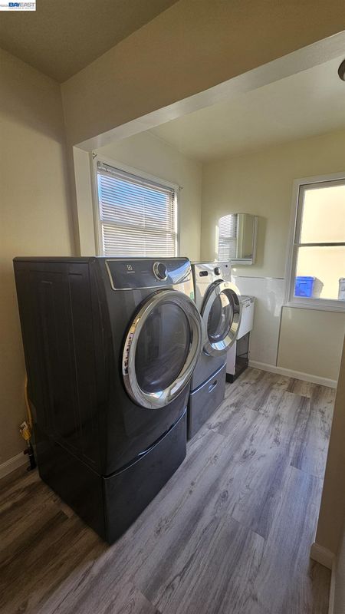
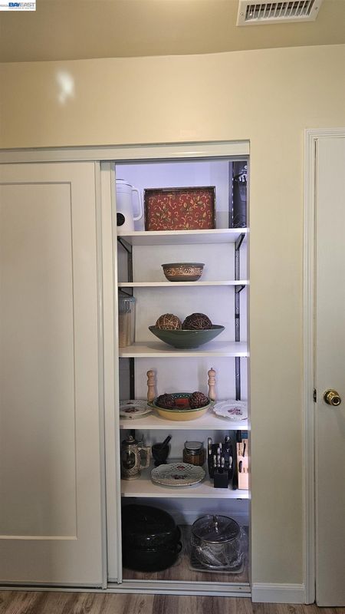
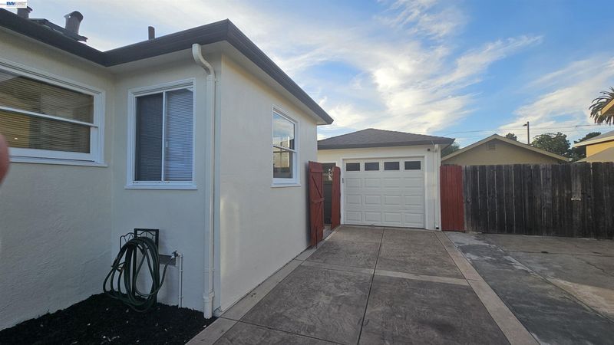
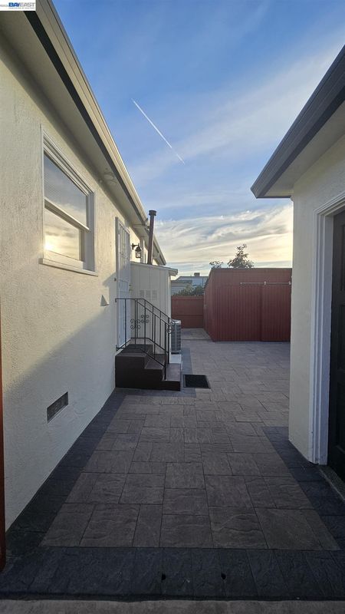
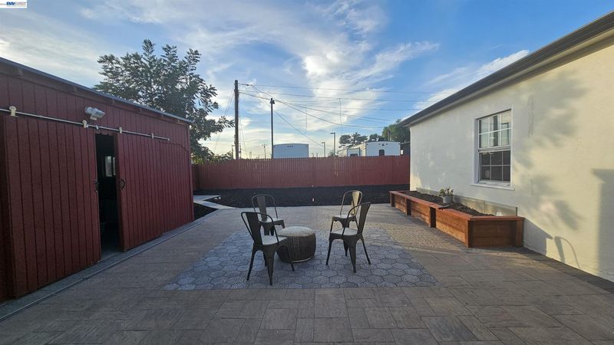
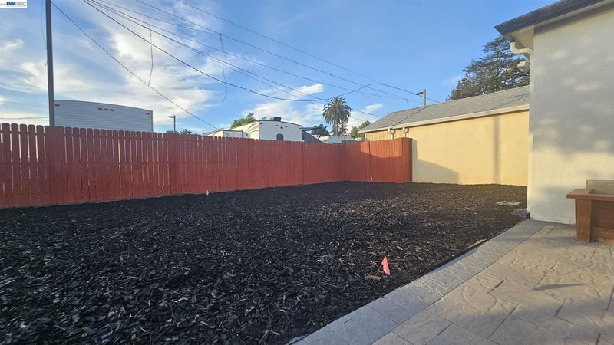
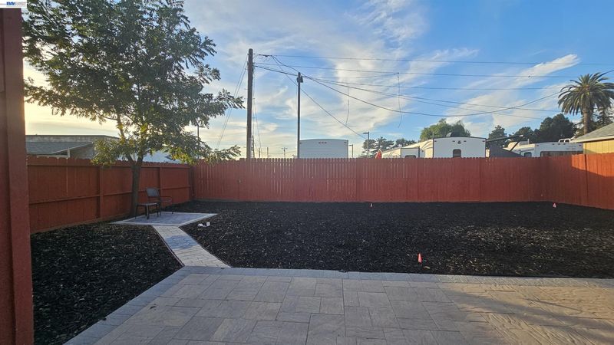
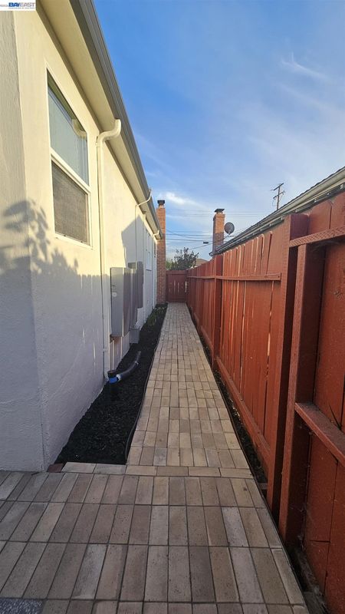
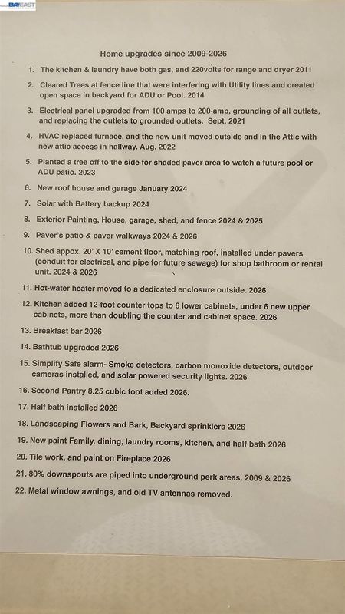
You will LOVE this Ashland charmer with upgrades and updates all over ! Interior featuring original hardwood flooring, updated kitchen with electric stove AND gas available, updated bath and additional half bath, plumbed Gas dryer (with 220V available), pantry added for storage. Exterior featuring NEW roof on house and detached garage in 2024 ,Solar panels(lease) with battery backup (plug in that electric vehicle!) , electrical upgraded to 200amp panel and grounded all outlets. Newer HVAC furnace and A/C 2022 ( it's getting hot out there!) Exterior painting (2025), pavers patio and walkway (2026), Automatic sprinklers. 20x10 storage shed in back yard and underground drainage. Come and see it. Open House Sunday 2-5pm
You will LOVE this Ashland charmer with upgrades and updates all over ! Interior featuring original hardwood flooring, updated kitchen with electric stove AND gas available, updated bath and additional half bath, plumbed Gas dryer (with 220V available), pantry added for storage. Exterior featuring NEW roof on house and detached garage in 2024 ,Solar panels(lease) with battery backup (plug in that electric vehicle!) , electrical upgraded to 200amp panel and grounded all outlets. Newer HVAC furnace and A/C 2022 ( it's getting hot out there!) Exterior painting (2025), pavers patio and walkway (2026), Automatic sprinklers. 20x10 storage shed in back yard and underground drainage. New Water heater moved outside (2026) Come and see it. Open House Saturday 2-4pm

- Current Status
- New
- Original Price
- $699,888
- List Price
- $699,888
- On Market Date
- Oct 3, 2026
- Property Type
- Detached
- D/N/S
- Ashland
- Zip Code
- 94541
- MLS ID
- 41150211
- APN
- 80A10228
- Year Built
- 1950
- Stories in Building
- 1
- Possession
- Close Of Escrow
- Data Source
- MAXEBRDI
- Origin MLS System
- BAY EAST
St. John Catholic School
Private PK-8 Elementary, Religious, Coed
Students: 227 Distance: 0.7mi
Camelot School
Private K
Students: 14 Distance: 0.7mi
Edendale Middle School
Public 6-8 Middle
Students: 657 Distance: 0.7mi
Colonial Acres Elementary School
Public K-5 Elementary
Students: 564 Distance: 0.7mi
Crossroads Christian Elementary School
Private K-6 Elementary, Religious, Coed
Students: NA Distance: 0.8mi
Lighthouse Christian Academy
Private K-3 Religious, Nonprofit
Students: 31 Distance: 0.8mi
- Bed
- 2
- Bath
- 1
- Parking
- 1
- Detached, Off Street, Parking Spaces, Garage Faces Front, RV Possible, Garage Door Opener
- SQ FT
- 1,178
- SQ FT Source
- Public Records
- Lot SQ FT
- 6,000.0
- Lot Acres
- 0.14 Acres
- Pool Info
- None
- Kitchen
- Dishwasher, Electric Range, Free-Standing Range, Refrigerator, Dryer, Washer, Gas Water Heater, Breakfast Bar, Laminate Counters, Electric Range/Cooktop, Range/Oven Free Standing, Updated Kitchen
- Cooling
- Ceiling Fan(s), Central Air, Wall/Window Unit(s)
- Disclosures
- None
- Entry Level
- Exterior Details
- Back Yard, Front Yard, Sprinklers Automatic, Sprinklers Front, Storage, Low Maintenance, Yard Space
- Flooring
- Hardwood Flrs Throughout, Vinyl
- Foundation
- Fire Place
- Wood Burning
- Heating
- Forced Air
- Laundry
- 220 Volt Outlet, Dryer, Gas Dryer Hookup, Laundry Room, Washer, In Unit
- Main Level
- 2 Bedrooms, 1.5 Baths
- Possession
- Close Of Escrow
- Architectural Style
- Bungalow
- Construction Status
- Existing
- Additional Miscellaneous Features
- Back Yard, Front Yard, Sprinklers Automatic, Sprinklers Front, Storage, Low Maintenance, Yard Space
- Location
- Level, Zero Lot Line, Front Yard, Sprinklers In Rear
- Roof
- Composition Shingles
- Water and Sewer
- Public
- Fee
- Unavailable
MLS and other Information regarding properties for sale as shown in Theo have been obtained from various sources such as sellers, public records, agents and other third parties. This information may relate to the condition of the property, permitted or unpermitted uses, zoning, square footage, lot size/acreage or other matters affecting value or desirability. Unless otherwise indicated in writing, neither brokers, agents nor Theo have verified, or will verify, such information. If any such information is important to buyer in determining whether to buy, the price to pay or intended use of the property, buyer is urged to conduct their own investigation with qualified professionals, satisfy themselves with respect to that information, and to rely solely on the results of that investigation.
School data provided by GreatSchools. School service boundaries are intended to be used as reference only. To verify enrollment eligibility for a property, contact the school directly.