

$369,000
1,152
SQ FT
$320
SQ/FT
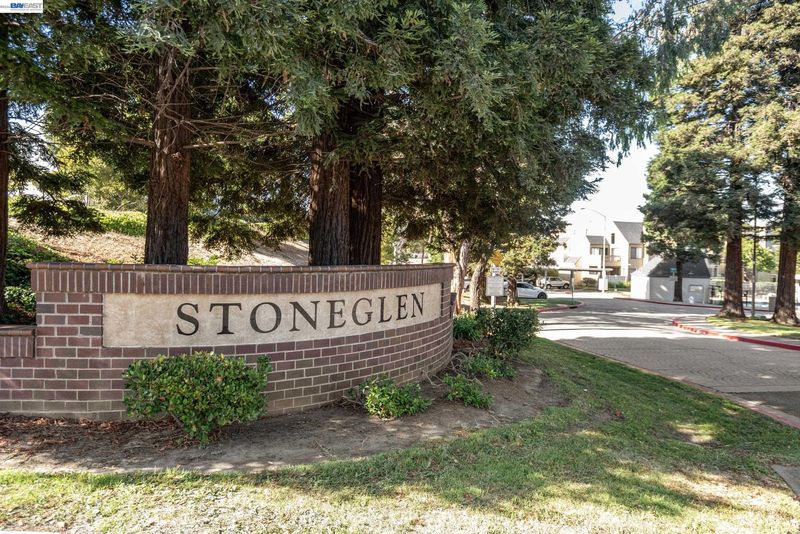
3773 Stoneglen
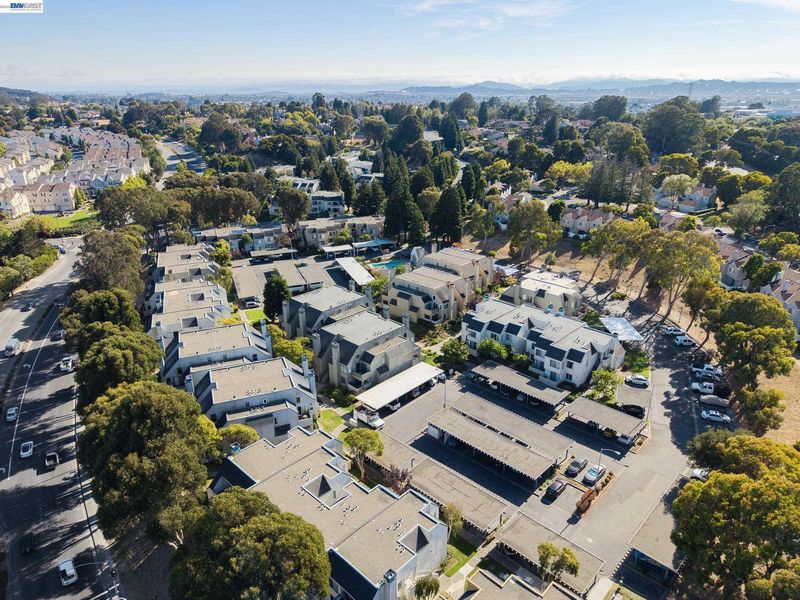
@ Hilltop - Hilltop Village, Richmond

- 2 Bed
- 2 Bath
- 0 Park
- 1,152 sqft
- Richmond
-

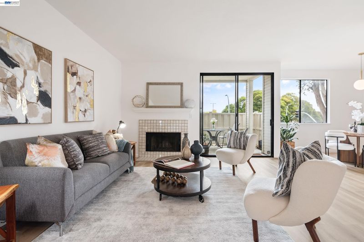
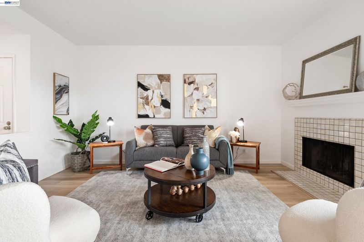
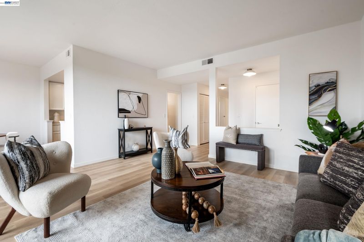
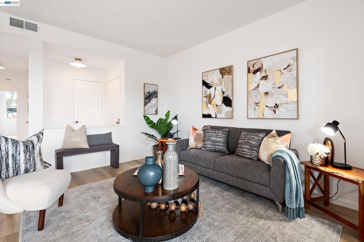
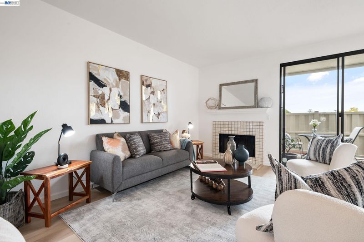
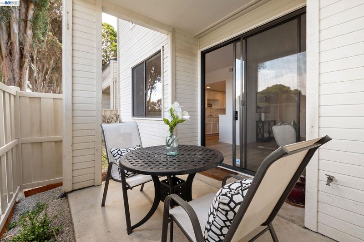
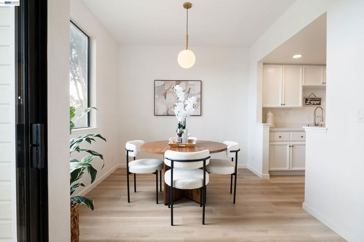
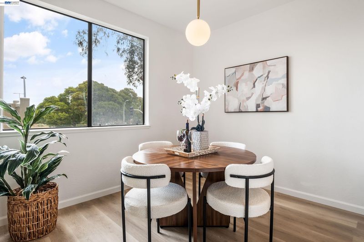
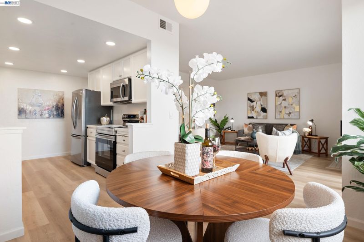
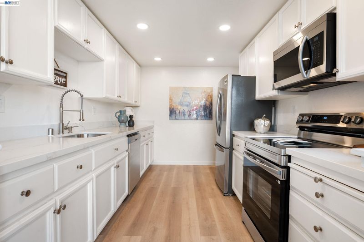
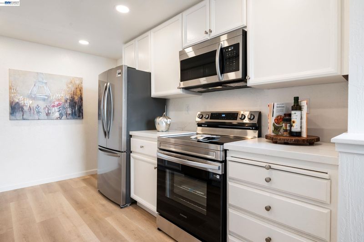
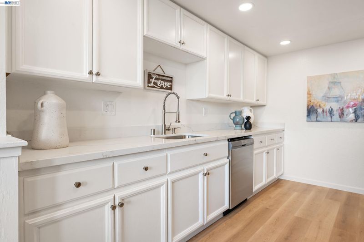
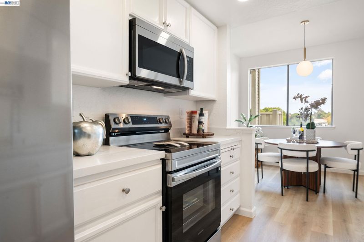
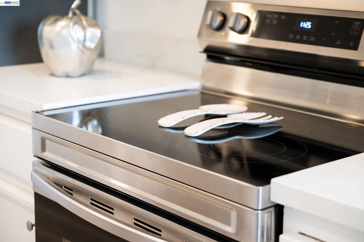
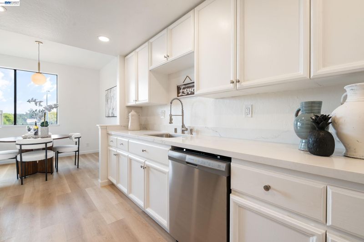
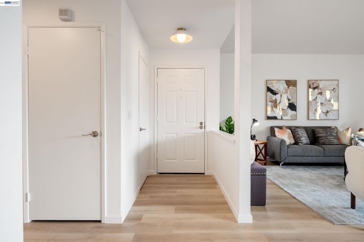
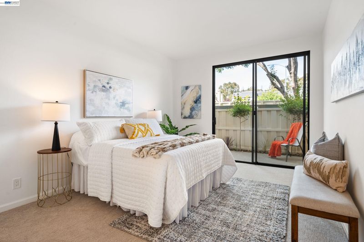
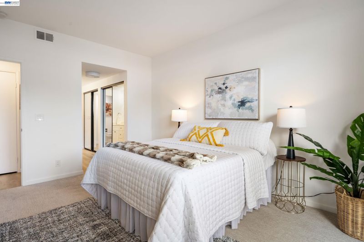
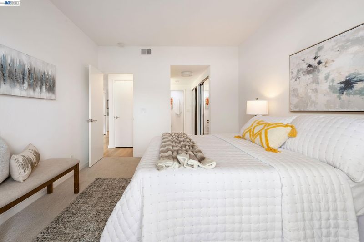
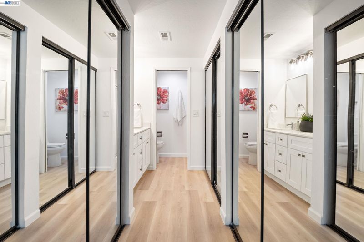
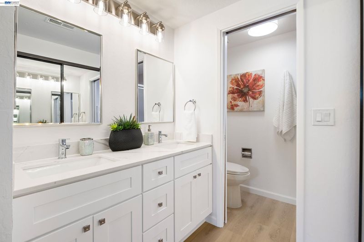
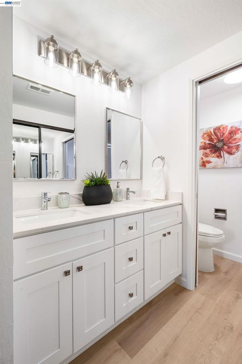
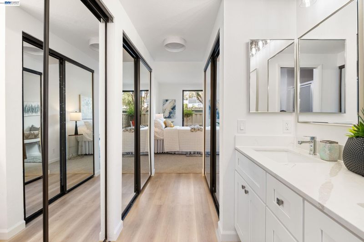
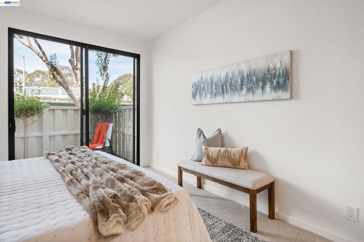
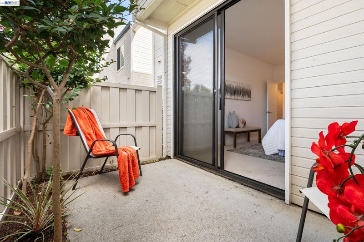
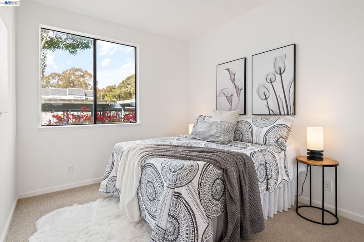
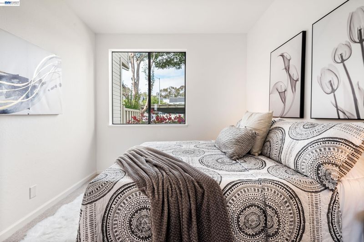
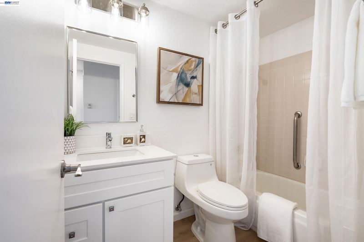
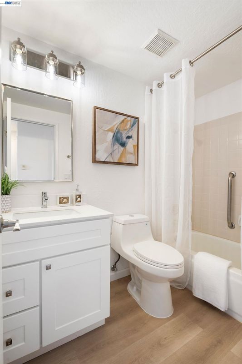
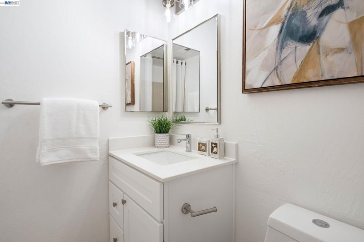
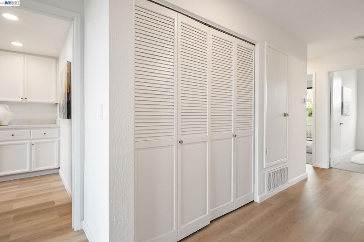
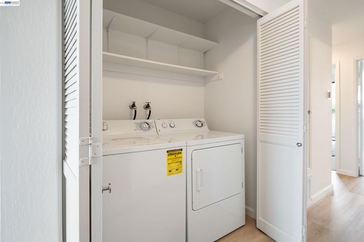
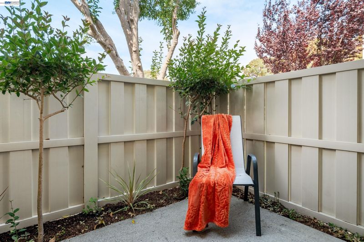
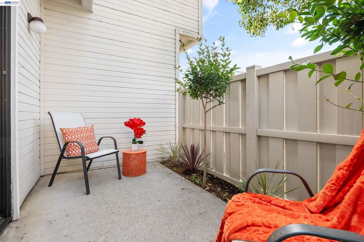
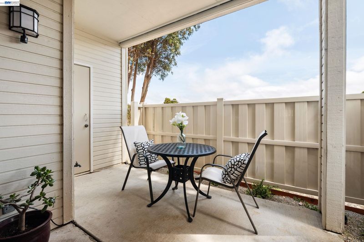
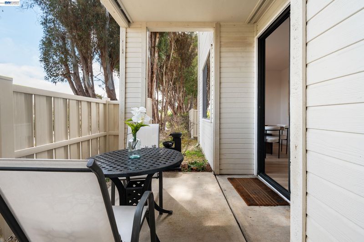
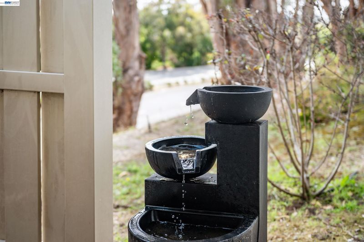
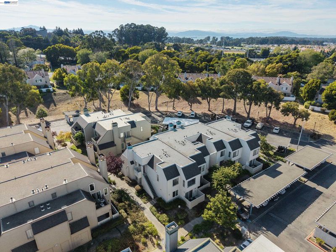
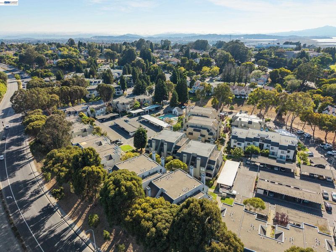
Welcome home to 3773 Stoneglen North, where modern refinement meets effortless living. This isn’t just a renovation; it’s a total transformation that feels brand new from the moment you step through the front door. If you’ve been searching for a home that requires absolutely zero projects, this is the one you’ve been waiting for. The bright, airy interior has an abundance of natural light pouring through large windows, highlighting crisp, contemporary finishes, new flooring and fireplace. Large closets and inside laundry are convenient. The layout flows seamlessly, making it easy to imagine quiet mornings with a cup of coffee or hosting lively diners with friends and family. At the heart of the home, the updated kitchen has all new energy-saving stainless appliances, stone countertops, and recessed lighting. Among the many standout features are the dual, low maintenance, outdoor living spaces. With two private patios, you have the rare luxury of choice - create a lush container garden on one side and a chic area for alfresco dining on the other. It’s perfect for those who value the indoor-outdoor California lifestyle. From the energy saving light fixtures to new doorknobs, every corner of this home has been touched with care, offering a rare turnkey lifestyle in a vibrant Richmond location. With its thoughtful upgrades, 3773 Stoneglen North is ready for you to simply turn the key and start living.

- Current Status
- Active
- Original Price
- $369,000
- List Price
- $369,000
- On Market Date
- Aug 14, 2026
- Property Type
- Condominium
- D/N/S
- Hilltop Village
- Zip Code
- 94806
- MLS ID
- 41145074
- APN
- 4054400371
- Year Built
- 1986
- Stories in Building
- 1
- Possession
- Close Of Escrow
- Data Source
- MAXEBRDI
- Origin MLS System
- BAY EAST
Making Waves Academy
Charter 5-12 Elementary, Yr Round
Students: 940 Distance: 0.3mi
A Better Chance / California Autism Foundation
Private K-12 Preschool Early Childhood Center, Elementary, Nonprofit, Core Knowledge
Students: 28 Distance: 0.3mi
A Better Chance School/Cal Autism Foundation
Private 4-12 Special Education, Combined Elementary And Secondary, Coed
Students: 37 Distance: 0.3mi
Aspire Richmond Ca. College Preparatory Academy
Charter 6-12
Students: 541 Distance: 0.6mi
Summit Public School: Tamalpais
Charter 7-12
Students: 352 Distance: 0.6mi
Aspire Richmond Technology Academy
Charter K-5
Students: 345 Distance: 0.6mi
- Bed
- 2
- Bath
- 2
- Parking
- 0
- Carport
- SQ FT
- 1,152
- SQ FT Source
- Public Records
- Pool Info
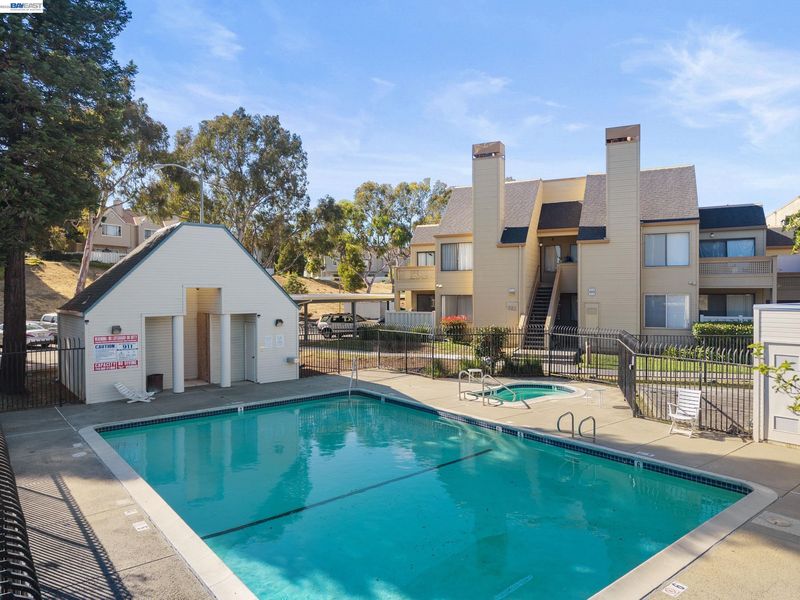
- Gas Heat, Community
- Kitchen
- Dishwasher, Free-Standing Range, Refrigerator, Dryer, Washer, Stone Counters, Range/Oven Free Standing, Updated Kitchen
- Cooling
- None
- Disclosures
- Other - Call/See Agent
- Entry Level
- 1
- Flooring
- Vinyl, Carpet
- Foundation
- Fire Place
- Living Room
- Heating
- Forced Air
- Laundry
- In Unit
- Main Level
- 2 Bedrooms, 2 Baths, Primary Bedrm Suite - 1, Main Entry
- Possession
- Close Of Escrow
- Architectural Style
- Contemporary
- Construction Status
- Existing
- Location
- Corner Lot
- Roof
- Composition
- Water and Sewer
- Public
- Fee
- $619
MLS and other Information regarding properties for sale as shown in Theo have been obtained from various sources such as sellers, public records, agents and other third parties. This information may relate to the condition of the property, permitted or unpermitted uses, zoning, square footage, lot size/acreage or other matters affecting value or desirability. Unless otherwise indicated in writing, neither brokers, agents nor Theo have verified, or will verify, such information. If any such information is important to buyer in determining whether to buy, the price to pay or intended use of the property, buyer is urged to conduct their own investigation with qualified professionals, satisfy themselves with respect to that information, and to rely solely on the results of that investigation.
School data provided by GreatSchools. School service boundaries are intended to be used as reference only. To verify enrollment eligibility for a property, contact the school directly.