

$729,000
2,266
SQ FT
$322
SQ/FT
829 Hardcastle Ranch Road
@ Ramos Ranch Road - Oakley

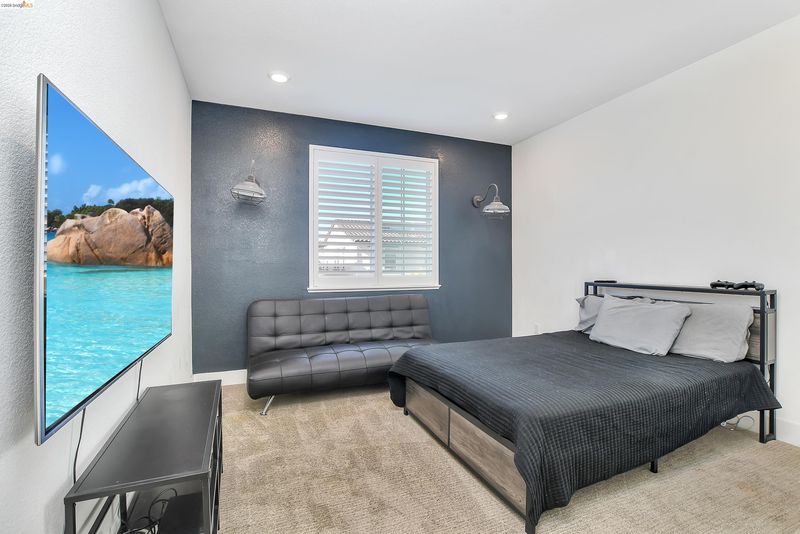
- 4 Bed
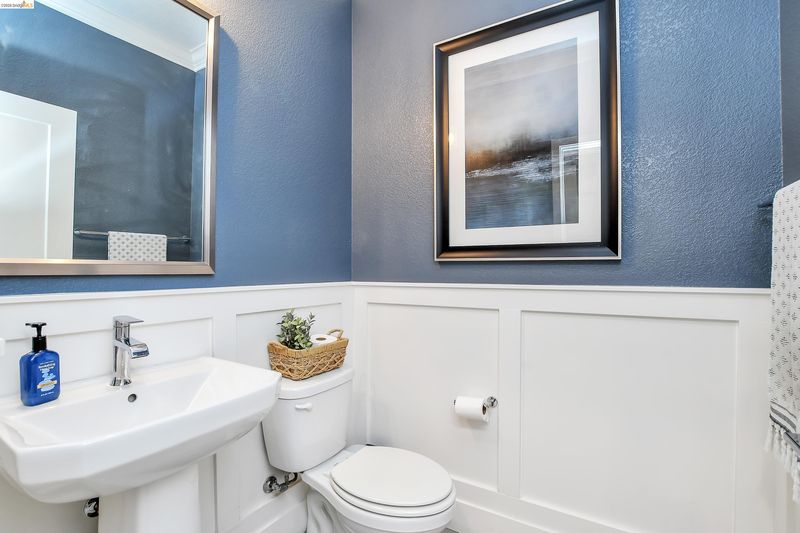
- 2.5 (2/1) Bath
- 2 Park
- 2,266 sqft
- Oakley
-

-
Fri Aug 21, 5:00 pm - 8:00 pm
Open House!!
-
Sat Aug 22, 1:00 pm - 3:00 pm
Open House
-
Sun Aug 23, 11:00 am - 2:00 pm
Open House
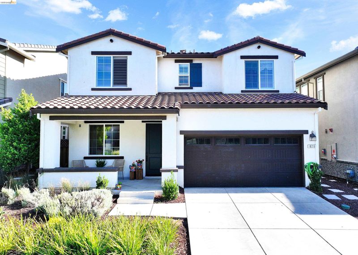
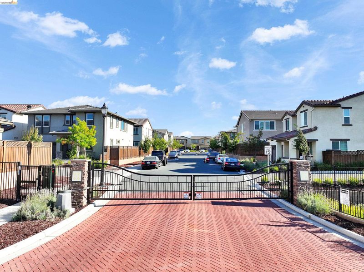
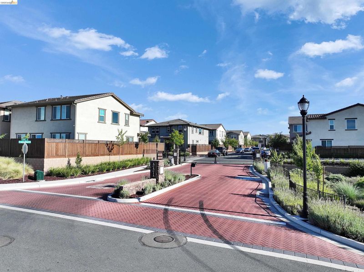
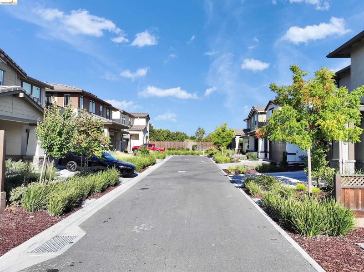
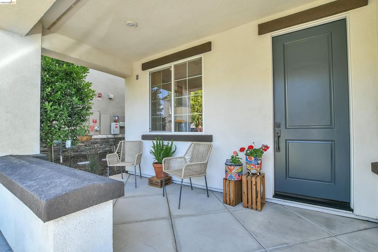
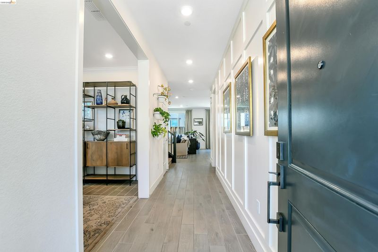
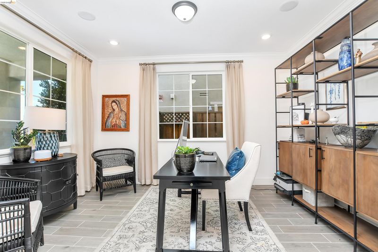

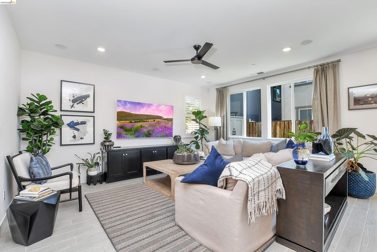
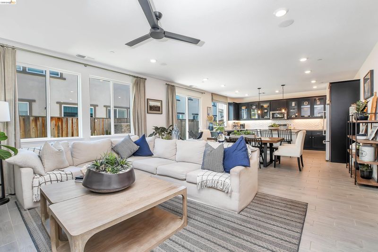
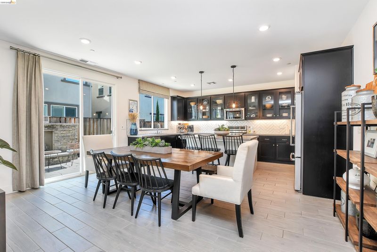
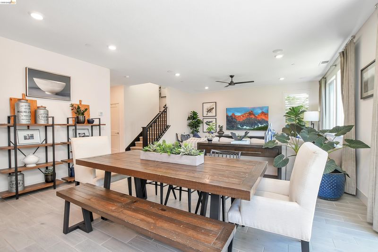
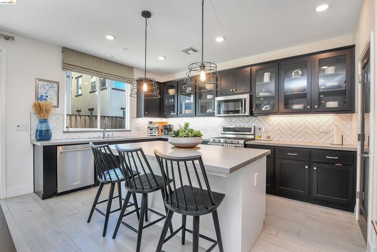
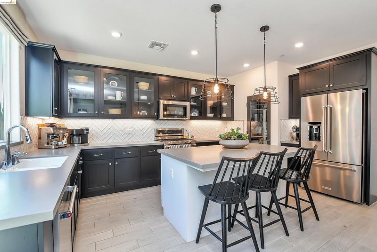
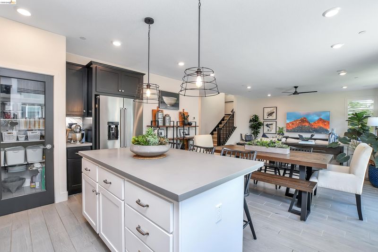
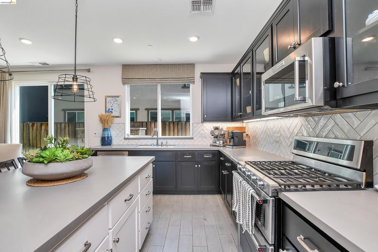
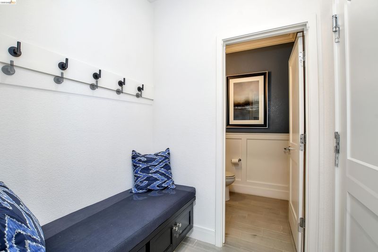
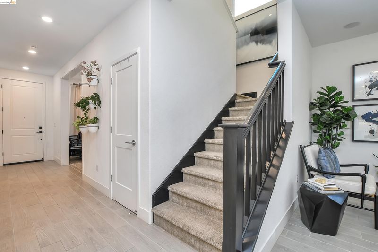
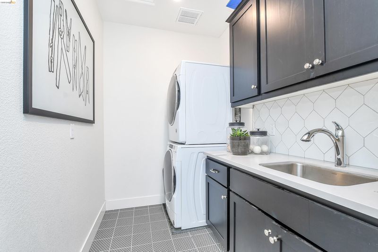
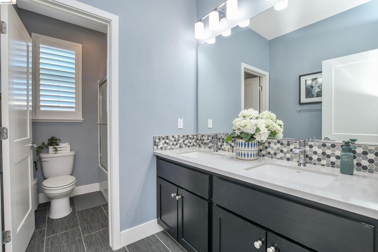
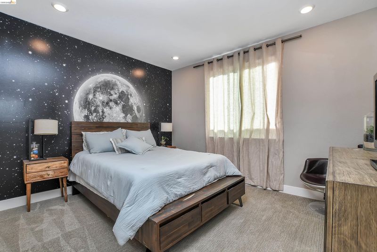
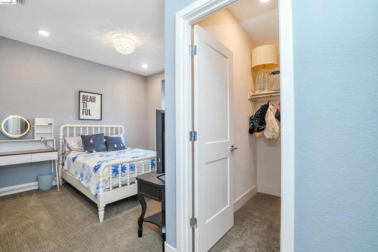
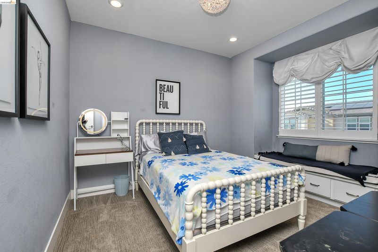
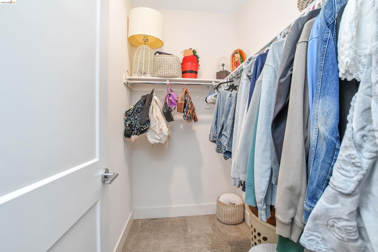
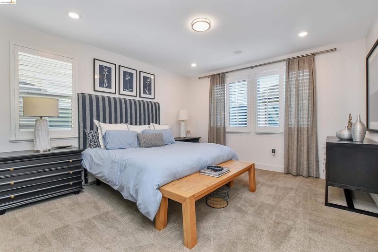
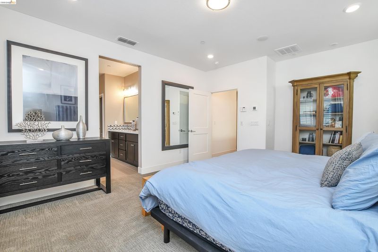
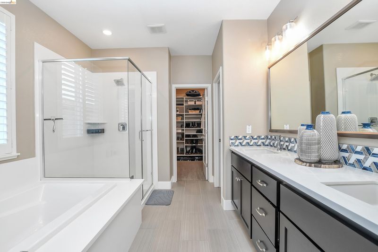
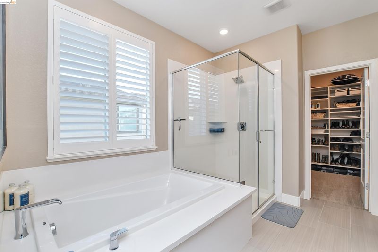
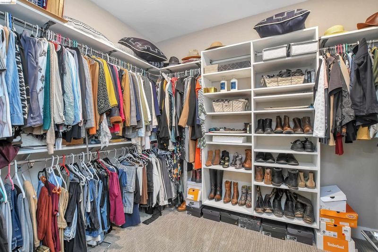
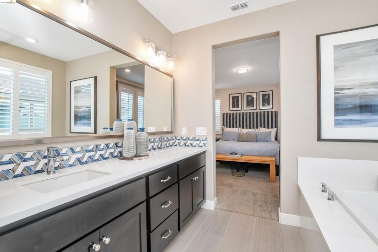
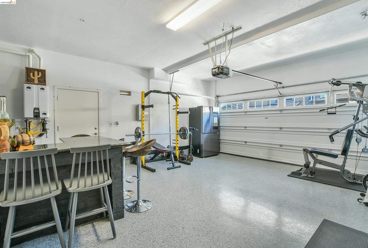
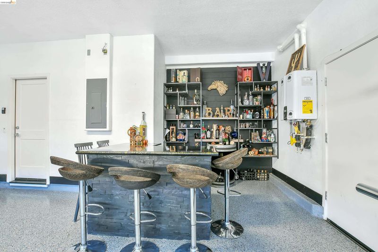
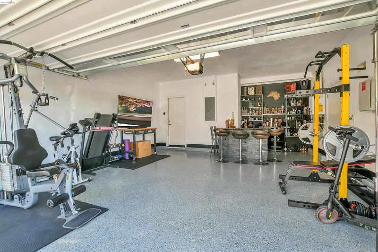
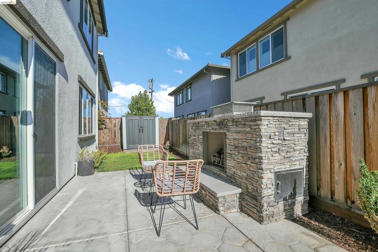
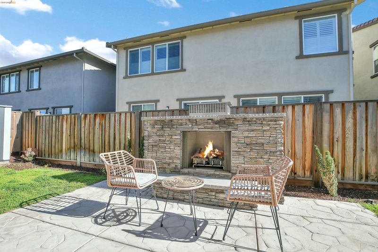
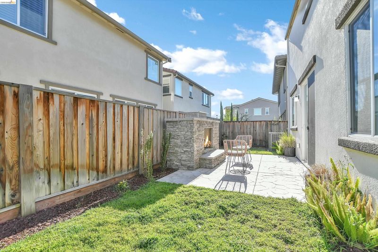
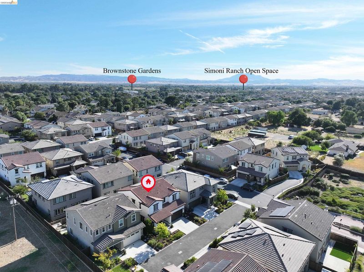
Welcome to this beautifully upgraded former model home in a desirable Acacia gated community in Oakley! Built in 2021, this spacious 4-bedroom, 2.5-bath home offers approximately 2,266 square feet of stylish and comfortable living space. Originally designed as a model home, it showcases thoughtful upgrades and beautiful finishes throughout. The open-concept floor plan features a bright and inviting living area, a modern kitchen with abundant cabinetry and counter space, and attractive flooring throughout. Additional highlights include ceiling-mounted speakers, an EV charger in the garage, generous storage, and a private outdoor space perfect for relaxing or entertaining with a fireplace is absolute beautiful. With its newer construction, model-home upgrades, and gated-community setting, this home is a wonderful opportunity for buyers looking for style, comfort, and modern convenience. Don’t miss the opportunity to make this beautiful Oakley home yours!

- Current Status
- New
- Original Price
- $729,000
- List Price
- $729,000
- On Market Date
- Aug 19, 2026
- Property Type
- Detached
- D/N/S
- Oakley
- Zip Code
- 94561
- MLS ID
- 41145511
- APN
- 0334700416
- Year Built
- 2021
- Stories in Building
- 2
- Possession
- See Remarks, Seller Rent Back
- Data Source
- MAXEBRDI
- Origin MLS System
- DELTA
Faith Christian Learning Center
Private K-12 Religious, Nonprofit
Students: 6 Distance: 0.3mi
Gehringer Elementary School
Public K-5 Elementary
Students: 786 Distance: 0.5mi
Iron House Elementary School
Public K-5 Elementary
Students: 809 Distance: 1.0mi
Delta Vista Middle School
Public 6-8 Middle
Students: 904 Distance: 1.0mi
O'hara Park Middle School
Public 6-8 Middle
Students: 813 Distance: 1.5mi
Laurel Elementary School
Public K-5 Elementary
Students: 488 Distance: 1.5mi
- Bed
- 4
- Bath
- 2.5 (2/1)
- Parking
- 2
- Converted Garage, Electric Vehicle Charging Station(s), Garage Faces Front, Garage Door Opener
- SQ FT
- 2,266
- SQ FT Source
- Public Records
- Lot SQ FT
- 3,375.0
- Lot Acres
- 0.08 Acres
- Pool Info
- None
- Kitchen
- Dishwasher, Gas Range, Microwave, Tile Counters, Disposal, Gas Range/Cooktop, Kitchen Island, Pantry
- Cooling
- Central Air
- Disclosures
- Nat Hazard Disclosure, None
- Entry Level
- Exterior Details
- Sprinklers Automatic, Landscape Back, Landscape Front, Low Maintenance
- Flooring
- Tile, Carpet
- Foundation
- Fire Place
- Other
- Heating
- Forced Air
- Laundry
- Laundry Room
- Main Level
- 0.5 Bath
- Possession
- See Remarks, Seller Rent Back
- Architectural Style
- Contemporary
- Construction Status
- Existing
- Additional Miscellaneous Features
- Sprinklers Automatic, Landscape Back, Landscape Front, Low Maintenance
- Location
- Court
- Roof
- Shingle
- Water and Sewer
- Public
- Fee
- $193
MLS and other Information regarding properties for sale as shown in Theo have been obtained from various sources such as sellers, public records, agents and other third parties. This information may relate to the condition of the property, permitted or unpermitted uses, zoning, square footage, lot size/acreage or other matters affecting value or desirability. Unless otherwise indicated in writing, neither brokers, agents nor Theo have verified, or will verify, such information. If any such information is important to buyer in determining whether to buy, the price to pay or intended use of the property, buyer is urged to conduct their own investigation with qualified professionals, satisfy themselves with respect to that information, and to rely solely on the results of that investigation.
School data provided by GreatSchools. School service boundaries are intended to be used as reference only. To verify enrollment eligibility for a property, contact the school directly.