

$1,299,000
1,586
SQ FT
$819
SQ/FT
2211 Oakland Avenue
@ Rheem Dr - 3900 - Pleasanton, Pleasanton

- 3 Bed
- 3 Bath
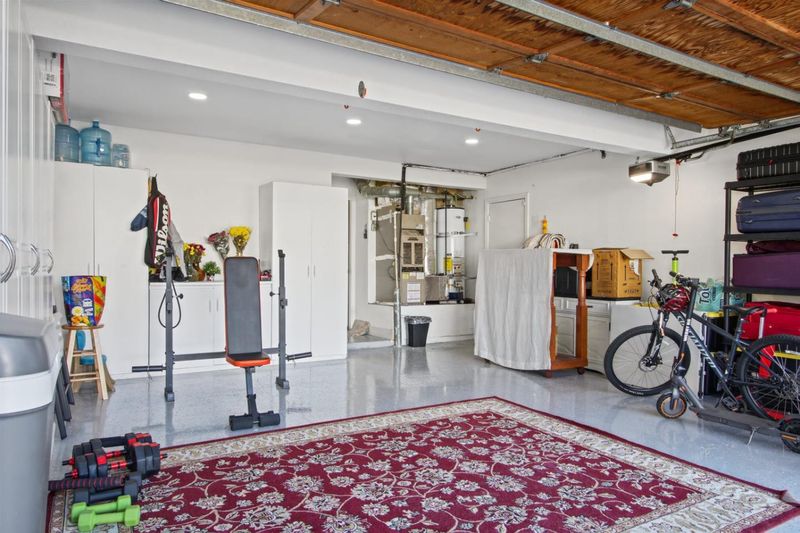
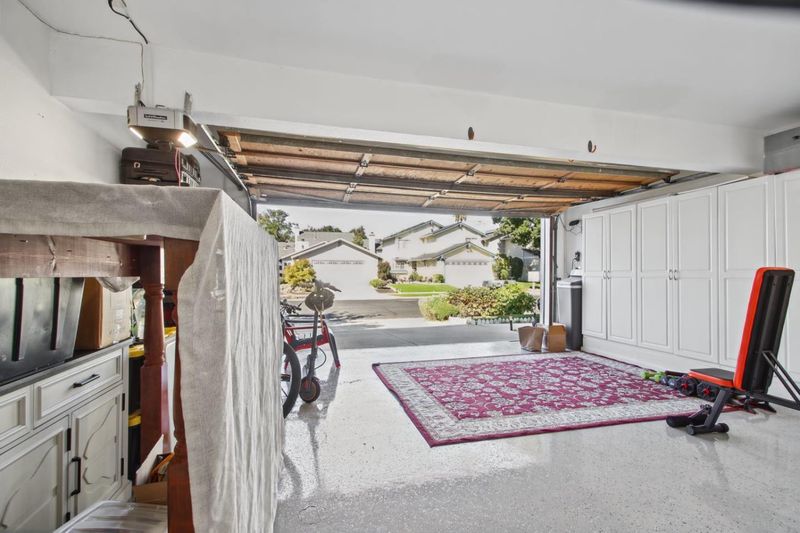
- 2 Park
- 1,586 sqft
- PLEASANTON
-

-
Sun Oct 4, 2:00 pm - 4:00 pm
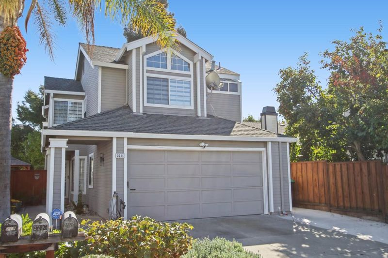
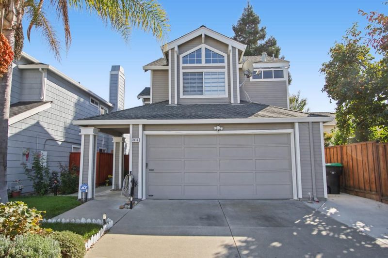
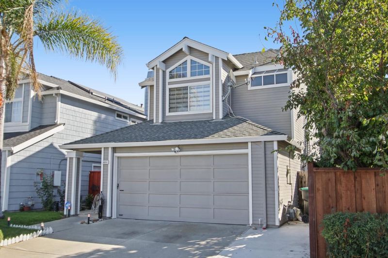
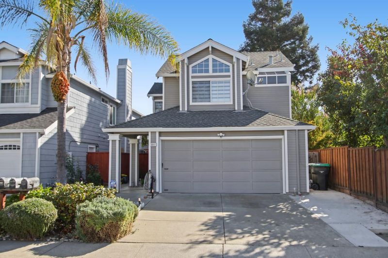
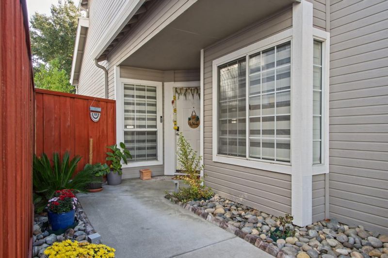
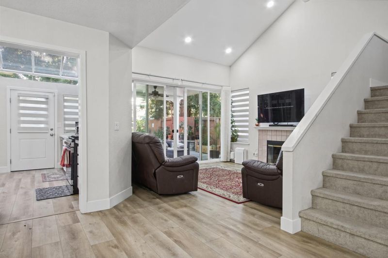
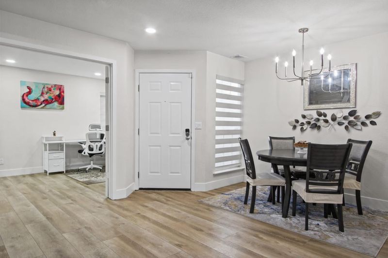
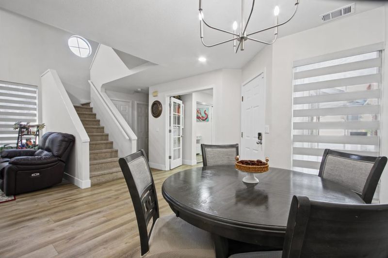
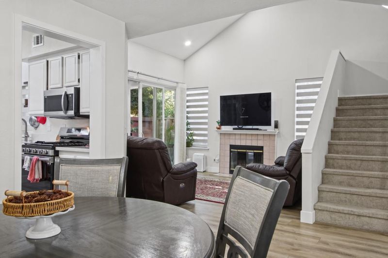
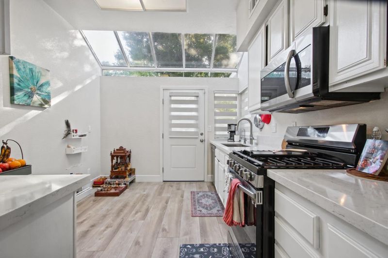
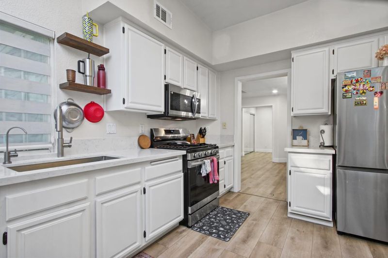
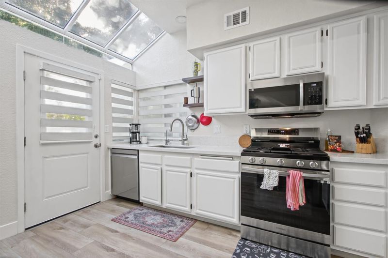
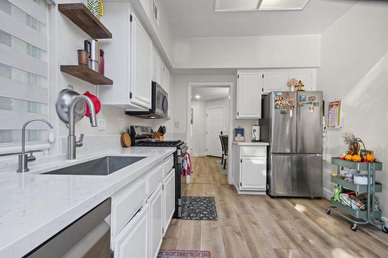
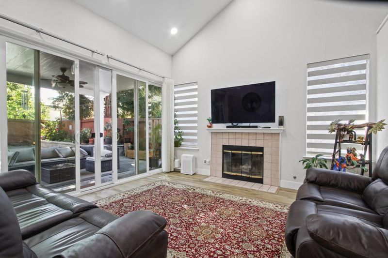
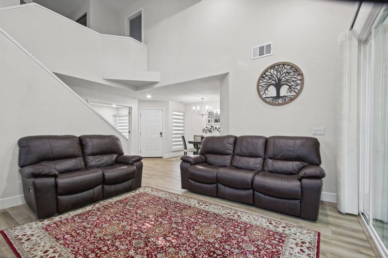
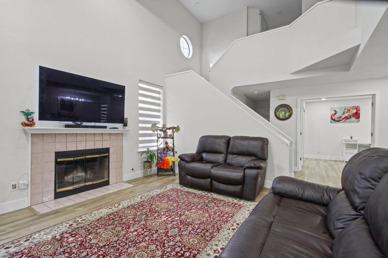
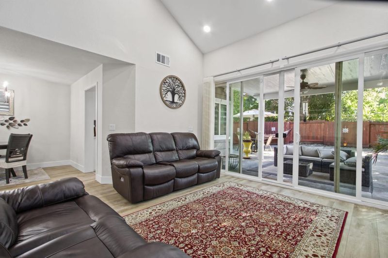
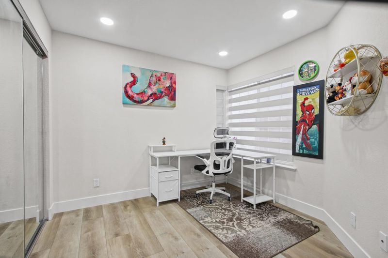
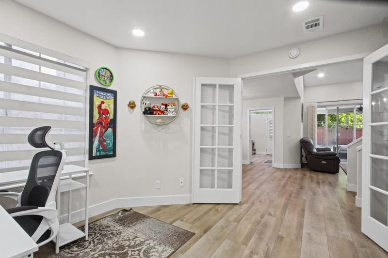
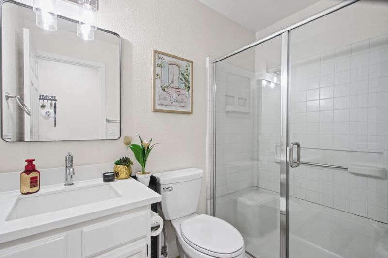
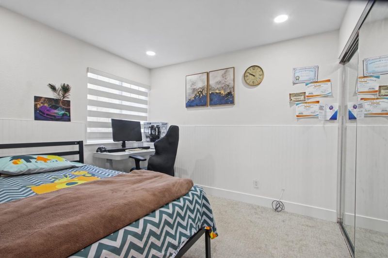
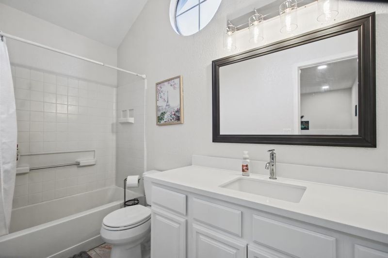
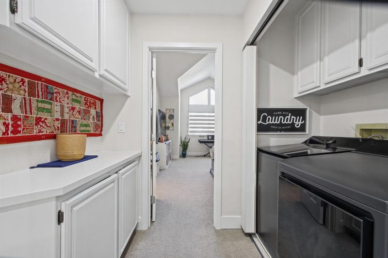
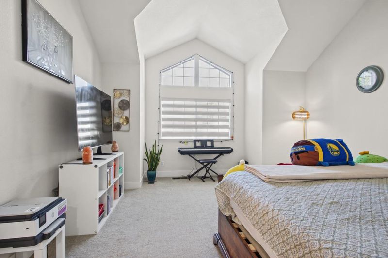
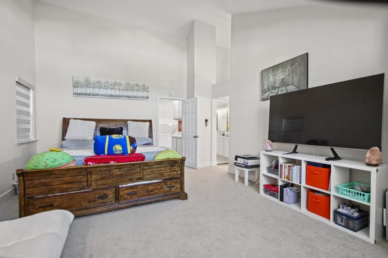
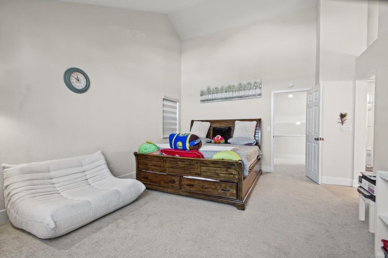
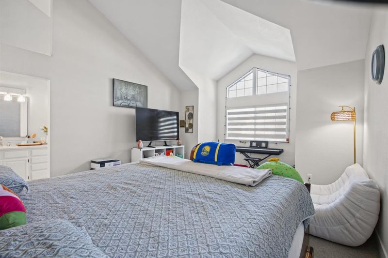
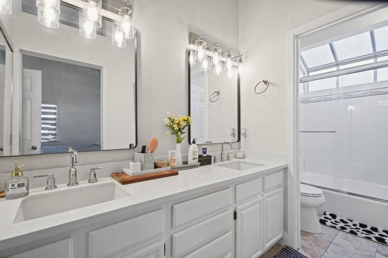
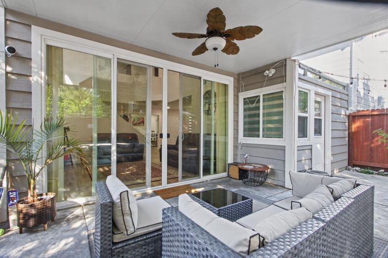
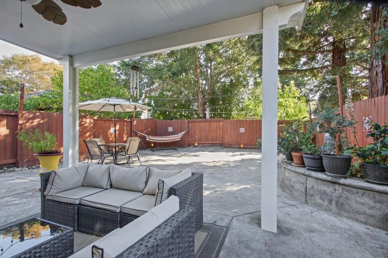
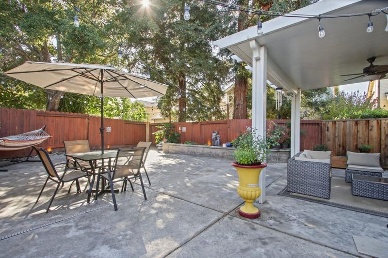
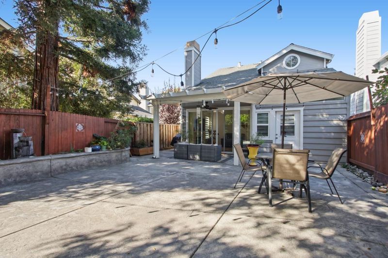
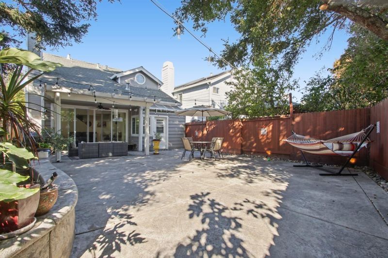
NORTH WEST FACING! HIGHLY DESIRABLE LOCATION! TOP RATED SCHOOLS! FULL BED & BATH IN 1st FLOOR! TWO SPACIOUS ENSUITE BEDROOMS! Welcome to a home where beautiful updates meet beautiful memories. This thoughtfully UPDATED RESIDENCE is located in HIGHLY REGARDED school district & offers a warm, inviting layout designed for both everyday living & entertaining. A convenient DOWNSTAIRS BEDROOM & FULL BATH provide the perfect space for guests, or a home office, while two spacious ensuite bedrooms upstairs offer comfort & privacy. The generous PRIMARY SUITE features a large walk-in closet and dual sinks. Abundant NATURAL LIGHT creates a bright and welcoming ambiance throughout the home. At the heart of the home is the CHEF'S KITCHEN a place where meals have been prepared with love. The backyard continues the story, offering a wonderful setting for BBQs, gatherings with friends, & cozy movie nights under the stars. For quieter moments, the patio has been a cherished retreat for peaceful mornings. Beyond the home, enjoy the convenience of being just a short walk from the Iron Horse Trail & local parks, with a neighborhood known for its welcoming atmosphere & strong sense of community. More than a house, this is a home filled with love, laughter, & memories ready for its next chapter.

- Days on Market
- 3 days
- Current Status
- Active
- Original Price
- $1,299,000
- List Price
- $1,299,000
- On Market Date
- Oct 1, 2026
- Property Type
- Single Family Home
- Area
- 3900 - Pleasanton
- Zip Code
- 94588
- MLS ID
- ML82063206
- APN
- 946-4564-128
- Year Built
- 1989
- Stories in Building
- 2
- Possession
- Unavailable
- Data Source
- MLSL
- Origin MLS System
- MLSListings, Inc.
Hacienda School
Private 1-8 Montessori, Elementary, Coed
Students: 64 Distance: 0.5mi
Fairlands Elementary School
Public K-5 Elementary
Students: 767 Distance: 0.6mi
Montessori School of Pleasanton
Private PK-6
Students: 35 Distance: 0.7mi
Alisal Elementary School
Public K-5 Elementary
Students: 644 Distance: 0.8mi
Henry P. Mohr Elementary School
Public K-5 Elementary
Students: 683 Distance: 0.8mi
Harvest Park Middle School
Public 6-8 Middle
Students: 1223 Distance: 0.9mi
- Bed
- 3
- Bath
- 3
- Parking
- 2
- Attached Garage
- SQ FT
- 1,586
- SQ FT Source
- Unavailable
- Lot SQ FT
- 3,893.0
- Lot Acres
- 0.089371 Acres
- Cooling
- Central AC
- Dining Room
- Dining Area
- Disclosures
- Natural Hazard Disclosure
- Family Room
- No Family Room
- Foundation
- Concrete Slab
- Fire Place
- Living Room
- Heating
- Central Forced Air
- Fee
- Unavailable
MLS and other Information regarding properties for sale as shown in Theo have been obtained from various sources such as sellers, public records, agents and other third parties. This information may relate to the condition of the property, permitted or unpermitted uses, zoning, square footage, lot size/acreage or other matters affecting value or desirability. Unless otherwise indicated in writing, neither brokers, agents nor Theo have verified, or will verify, such information. If any such information is important to buyer in determining whether to buy, the price to pay or intended use of the property, buyer is urged to conduct their own investigation with qualified professionals, satisfy themselves with respect to that information, and to rely solely on the results of that investigation.
School data provided by GreatSchools. School service boundaries are intended to be used as reference only. To verify enrollment eligibility for a property, contact the school directly.