

$1,700,000
1,502
SQ FT
$1,132
SQ/FT
26 Longview Court
@ Panorama Drive - SF District 4 - Midtown Terrace, San Francisco

- 3 Bed
- 2 Bath
- 1 Park
- 1,502 sqft
- San Francisco
-

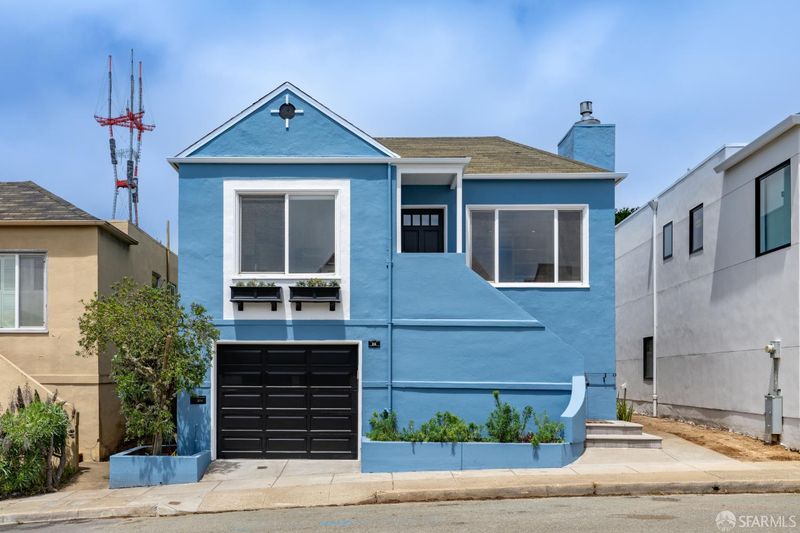
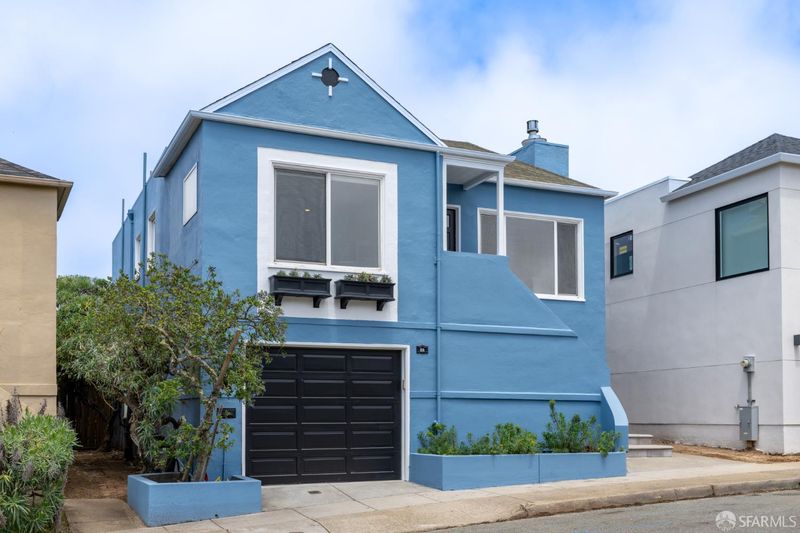
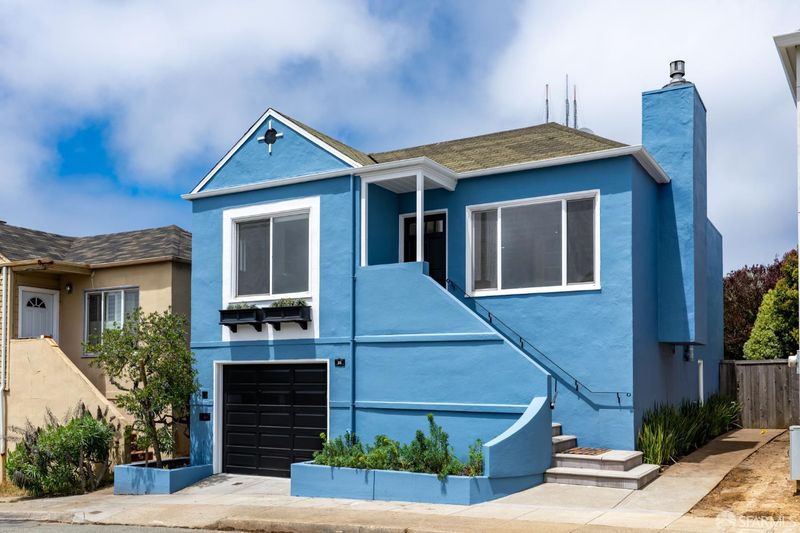
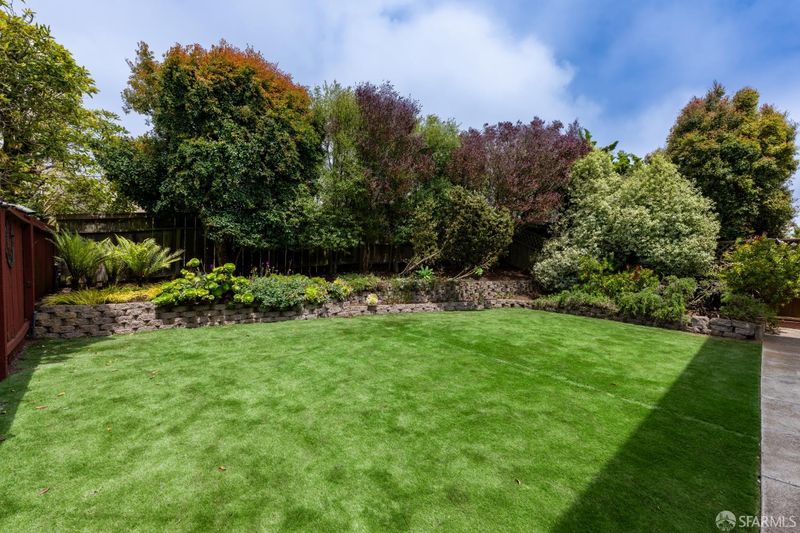
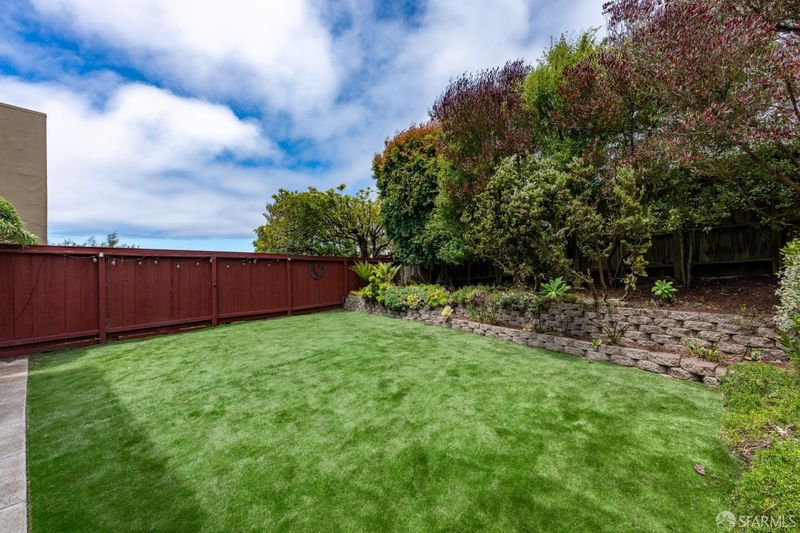
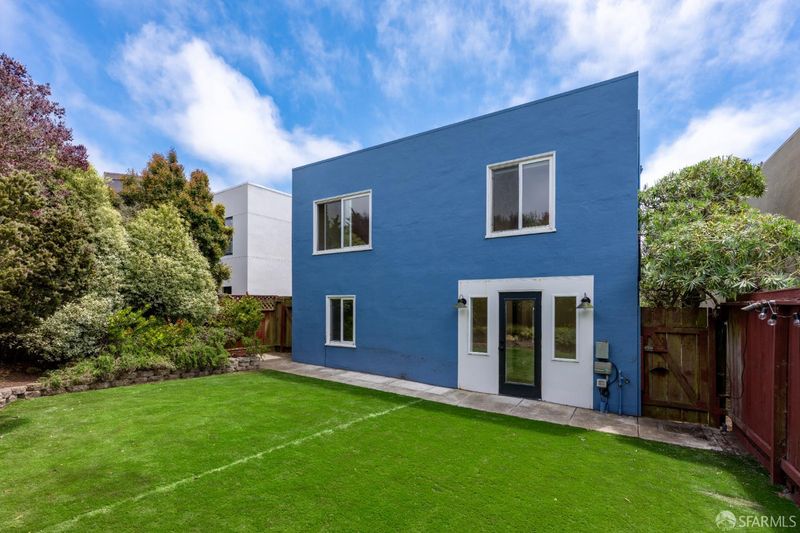
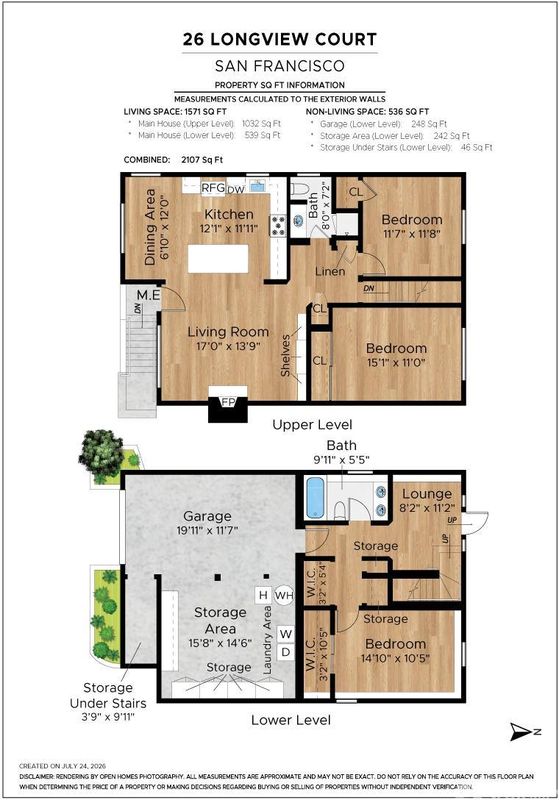
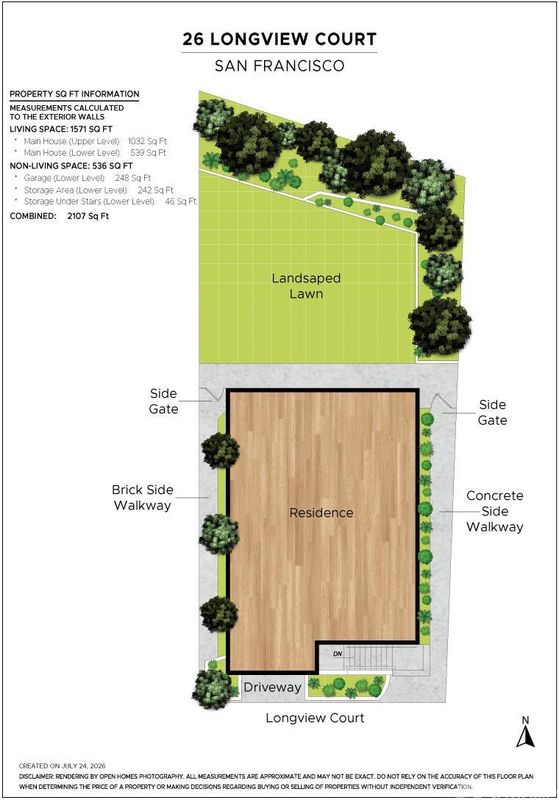
Nestled on a quiet cul-de-sac in the desirable Midtown Terrace neighborhood, 26 Longview Court is a beautifully remodeled, fully detached home offering timeless style, ocean views, and exceptional indoor-outdoor living. Thoughtfully updated with quality craftsmanship, this turnkey residence features an inviting open floor plan designed for both everyday living and entertaining. The entrance to the home opens into a bright and airy open concept living room and large updated kitchen. The kitchen features a large center island, quartz countertops, gas stove, stainless steel appliances, and abundant cabinetry which flows seamlessly into the dining area with peeking views of the ocean. The living room has a gas fireplace, expansive windows, and built-in shelves. On this floor there are two bedrooms and an updated full bathroom. The lower-level has a flexible living space or office with direct access to the spacious, level backyard. Landscaped with low-maintenance turf, the private yard is perfect for entertaining, relaxing, or play. There is also a large bedroom with ample closet space and a full bathroom with dual sinks. Completing the home are two beautifully remodeled bathrooms, an attached one-car garage with interior access, laundry, and generous storage. Ideally located near Midtown Terrace Playground, Sutro Reservoir, Mount Sutro Open Space, West Portal, UCSF, and major commuter routes, this move-in-ready home offers the perfect blend of modern comfort, scenic beauty, and an exceptional San Francisco location.

- Days on Market
- 0 days
- Current Status
- Coming Soon
- Original Price
- $1,700,000
- List Price
- $1,700,000
- On Market Date
- Aug 31, 2026
- Property Type
- Single Family Residence
- District
- SF District 4 - Midtown Terrace
- Zip Code
- 94131
- MLS ID
- 531389534
- APN
- 2822B005
- Year Built
- 1955
- Stories in Building
- 0
- Possession
- Close Of Escrow
- Data Source
- SFAR
- Origin MLS System
Asawa (Ruth) San Francisco School Of The Arts, A Public School.
Public 9-12 Secondary, Coed
Students: 795 Distance: 0.2mi
Academy Of Arts And Sciences
Public 9-12
Students: 358 Distance: 0.2mi
Maria Montessori School
Private K-5, 8 Montessori, Coed
Students: NA Distance: 0.3mi
Oaks Christian Academy
Private 3-12
Students: NA Distance: 0.4mi
Clarendon Alternative Elementary School
Public K-5 Elementary
Students: 555 Distance: 0.4mi
St. Brendan Elementary School
Private K-8 Elementary, Religious, Coed
Students: 311 Distance: 0.5mi
- Bed
- 3
- Bath
- 2
- Double Vanity, Shower Stall(s), Tub w/Shower Over
- Parking
- 1
- Attached, Garage Faces Front, Independent, On Site (Single Family Only)
- SQ FT
- 1,502
- SQ FT Source
- Assessor Auto-Fill
- Lot SQ FT
- 2,805.26
- Lot Acres
- 0.0644 Acres
- Kitchen
- Quartz Counter
- Cooling
- None
- Entry Level
- 0
- Flooring
- Carpet, Tile, Wood
- Fire Place
- Gas Starter
- Heating
- Central
- Views
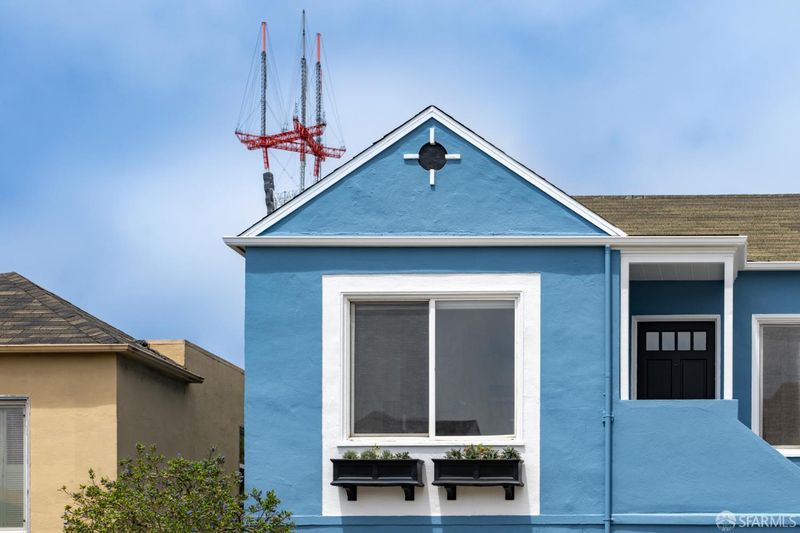
- Ocean, Sutro Tower
- Possession
- Close Of Escrow
- Fee
- $18
- Name
- Midtown Terrace Home Owners Association
MLS and other Information regarding properties for sale as shown in Theo have been obtained from various sources such as sellers, public records, agents and other third parties. This information may relate to the condition of the property, permitted or unpermitted uses, zoning, square footage, lot size/acreage or other matters affecting value or desirability. Unless otherwise indicated in writing, neither brokers, agents nor Theo have verified, or will verify, such information. If any such information is important to buyer in determining whether to buy, the price to pay or intended use of the property, buyer is urged to conduct their own investigation with qualified professionals, satisfy themselves with respect to that information, and to rely solely on the results of that investigation.
School data provided by GreatSchools. School service boundaries are intended to be used as reference only. To verify enrollment eligibility for a property, contact the school directly.