

$265,000
1,512
SQ FT
$175
SQ/FT
1545 Casteel Drive
@ Daphne Way - Willits

- 3 Bed
- 2 Bath
- 0 Park
- 1,512 sqft
- Willits
-

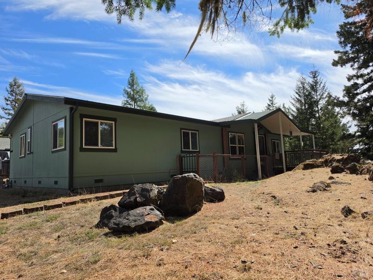
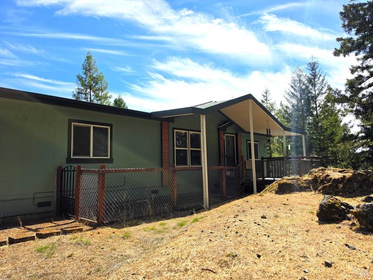
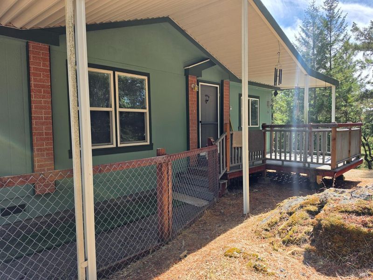
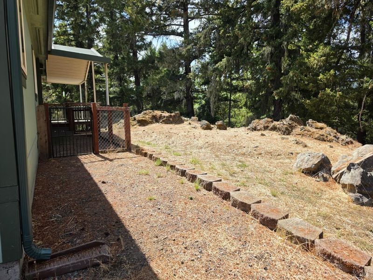
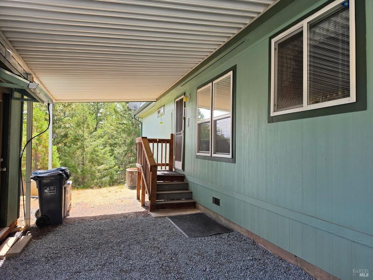
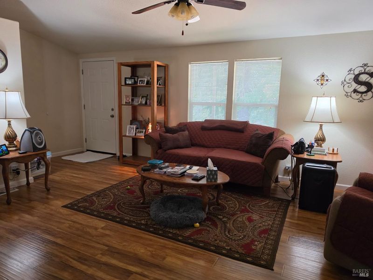
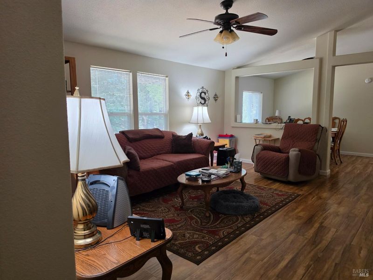
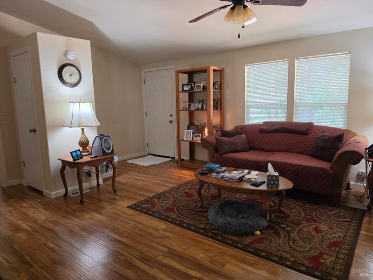
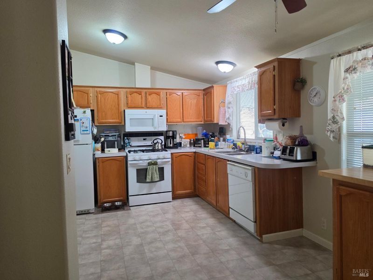
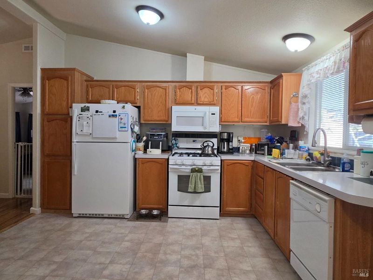
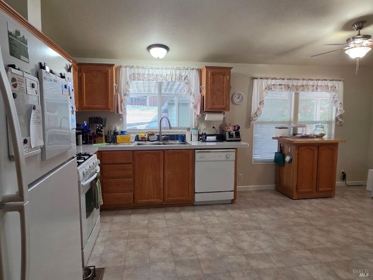
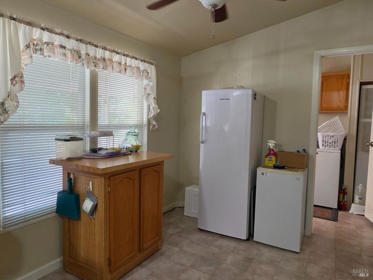
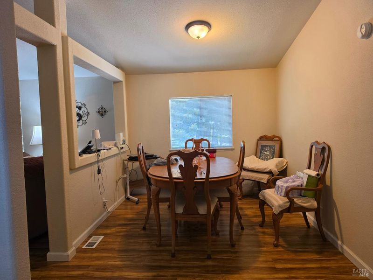
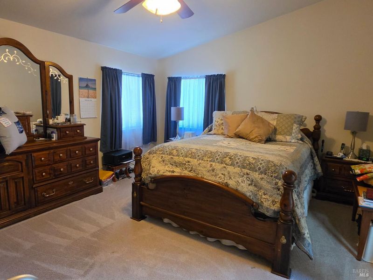
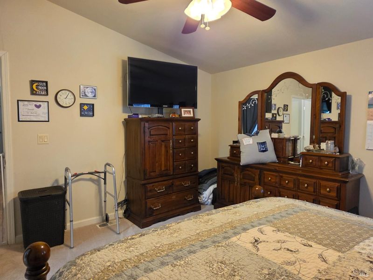
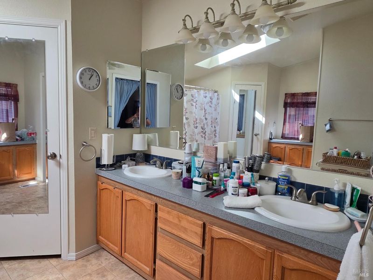
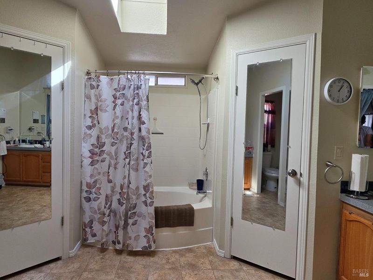
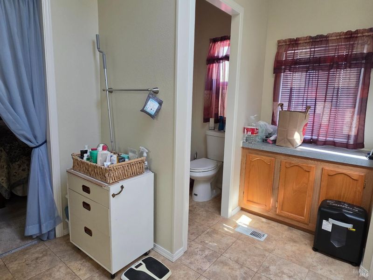
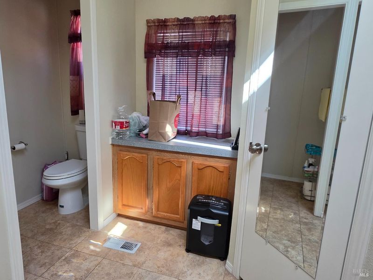
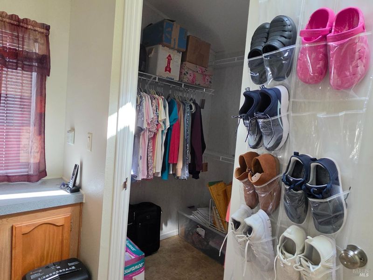
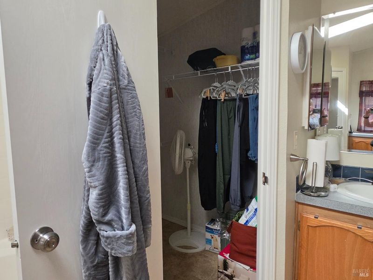
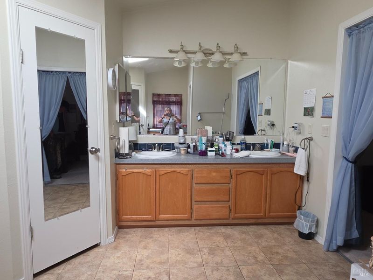
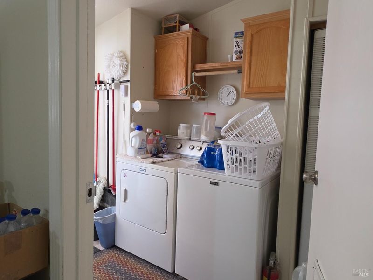
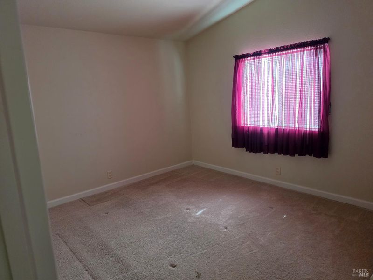
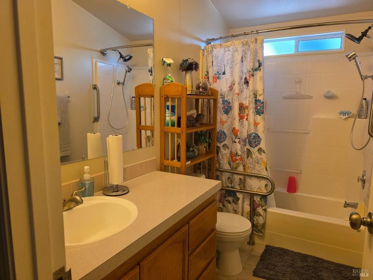
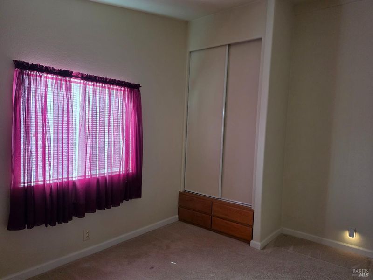
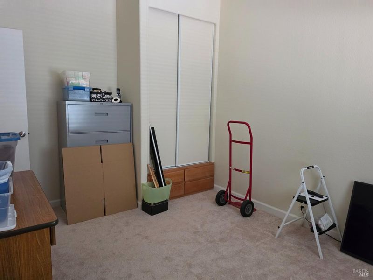
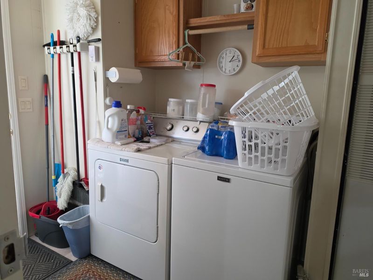
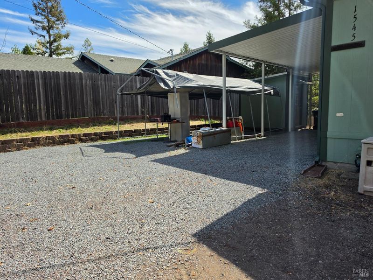
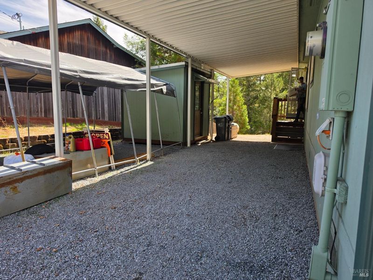
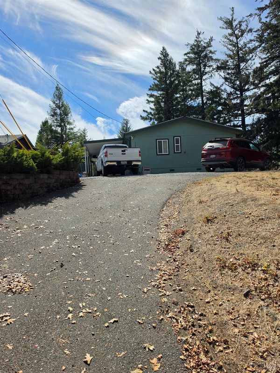
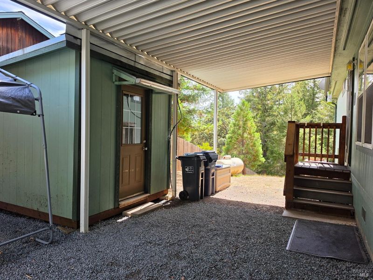
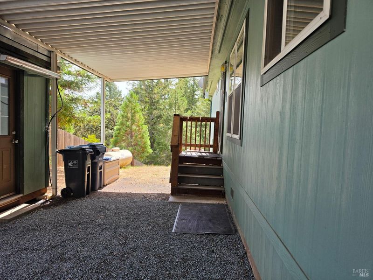
Very well maintained, clean and tidy manufactured home. Living area is approximately 1,512 sq.ft. with 3 bedrooms 2 baths. The living room and kitchen are spacious. There is a separate dining room too. There is a roomy master bedroom suite and bath with his and her closets also storage. The utility room has a washer and dryer that are included in the sale. The refrigerator is also included. Other great features are a new roof and skylight that were just installed in June, plus a recently gravel rocked carport driveway. There is a deck, and a fenced dog run. Located on a sunny lot borders green belt.

- Days on Market
- 1 day
- Current Status
- Active
- Original Price
- List Price
- $265,000
- On Market Date
- Oct 2, 2026
- Property Type
- Manufactured Home
- Area
- Willits
- Zip Code
- 95490
- MLS ID
- 326082687
- APN
- 0981560600
- Year Built
- 2000
- Stories in Building
- 1
- Possession
- Close Of Escrow
- Data Source
- BAREIS
- Origin MLS System
Willits High School
Public 9-12 Secondary
Students: 415 Distance: 2.5mi
Brookside Elementary School
Public K-2 Elementary
Students: 384 Distance: 2.7mi
Sanhedrin High School
Public 9-12 Continuation
Students: 54 Distance: 2.7mi
Sanhedrin Alternative
Public 9-12
Students: 55 Distance: 2.7mi
Willits Adult
Public n/a
Students: NA Distance: 2.7mi
Willits Elementary Charter School
Charter K-5
Students: 139 Distance: 3.0mi
- Bed
- 3
- Bath
- 2
- Closet, Fiberglass, Tub w/Shower Over
- Parking
- 0
- Covered, No Garage
- SQ FT
- 1,512
- SQ FT Source
- Assessor Agent-Fill
- Lot SQ FT
- 9,583.0
- Lot Acres
- 0.22 Acres
- Kitchen
- Laminate Counters, Pantry Closet
- Cooling
- Ceiling Fan(s), Central Air
- Dining Room
- Formal Area
- Disclosures
- Standard
- Exterior Details
- Dog Run
- Living Room
- Deck Attached
- Flooring
- Carpet, Laminate
- Foundation
- Concrete Perimeter
- Heating
- Central, Propane
- Laundry
- Cabinets, Dryer Included, Inside Area, Washer Included
- Main Level
- Bedroom(s), Dining Room, Family Room, Full Bath(s), Kitchen, Living Room, Primary Bedroom, Street Entrance
- Views
- Mountain(s), Trees/Woods
- Possession
- Close Of Escrow
- Basement
- None
- Architectural Style
- Ranch
- Fee
- $0
MLS and other Information regarding properties for sale as shown in Theo have been obtained from various sources such as sellers, public records, agents and other third parties. This information may relate to the condition of the property, permitted or unpermitted uses, zoning, square footage, lot size/acreage or other matters affecting value or desirability. Unless otherwise indicated in writing, neither brokers, agents nor Theo have verified, or will verify, such information. If any such information is important to buyer in determining whether to buy, the price to pay or intended use of the property, buyer is urged to conduct their own investigation with qualified professionals, satisfy themselves with respect to that information, and to rely solely on the results of that investigation.
School data provided by GreatSchools. School service boundaries are intended to be used as reference only. To verify enrollment eligibility for a property, contact the school directly.