

$1,565,000
2,386
SQ FT
$656
SQ/FT
225 Prague Drive
@ San Ignacio - 2 - Santa Teresa, San Jose

- 4 Bed
- 3 (2/1) Bath
- 3 Park
- 2,386 sqft
- SAN JOSE
-

-
Sun Jul 12, 1:00 pm - 4:00 pm
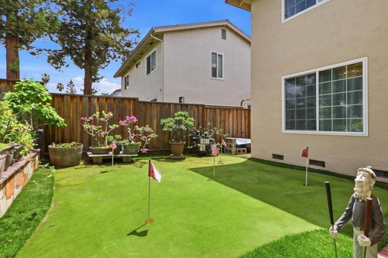
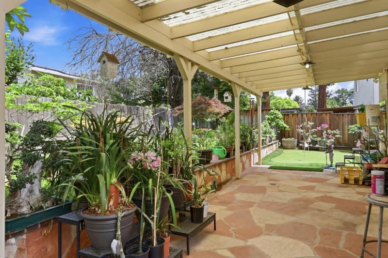
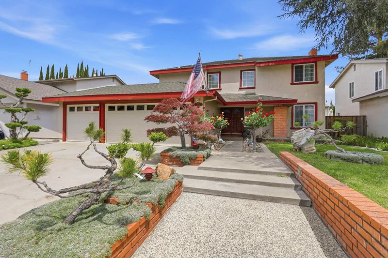
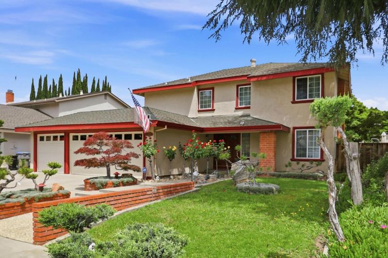
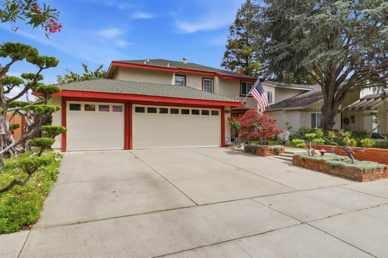
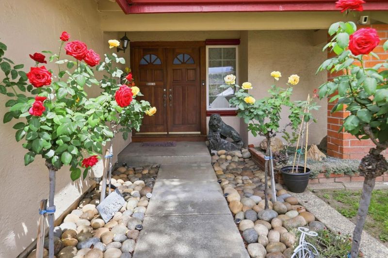
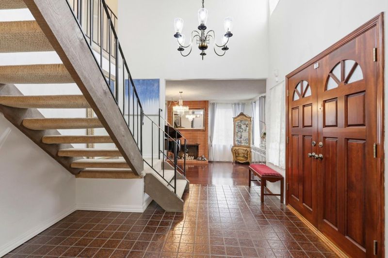
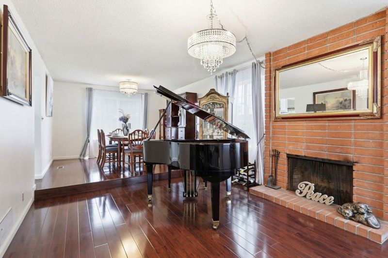
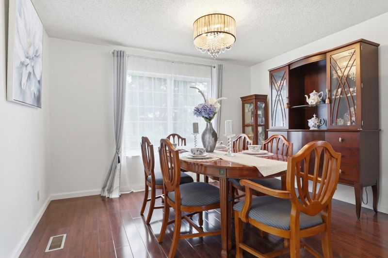
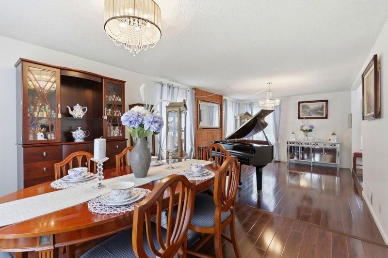
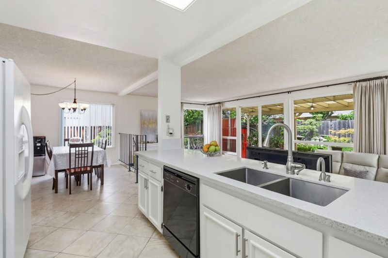
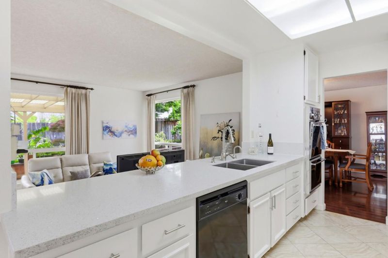
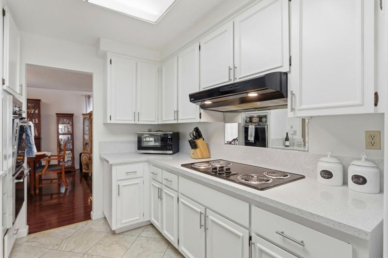
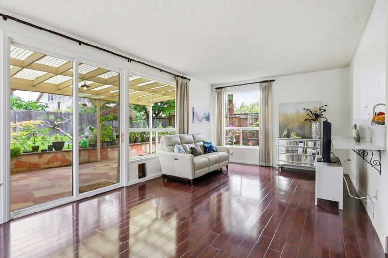
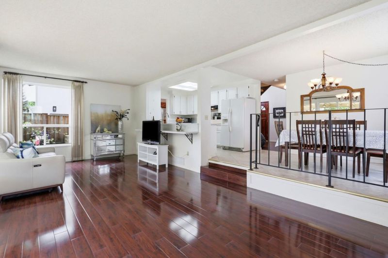
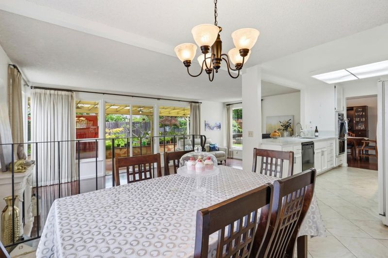
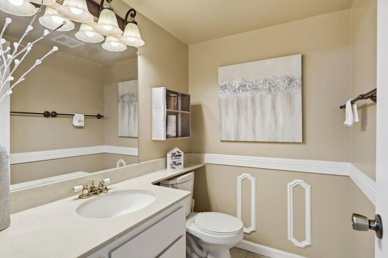
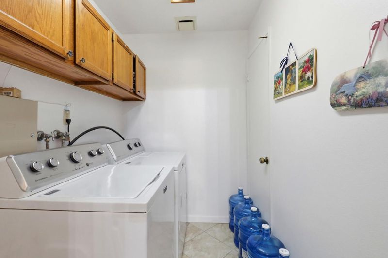
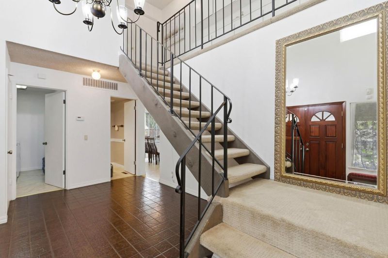
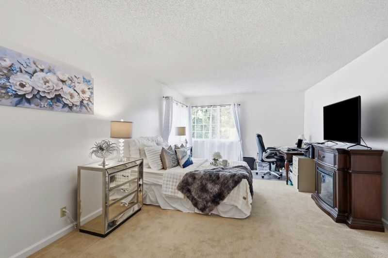
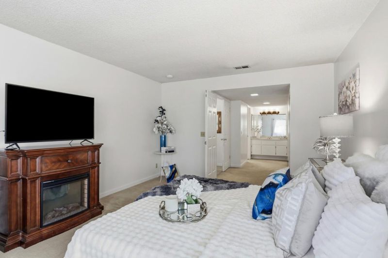
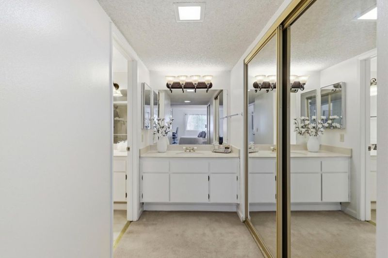
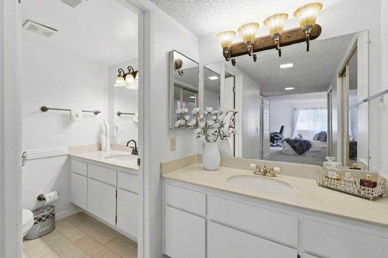
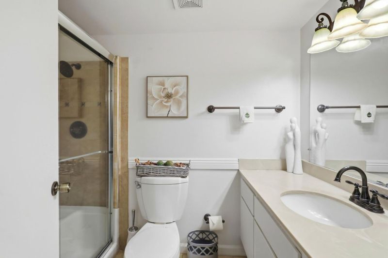
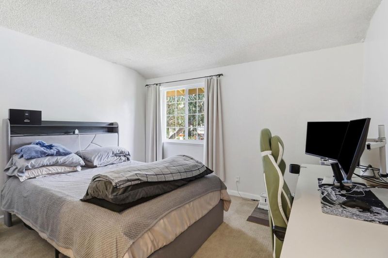
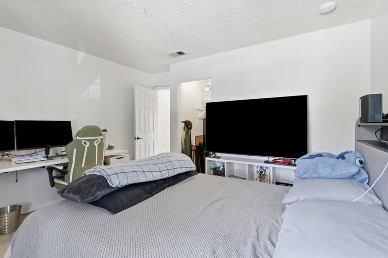
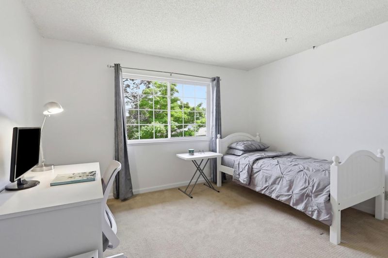
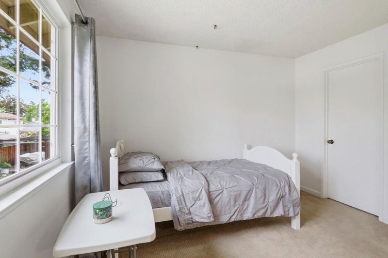
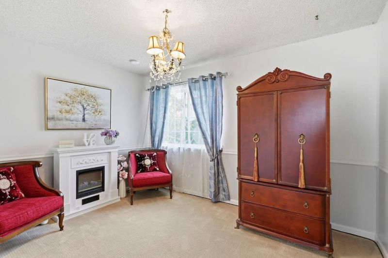
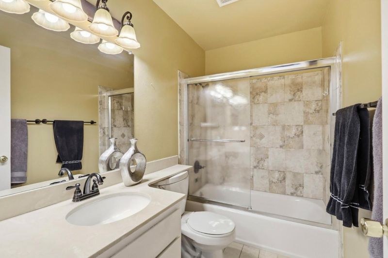
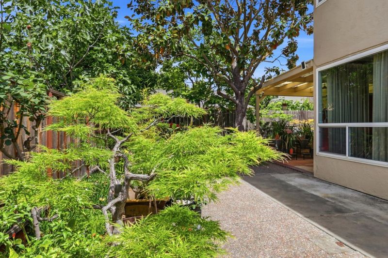
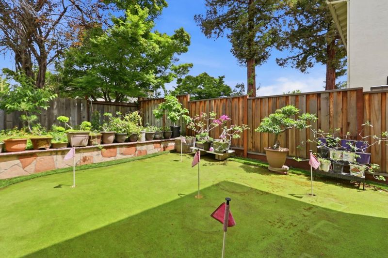
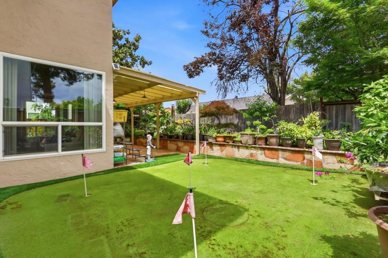
SELLERS ARE EXTREMELY MOTIVATED - BRING YOUR OFFERS! 4 bed, 2.5 bath with 2386sf of living space & 3 car garage. Priced well under neighborhood comps, with plenty of room for your buyers to bring their vision! Upgraded large windows & sliding glass doors. Thoughtfully designed floor plan featuring a spacious living room, formal dining room & step-down family room opening directly to the backyard with putting green & plenty of space for gardening. The kitchen has classic white cabinetry & quartz countertops w/breakfast counter & casual dining nook. An indoor laundry room and 1/2 bath finish off the downstairs. Upstairs you will find four generous sized bedrooms and two full bathrooms. The primary suite offers a charming dressing nook and ample space for a study area, workspace or cozy relaxation corner. Located in a sought-after San Jose neighborhood with beautiful hill views. Assigned schools include Julia Baldwin, Bernal Middle and Santa Teresa HS. Stratford Private School is only .3 miles away. Close to Bernal Ranch which offers an abundance of hiking and biking trails. Nearby parks: La Colina, Los Paseos & George Page Park. Quick access to commuter routes including highways 85, 87 &101. Near Kaiser Permanente, Costco, Santa Teresa Golf Course & Village Oaks Shopping Center.

- Days on Market
- 70 days
- Current Status
- Active
- Original Price
- $1,688,000
- List Price
- $1,565,000
- On Market Date
- Apr 29, 2026
- Property Type
- Single Family Home
- Area
- 2 - Santa Teresa
- Zip Code
- 95119
- MLS ID
- ML82045052
- APN
- 704-31-044
- Year Built
- 1974
- Stories in Building
- 2
- Possession
- Seller Rent Back
- Data Source
- MLSL
- Origin MLS System
- MLSListings, Inc.
Stratford School
Private K-5 Core Knowledge
Students: 301 Distance: 0.1mi
Bernal Intermediate School
Public 7-8 Middle
Students: 742 Distance: 0.2mi
Baldwin (Julia) Elementary School
Public K-6 Elementary
Students: 485 Distance: 0.4mi
Santa Teresa Elementary School
Public K-6 Elementary
Students: 623 Distance: 0.6mi
Taylor (Bertha) Elementary School
Public K-6 Elementary, Coed
Students: 683 Distance: 1.1mi
Los Paseos Elementary School
Public K-5 Elementary
Students: 501 Distance: 1.2mi
- Bed
- 4
- Bath
- 3 (2/1)
- Half on Ground Floor, Shower over Tub - 1
- Parking
- 3
- Attached Garage
- SQ FT
- 2,386
- SQ FT Source
- Unavailable
- Lot SQ FT
- 6,000.0
- Lot Acres
- 0.137741 Acres
- Kitchen
- Cooktop - Electric, Countertop - Quartz
- Cooling
- Central AC
- Dining Room
- Formal Dining Room
- Disclosures
- Lead Base Disclosure, NHDS Report
- Family Room
- Separate Family Room
- Flooring
- Carpet, Laminate, Tile
- Foundation
- Crawl Space
- Fire Place
- Wood Burning
- Heating
- Central Forced Air
- Laundry
- Inside
- Views
- Hills, Neighborhood
- Possession
- Seller Rent Back
- Fee
- Unavailable
MLS and other Information regarding properties for sale as shown in Theo have been obtained from various sources such as sellers, public records, agents and other third parties. This information may relate to the condition of the property, permitted or unpermitted uses, zoning, square footage, lot size/acreage or other matters affecting value or desirability. Unless otherwise indicated in writing, neither brokers, agents nor Theo have verified, or will verify, such information. If any such information is important to buyer in determining whether to buy, the price to pay or intended use of the property, buyer is urged to conduct their own investigation with qualified professionals, satisfy themselves with respect to that information, and to rely solely on the results of that investigation.
School data provided by GreatSchools. School service boundaries are intended to be used as reference only. To verify enrollment eligibility for a property, contact the school directly.