




$1,988,000
3,291
SQ FT
$604
SQ/FT
1064 Overlook Rd
@ Muir Way - Berkeley Hills, Berkeley

- 4 Bed
- 3 Bath
- 2 Park
- 3,291 sqft
- Berkeley
-

-
Sun Aug 23, 2:00 pm - 4:30 pm
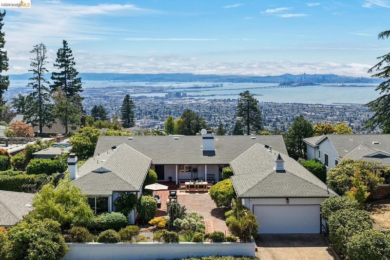
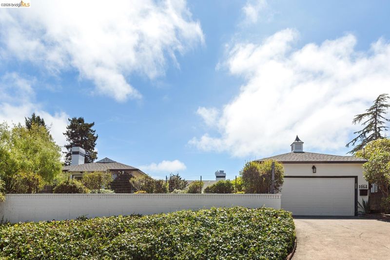
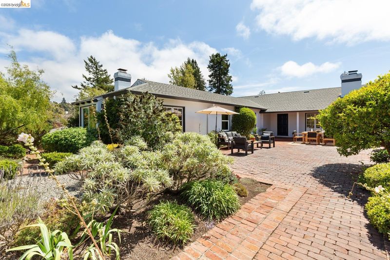
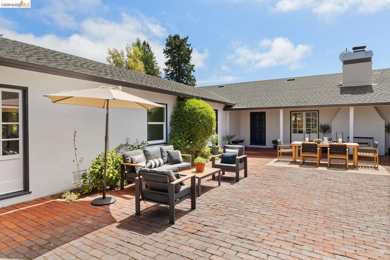
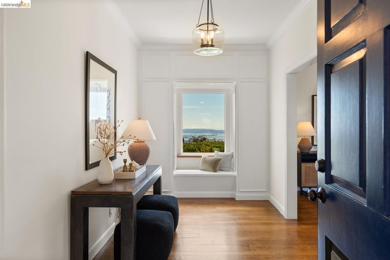
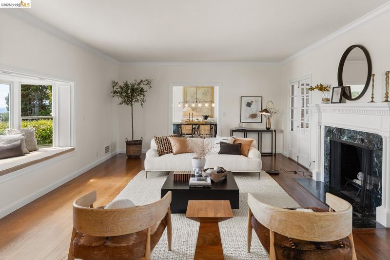
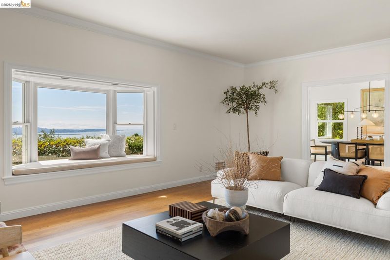
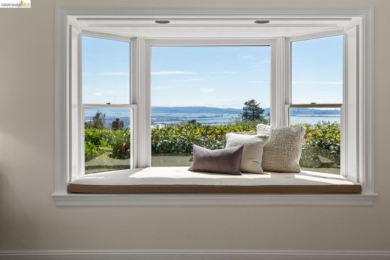
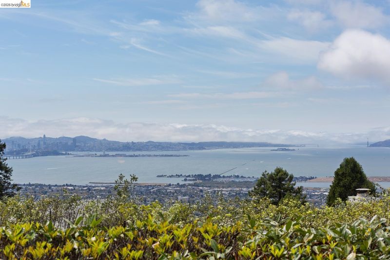
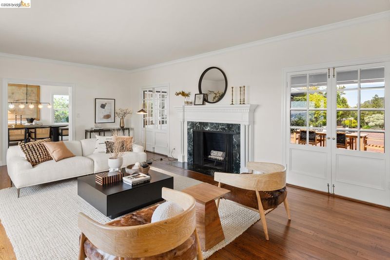
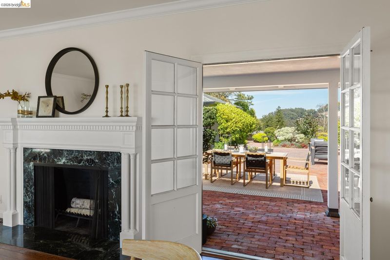
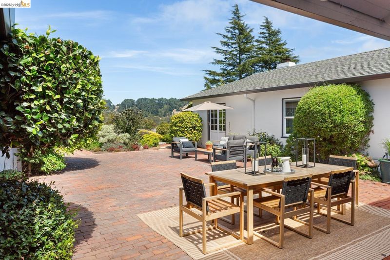
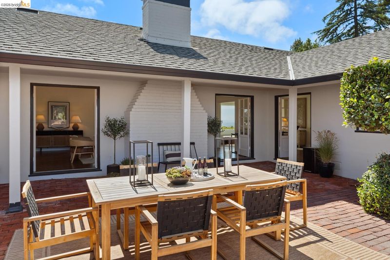
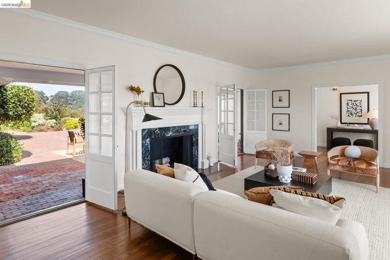
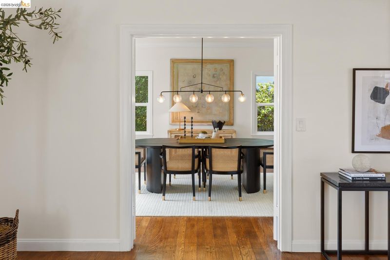
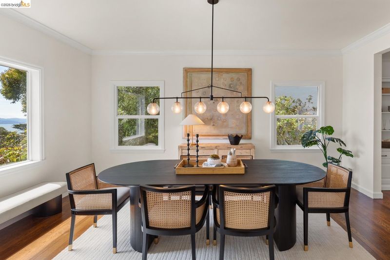
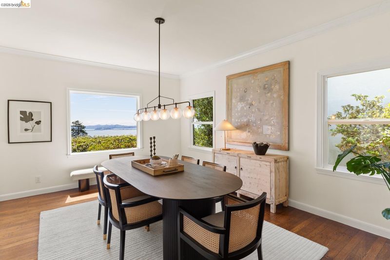
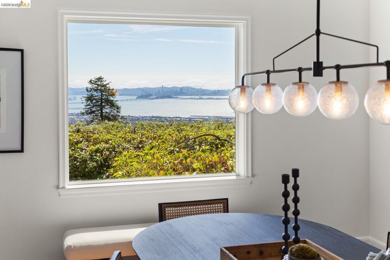
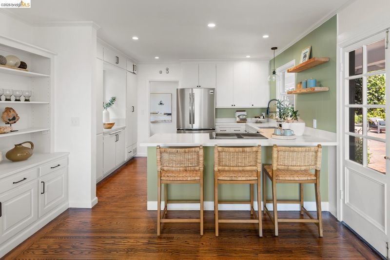
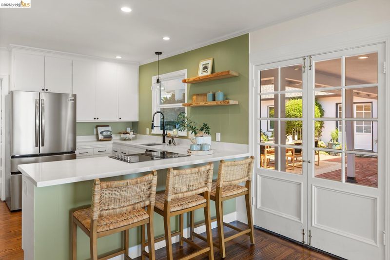
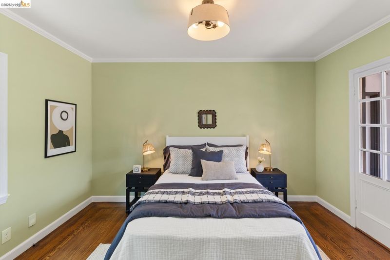
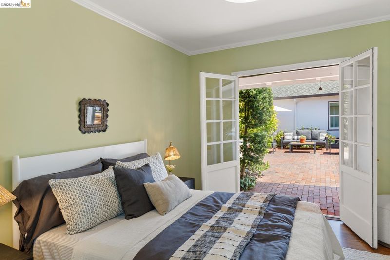
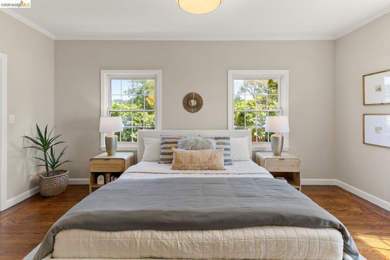
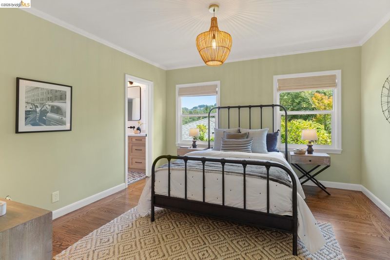
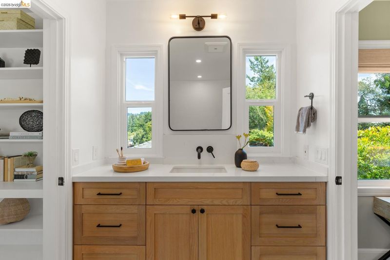
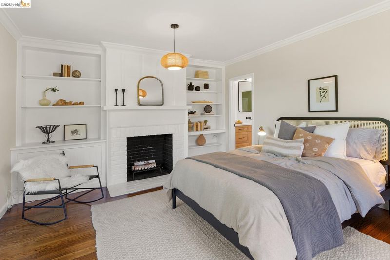
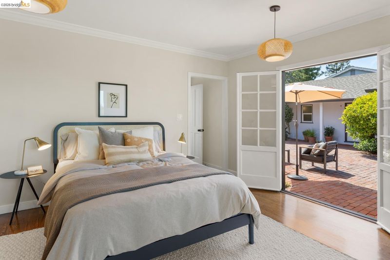
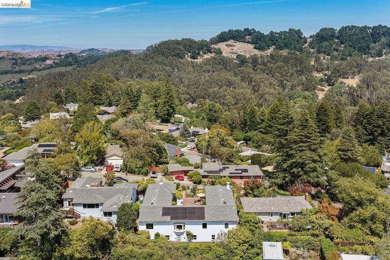
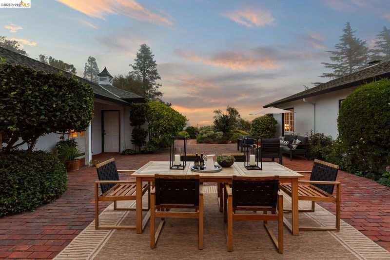
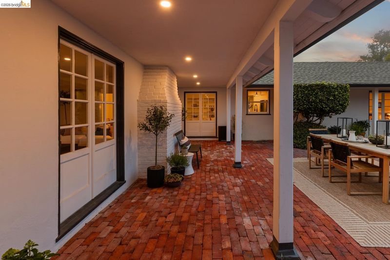
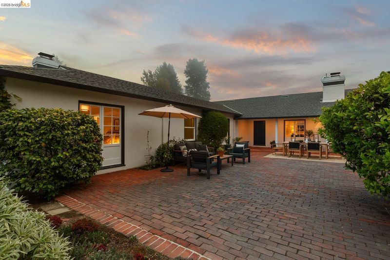
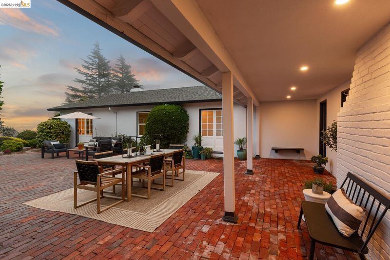
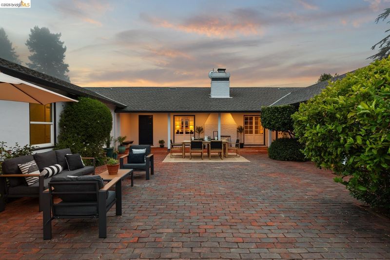
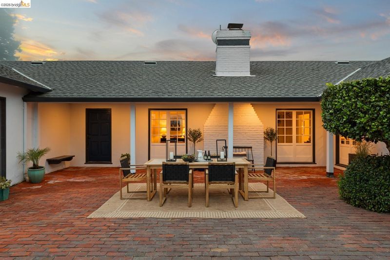
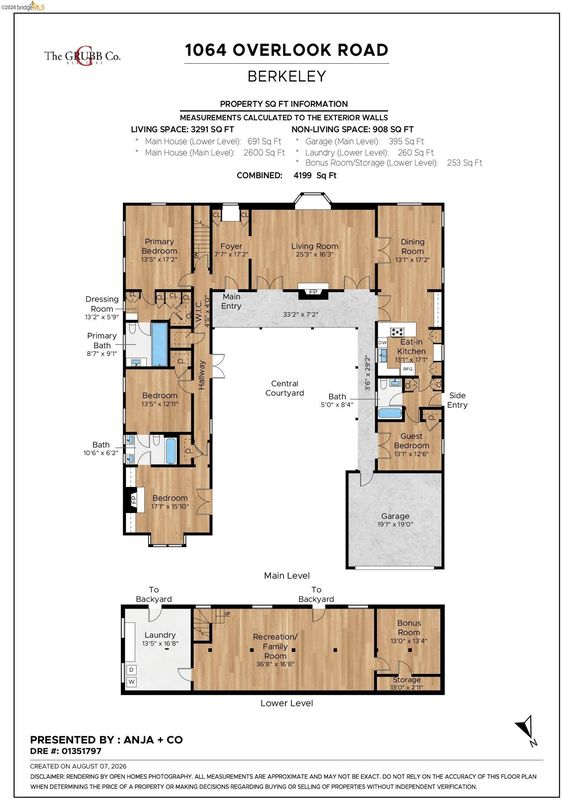
Rarely does a Berkeley Hills property combine sweeping panoramic Bay and Park views with an expansive, level garden setting. Perched near the top of the hills on an extraordinary 8,958 sq. ft. parcel, this beautifully renovated modern farmhouse estate feels worlds away, with a relaxed East Coast elegance reminiscent of a gracious Hamptons retreat. Beyond the private gate, a sun-filled brick courtyard creates an enchanting welcome, with French doors opening from both sides for effortless indoor-outdoor living, entertaining and play. Thoughtfully updated while retaining its warmth, character and timeless appeal, it features generous windows that frame spectacular Bay vistas as well as peaceful views toward the surrounding parkland and greenery. Level-in to 4 spacious bedrooms that surround the courtyard in 2 wings, the current owners also expanded the lower level by finishing more than 600 sq. ft. of living space into a spacious lower-level family room with direct garden access.
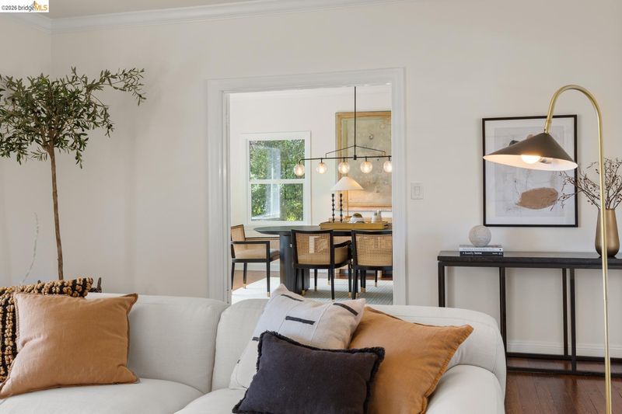
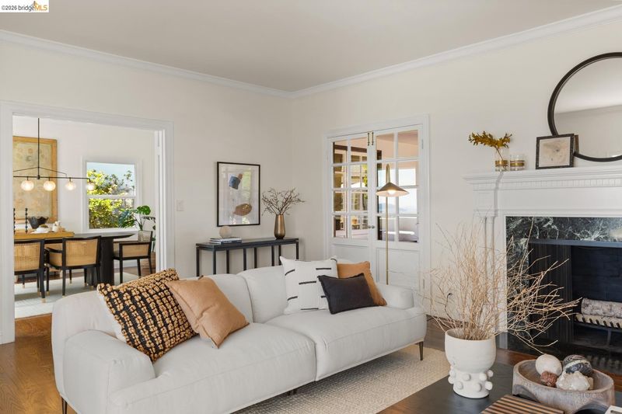
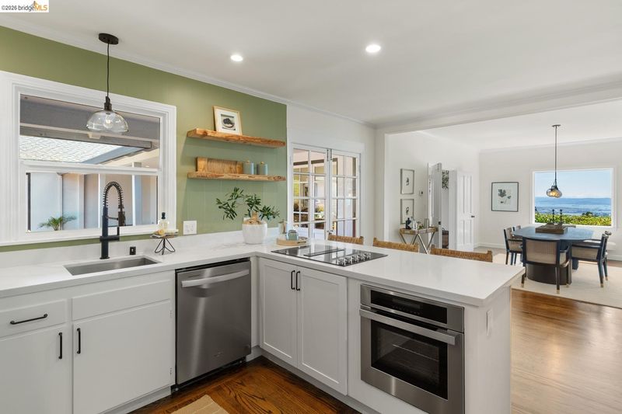
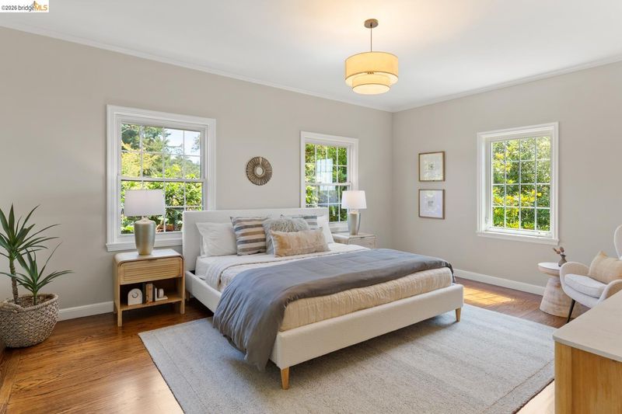
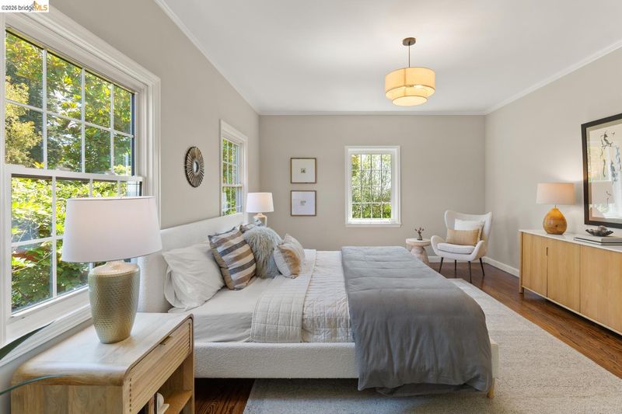
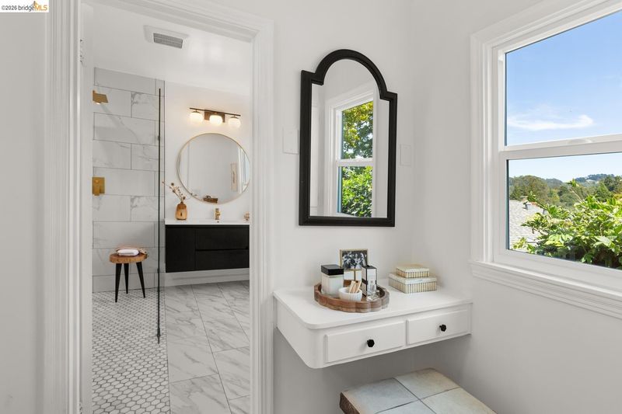
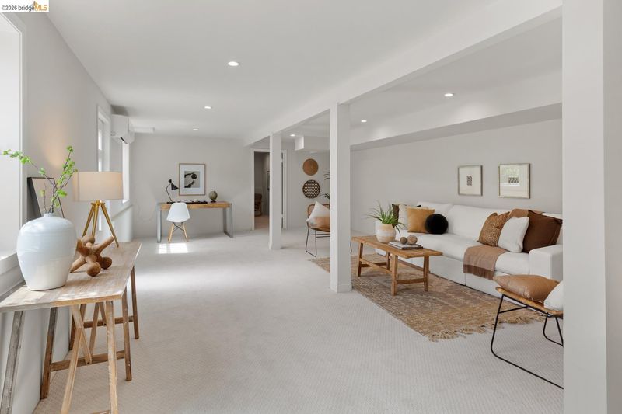
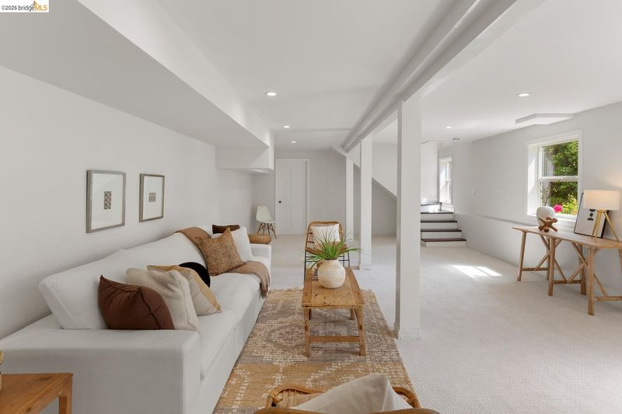
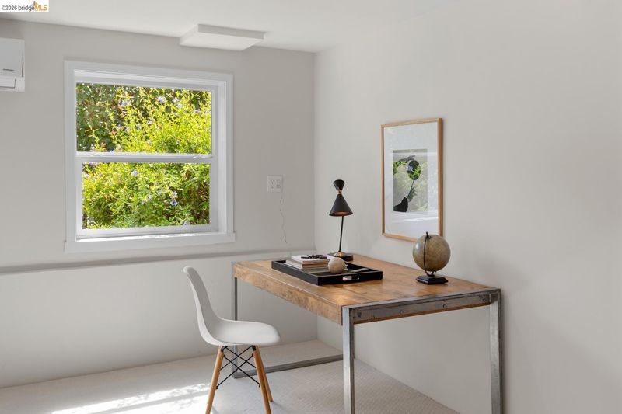
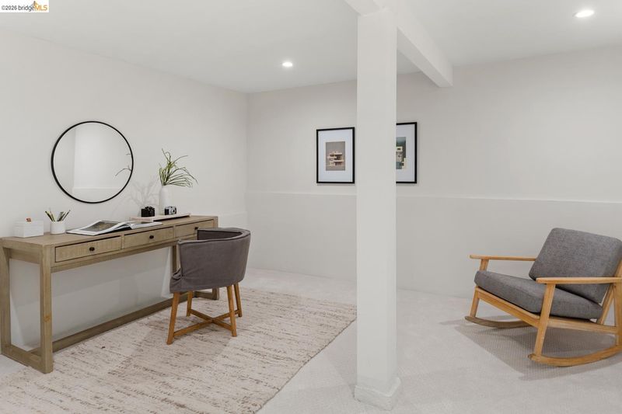
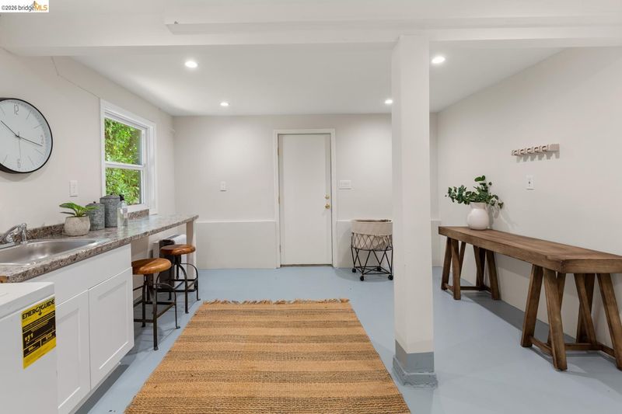
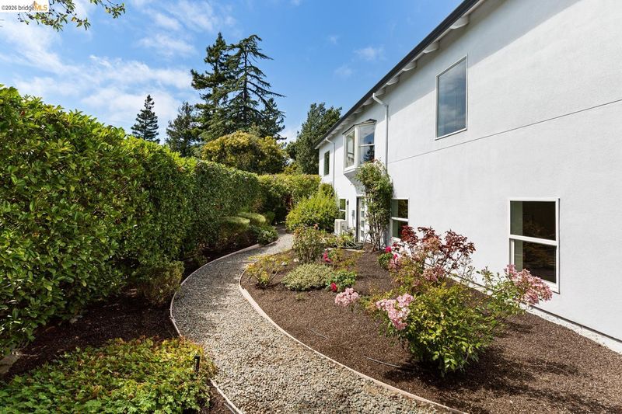
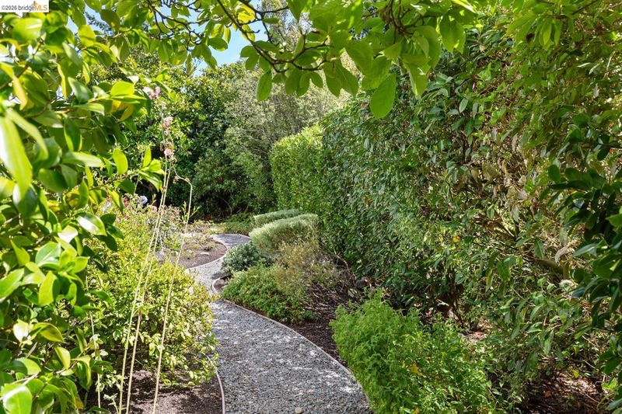
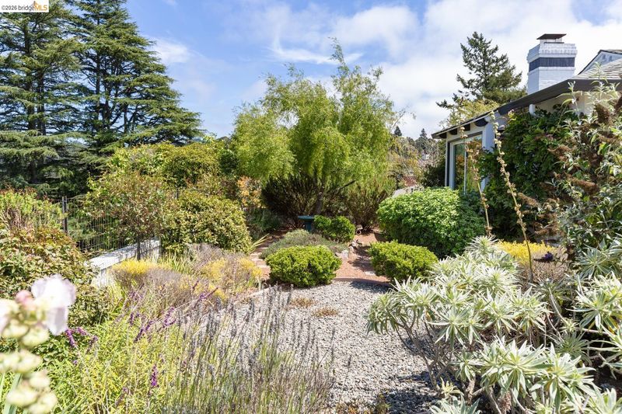
Rarely does a Berkeley Hills property combine sweeping panoramic Bay and Park views with an expansive, level garden setting. Perched near the top of the hills on an extraordinary 8,958 sq. ft. parcel, this beautifully renovated modern farmhouse estate feels worlds away, with a relaxed East Coast elegance reminiscent of a gracious Hamptons retreat. Beyond the private gate, a sun-filled brick courtyard creates an enchanting welcome, with French doors opening from both sides for effortless indoor-outdoor living, entertaining and play. Thoughtfully updated while retaining its warmth, character and timeless appeal, it features generous windows that frame spectacular Bay vistas as well as peaceful views toward the surrounding parkland and greenery. Level-in to 4 spacious bedrooms that surround the courtyard in 2 wings, the current owners also expanded the lower level by finishing more than 600 sq. ft. of living space into a spacious lower-level family room with direct garden access and ample storage and workout space. Ideal as a media room, playroom, gym, office, guest space or creative studio, it adds tremendous flexibility to the floor plan. Oak hardwood floors, dual-pane windows, updated electrical, two newer furnaces, on-demand hot water and fresh interior and exterior paint complete the picture. With nearly a quarter-acre of mostly level land, extraordinary views, abundant outdoor space and Tilden Park trails close by, this is a truly rare Berkeley Hills retreat. Home Energy Score 4.

- Current Status
- New
- Original Price
- $1,988,000
- List Price
- $1,988,000
- On Market Date
- Aug 18, 2026
- Property Type
- Detached
- D/N/S
- Berkeley Hills
- Zip Code
- 94708
- MLS ID
- 41145362
- APN
- 63314095
- Year Built
- 1941
- Stories in Building
- 2
- Possession
- Close Of Escrow
- Data Source
- MAXEBRDI
- Origin MLS System
- Bridge AOR
Cragmont Elementary School
Public K-5 Elementary
Students: 377 Distance: 0.5mi
Cragmont Elementary School
Public K-5 Elementary
Students: 384 Distance: 0.5mi
Oxford Elementary School
Public K-5 Elementary
Students: 302 Distance: 0.8mi
Oxford Elementary School
Public K-5 Elementary
Students: 281 Distance: 0.8mi
School Of The Madeleine
Private K-8 Elementary, Religious, Coed
Students: 313 Distance: 1.1mi
Berkeley Rose Waldorf School
Private PK-5 Coed
Students: 145 Distance: 1.2mi
- Bed
- 4
- Bath
- 3
- Parking
- 2
- Attached, Covered, Garage, Parking Spaces, Enclosed, Parking Lot
- SQ FT
- 3,291
- SQ FT Source
- Measured
- Lot SQ FT
- 8,958.0
- Lot Acres
- 0.21 Acres
- Pool Info
- None
- Kitchen
- Dishwasher, Gas Range, Dryer, Washer, Gas Water Heater, 220 Volt Outlet, Eat-in Kitchen, Disposal, Gas Range/Cooktop, Updated Kitchen
- Cooling
- Central Air
- Disclosures
- Nat Hazard Disclosure
- Entry Level
- Exterior Details
- Back Yard, Front Yard, Garden/Play, Side Yard
- Flooring
- Concrete, Hardwood, Tile
- Foundation
- Fire Place
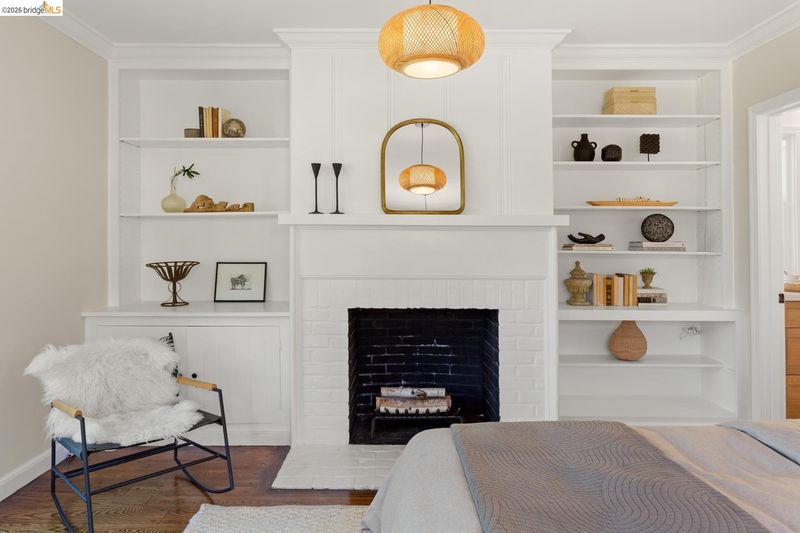
- Brick, Family Room, Wood Burning
- Heating
- Forced Air
- Laundry
- Dryer, Washer
- Main Level
- 3 Bedrooms, 3 Baths, Primary Bedrm Suite - 1
- Views
- Bay, Bay Bridge, City Lights, Panoramic, San Francisco
- Possession
- Close Of Escrow
- Basement
- Full
- Architectural Style
- Contemporary, Farm House
- Non-Master Bathroom Includes
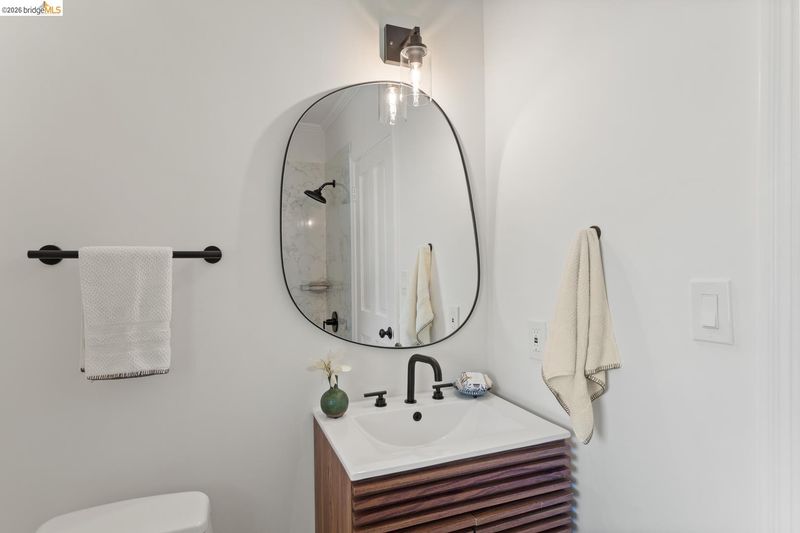
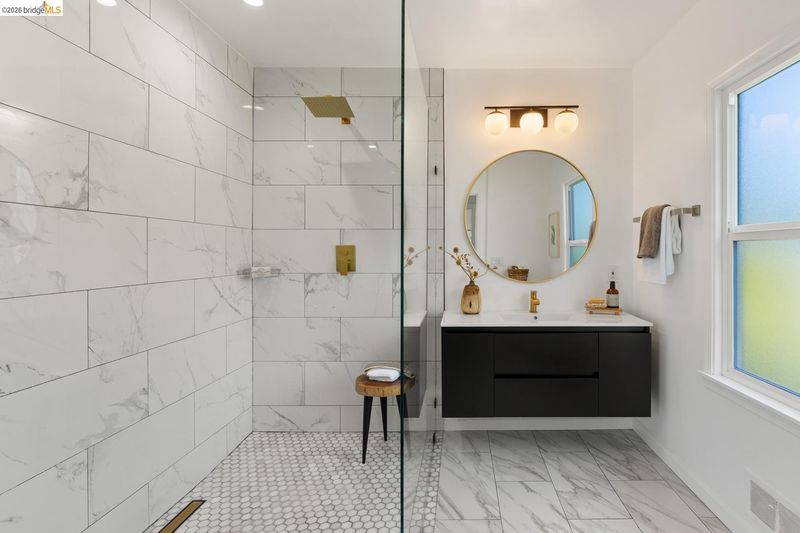
- Shower Over Tub, Stall Shower, Tile, Updated Baths
- Construction Status
- Existing
- Additional Miscellaneous Features
- Back Yard, Front Yard, Garden/Play, Side Yard
- Location
- Rectangular Lot
- Roof
- Composition Shingles
- Water and Sewer
- Public
- Fee
- $440
MLS and other Information regarding properties for sale as shown in Theo have been obtained from various sources such as sellers, public records, agents and other third parties. This information may relate to the condition of the property, permitted or unpermitted uses, zoning, square footage, lot size/acreage or other matters affecting value or desirability. Unless otherwise indicated in writing, neither brokers, agents nor Theo have verified, or will verify, such information. If any such information is important to buyer in determining whether to buy, the price to pay or intended use of the property, buyer is urged to conduct their own investigation with qualified professionals, satisfy themselves with respect to that information, and to rely solely on the results of that investigation.
School data provided by GreatSchools. School service boundaries are intended to be used as reference only. To verify enrollment eligibility for a property, contact the school directly.