

$1,998,000
3,376
SQ FT
$592
SQ/FT
5771 Ladner Drive
@ Lyoncross Way - 12 - Blossom Valley, San Jose

- 4 Bed
- 4 (3/1) Bath
- 0 Park
- 3,376 sqft
- SAN JOSE
-

-
Wed Aug 19, 10:00 am - 1:00 pm
Please stop by to see this beautiful updated custom home and stay for home baked goods!
-
Fri Aug 21, 4:30 pm - 7:30 pm
Feel free to send your buyers to our twilight open house, with light appetizers, drinks, and homemade desserts.
-
Sat Aug 22, 1:00 pm - 5:00 pm
-
Sun Aug 23, 1:00 pm - 5:00 pm
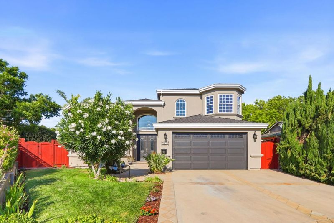
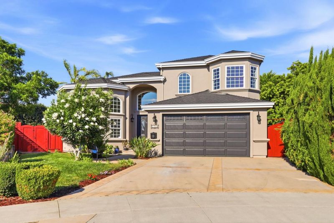
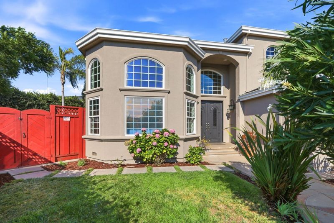
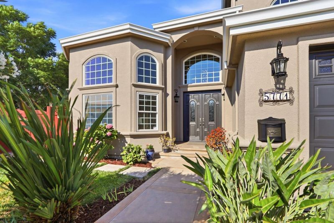
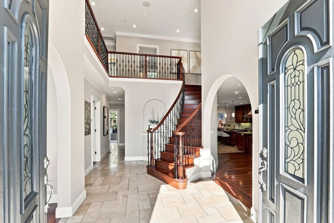
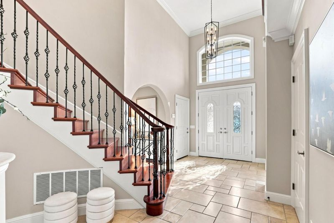
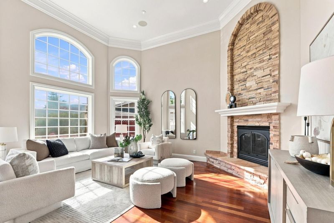
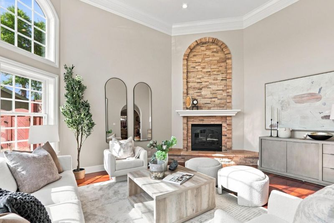
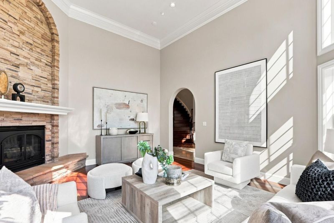
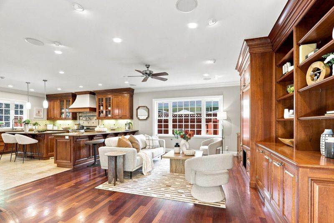
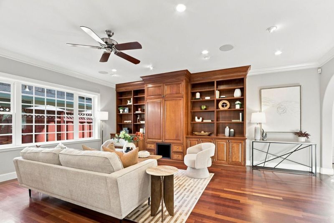
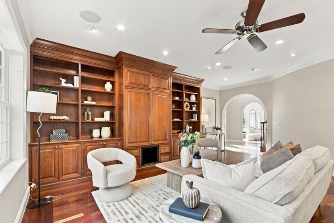
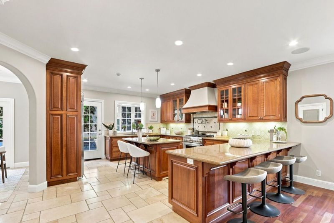
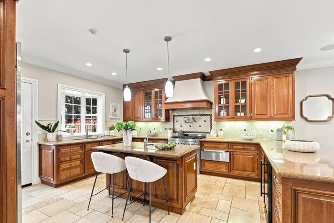
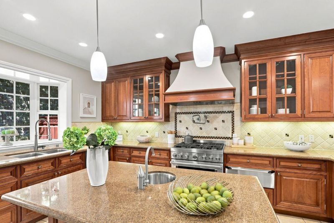
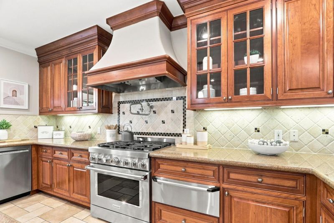
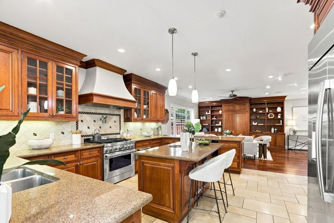
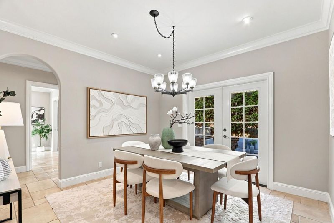
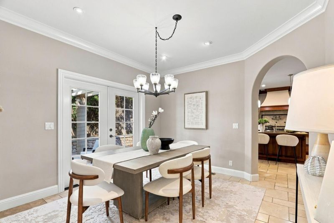
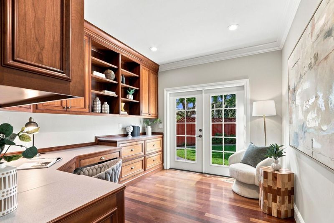
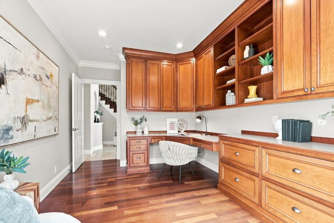
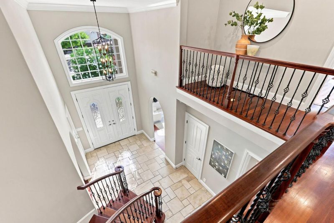
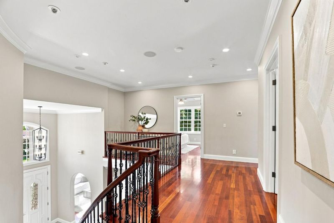
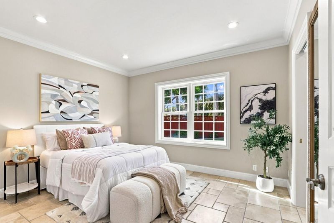
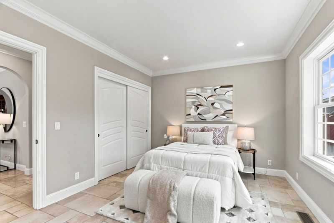
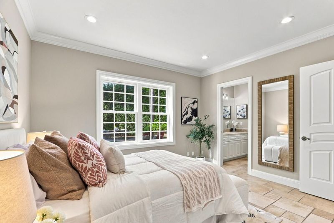
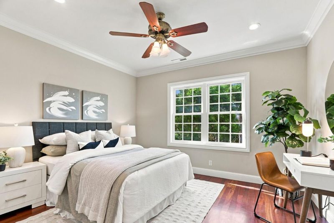
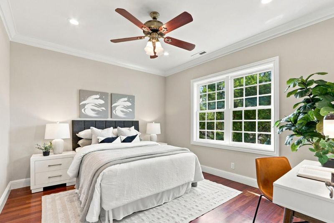
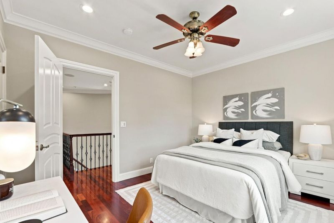
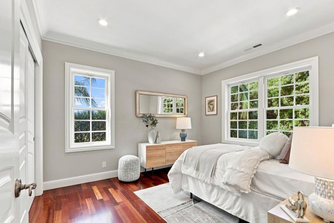
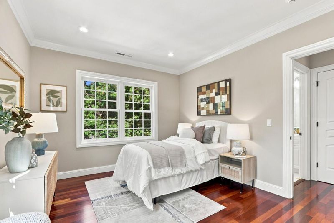
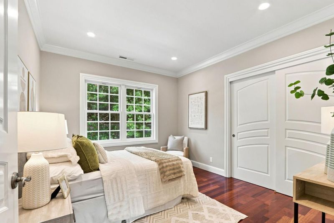
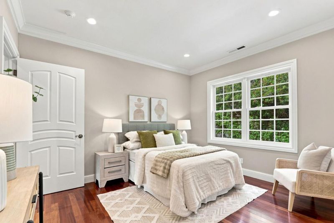
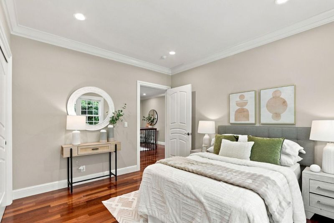
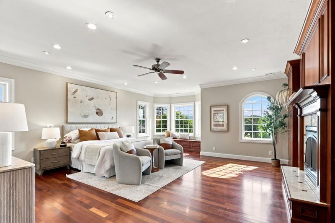
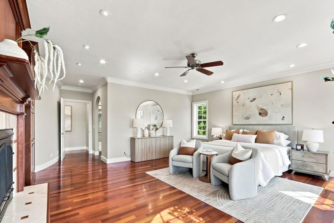
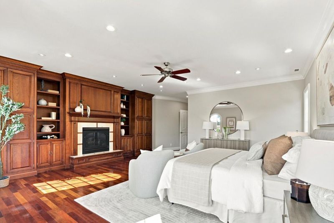
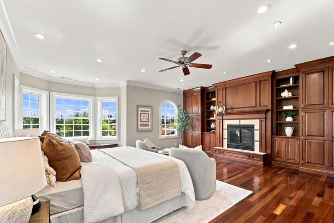
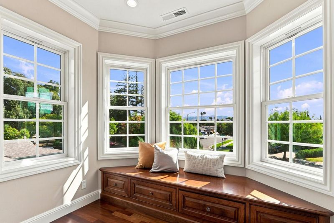
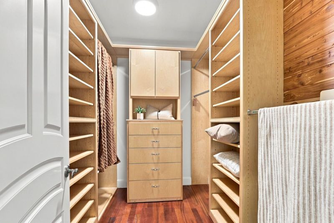
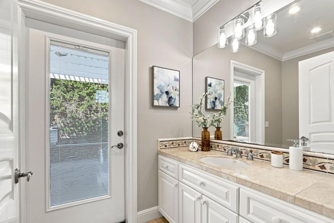
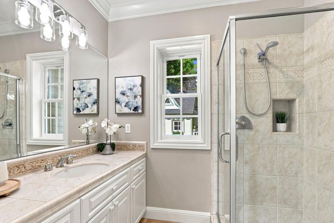
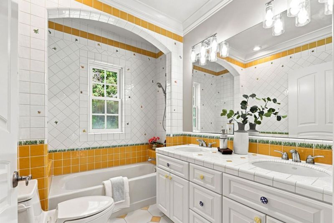
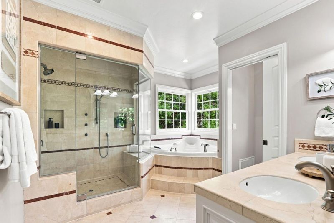
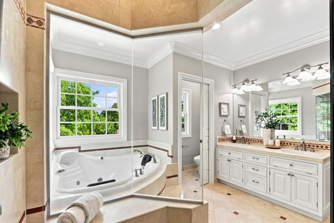
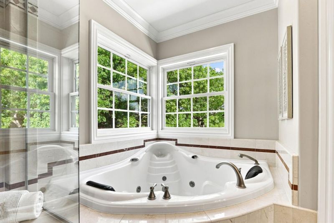
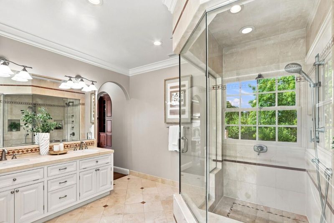
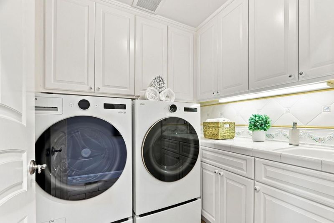
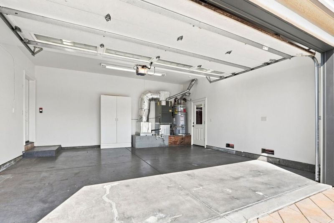
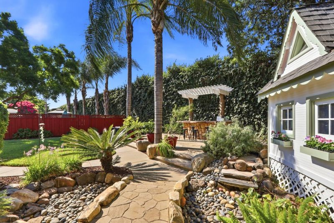
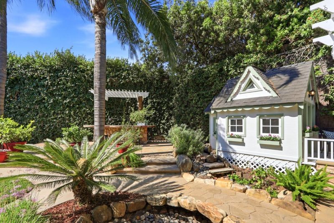
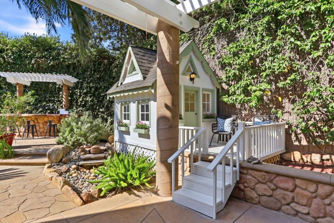
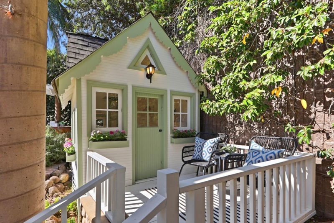
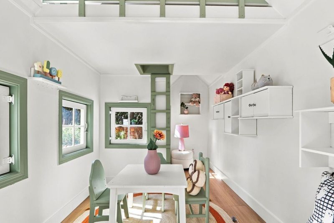
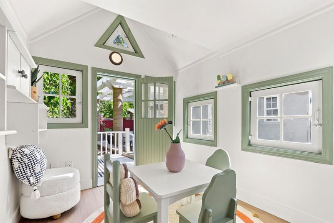
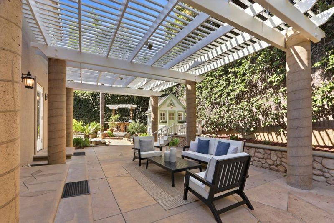
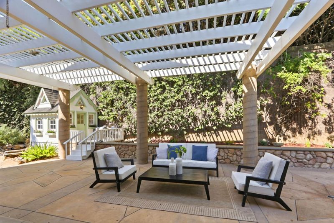
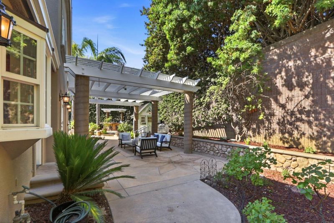
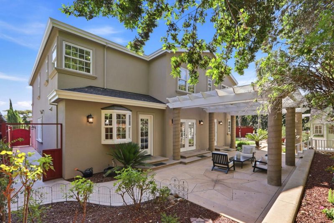
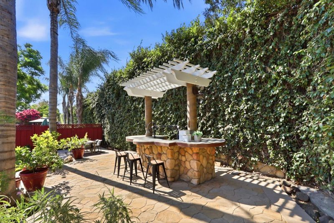
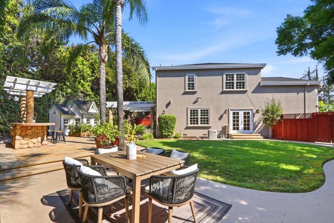
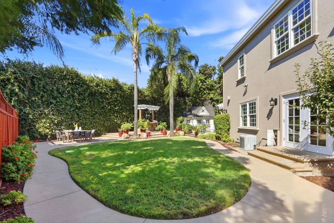
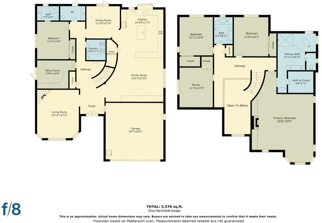
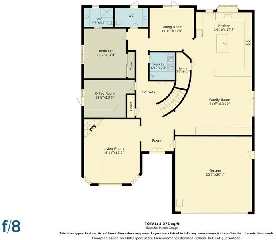
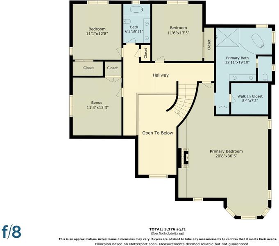
Beautiful 3,376 sq. ft. custom home on a 7,700 sq. ft. lot. Extensively remodeled and expanded with a 2nd story in 2002. Freshly painted inside & out. Four bedrooms include ground-floor bedroom with ensuite bath, private office with built-in desk/cabinetry, bonus room with closet/possible 5th bedroom, and 3.5 baths. Grand 2-story entry with sweeping staircase. Chef's kitchen features granite counters, commercial gas range, built-in oven/microwave & refrigerator, island with sink, walk-in pantry, dual-zone wine/beverage refrigerator, pot filler, warming drawer & garden window overlooking backyard; opens to family room with floor-to-ceiling built-ins. Cherry hardwood and tile floors. Formal dining room with French doors to backyard. Stunning living room features high ceilings, dramatic wall of windows, and gas fireplace with floor-to-ceiling stone. Primary suite offers built-ins, window seat/storage, walk-in closet, gas fireplace and spa-like bath with jetted tub, separate shower and dual sinks. Dual-zone central heat & A/C, indoor laundry with W/D and attached 2-car garage. Resort-like backyard with pergola, built-in BBQ, lush landscaping, fruit trees and restored cottage-style playhouse, perfect for play/creative retreat. Near highways, light rail, shopping, dining, and schools.

- Days on Market
- 1 day
- Current Status
- Active
- Original Price
- $1,998,000
- List Price
- $1,998,000
- On Market Date
- Aug 18, 2026
- Property Type
- Single Family Home
- Area
- 12 - Blossom Valley
- Zip Code
- 95123
- MLS ID
- ML82058040
- APN
- 692-27-039
- Year Built
- 1972
- Stories in Building
- 2
- Possession
- Unavailable
- Data Source
- MLSL
- Origin MLS System
- MLSListings, Inc.
Frost (Earl) Elementary School
Public K-8 Elementary, Independent Study, Gifted Talented
Students: 638 Distance: 0.4mi
Calero High
Public 10-12
Students: 366 Distance: 0.5mi
Challenger School - Shawnee
Private PK-8 Coed
Students: 347 Distance: 0.5mi
Oak Grove High School
Public 9-12 Secondary
Students: 1766 Distance: 0.6mi
Oak Ridge Elementary School
Public K-6 Elementary
Students: 570 Distance: 0.6mi
Summit Public School: Tahoma
Charter 9-12 Coed
Students: 379 Distance: 0.6mi
- Bed
- 4
- Bath
- 4 (3/1)
- Double Sinks, Full on Ground Floor, Outside Access, Primary - Tub with Jets
- Parking
- 0
- Attached Garage
- SQ FT
- 3,376
- SQ FT Source
- Unavailable
- Lot SQ FT
- 7,700.0
- Lot Acres
- 0.176768 Acres
- Kitchen
- Cooktop - Gas, Countertop - Granite, Dishwasher, Exhaust Fan, Garbage Disposal, Hood Over Range, Island, Island with Sink, Microwave, Oven - Built-In, Pantry, Refrigerator, Trash Compactor, Warming Drawer, Wine Refrigerator
- Cooling
- Central AC, Multi-Zone
- Dining Room
- Formal Dining Room
- Disclosures
- Natural Hazard Disclosure
- Family Room
- Kitchen / Family Room Combo
- Flooring
- Hardwood, Tile
- Foundation
- Crawl Space
- Fire Place
- Gas Burning
- Heating
- Central Forced Air
- Laundry
- Inside, Washer / Dryer
- Fee
- Unavailable
MLS and other Information regarding properties for sale as shown in Theo have been obtained from various sources such as sellers, public records, agents and other third parties. This information may relate to the condition of the property, permitted or unpermitted uses, zoning, square footage, lot size/acreage or other matters affecting value or desirability. Unless otherwise indicated in writing, neither brokers, agents nor Theo have verified, or will verify, such information. If any such information is important to buyer in determining whether to buy, the price to pay or intended use of the property, buyer is urged to conduct their own investigation with qualified professionals, satisfy themselves with respect to that information, and to rely solely on the results of that investigation.
School data provided by GreatSchools. School service boundaries are intended to be used as reference only. To verify enrollment eligibility for a property, contact the school directly.