

$525,000
1,005
SQ FT
$522
SQ/FT
202 Shoreline CT
@ Marina Bay Pkwy - Marina Bay, Richmond

- 2 Bed
- 2 Bath
- 1 Park
- 1,005 sqft
- Richmond
-

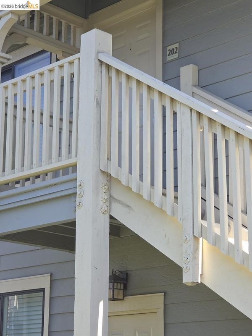
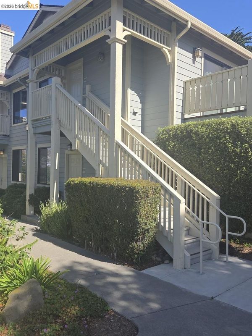
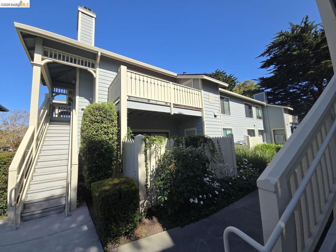
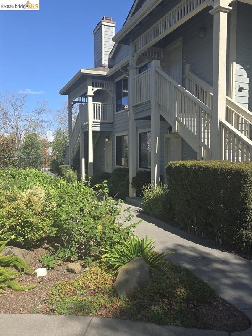
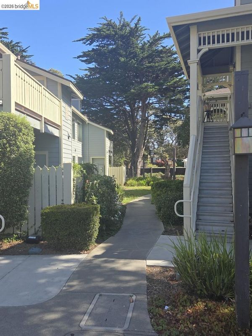
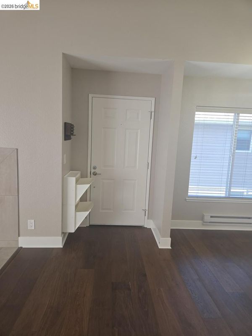
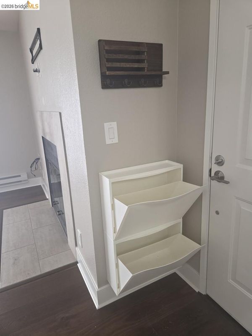
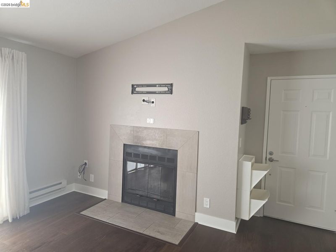
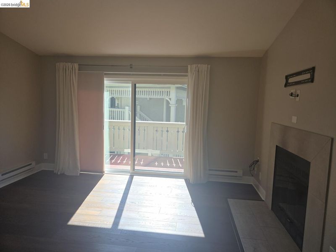
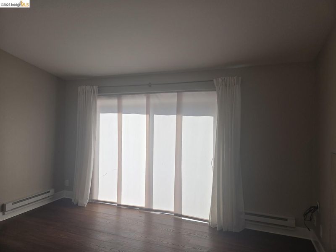
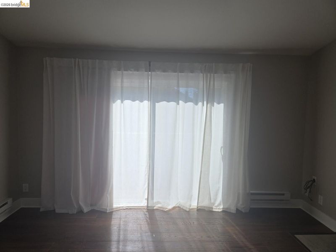
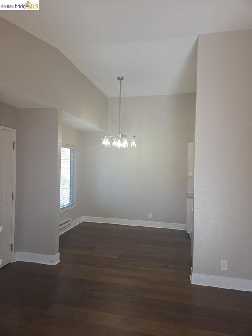
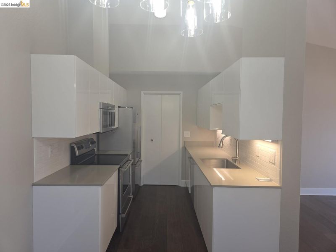
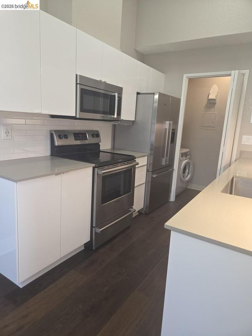
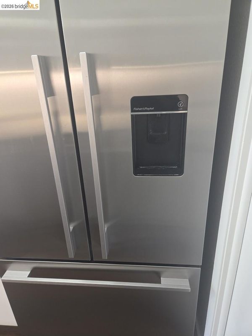
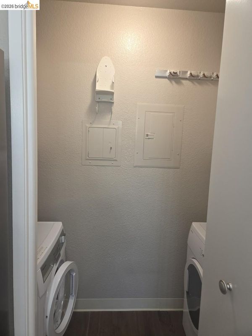
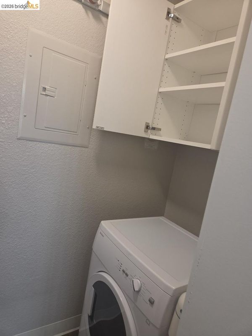
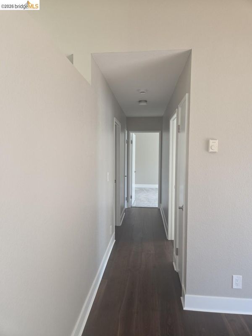
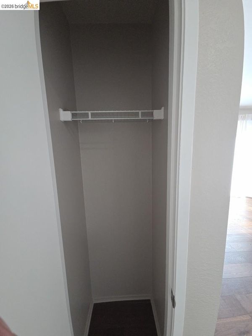
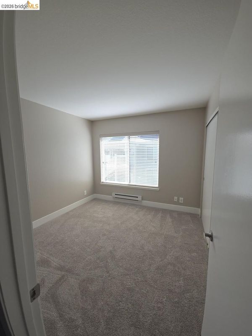
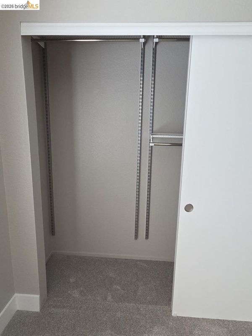
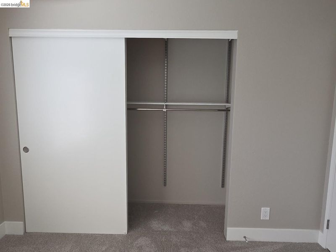
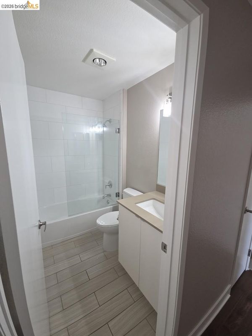
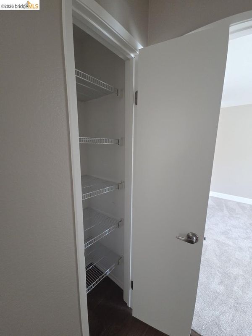
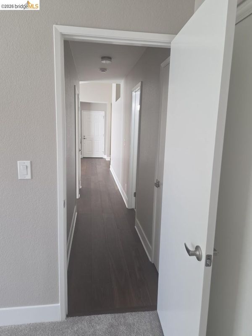
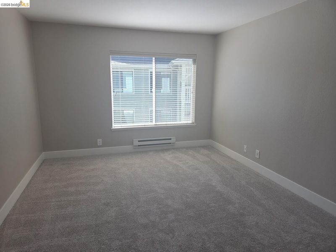
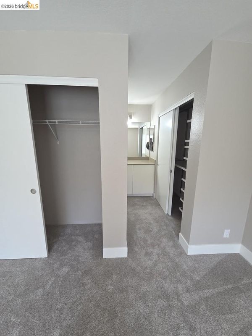
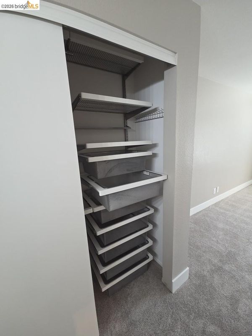
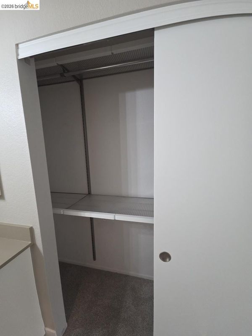
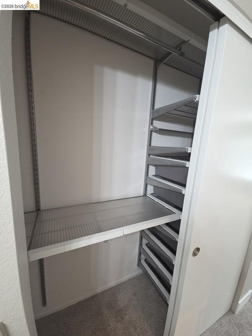
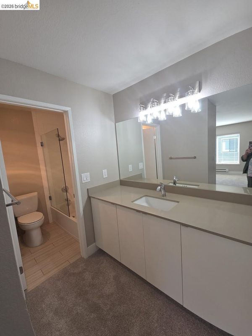
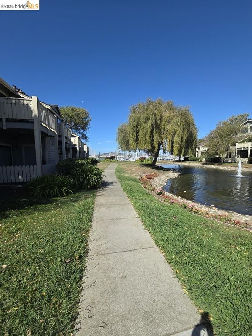
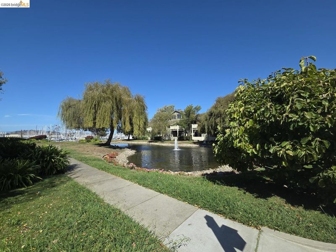
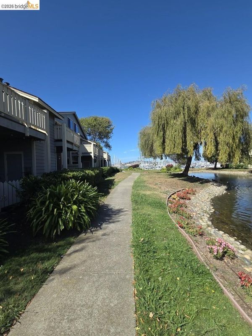
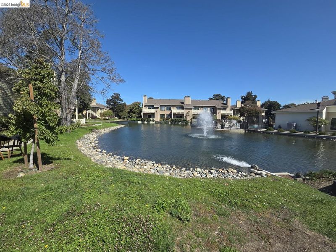
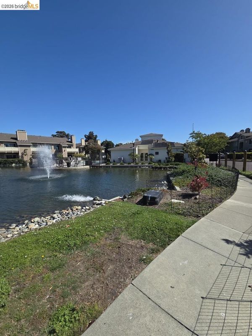
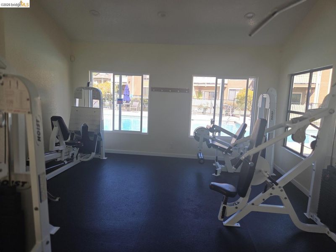
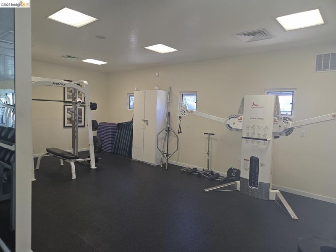
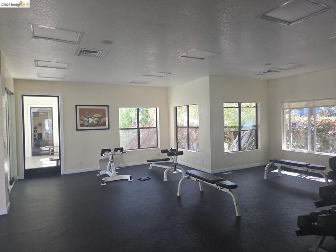
Gentle living at The Shores, a waterfront community! Beautifully updated and maintained 2 bedroom/2 full bathroom condo with in-unit washer and dryer. This upstairs unit features vaulted ceilings, wood flooring in living/dining/kitchen/hallway areas plus new neutral-color plush carpeting in the bedrooms. Fisher & Paykel fridge dispenses filtered water (extra filters are included in sale!). Fairly new dual-paned windows help reduce outside noise pollution. Lots of storage and most of the closets have integrated shelving and/or storage systems. Private deck with generous-sized storage closet. Tankless water heater recently serviced. Steps to the Bay Trail for walking, biking, and skating, and neighborhood parks and restaurants. Short walk or ride to the Richmond-San Francisco Ferry. Convenient for commuters!

- Current Status
- New
- Original Price
- $525,000
- List Price
- $525,000
- On Market Date
- Sep 13, 2026
- Property Type
- Condominium
- D/N/S
- Marina Bay
- Zip Code
- 94804
- MLS ID
- 41148160
- APN
- 5607500450
- Year Built
- 1990
- Stories in Building
- 2
- Possession
- Close Of Escrow
- Data Source
- MAXEBRDI
- Origin MLS System
- Bridge AOR
John Henry High
Charter 9-12
Students: 320 Distance: 0.6mi
Richmond Charter Elementary-Benito Juarez
Charter K-5
Students: 421 Distance: 0.6mi
Richmond Charter Academy
Charter 6-8 Coed
Students: 269 Distance: 0.7mi
Caliber Beta Academy
Charter K-8
Students: 802 Distance: 1.1mi
Coronado Elementary School
Public K-6 Elementary
Students: 435 Distance: 1.1mi
Kennedy High School
Public 9-12 Secondary
Students: 851 Distance: 1.1mi
- Bed
- 2
- Bath
- 2
- Parking
- 1
- Parking Spaces
- SQ FT
- 1,005
- SQ FT Source
- Public Records
- Lot SQ FT
- 2,125.0
- Lot Acres
- 0.05 Acres
- Pool Info
- In Ground, Other, Community, Outdoor Pool
- Kitchen
- Dishwasher, Electric Range, Plumbed For Ice Maker, Microwave, Free-Standing Range, Refrigerator, Self Cleaning Oven, Dryer, Washer, Gas Water Heater, Tankless Water Heater, Counter - Solid Surface, Stone Counters, Electric Range/Cooktop, Disposal, Ice Maker Hookup, Range/Oven Free Standing, Self-Cleaning Oven, Updated Kitchen
- Cooling
- No Air Conditioning
- Disclosures
- Nat Hazard Disclosure, Restaurant Nearby, Disclosure Package Avail
- Entry Level
- 2
- Exterior Details
- Storage, No Yard, Entry Gate
- Flooring
- Hardwood, Tile, Carpet
- Foundation
- Fire Place
- Living Room, Wood Burning
- Heating
- Baseboard, Electric
- Laundry
- Dryer, Laundry Closet, Washer
- Upper Level
- 2 Bedrooms, 2 Baths, Primary Bedrm Suite - 1, Laundry Facility, Main Entry
- Main Level
- None
- Possession
- Close Of Escrow
- Architectural Style
- Contemporary
- Non-Master Bathroom Includes
- Shower Over Tub, Solid Surface, Tile, Tub, Updated Baths
- Construction Status
- Existing
- Additional Miscellaneous Features
- Storage, No Yard, Entry Gate
- Location
- Level, Street Light(s), Landscaped
- Pets
- Yes
- Roof
- Unknown
- Water and Sewer
- Public
- Fee
- $585
MLS and other Information regarding properties for sale as shown in Theo have been obtained from various sources such as sellers, public records, agents and other third parties. This information may relate to the condition of the property, permitted or unpermitted uses, zoning, square footage, lot size/acreage or other matters affecting value or desirability. Unless otherwise indicated in writing, neither brokers, agents nor Theo have verified, or will verify, such information. If any such information is important to buyer in determining whether to buy, the price to pay or intended use of the property, buyer is urged to conduct their own investigation with qualified professionals, satisfy themselves with respect to that information, and to rely solely on the results of that investigation.
School data provided by GreatSchools. School service boundaries are intended to be used as reference only. To verify enrollment eligibility for a property, contact the school directly.