

$450,000
1,040
SQ FT
$433
SQ/FT
1708 Auseon Ave
@ Plymouth - Elmhurst, Oakland

- 2 Bed
- 1 Bath
- 0 Park
- 1,040 sqft
- Oakland
-

-
Sun Oct 4, 2:00 pm - 5:00 pm
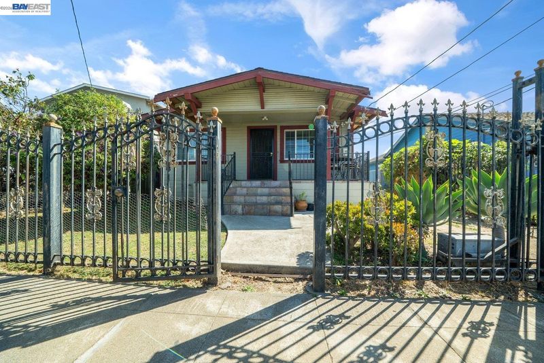
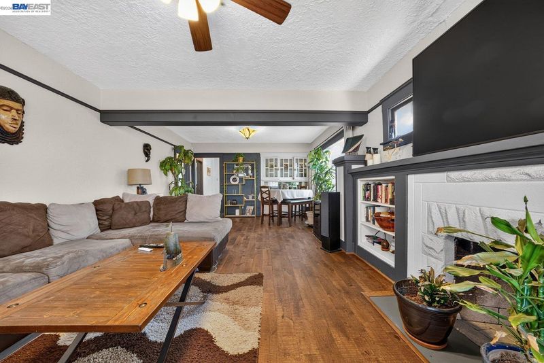
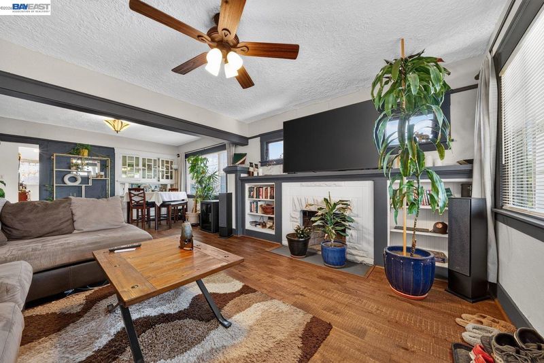
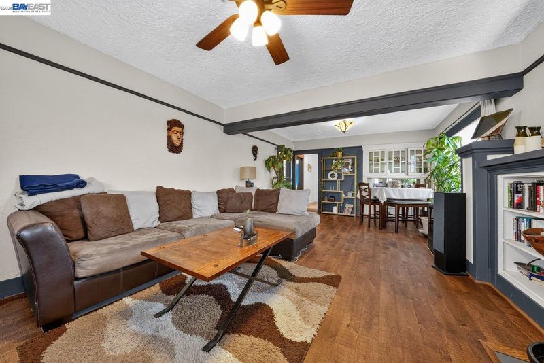
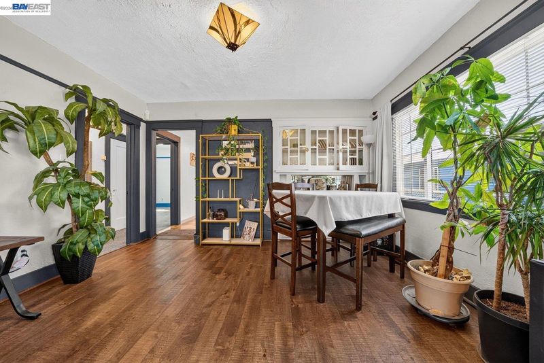
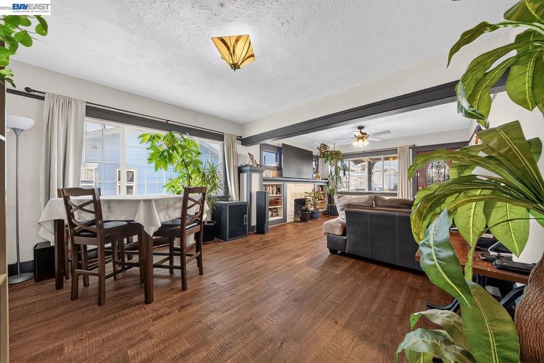
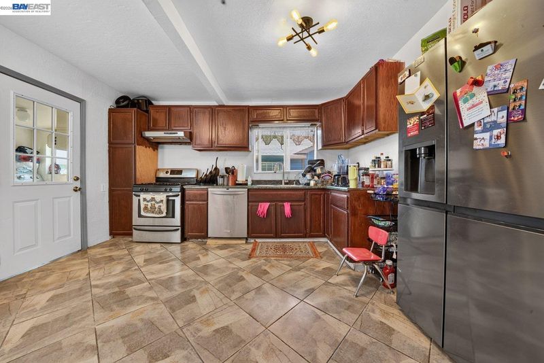
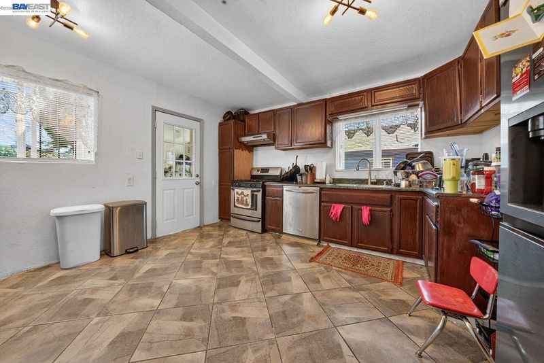
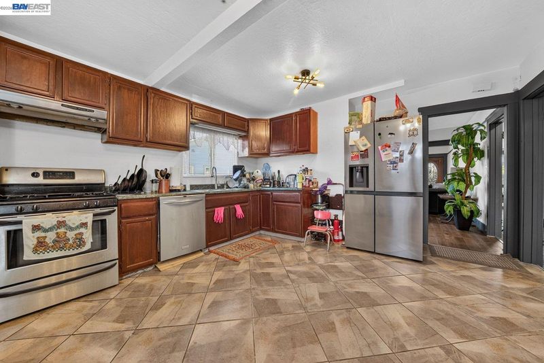
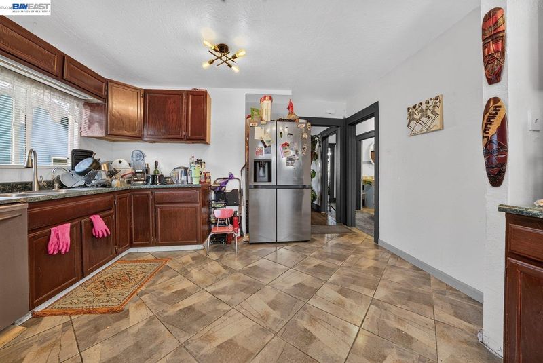
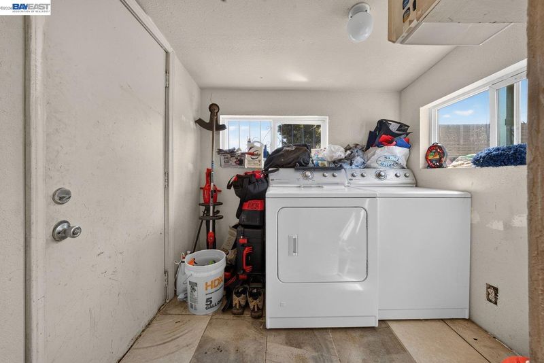
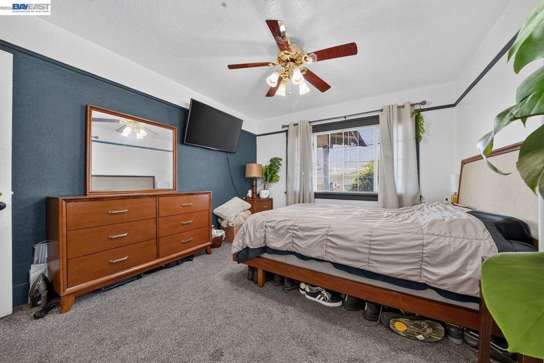
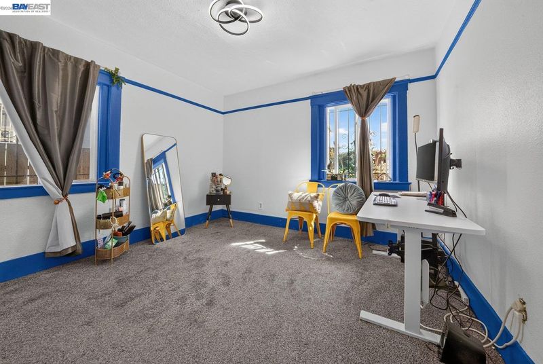
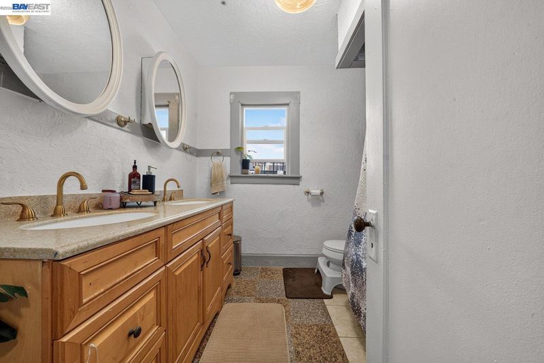
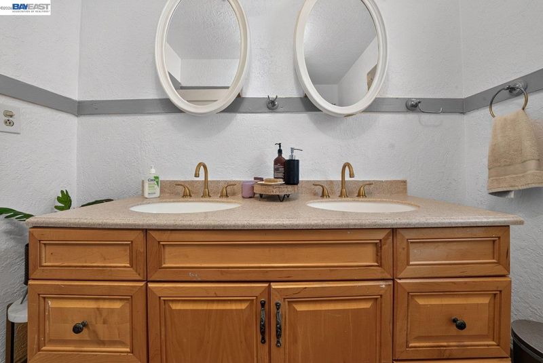
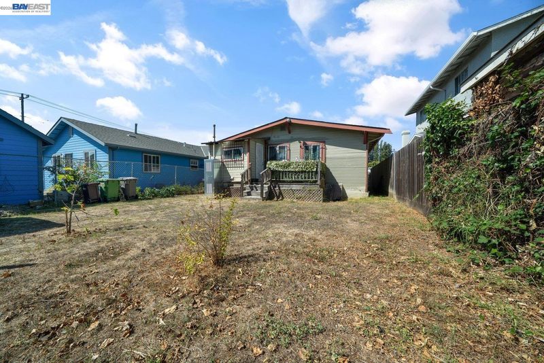
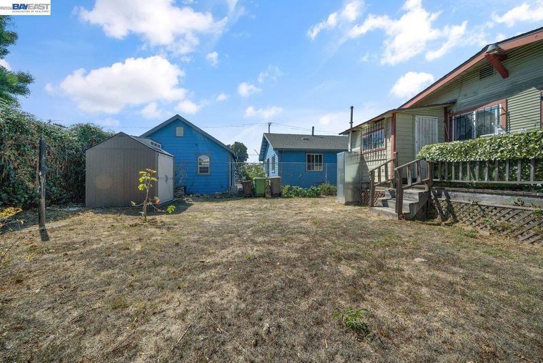
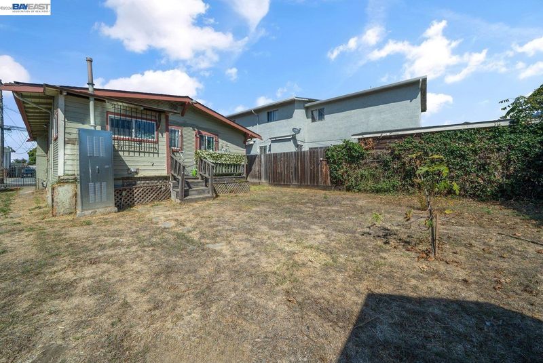
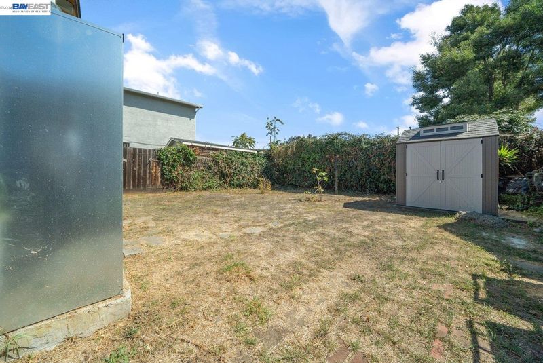
Step into timeless character and modern ease with this delightful 2-bedroom, 1-bathroom home. Perfect for first-time buyers, this property combines classic style with functional living. spacious living room features rich hardwood floors, a neutral color palette, a ceiling fan, and a gorgeous floor-to-ceiling white-tiled fireplace accented by custom built-in shelving. An open archway leads into a bright formal dining space illuminated by large windows, classic dark trim work, and a vintage-styled overhead fixture. The functional kitchen comes fully equipped with rich wood cabinetry, patterned tile flooring, expansive counter space, and full-sized stainless steel appliances. Washer & Dryer stays with the home, Step outside to enjoy a private back yard space ideal for relaxing, gardening, or weekend entertaining. Off Street parking, Conveniently located near schools, shopping, park and public transportation.
Step into timeless character and modern ease with this delightful 2-bedroom, 1-bathroom home. Perfect for first-time buyers, this property combines classic style with functional living. spacious living room features rich hardwood floors, a neutral color palette, a ceiling fan, and a gorgeous floor-to-ceiling white-tiled fireplace accented by custom built-in shelving. An open archway leads into a bright formal dining space illuminated by large windows, classic dark trim work, and a vintage-styled overhead fixture. The functional kitchen comes fully equipped with rich wood cabinetry, patterned tile flooring, expansive counter space, and full-sized stainless steel appliances. Washer & Dryer stays with the home, Step outside to enjoy a private back yard space ideal for relaxing, gardening, or weekend entertaining. Off Street parking, Conveniently located near schools, shopping, park and public transportation. Open House Tomorrow 10/4; from 2pm - 5pm

- Current Status
- New
- Original Price
- $450,000
- List Price
- $450,000
- On Market Date
- Oct 3, 2026
- Property Type
- Detached
- D/N/S
- Elmhurst
- Zip Code
- 94621
- MLS ID
- 41150218
- APN
- 43459116
- Year Built
- 1924
- Stories in Building
- 1
- Possession
- Close Of Escrow
- Data Source
- MAXEBRDI
- Origin MLS System
- BAY EAST
Ile Omode School
Private K-8 Elementary, Religious, Nonprofit
Students: 76 Distance: 0.2mi
Rise Community School
Public K-5 Elementary
Students: 233 Distance: 0.4mi
New Highland Academy
Public K-5 Elementary, Coed
Students: 356 Distance: 0.4mi
East Oakland Pride Elementary School
Public K-5 Elementary
Students: 337 Distance: 0.4mi
Aspire College Academy
Charter K-5
Students: 286 Distance: 0.5mi
Elmhurst Community Prep School
Public 6-8 Middle, Coed
Students: 372 Distance: 0.6mi
- Bed
- 2
- Bath
- 1
- Parking
- 0
- Off Street, Side Yard Access, Tandem, No Garage
- SQ FT
- 1,040
- SQ FT Source
- Public Records
- Lot SQ FT
- 4,000.0
- Lot Acres
- 0.09 Acres
- Pool Info
- None
- Kitchen
- Dishwasher, Free-Standing Range, Refrigerator, 220 Volt Outlet, Laminate Counters, Range/Oven Free Standing
- Cooling
- None
- Disclosures
- Nat Hazard Disclosure, Lead Hazard Disclosure
- Entry Level
- Exterior Details
- Back Yard, Dog Run, Front Yard, Side Yard, Yard Space
- Flooring
- Hardwood, Tile, Carpet
- Foundation
- Fire Place
- Living Room
- Heating
- Wall Furnace
- Laundry
- 220 Volt Outlet, Laundry Room
- Main Level
- 2 Bedrooms, 1 Bath
- Views
- None
- Possession
- Close Of Escrow
- Basement
- Crawl Space
- Architectural Style
- Traditional
- Non-Master Bathroom Includes
- Shower Over Tub
- Construction Status
- Existing
- Additional Miscellaneous Features
- Back Yard, Dog Run, Front Yard, Side Yard, Yard Space
- Location
- Level
- Roof
- Composition Shingles
- Water and Sewer
- Public
- Fee
- Unavailable
MLS and other Information regarding properties for sale as shown in Theo have been obtained from various sources such as sellers, public records, agents and other third parties. This information may relate to the condition of the property, permitted or unpermitted uses, zoning, square footage, lot size/acreage or other matters affecting value or desirability. Unless otherwise indicated in writing, neither brokers, agents nor Theo have verified, or will verify, such information. If any such information is important to buyer in determining whether to buy, the price to pay or intended use of the property, buyer is urged to conduct their own investigation with qualified professionals, satisfy themselves with respect to that information, and to rely solely on the results of that investigation.
School data provided by GreatSchools. School service boundaries are intended to be used as reference only. To verify enrollment eligibility for a property, contact the school directly.