 Price Reduced

$898,000
1,134
SQ FT
$792
SQ/FT
4104 Scotts Valley Drive, #302
@ Mt. Hermon Rd. - 39 - Scotts Valley, Scotts Valley

- 2 Bed
- 2 Bath
- 2 Park
- 1,134 sqft
- SCOTTS VALLEY
-

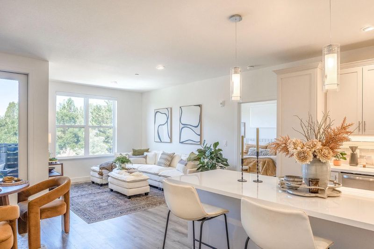
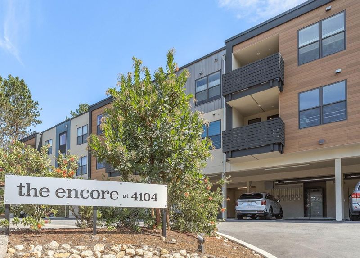
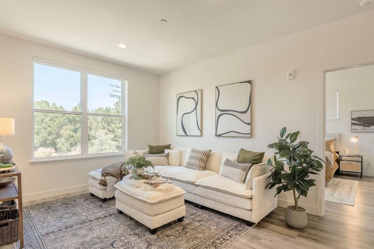
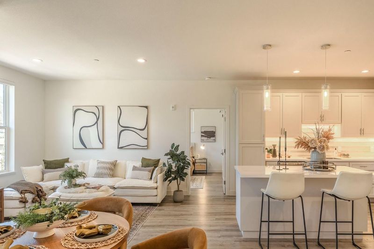
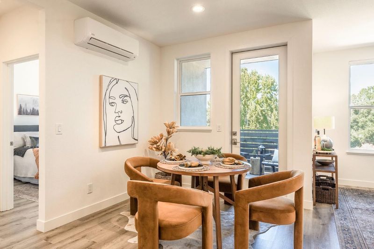
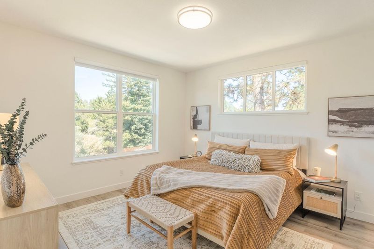
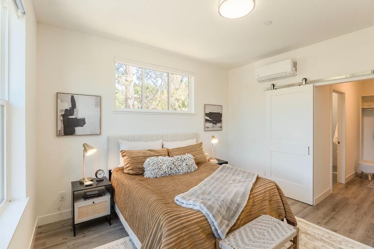
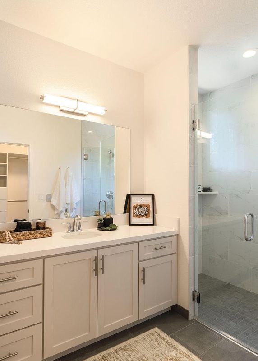
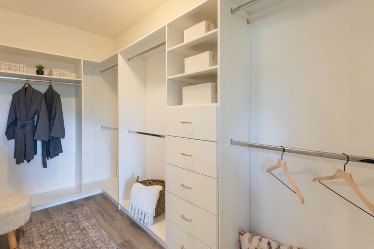
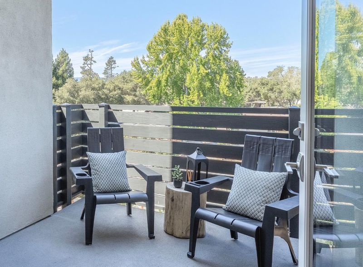
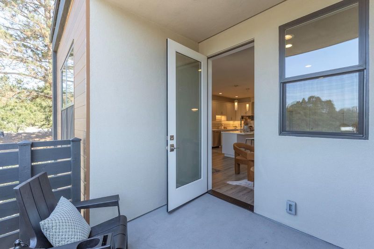
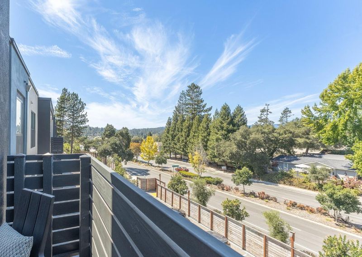
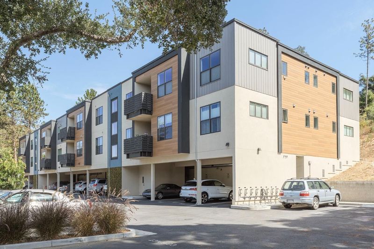
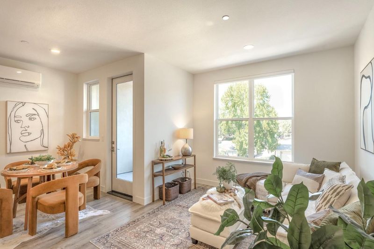
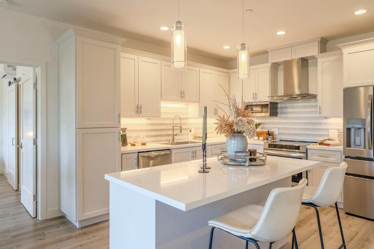
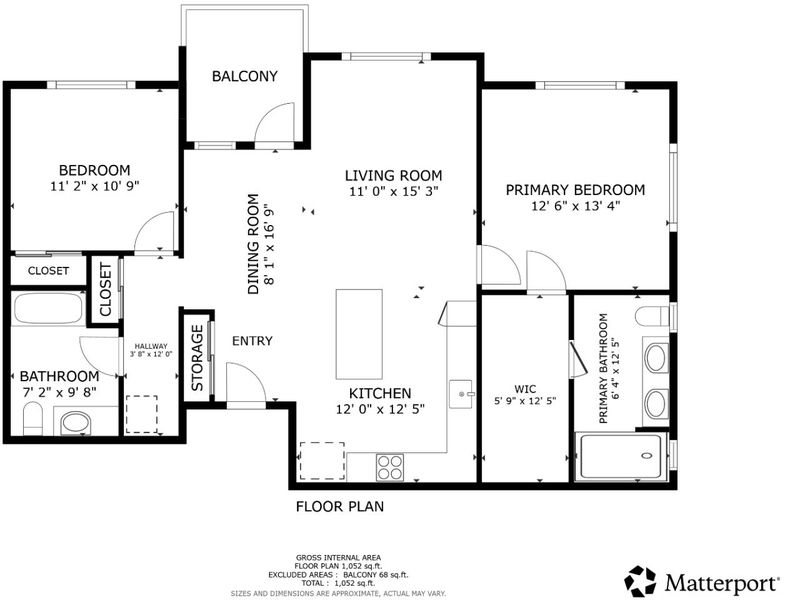
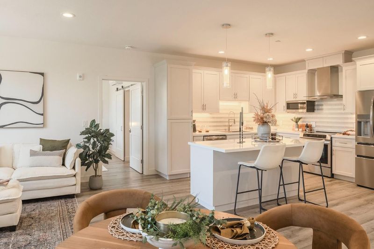
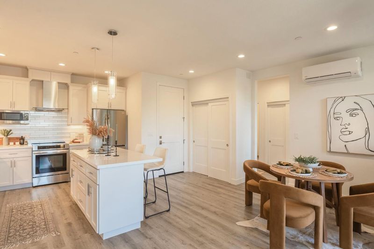
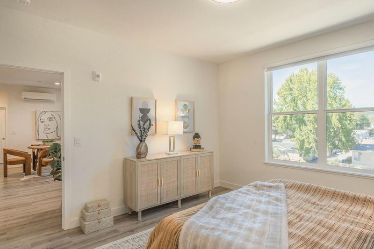
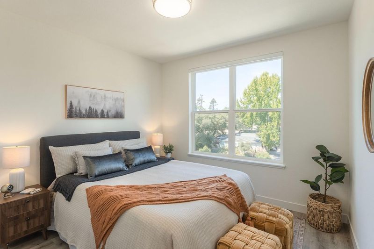
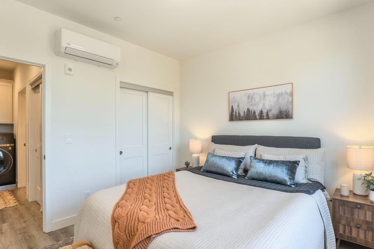
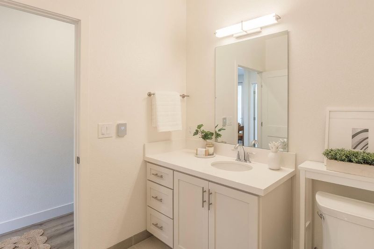
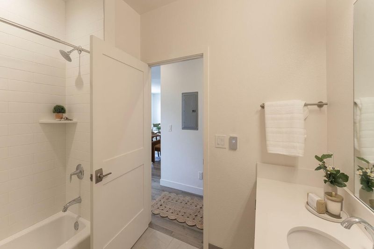
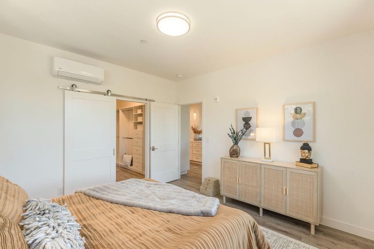
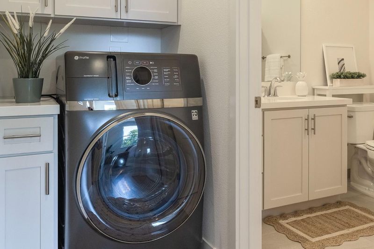
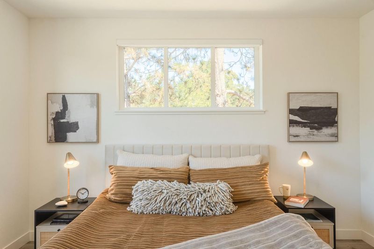
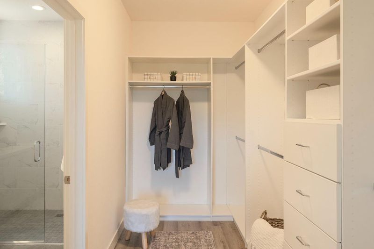
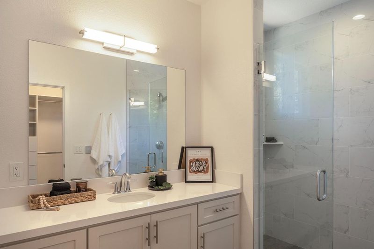
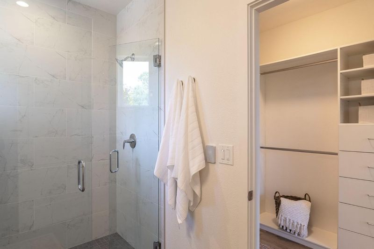
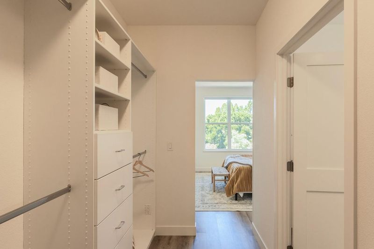
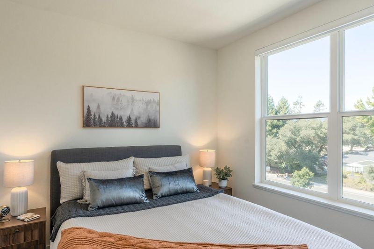
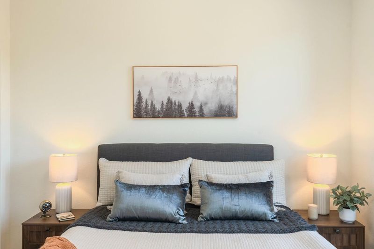
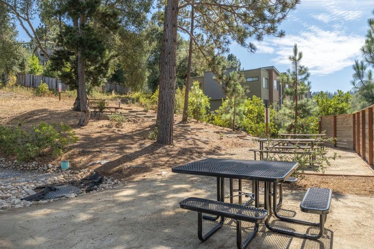
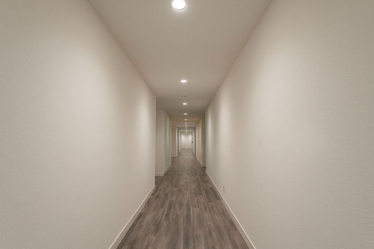
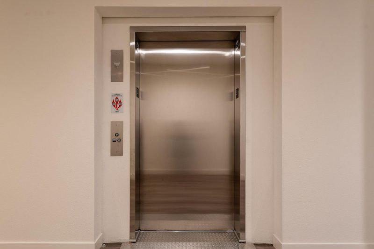
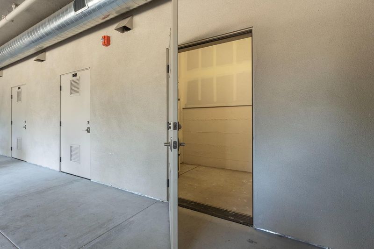
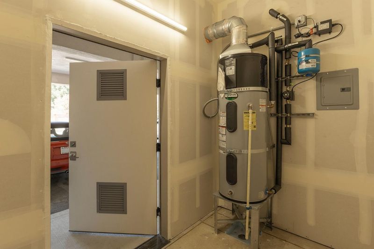
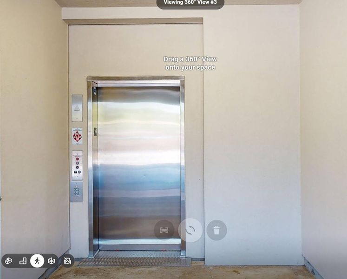
Built in 2024, this top-floor corner 2-bedroom, 2-bath condo at The Encore offers privacy: no neighbors above or beside you on either side. The home combines modern architecture style, newer construction, single-level living, owned solar, high-efficiency appliances, EV-ready covered parking and secure elevator access in the heart of Scotts Valley. High ceilings and abundant natural light complement an open kitchen with quartz counters, Shaker cabinetry, stainless appliances and an extended island. The primary suite features a custom walk-in closet and frameless glass shower, while heated tile floors in both baths add everyday comfort. The list price reflects a home decades newer than much of the nearby condo competition, while the $480 monthly HOA dues are notably lower than many older Scotts Valley condo alternatives, an important part of the monthly-cost conversation. No garage? Two assigned parking spaces, including one covered EV-ready space, plus oversized secured ground-floor storage offer practical space for bikes, boards, luggage and more. Add in-unit laundry, a private balcony and lock-and-leave convenience, with Highway 17, Santa Cruz beaches, redwoods and golf nearby.

- Days on Market
- 30 days
- Current Status
- Active
- Original Price
- $929,000
- List Price
- $898,000
- On Market Date
- Sep 16, 2026
- Property Type
- Condominium
- Area
- 39 - Scotts Valley
- Zip Code
- 95066
- MLS ID
- ML82061244
- APN
- 022-732-49d
- Year Built
- 2024
- Stories in Building
- 1
- Possession
- Unavailable
- Data Source
- MLSL
- Origin MLS System
- MLSListings, Inc.
Scotts Valley Middle School
Public 6-8 Middle
Students: 534 Distance: 0.1mi
Wilderness Skills Institute
Private K-12
Students: 7 Distance: 1.4mi
Baymonte Christian School
Private K-8 Elementary, Religious, Coed
Students: 291 Distance: 1.6mi
Brook Knoll Elementary School
Public PK-5 Elementary
Students: 516 Distance: 1.9mi
Vine Hill Elementary School
Public K-5 Elementary
Students: 550 Distance: 2.1mi
Scotts Valley High School
Public 9-12 Secondary
Students: 818 Distance: 2.3mi
- Bed
- 2
- Bath
- 2
- Double Sinks, Shower and Tub
- Parking
- 2
- Assigned Spaces, Covered Parking, Guest / Visitor Parking
- SQ FT
- 1,134
- SQ FT Source
- Unavailable
- Kitchen
- Cooktop - Electric, Countertop - Quartz, Island
- Cooling
- Multi-Zone
- Dining Room
- Breakfast Bar, Dining Area in Family Room, No Formal Dining Room
- Disclosures
- NHDS Report
- Family Room
- Kitchen / Family Room Combo
- Flooring
- Tile, Vinyl / Linoleum
- Foundation
- Concrete Perimeter and Slab
- Heating
- Heating - 2+ Zones
- Laundry
- Inside, Washer / Dryer
- Architectural Style
- Modern / High Tech
- * Fee
- $480
- Name
- The Encore at 4104
- *Fee includes
- Common Area Electricity, Exterior Painting, Garbage, Insurance - Common Area, Maintenance - Common Area, Management Fee, Reserves, Roof, and Sewer
MLS and other Information regarding properties for sale as shown in Theo have been obtained from various sources such as sellers, public records, agents and other third parties. This information may relate to the condition of the property, permitted or unpermitted uses, zoning, square footage, lot size/acreage or other matters affecting value or desirability. Unless otherwise indicated in writing, neither brokers, agents nor Theo have verified, or will verify, such information. If any such information is important to buyer in determining whether to buy, the price to pay or intended use of the property, buyer is urged to conduct their own investigation with qualified professionals, satisfy themselves with respect to that information, and to rely solely on the results of that investigation.
School data provided by GreatSchools. School service boundaries are intended to be used as reference only. To verify enrollment eligibility for a property, contact the school directly.