


$999,000
1,770
SQ FT
$564
SQ/FT
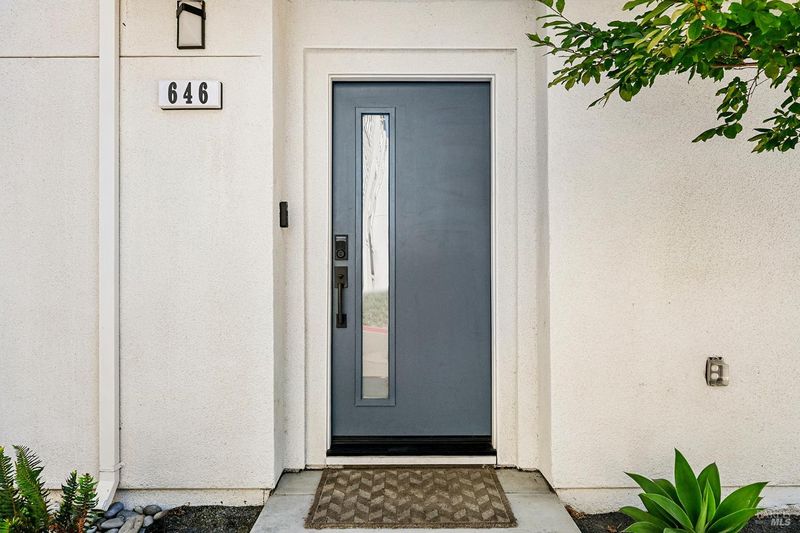
646 Verandah Court
@ Verandah Ave - Novato

- 3 Bed
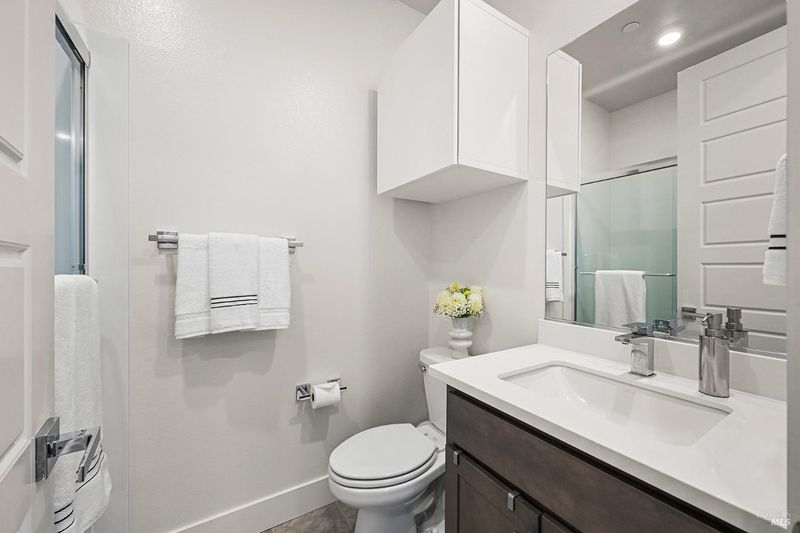
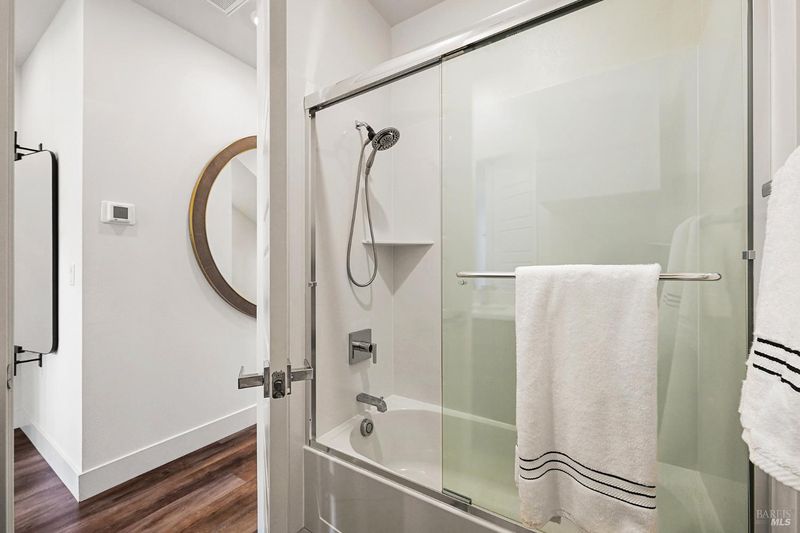
- 3 (2/1) Bath
- 2 Park
- 1,770 sqft
- Novato
-

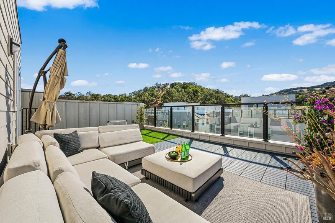
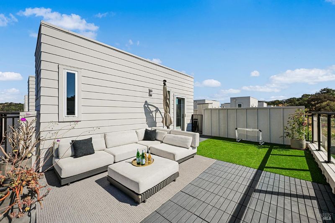
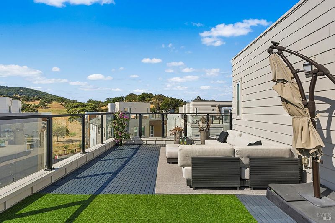
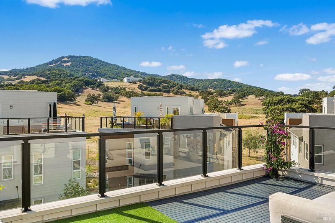
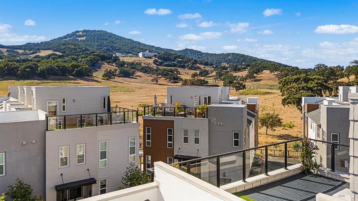
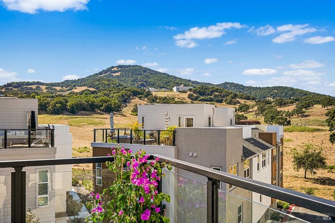
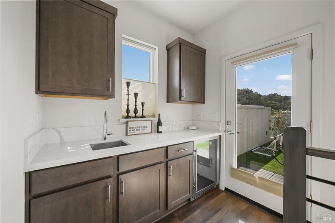
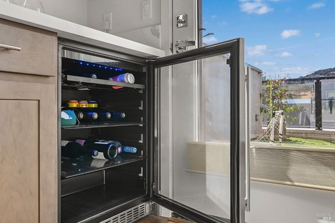
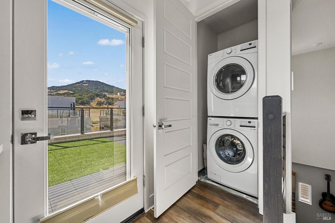
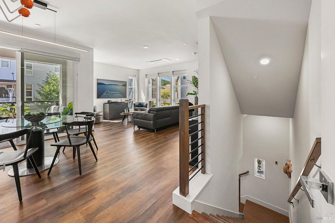
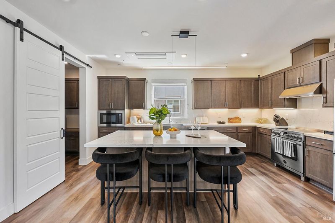
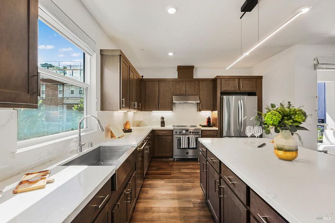
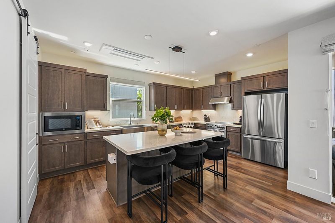
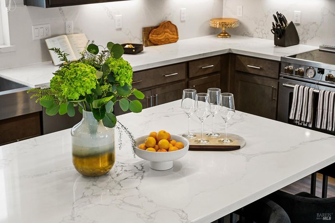
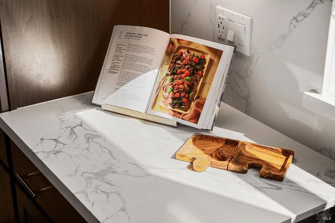
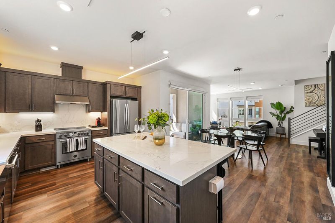
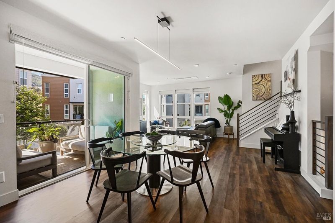
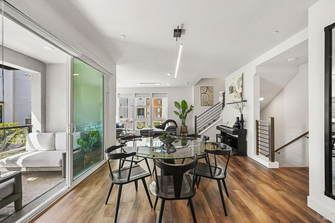
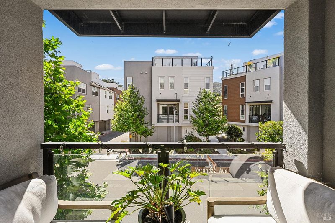
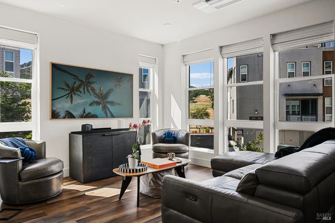
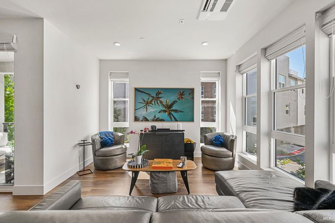
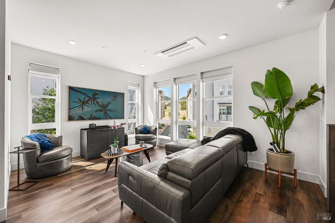
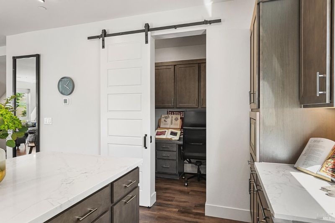
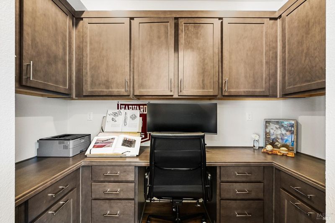
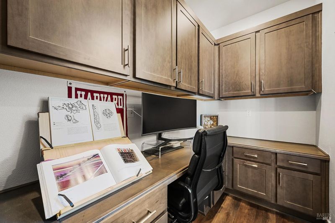
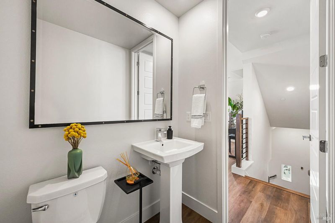
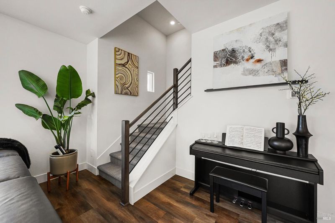
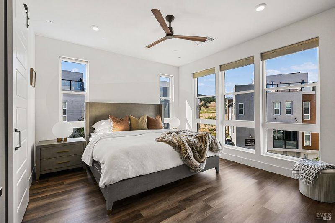
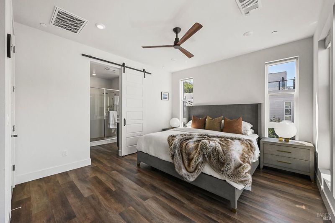
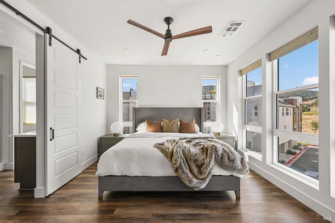
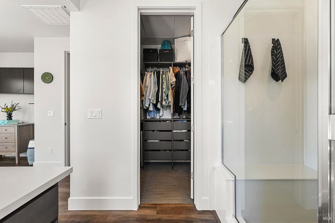
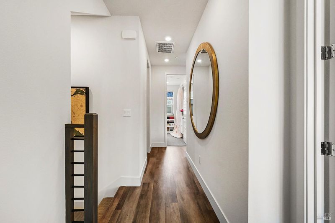
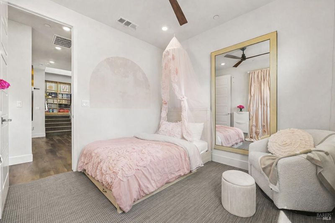
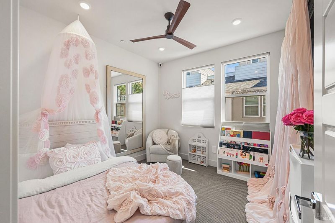
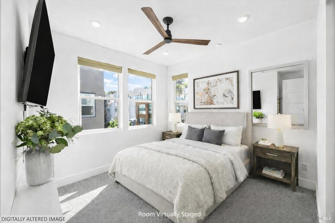
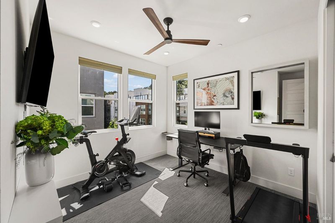
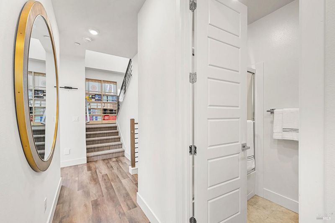
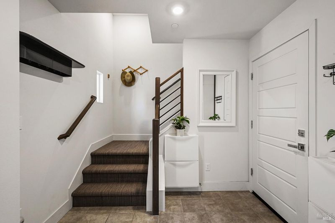
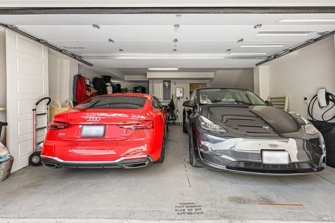
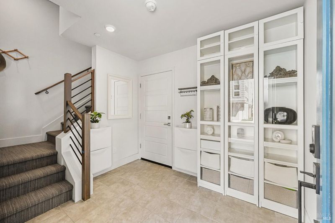
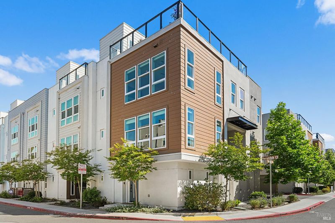
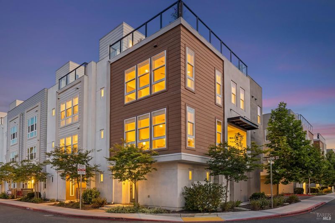
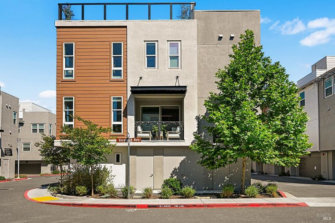
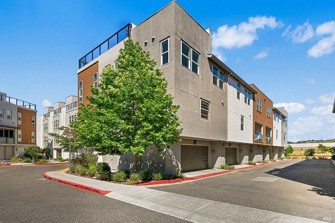
Search no longer, this home has it all! Built in 2023, this spacious, high‑end 3‑bedroom + office, 2.5‑bath end-unit townhouse combines luxury and modern tech integration within a sought‑after LEED‑certified community. Filled with natural light, the open‑concept layout creates an inviting and functional living space. A standout feature of this one‑of‑a‑kind unit is the private custom‑built office, thoughtfully designed with high‑end cabinetry and premium countertops. The chef's kitchen is appointed with professional‑grade Bertazzoni appliances, high‑end designer countertops, abundant cabinet space, and an oversized kitchen island. Designed for modern living, this home also includes a comprehensive smart‑home system, energy‑efficient features, solar panels, CAT‑6 wiring in every room, and an EV charging station in the two‑car garage. Situated on a premium end‑unit lot with privacy and mountain views, this property features a spacious private rooftop terrace perfect for entertaining or relaxing, where you'll enjoy sweeping panoramic views of rolling hills and Mt. Burdell, all oriented away from the freeway. The deck is further enhanced with a custom wet bar, bespoke cabinetry, a Kohler Strive sink, and an upgraded Azure undercounter refrigerator. Conveniently located just moments from the SMART Train, local shops, dining, and everyday amenities. This home offers an exceptional balance of luxury and accessibility.

- Days on Market
- 1 day
- Current Status
- Active
- Original Price
- $999,000
- List Price
- $999,000
- On Market Date
- Aug 18, 2026
- Property Type
- Townhouse
- Area
- Novato
- Zip Code
- 94945
- MLS ID
- 326066648
- APN
- 125-630-48
- Year Built
- 2023
- Stories in Building
- Unavailable
- Possession
- Close Of Escrow
- Data Source
- BAREIS
- Origin MLS System
Olive Elementary School
Public K-5 Elementary
Students: 360 Distance: 1.3mi
Our Lady Of Loretto
Private K-8 Elementary, Religious, Coed
Students: 235 Distance: 1.5mi
Lu Sutton Elementary School
Public K-5 Elementary
Students: 375 Distance: 1.9mi
Living Epistle
Private 1-12 Coed
Students: NA Distance: 1.9mi
Novato Adult Education Center
Public n/a Adult Education
Students: NA Distance: 2.1mi
Marin Oaks High School
Public 9-12 Continuation
Students: 71 Distance: 2.1mi
- Bed
- 3
- Bath
- 3 (2/1)
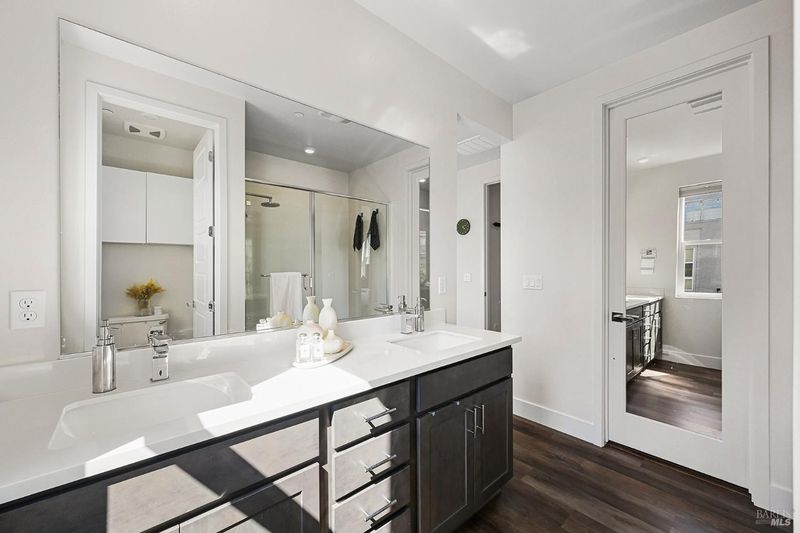
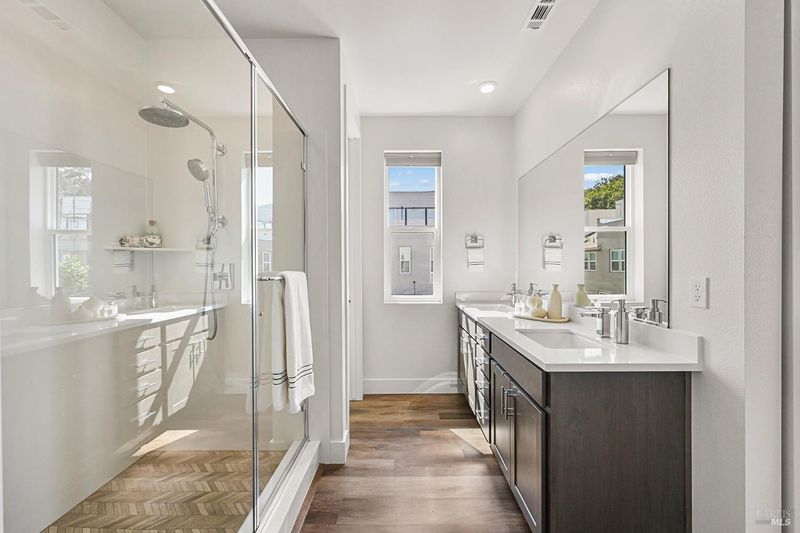
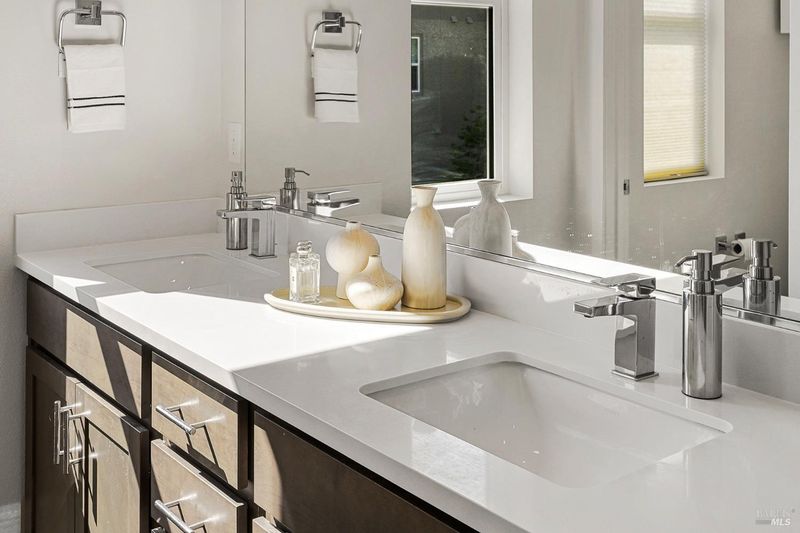
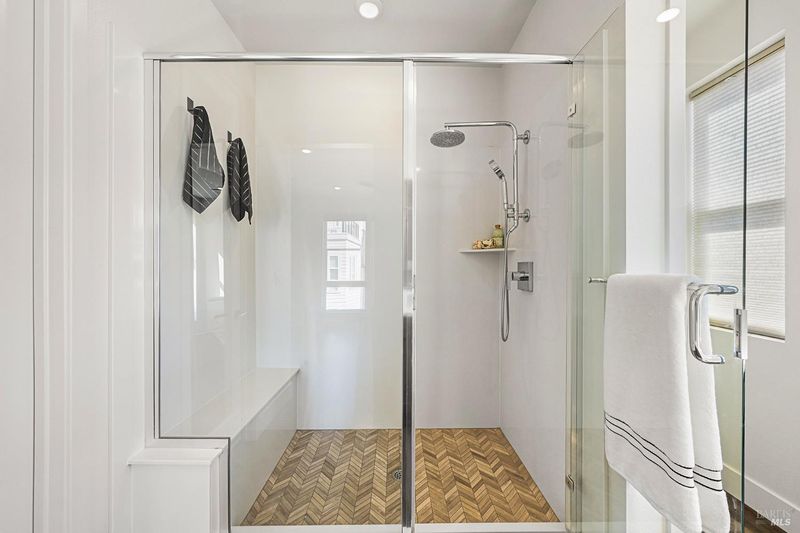
- Double Sinks, Quartz, Shower Stall(s), Tile, Window
- Parking
- 2
- Enclosed, EV Charging, Garage Door Opener, Interior Access
- SQ FT
- 1,770
- SQ FT Source
- Builder
- Lot SQ FT
- 797.0
- Lot Acres
- 0.0183 Acres
- Kitchen
- Island, Kitchen/Family Combo, Quartz Counter
- Cooling
- Ceiling Fan(s), Central, Ductless, MultiZone
- Dining Room
- Dining/Family Combo, Dining/Living Combo
- Exterior Details
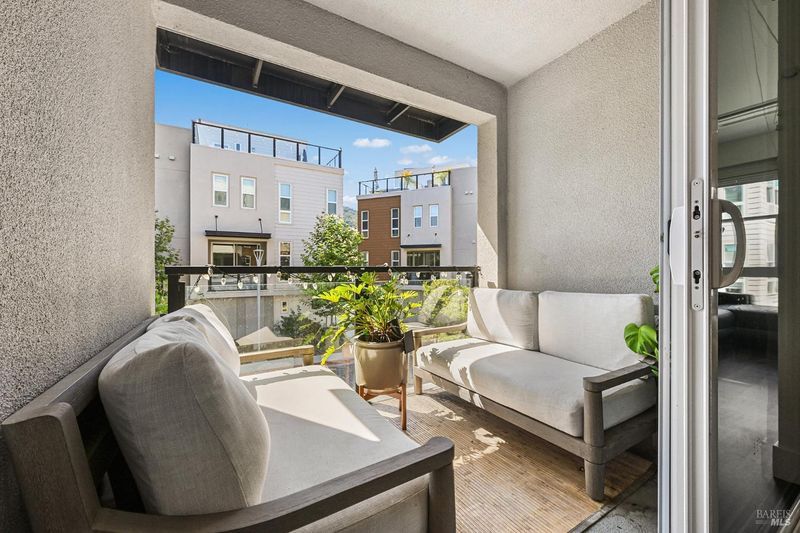
- Balcony, Wet Bar
- Living Room
- Deck Attached, View, Other
- Flooring
- Carpet, Simulated Wood, Tile
- Foundation
- Slab
- Heating
- Central
- Laundry
- Laundry Closet, Washer/Dryer Stacked Included
- Upper Level
- Bedroom(s), Full Bath(s), Primary Bedroom
- Main Level
- Dining Room, Kitchen, Living Room, Partial Bath(s)
- Views
- Mountains
- Possession
- Close Of Escrow
- Basement
- None
- Architectural Style
- Modern/High Tech
- * Fee
- $502
- Name
- Verandah of Valley Oaks
- Phone
- (925) 830-4848
- *Fee includes
- Common Areas, Insurance on Structure, Maintenance Exterior, Maintenance Grounds, Management, Roof, Sewer, and Trash
MLS and other Information regarding properties for sale as shown in Theo have been obtained from various sources such as sellers, public records, agents and other third parties. This information may relate to the condition of the property, permitted or unpermitted uses, zoning, square footage, lot size/acreage or other matters affecting value or desirability. Unless otherwise indicated in writing, neither brokers, agents nor Theo have verified, or will verify, such information. If any such information is important to buyer in determining whether to buy, the price to pay or intended use of the property, buyer is urged to conduct their own investigation with qualified professionals, satisfy themselves with respect to that information, and to rely solely on the results of that investigation.
School data provided by GreatSchools. School service boundaries are intended to be used as reference only. To verify enrollment eligibility for a property, contact the school directly.