

$598,000
1,541
SQ FT
$388
SQ/FT
106 Santa Ines St
@ Santa Margarita - Campo Verde, San Pablo

- 3 Bed
- 2.5 (2/1) Bath
- 2 Park
- 1,541 sqft
- San Pablo
-

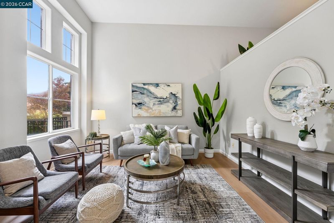
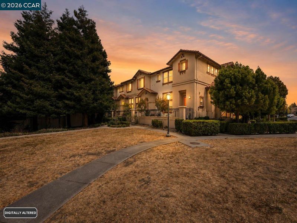
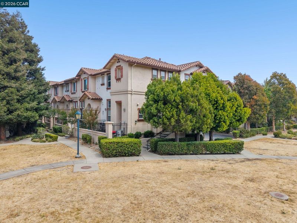
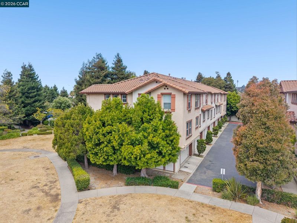
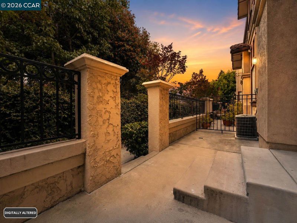
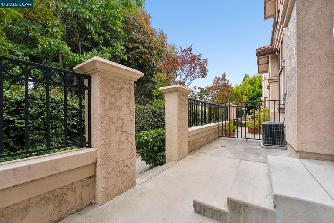
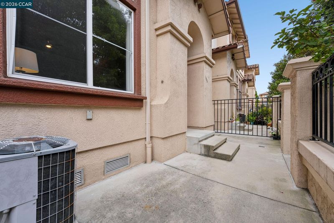
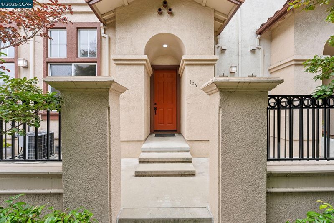
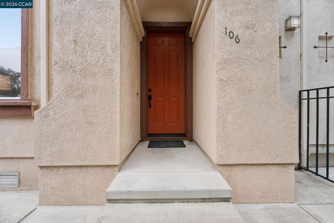
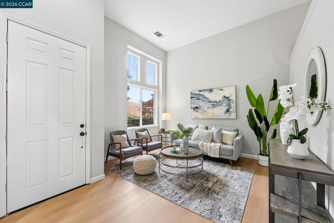
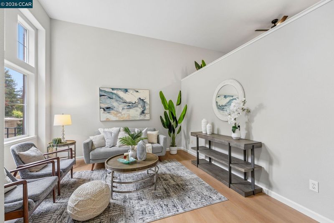
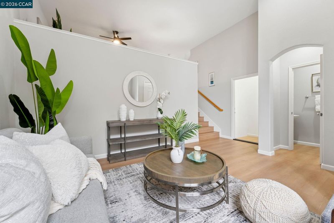
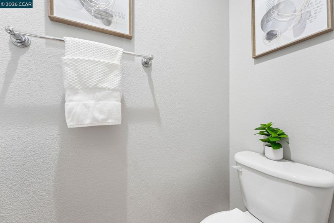
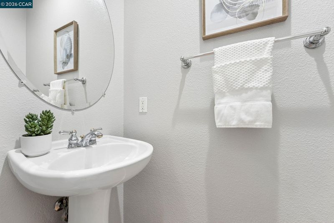
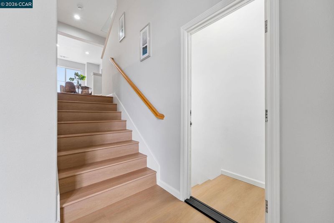
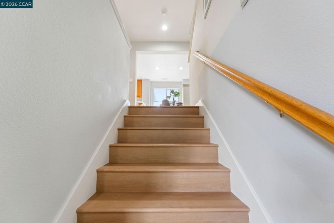
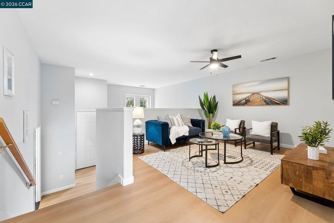
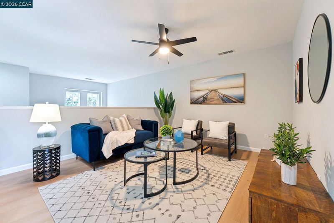
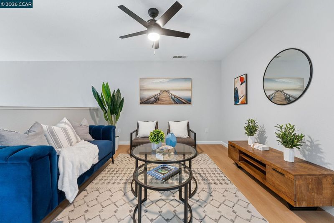
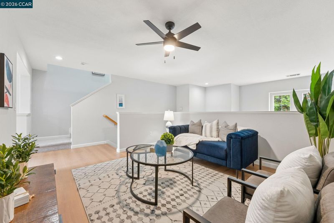
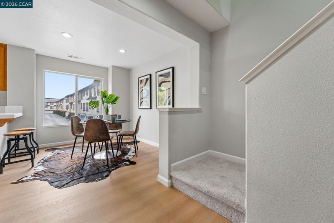
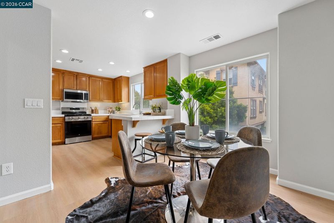
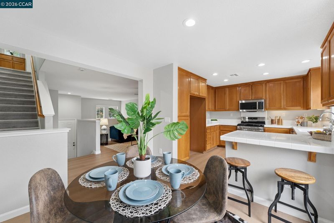
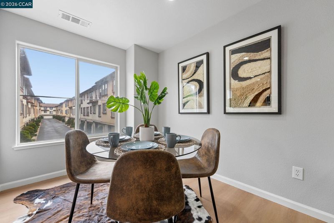
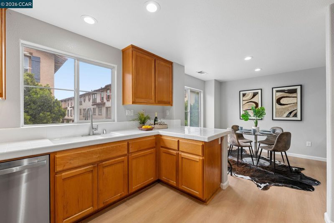
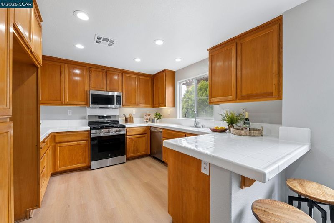
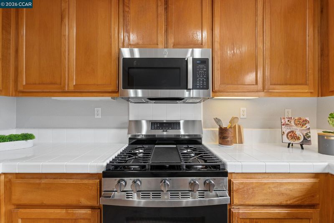
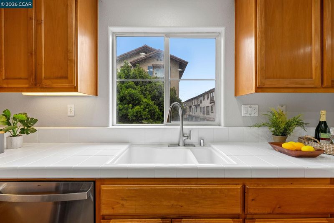
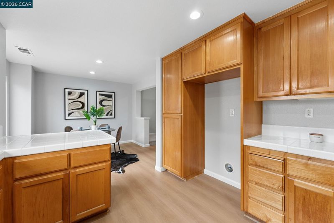
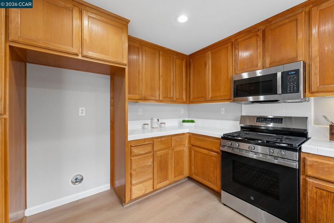
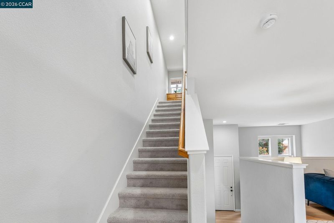
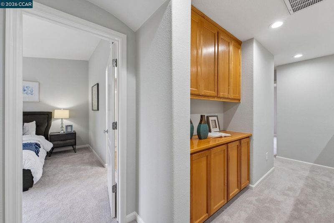
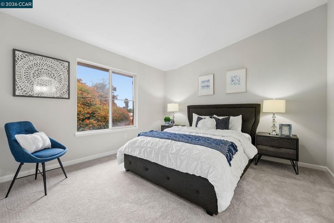
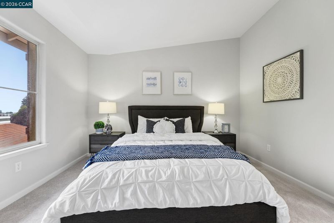
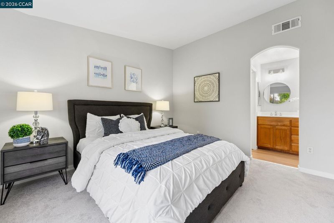
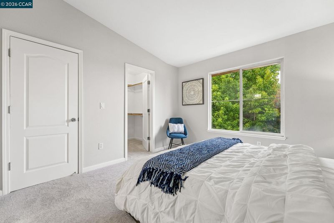
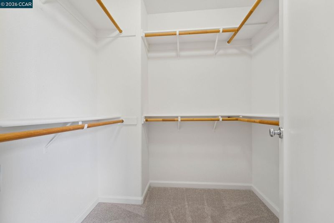
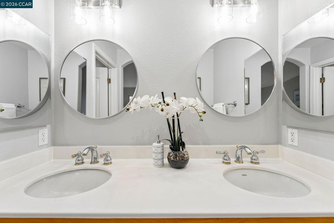
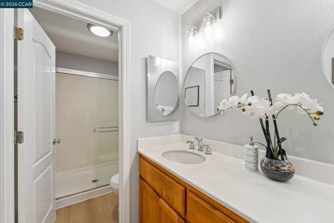
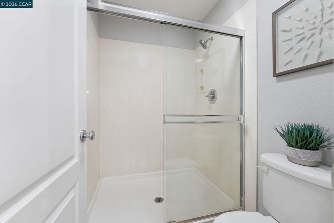
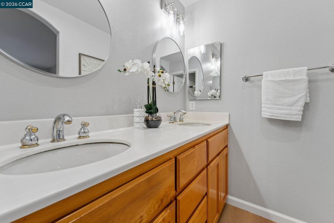
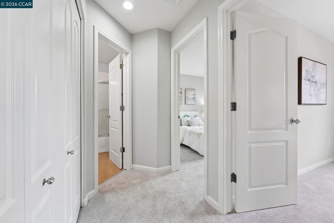
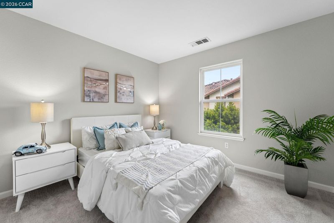
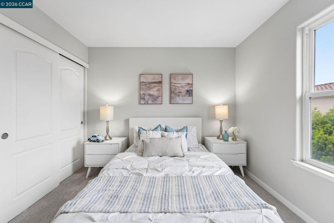
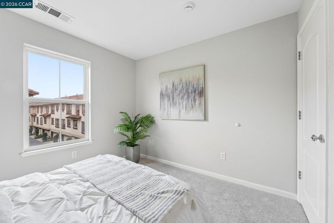
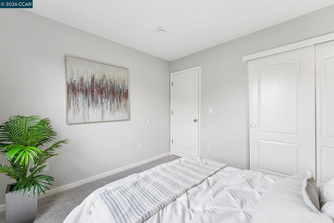
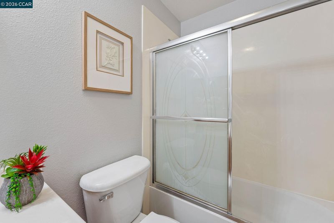
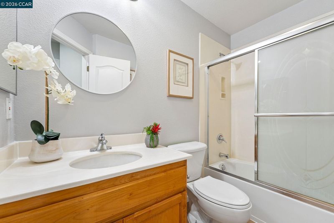
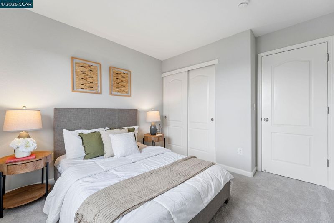
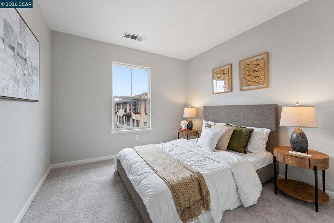
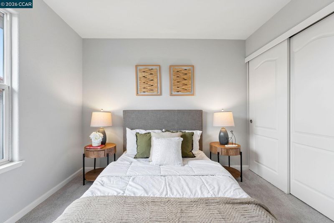
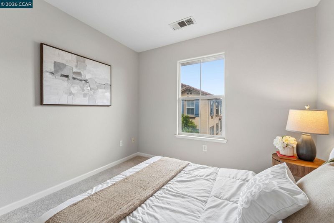
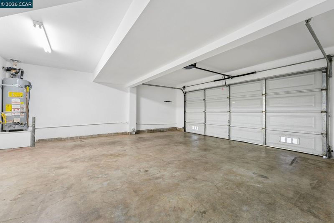
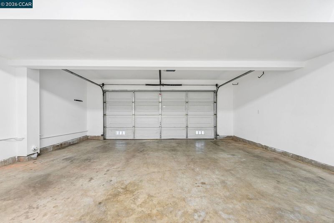
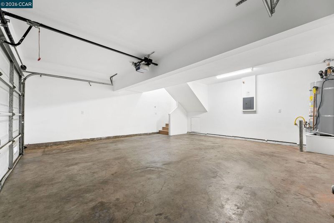
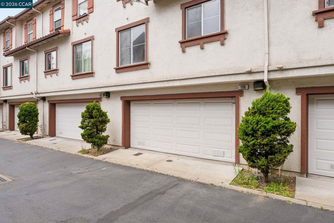
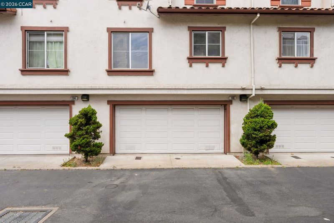
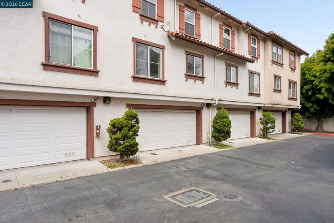
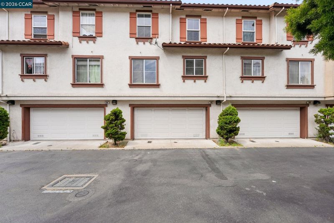
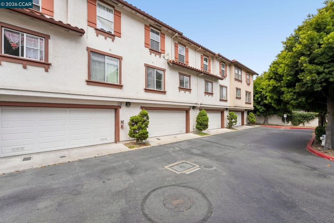
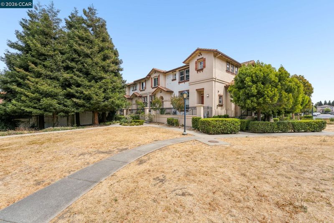
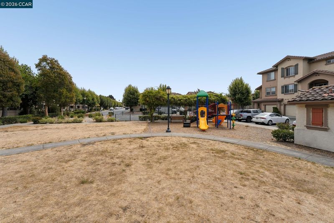
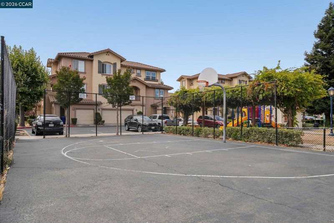
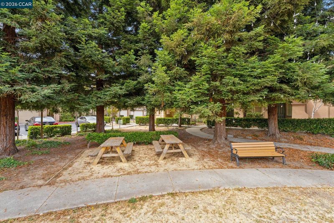
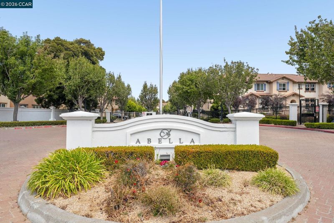
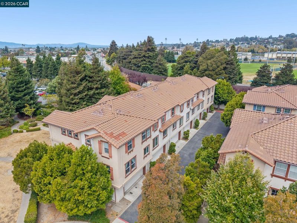
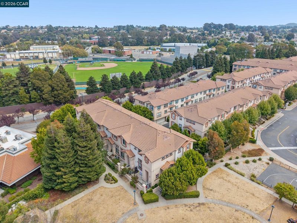
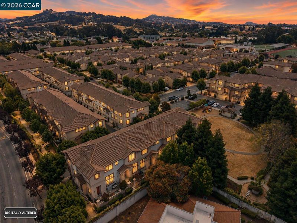
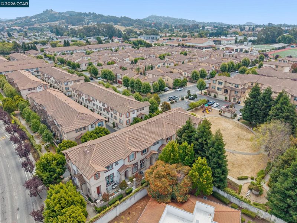
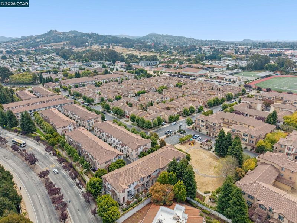
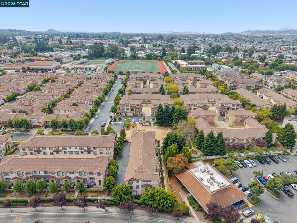
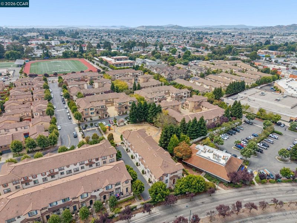
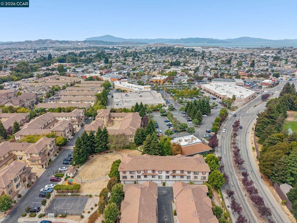
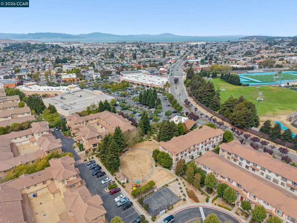
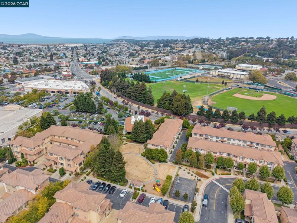
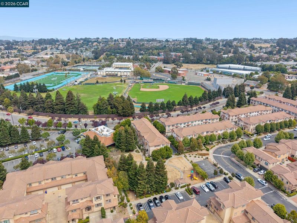
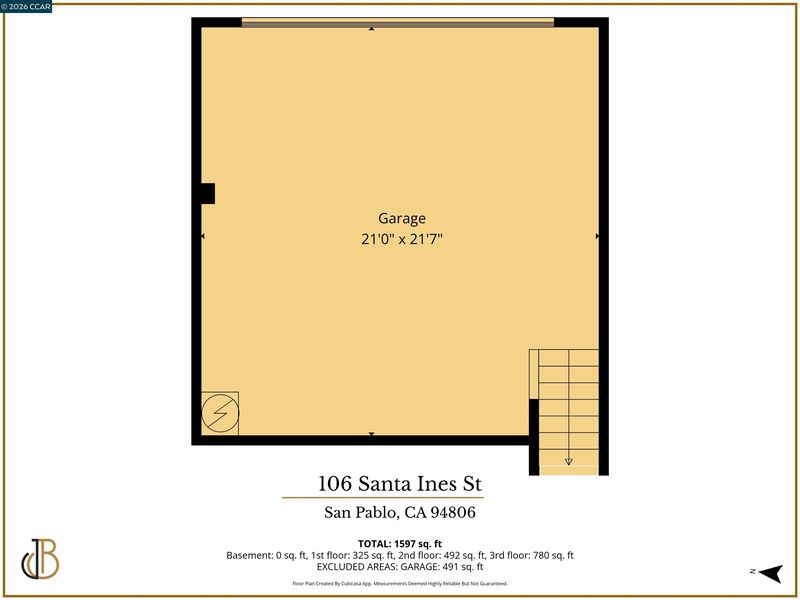
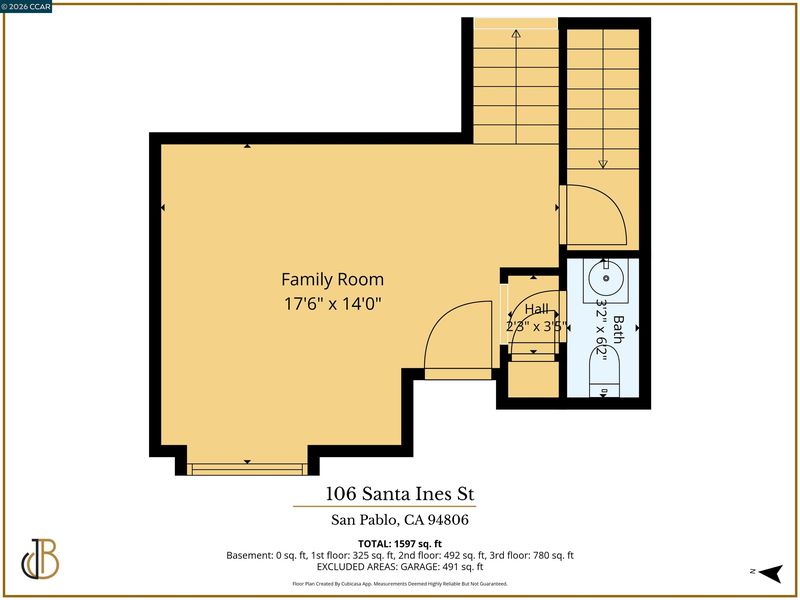
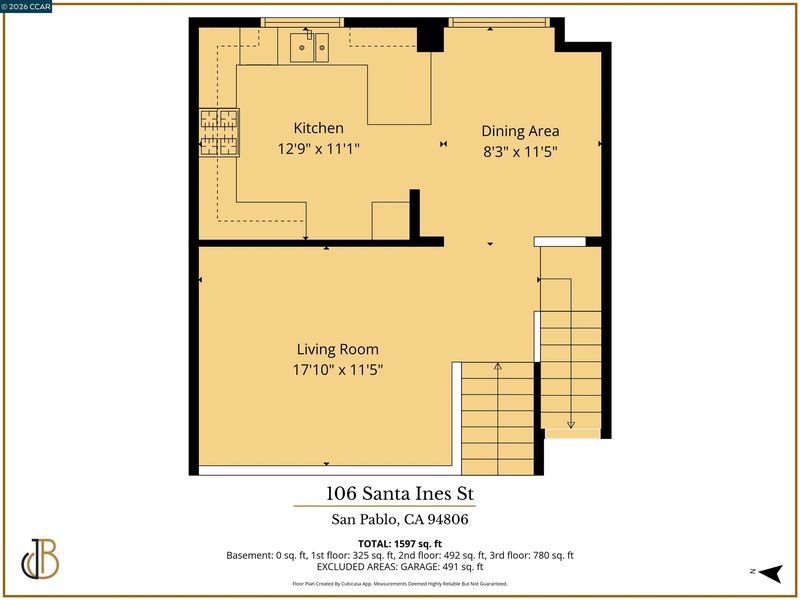
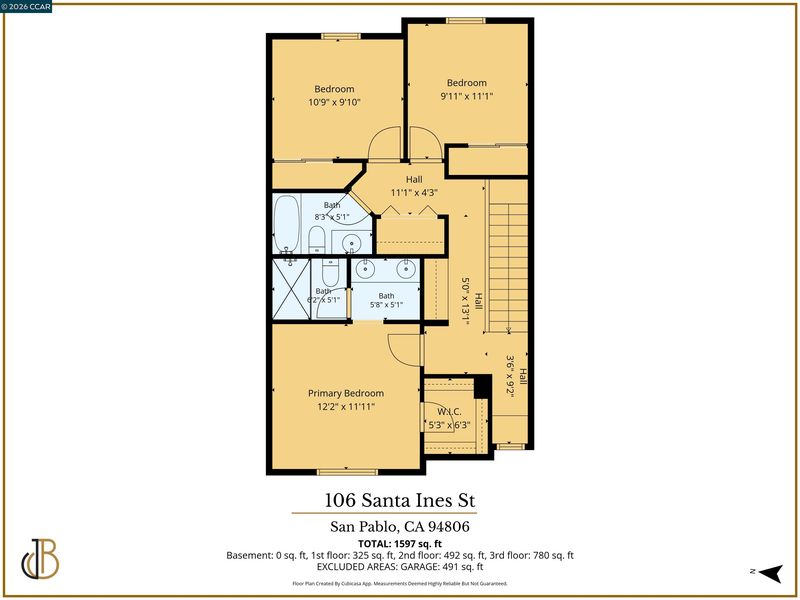
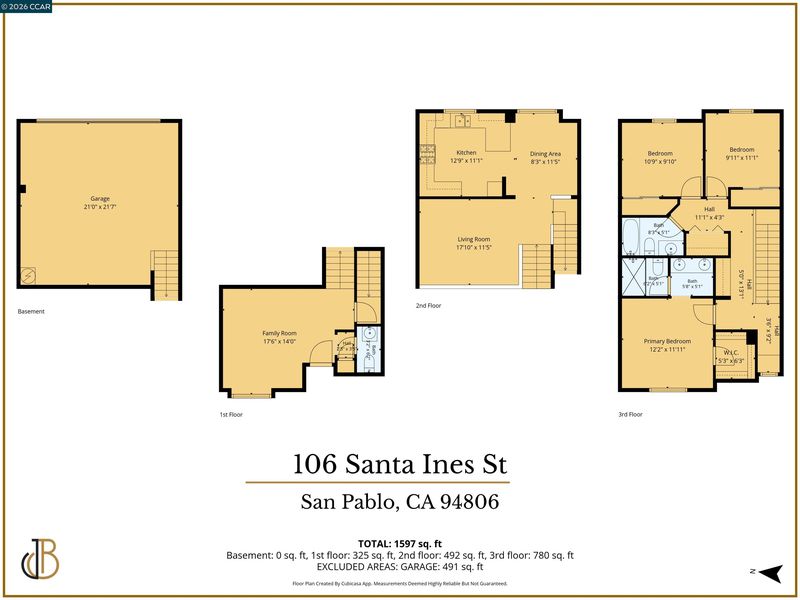
Welcome to this beautifully updated executive townhouse offering 3 bedrooms, 2.5 bathrooms, and 1,541 sq. ft. of thoughtfully designed living space in a vibrant San Pablo location. Situated in a gated community directly across from Walter Helms Middle School, the home offers both comfort and convenience, with a community park just steps away for outdoor play and recreation. The main level features a welcoming living room and convenient half bath for guests. The second level offers a spacious family room, a large kitchen with abundant cabinetry, and a designated dining area—perfect for everyday living and entertaining. The third floor features a spacious primary suite, two additional bedrooms, and a full bathroom, with plenty of natural sunlight throughout. Recent updates include brand-new vinyl flooring, new designer interior paint, new carpet, and brand-new appliances, creating a fresh and contemporary feel throughout the home. The two-car attached garage provides convenient parking and storage. Outside, enjoy a private front patio, ideal for relaxing or hosting a casual barbecue. Conveniently located within a short walk of Contra Costa College, San Pablo Community Center, supermarkets, shops, and restaurants, with easy access to I-80 for commuting throughout the Bay Area. A bright, spacious, and move-in-ready townhouse in a convenient location—perfect for comfortable modern living.

- Current Status
- Active
- Original Price
- $598,000
- List Price
- $598,000
- On Market Date
- Aug 18, 2026
- Property Type
- Townhouse
- D/N/S
- Campo Verde
- Zip Code
- 94806
- MLS ID
- 41145390
- APN
- 4162000253
- Year Built
- 2003
- Stories in Building
- 3
- Possession
- Close Of Escrow
- Data Source
- MAXEBRDI
- Origin MLS System
- CONTRA COSTA
Helms Middle School
Public 7-8 Middle, Coed
Students: 864 Distance: 0.1mi
Middle College High School
Public 9-12 Secondary
Students: 288 Distance: 0.3mi
St. Paul School
Private PK-8 Elementary, Religious, Nonprofit
Students: 235 Distance: 0.6mi
Community Christian Academy
Private 2-12 Combined Elementary And Secondary, Religious, Coed
Students: 20 Distance: 0.6mi
Dover Elementary School
Public K-6 Elementary
Students: 657 Distance: 0.6mi
Bayview Elementary School
Public K-6 Elementary
Students: 512 Distance: 0.7mi
- Bed
- 3
- Bath
- 2.5 (2/1)
- Parking
- 2
- Attached, Space Per Unit - 2
- SQ FT
- 1,541
- SQ FT Source
- Public Records
- Lot SQ FT
- 1,086.0
- Lot Acres
- 0.03 Acres
- Pool Info
- None
- Kitchen
- Dishwasher, Microwave, Free-Standing Range, Tile Counters, Range/Oven Free Standing, Updated Kitchen
- Cooling
- Central Air
- Disclosures
- Other - Call/See Agent
- Entry Level
- 1
- Exterior Details
- Unit Faces Street
- Flooring
- Vinyl, Carpet
- Foundation
- Fire Place
- None
- Heating
- Forced Air
- Laundry
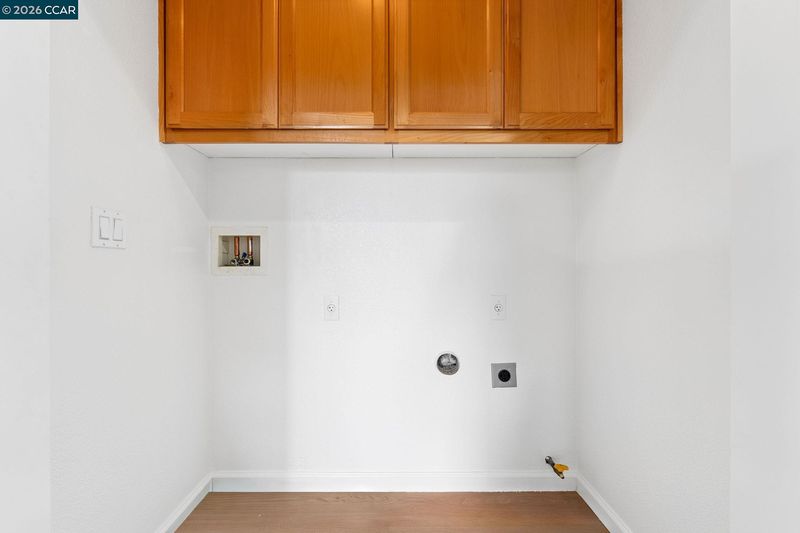
- Hookups Only
- Main Level
- 0.5 Bath, Main Entry
- Views
- City Lights
- Possession
- Close Of Escrow
- Architectural Style
- Traditional
- Construction Status
- Existing
- Additional Miscellaneous Features
- Unit Faces Street
- Location
- Corner Lot
- Roof
- Tile
- Water and Sewer
- Public
- Fee
- $192
MLS and other Information regarding properties for sale as shown in Theo have been obtained from various sources such as sellers, public records, agents and other third parties. This information may relate to the condition of the property, permitted or unpermitted uses, zoning, square footage, lot size/acreage or other matters affecting value or desirability. Unless otherwise indicated in writing, neither brokers, agents nor Theo have verified, or will verify, such information. If any such information is important to buyer in determining whether to buy, the price to pay or intended use of the property, buyer is urged to conduct their own investigation with qualified professionals, satisfy themselves with respect to that information, and to rely solely on the results of that investigation.
School data provided by GreatSchools. School service boundaries are intended to be used as reference only. To verify enrollment eligibility for a property, contact the school directly.