

$2,973,000
1,525
SQ FT
$1,950
SQ/FT
6746 Bollinger Rd
@ Blaney Avenue - Other, San Jose

- 4 Bed
- 2 Bath
- 2 Park
- 1,525 sqft
- San Jose
-

-
Sun Oct 4, 1:30 pm
Host
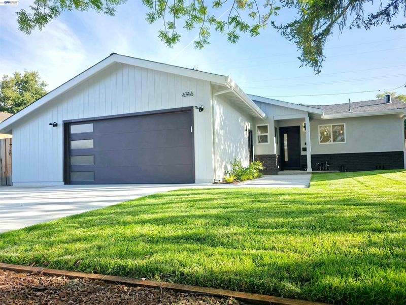
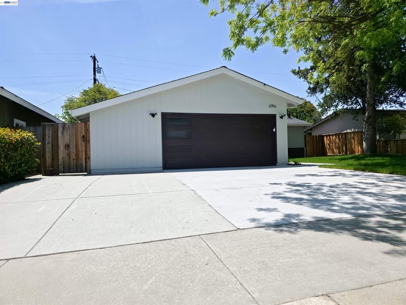
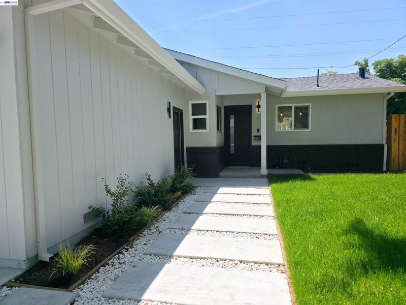
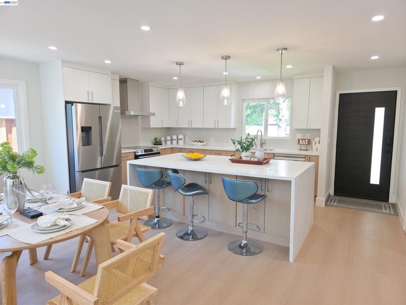
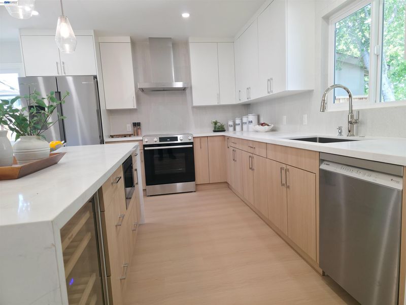
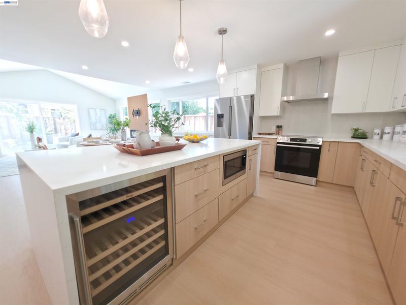
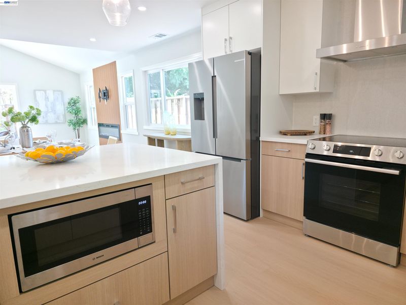
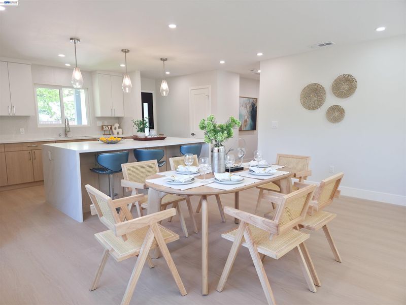
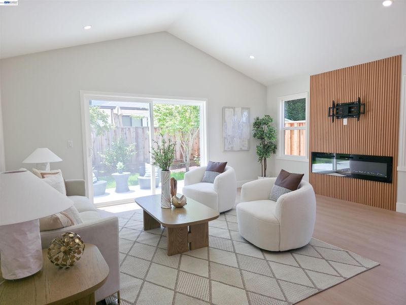
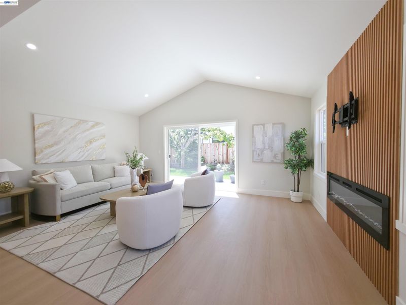
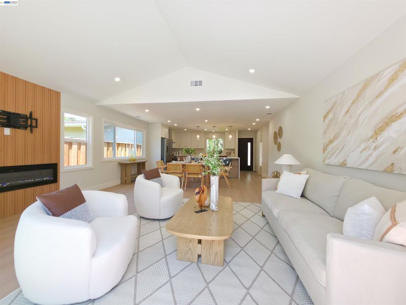
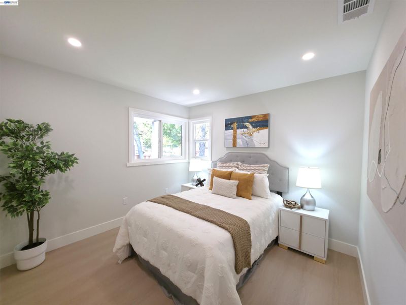
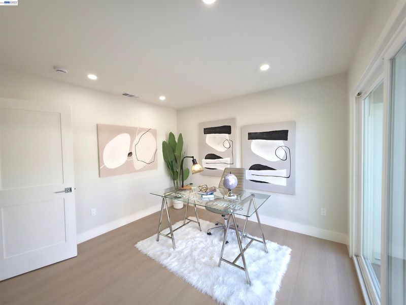
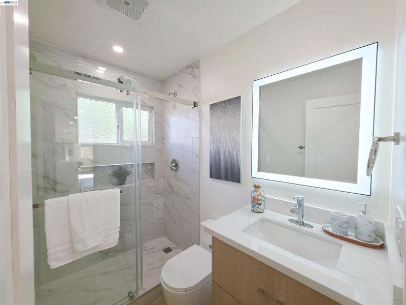
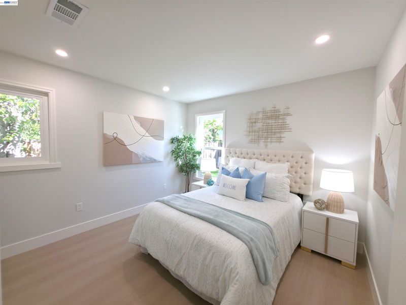
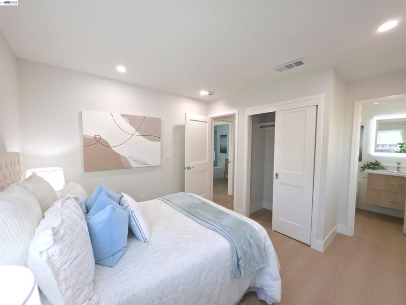
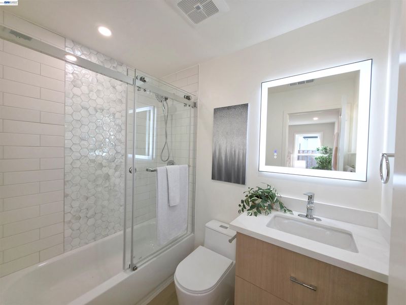
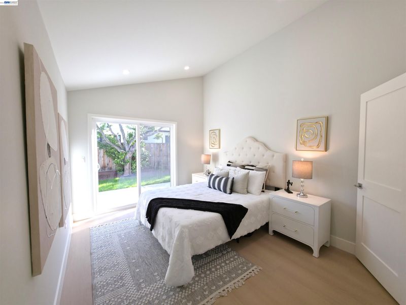
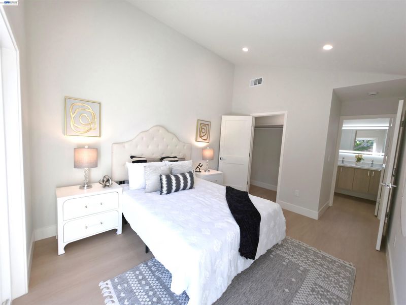
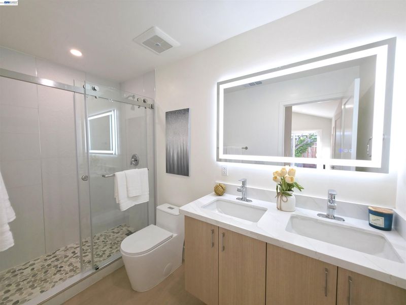
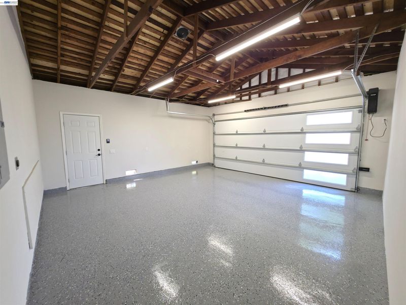
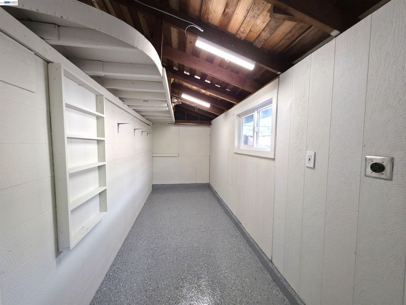
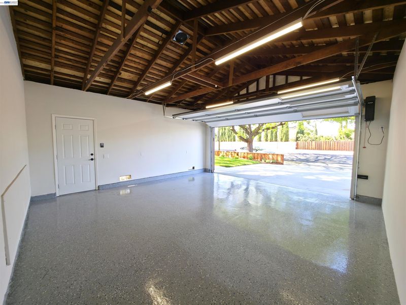
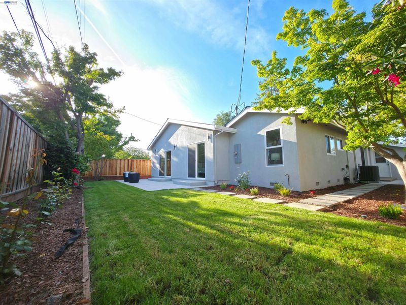
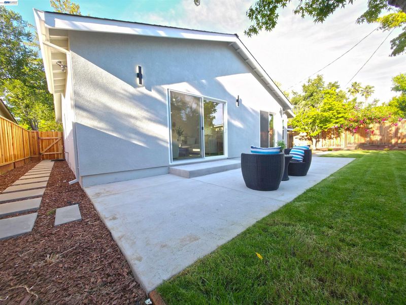
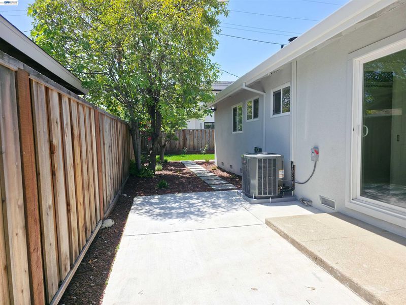
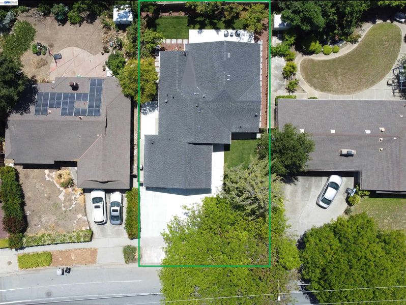
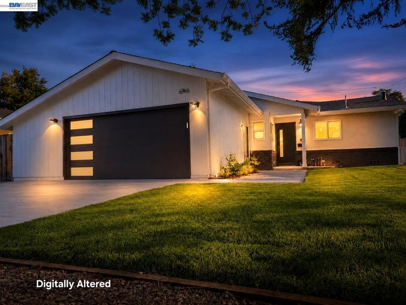
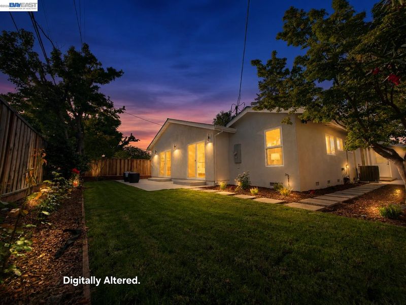
Newly renovated and expanded one-story home in the highly sought-after Lynbrook school area. The permitted addition was fully finalized with city inspections, offering lasting value and peace of mind. This 4-bedroom, 3-full-bath home features two private en-suites, providing exceptional flexibility for family, guests, or a home office. The thoughtfully designed floor plan connects the kitchen, dining, and family areas for comfortable everyday living and entertaining. The stunning kitchen features custom cabinetry, Bosch appliances, an oversized quartz waterfall island, wine cooler, and designer finishes. Vaulted ceilings, an electric fireplace, premium flooring, and sliding doors create a bright, inviting atmosphere with easy access to the backyard. Major upgrades include a new roof, A/C and duct, 200A electrical service and panels, windows and doors, LED lighting, EV-ready wiring, and a finished garage with a workshop. The refreshed backyard offers a new patio and lawn with space for gardening, play, or outdoor dining. Easy commute to major employers like Apple, I-280, CA-85, Lawrence Expressway, and Cupertino shopping and dining. Close to Lynbrook, Harker, and numerous after-school opportunities. A turnkey home designed for modern comfort, flexibility, and long-term enjoyment.

- Current Status
- New
- Original Price
- $2,973,000
- List Price
- $2,973,000
- On Market Date
- Oct 2, 2026
- Property Type
- Detached
- D/N/S
- Other
- Zip Code
- 95129
- MLS ID
- 41150160
- APN
- 37325013
- Year Built
- 1956
- Stories in Building
- 1
- Possession
- Close Of Escrow
- Data Source
- MAXEBRDI
- Origin MLS System
- BAY EAST
R. I. Meyerholz Elementary School
Public K-5 Elementary
Students: 776 Distance: 0.3mi
C. B. Eaton Elementary School
Public K-5 Elementary
Students: 497 Distance: 0.5mi
Warren E. Hyde Middle School
Public 6-8 Middle
Students: 998 Distance: 0.6mi
John Muir Elementary School
Public K-5 Elementary
Students: 354 Distance: 0.6mi
L. P. Collins Elementary School
Public K-5 Elementary
Students: 702 Distance: 0.6mi
Joaquin Miller Middle School
Public 6-8 Middle
Students: 1191 Distance: 0.8mi
- Bed
- 4
- Bath
- 2
- Parking
- 2
- Attached
- SQ FT
- 1,525
- SQ FT Source
- Assessor Auto-Fill
- Lot SQ FT
- 5,985.0
- Lot Acres
- 0.14 Acres
- Pool Info
- None
- Kitchen
- Dishwasher, Microwave, Refrigerator, Disposal, Kitchen Island, Other
- Cooling
- Central Air
- Disclosures
- Nat Hazard Disclosure
- Entry Level
- Exterior Details
- Back Yard, Front Yard
- Flooring
- Other
- Foundation
- Fire Place
- Living Room
- Heating
- Forced Air
- Laundry
- In Garage
- Main Level
- 4 Bedrooms
- Possession
- Close Of Escrow
- Basement
- Crawl Space
- Architectural Style
- Other
- Construction Status
- Existing
- Additional Miscellaneous Features
- Back Yard, Front Yard
- Location
- Back Yard
- Roof
- Composition
- Water and Sewer
- Public
- Fee
- Unavailable
MLS and other Information regarding properties for sale as shown in Theo have been obtained from various sources such as sellers, public records, agents and other third parties. This information may relate to the condition of the property, permitted or unpermitted uses, zoning, square footage, lot size/acreage or other matters affecting value or desirability. Unless otherwise indicated in writing, neither brokers, agents nor Theo have verified, or will verify, such information. If any such information is important to buyer in determining whether to buy, the price to pay or intended use of the property, buyer is urged to conduct their own investigation with qualified professionals, satisfy themselves with respect to that information, and to rely solely on the results of that investigation.
School data provided by GreatSchools. School service boundaries are intended to be used as reference only. To verify enrollment eligibility for a property, contact the school directly.