

$6,250,000
3,190
SQ FT
$1,959
SQ/FT
100 Princeton Road
@ Cambridge Avenue - 304 - Allied Arts / Downtown, Menlo Park

- 4 Bed
- 4 (3/1) Bath
- 1 Park
- 3,190 sqft
- MENLO PARK
-

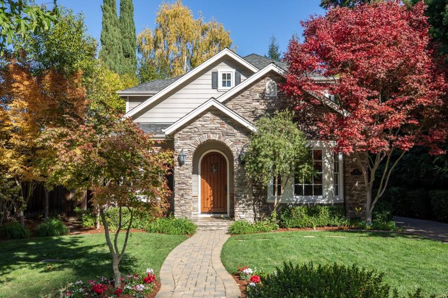
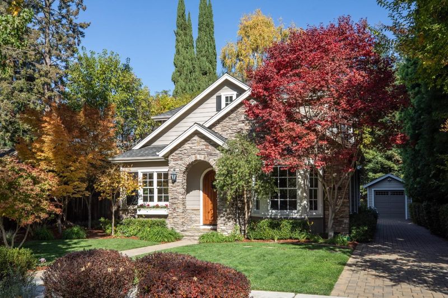
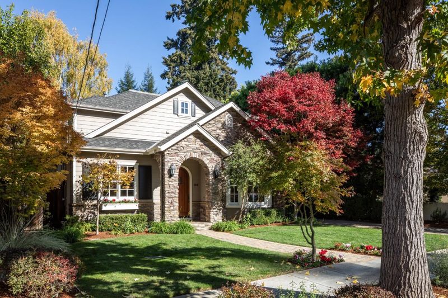
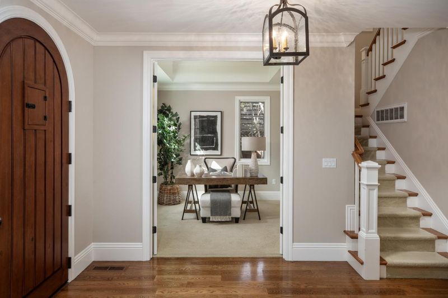
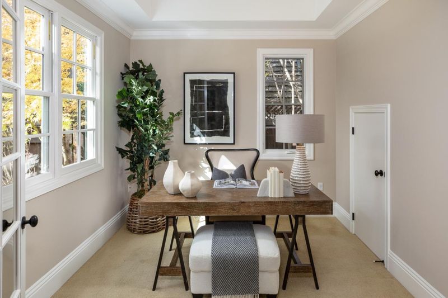
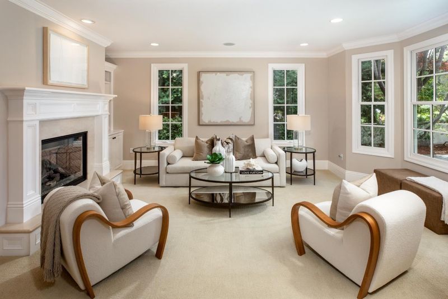
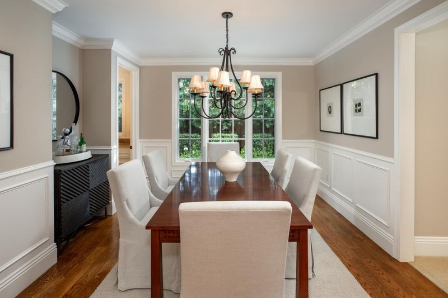
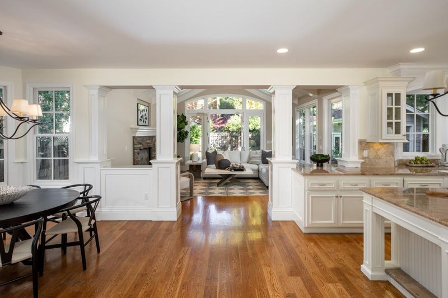
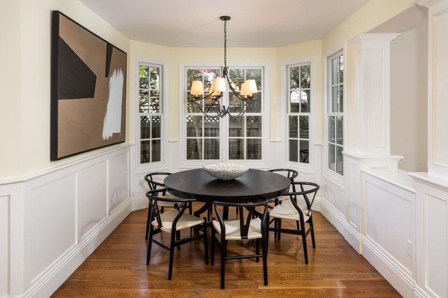
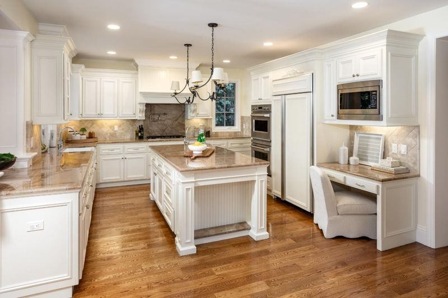
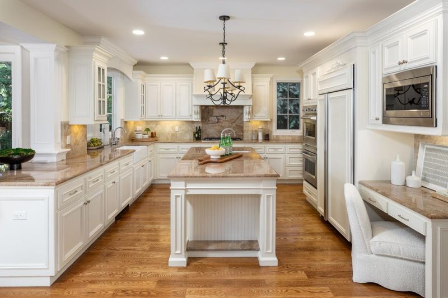
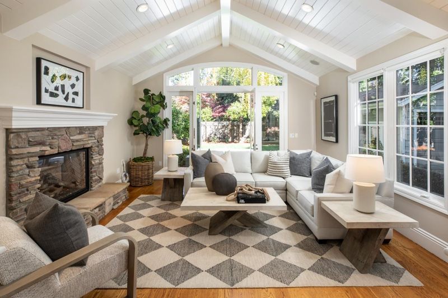
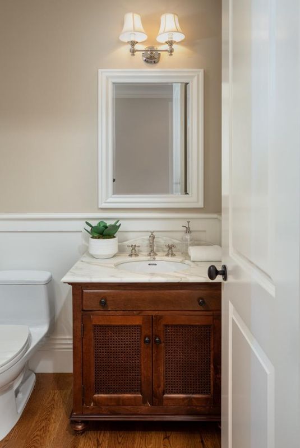
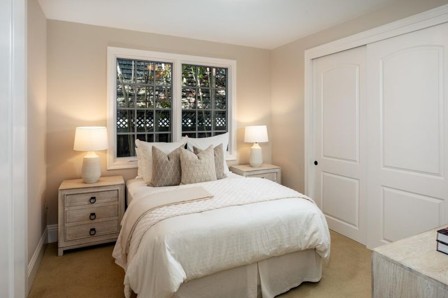
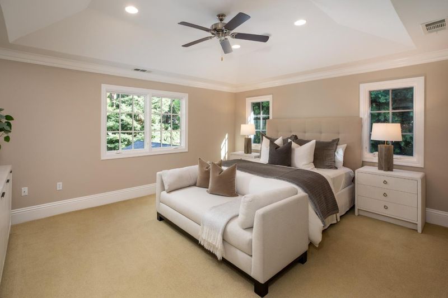
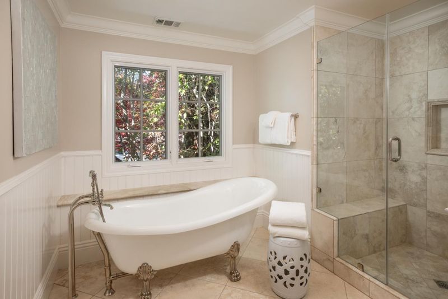
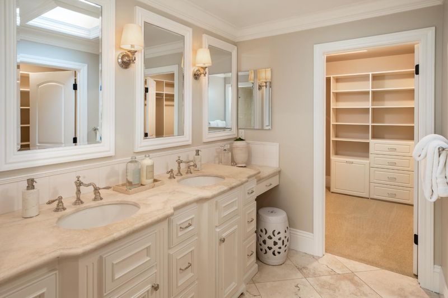
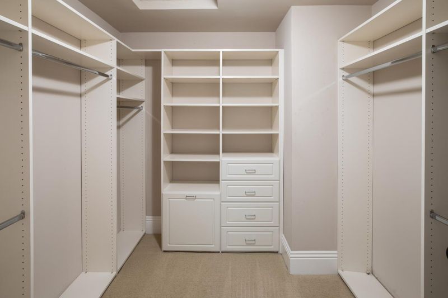
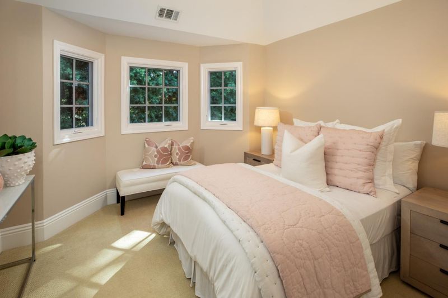
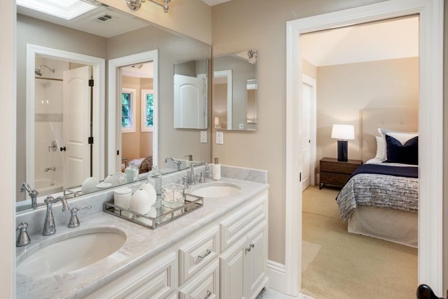
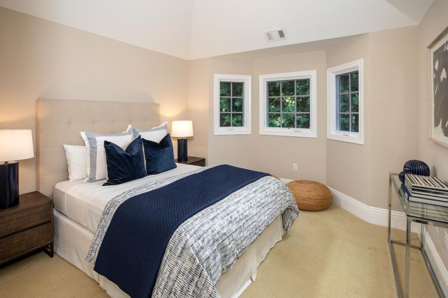
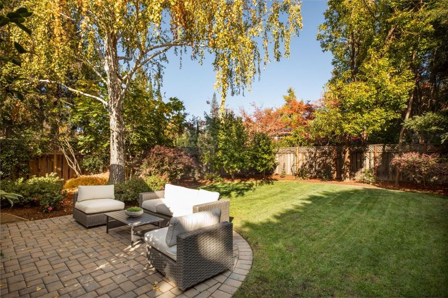
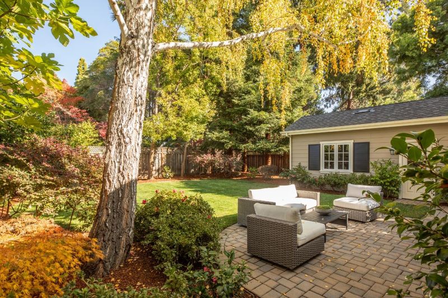
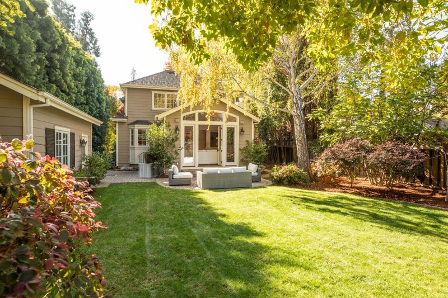
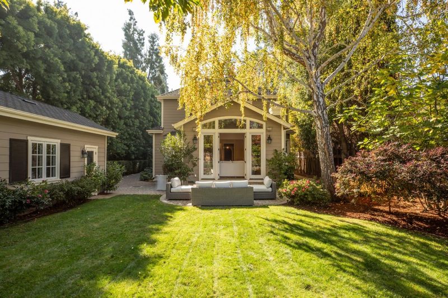
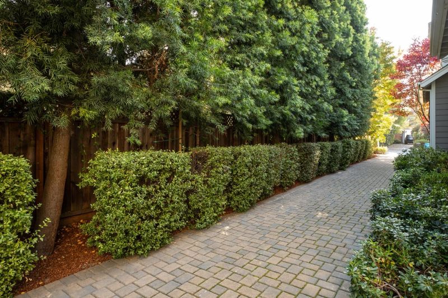
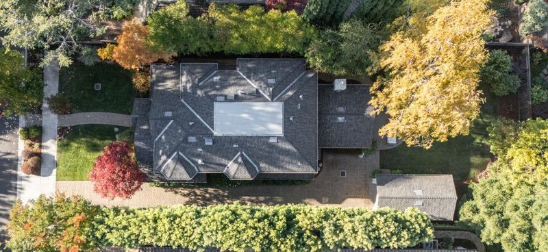
Timeless elegance and traditional architecture take center stage in this custom-built home in Menlo Parks sought-after Allied Arts neighborhood. Built in 2009, the two-story home showcases refined architectural details, with classic millwork, hardwood floors in some rooms, graceful arched front entrance, and beautifully appointed living spaces. Formal living and dining rooms provide inviting settings for entertaining, while the spacious kitchen and adjoining family room create a wonderful gathering place opening to the private rear yard. The thoughtfully arranged floor plan includes 4 bedrooms and 3.5 baths, highlighted by a main-level guest suite and an upstairs primary suite with a luxurious bath. A dedicated office adds flexibility for work-from-home needs. Outside, beautifully landscaped gardens surround the home, with a spacious rear lawn and patio framed by mature foliage for exceptional privacy. Completing the appeal is an outstanding Allied Arts location with proximity to downtown Menlo Park, Stanford University, Stanford Hospital, and excellent Menlo Park schools.

- Days on Market
- 5 days
- Current Status
- Active
- Original Price
- $6,250,000
- List Price
- $6,250,000
- On Market Date
- Nov 13, 2026
- Property Type
- Single Family Home
- Area
- 304 - Allied Arts / Downtown
- Zip Code
- 94025
- MLS ID
- ML82067271
- APN
- 071-422-190
- Year Built
- 2009
- Stories in Building
- 2
- Possession
- Unavailable
- Data Source
- MLSL
- Origin MLS System
- MLSListings, Inc.
Sand Hill School at Children's Health Council
Private K-4, 6-8 Coed
Students: NA Distance: 0.2mi
Esther B. Clark School
Private 2-10 Combined Elementary And Secondary, Nonprofit
Students: 82 Distance: 0.2mi
Packard Children's Hospital/Stanford
Public K-12 Alternative
Students: 23 Distance: 0.4mi
Lydian Academy
Private 7-12
Students: 44 Distance: 0.7mi
St. Raymond School
Private PK-8 Elementary, Religious, Coed
Students: 300 Distance: 0.8mi
Stanford Online High School
Private 7-12 Nonprofit
Students: 650 Distance: 0.9mi
- Bed
- 4
- Bath
- 4 (3/1)
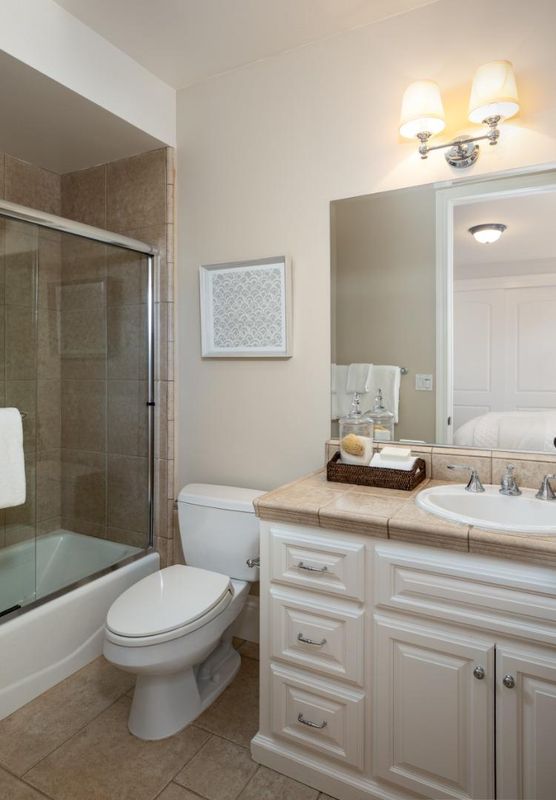
- Double Sinks, Full on Ground Floor, Half on Ground Floor, Marble, Primary - Stall Shower(s), Showers over Tubs - 2+, Skylight, Stone, Tub in Primary Bedroom
- Parking
- 1
- Detached Garage, Parking Area
- SQ FT
- 3,190
- SQ FT Source
- Unavailable
- Lot SQ FT
- 9,000.0
- Lot Acres
- 0.206612 Acres
- Kitchen
- 220 Volt Outlet, Cooktop - Gas, Countertop - Granite, Dishwasher, Exhaust Fan, Freezer, Garbage Disposal, Hood Over Range, Island with Sink, Microwave, Oven - Double, Pantry, Refrigerator
- Cooling
- Central AC
- Dining Room
- Formal Dining Room
- Disclosures
- NHDS Report
- Family Room
- Kitchen / Family Room Combo
- Flooring
- Carpet, Hardwood, Tile
- Foundation
- Concrete Perimeter
- Fire Place
- Family Room, Gas Burning, Gas Starter, Living Room
- Heating
- Central Forced Air
- Laundry
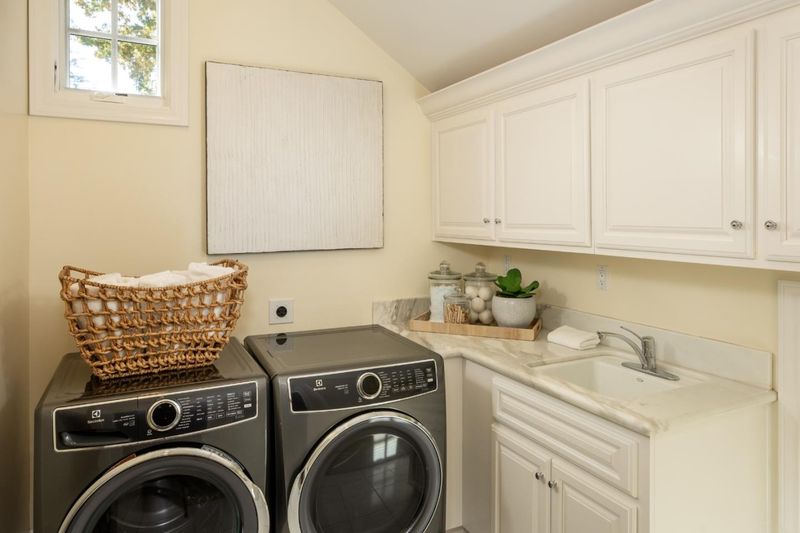
- Electricity Hookup (220V), In Utility Room, Tub / Sink, Washer / Dryer
- Fee
- Unavailable
MLS and other Information regarding properties for sale as shown in Theo have been obtained from various sources such as sellers, public records, agents and other third parties. This information may relate to the condition of the property, permitted or unpermitted uses, zoning, square footage, lot size/acreage or other matters affecting value or desirability. Unless otherwise indicated in writing, neither brokers, agents nor Theo have verified, or will verify, such information. If any such information is important to buyer in determining whether to buy, the price to pay or intended use of the property, buyer is urged to conduct their own investigation with qualified professionals, satisfy themselves with respect to that information, and to rely solely on the results of that investigation.
School data provided by GreatSchools. School service boundaries are intended to be used as reference only. To verify enrollment eligibility for a property, contact the school directly.