

$202,100
859
SQ FT
$235
SQ/FT
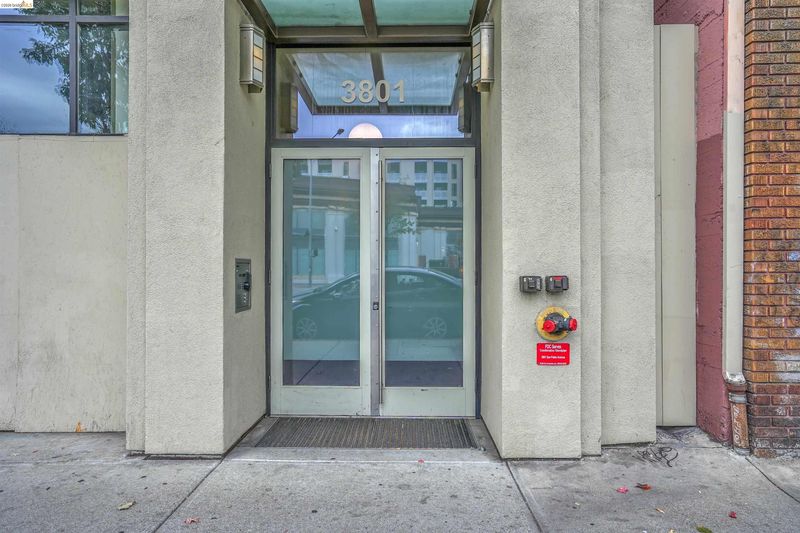
3801 San Pablo Ave, #306
@ Adeline - Emeryville

- 2 Bed
- 1.5 (1/1) Bath
- 2 Park
- 859 sqft
- Emeryville
-

-
Sat Oct 10, 1:00 pm - 4:00 pm
Sat open house 10/10 1-4pm
-
Sun Oct 18, 1:00 pm - 4:00 pm
Sun open house 10/18 1-4pm
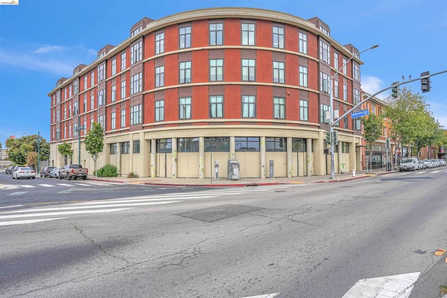
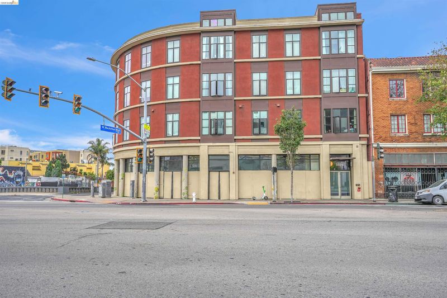
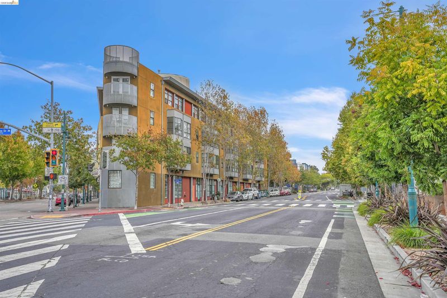
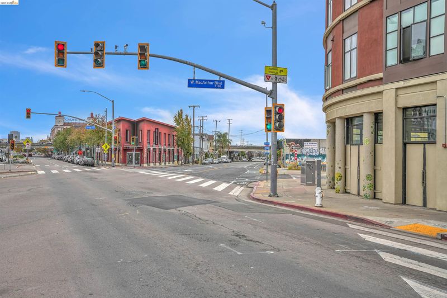
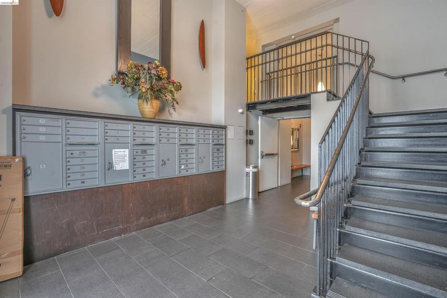
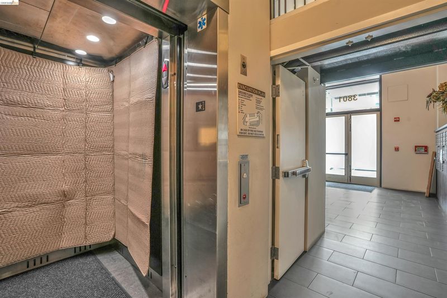
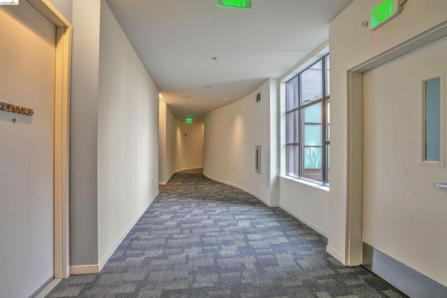
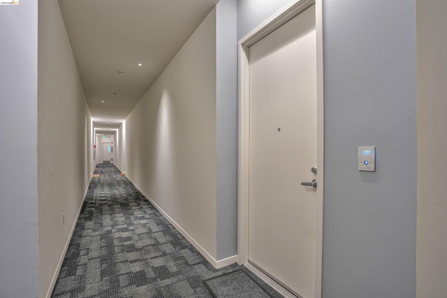
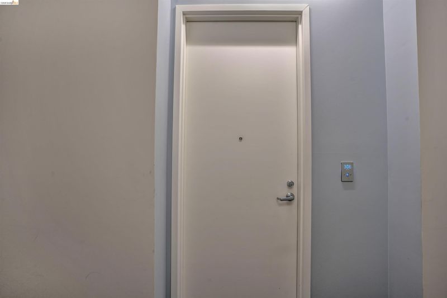
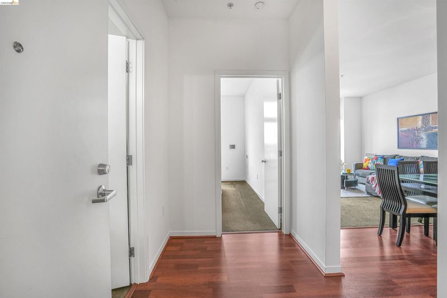
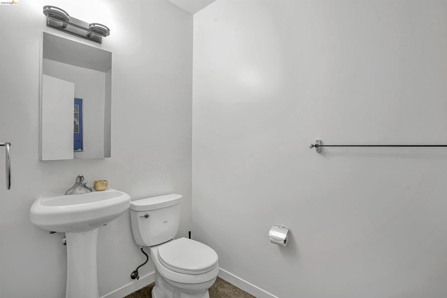
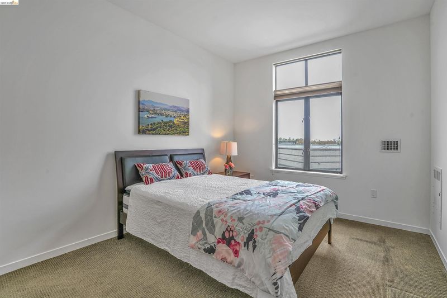
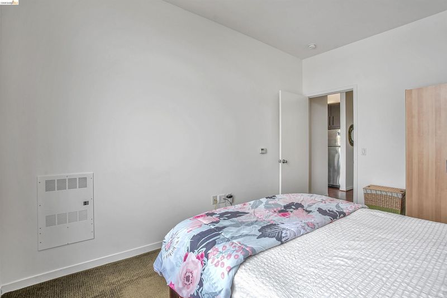
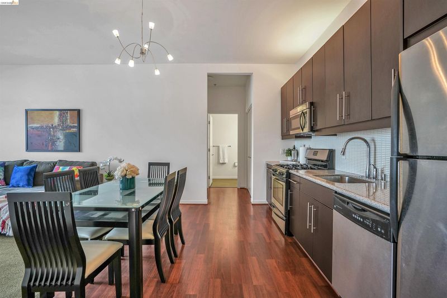
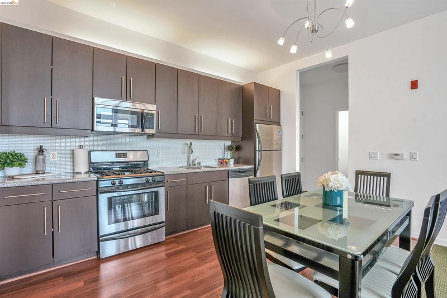
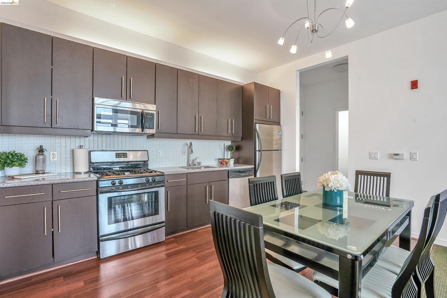
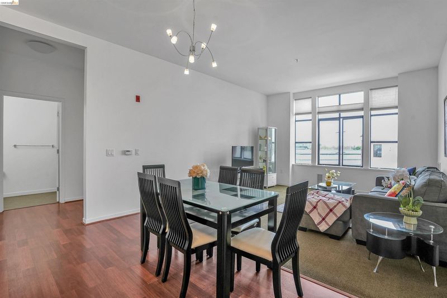
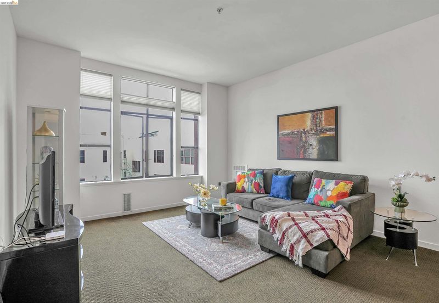
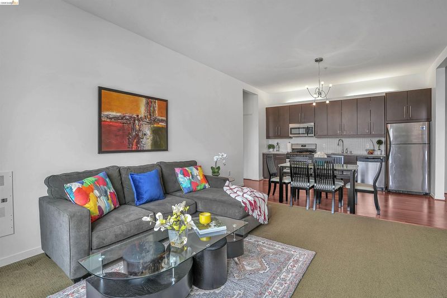
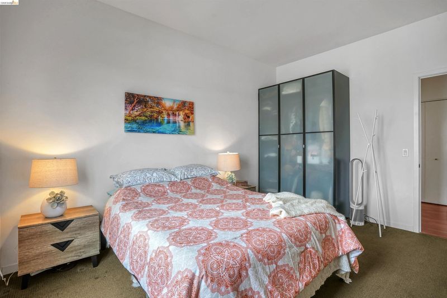
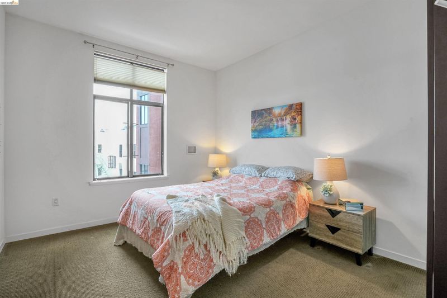
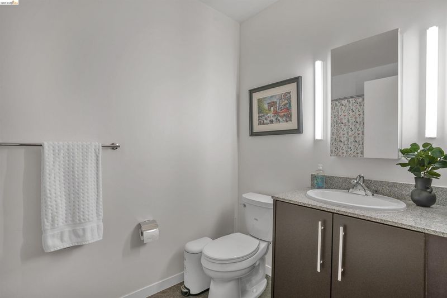
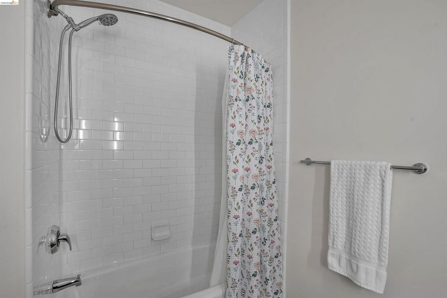
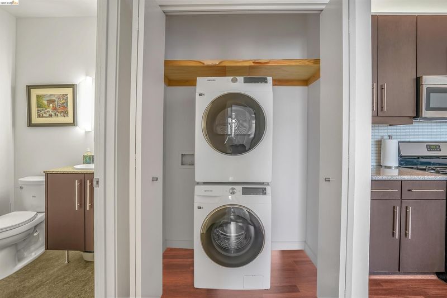
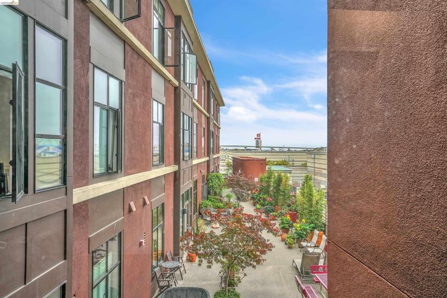
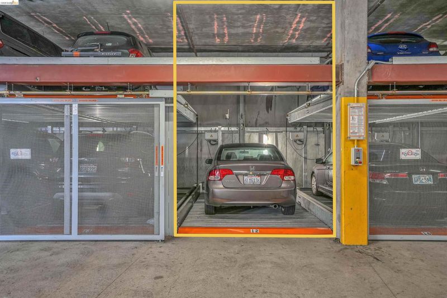
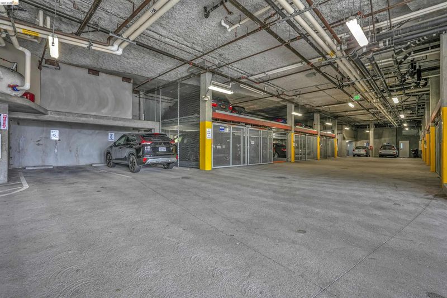
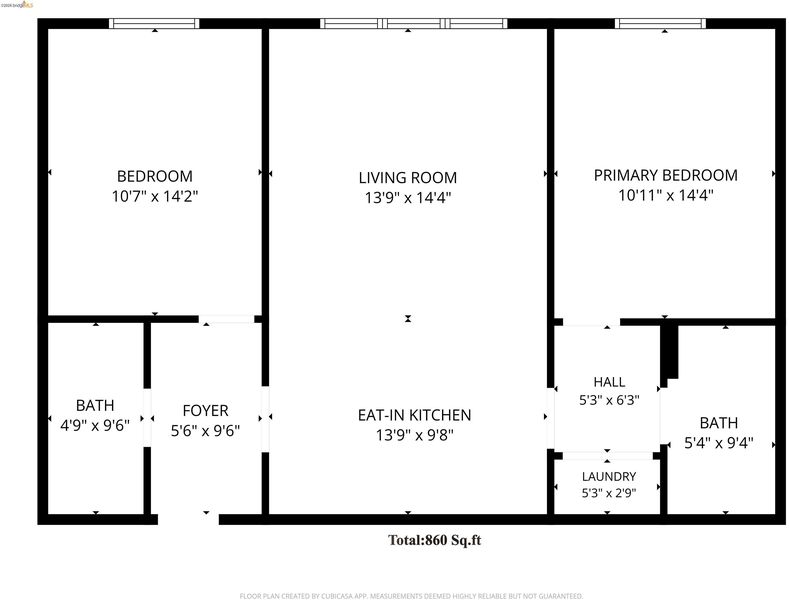
Welcome to Adeline Place in central Emeryville. This 859-square-foot condo offers 2 bedrooms, 1.5 bathrooms, and garage parking for two cars. Nearby destinations include restaurants, East Bay Bridge Shopping Center, Bay Street Emeryville, Emeryville Public Market, and Pixar. The free Emery Go-Round shuttle, BART connections, and major freeways provide options for commuting throughout the Bay Area. This is a Below Market Rate (BMR) unit offered at $202,100, subject to City program eligibility requirements and resale restrictions. Maximum annual household income under the 2025/26 Low Income (80% AMI) limits: 2 people—$108,600; 3 people—$122,200; 4 people $135,750; 5 people $146,650 (occupancy is between 2-5 people for a two bedroom home). Maximum offer price: $202,100. Buyer eligibility is subject to City approval. BMR units are exempt from City transfer tax. Offers will be opened/reviewed after 3 weeks on the market. Offers are subject to a selection lottery if more than one offer is received by the published deadline. The property must be actively listed on MLS for at least three weeks before an offer may be accepted. Seller is willing to consider offers requesting concessions.

- Current Status
- Active
- Original Price
- $202,100
- List Price
- $202,100
- On Market Date
- Sep 30, 2026
- Property Type
- Condominium
- D/N/S
- Emeryville
- Zip Code
- 94608
- MLS ID
- 41149834
- APN
- 49155423
- Year Built
- 2009
- Stories in Building
- 1
- Possession
- Close Of Escrow
- Data Source
- MAXEBRDI
- Origin MLS System
- Bridge AOR
East Bay German International School
Private K-8 Elementary, Coed
Students: 100 Distance: 0.3mi
North Oakland Community Charter School
Charter K-8 Elementary, Coed
Students: 172 Distance: 0.3mi
Oakland Military Institute, College Preparatory Academy
Charter 6-12 Secondary
Students: 743 Distance: 0.4mi
Hoover Elementary School
Public K-5 Elementary
Students: 269 Distance: 0.5mi
Emery Secondary School
Public 9-12 Secondary
Students: 183 Distance: 0.5mi
St. Martin De Porres
Private K-8 Elementary, Religious, Coed
Students: 187 Distance: 0.5mi
- Bed
- 2
- Bath
- 1.5 (1/1)
- Parking
- 2
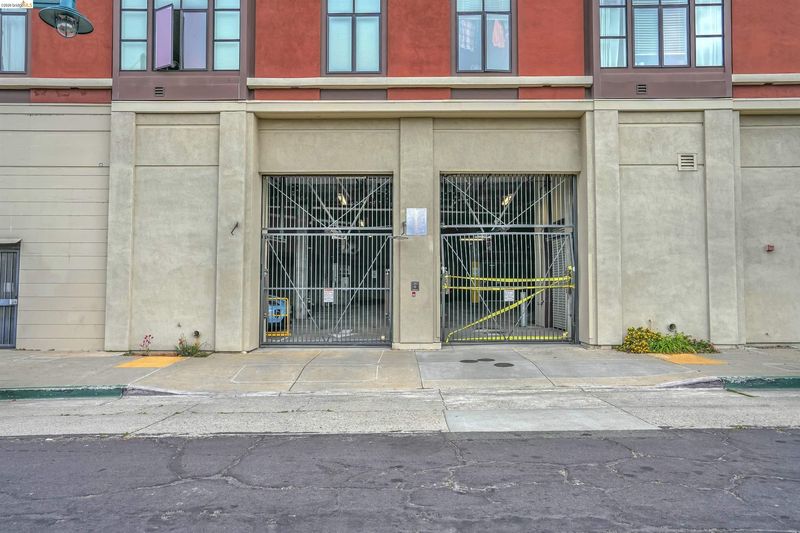
- Off Street, Space Per Unit - 2, Below Building Parking
- SQ FT
- 859
- SQ FT Source
- Public Records
- Lot SQ FT
- 13,479.0
- Lot Acres
- 0.31 Acres
- Pool Info
- None
- Kitchen
- Counter - Solid Surface
- Cooling
- None
- Disclosures
- Disclosure Package Avail
- Entry Level
- 3
- Exterior Details
- No Yard
- Flooring
- Carpet
- Foundation
- Fire Place
- None
- Heating
- Forced Air
- Laundry
- In Unit
- Main Level
- 2 Bedrooms
- Possession
- Close Of Escrow
- Architectural Style
- Contemporary
- Construction Status
- Existing
- Additional Miscellaneous Features
- No Yard
- Location
- Other
- Roof
- Other
- Water and Sewer
- Public
- Fee
- $691
MLS and other Information regarding properties for sale as shown in Theo have been obtained from various sources such as sellers, public records, agents and other third parties. This information may relate to the condition of the property, permitted or unpermitted uses, zoning, square footage, lot size/acreage or other matters affecting value or desirability. Unless otherwise indicated in writing, neither brokers, agents nor Theo have verified, or will verify, such information. If any such information is important to buyer in determining whether to buy, the price to pay or intended use of the property, buyer is urged to conduct their own investigation with qualified professionals, satisfy themselves with respect to that information, and to rely solely on the results of that investigation.
School data provided by GreatSchools. School service boundaries are intended to be used as reference only. To verify enrollment eligibility for a property, contact the school directly.