

$699,000
1,067
SQ FT
$655
SQ/FT
2735 Mauricia Avenue, #B
@ Buckingham Drive - 8 - Santa Clara, Santa Clara

- 2 Bed
- 2 Bath
- 1 Park
- 1,067 sqft
- SANTA CLARA
-

-
Sat Aug 22, 2:00 pm - 4:00 pm
-
Sun Aug 23, 2:00 pm - 4:00 pm
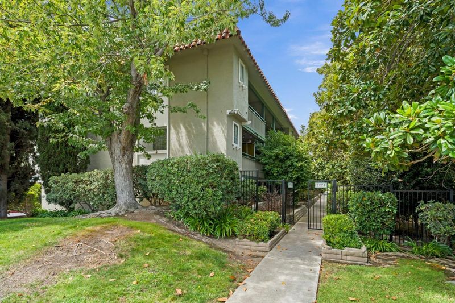
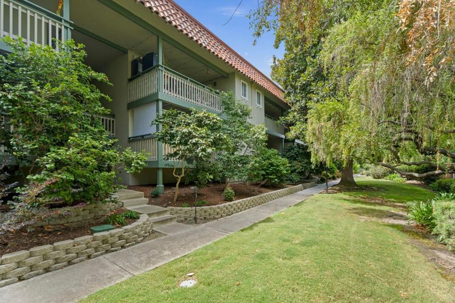
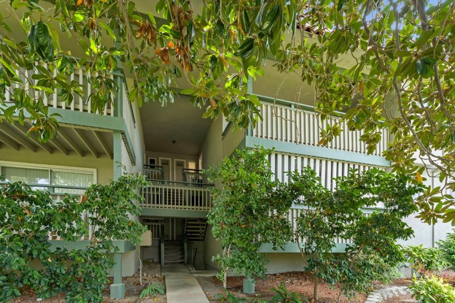
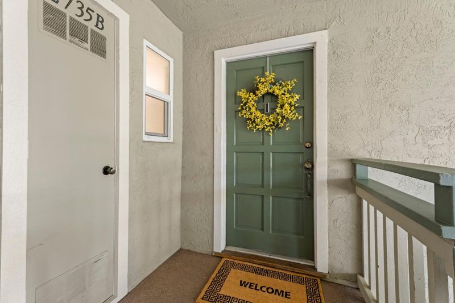
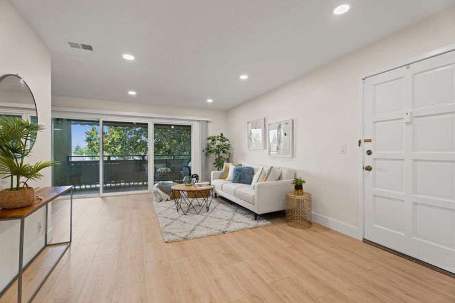
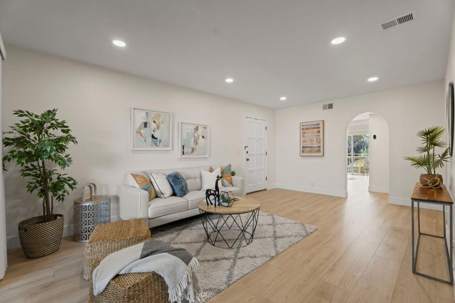
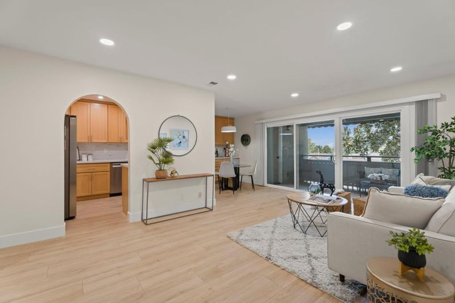
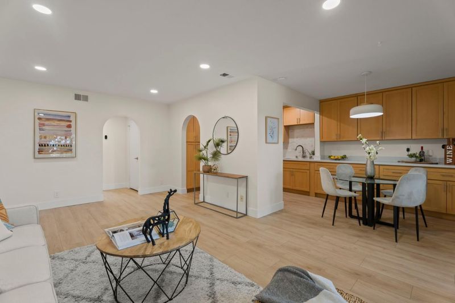
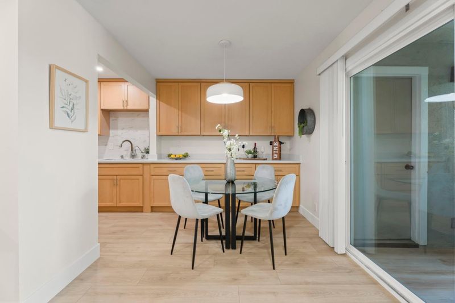
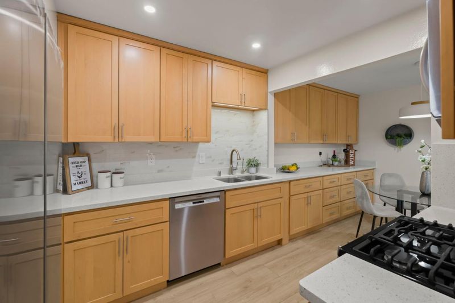
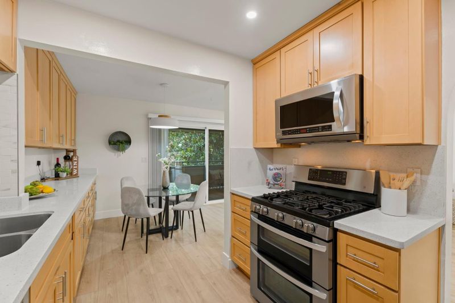
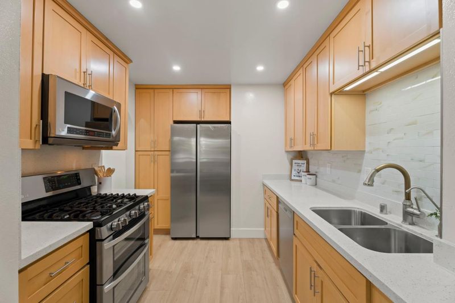
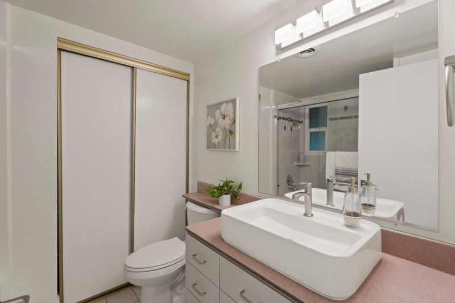
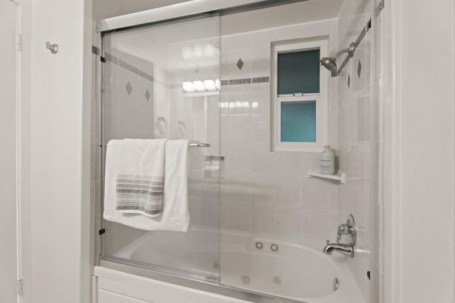
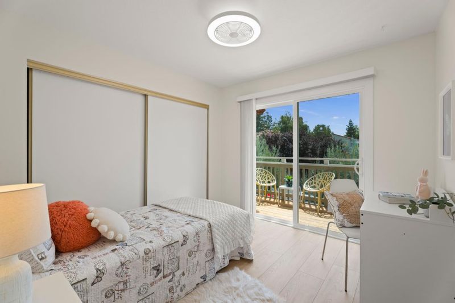
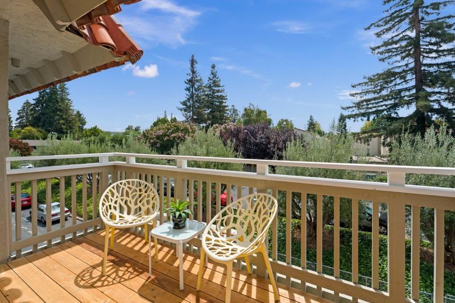
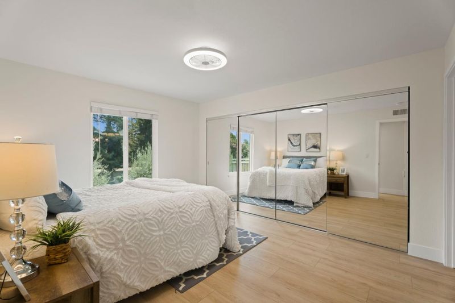
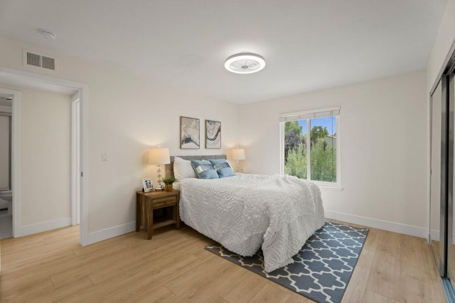
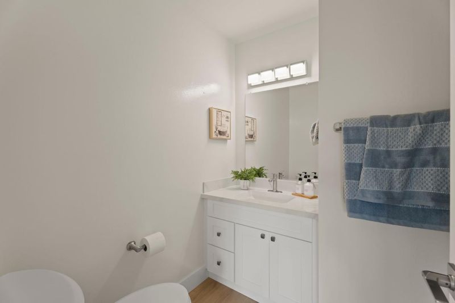
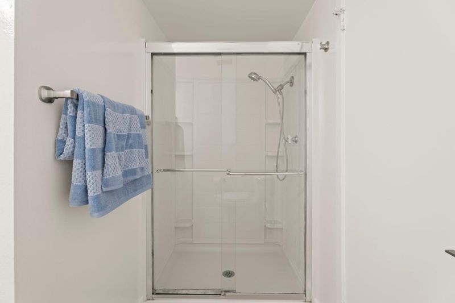
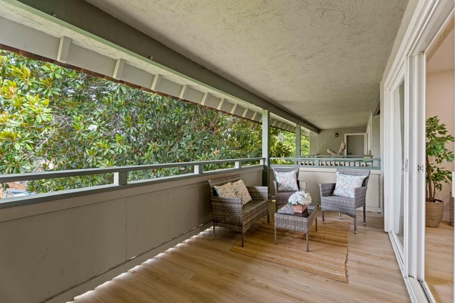
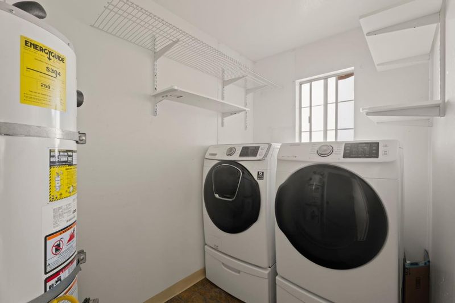
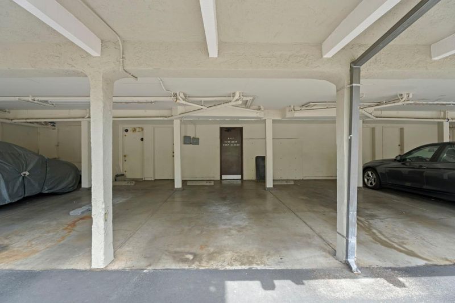
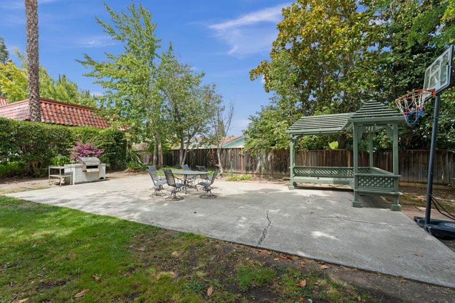
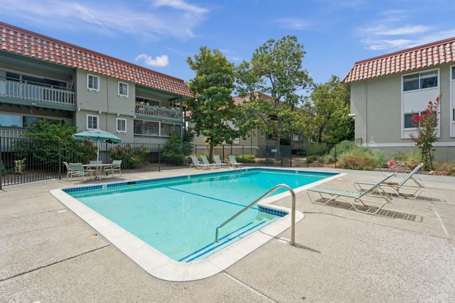
Turnkey & beautifully updated, this 2-bed, 2-bath Santa Clara condo offers 1,067 sq ft of stylish living. New wide-plank laminate flooring adds a fresh look. The updated kitchen shines with quartz counters, ample cabinetry & stainless appliances: Bosch dishwasher, LG gas range & microwave, plus Samsung refrigerator. Open living & dining areas flow through glass doors to an updated entertainers balcony, perfect for alfresco dining & relaxing. The primary suite features dual mirrored closets & an ensuite bath with updated vanity & enclosed shower. The versatile 2nd bedroom opens to its own balcony, ideal for guests or an office. The hall bath has a shower over tub. Built-in hallway storage, a display alcove, patio laundry/storage with full-size machines & shelving, plus a private downstairs storage room near the carport add convenience. Enjoy a community pool, modern finishes, indoor-outdoor living & access to Cupertino schools in the heart of Silicon Valley. Buyer to verify schools.

- Days on Market
- 1 day
- Current Status
- Active
- Original Price
- $699,000
- List Price
- $699,000
- On Market Date
- Aug 18, 2026
- Property Type
- Condominium
- Area
- 8 - Santa Clara
- Zip Code
- 95051
- MLS ID
- ML82058154
- APN
- 294-34-065
- Year Built
- 1971
- Stories in Building
- 1
- Possession
- Unavailable
- Data Source
- MLSL
- Origin MLS System
- MLSListings, Inc.
Sierra Elementary And High School
Private K-12 Combined Elementary And Secondary, Coed
Students: 87 Distance: 0.4mi
Happy Days CDC
Private K Preschool Early Childhood Center, Elementary, Coed
Students: NA Distance: 0.4mi
Millikin Elementary School
Public K-5 Elementary, Coed
Students: 523 Distance: 0.4mi
The Harker School
Private K-12 Secondary, Coed
Students: 2040 Distance: 0.7mi
Westwood Elementary School
Public K-5 Elementary
Students: 392 Distance: 0.8mi
St. Justin
Private K-8 Elementary, Religious, Coed
Students: 315 Distance: 0.9mi
- Bed
- 2
- Bath
- 2
- Shower and Tub, Stall Shower
- Parking
- 1
- Carport, Off-Street Parking, On Street
- SQ FT
- 1,067
- SQ FT Source
- Unavailable
- Pool Info
- Community Facility
- Kitchen
- Countertop - Quartz, Dishwasher, Garbage Disposal, Microwave, Oven Range - Gas, Refrigerator
- Cooling
- None
- Dining Room
- Dining Area in Living Room
- Disclosures
- NHDS Report
- Family Room
- No Family Room
- Flooring
- Laminate, Tile
- Foundation
- Other
- Heating
- Central Forced Air
- Laundry
- In Utility Room, Washer / Dryer
- Views
- Neighborhood
- * Fee
- $670
- Name
- Kentfield Homeowners Association
- *Fee includes
- Common Area Electricity, Exterior Painting, Garbage, Insurance - Common Area, Insurance - Earthquake, Landscaping / Gardening, Maintenance - Common Area, Pool, Spa, or Tennis, Recreation Facility, Reserves, Roof, and Water
MLS and other Information regarding properties for sale as shown in Theo have been obtained from various sources such as sellers, public records, agents and other third parties. This information may relate to the condition of the property, permitted or unpermitted uses, zoning, square footage, lot size/acreage or other matters affecting value or desirability. Unless otherwise indicated in writing, neither brokers, agents nor Theo have verified, or will verify, such information. If any such information is important to buyer in determining whether to buy, the price to pay or intended use of the property, buyer is urged to conduct their own investigation with qualified professionals, satisfy themselves with respect to that information, and to rely solely on the results of that investigation.
School data provided by GreatSchools. School service boundaries are intended to be used as reference only. To verify enrollment eligibility for a property, contact the school directly.