

$735,000
1,300
SQ FT
$565
SQ/FT
35 Lipton Way
@ E. Cotati Ave - Cotati/Rohnert Park, Cotati

- 3 Bed
- 2.5 (2/1) Bath
- 5 Park
- 1,300 sqft
- Cotati
-

-
Sun Oct 4, 2:00 pm - 4:00 pm
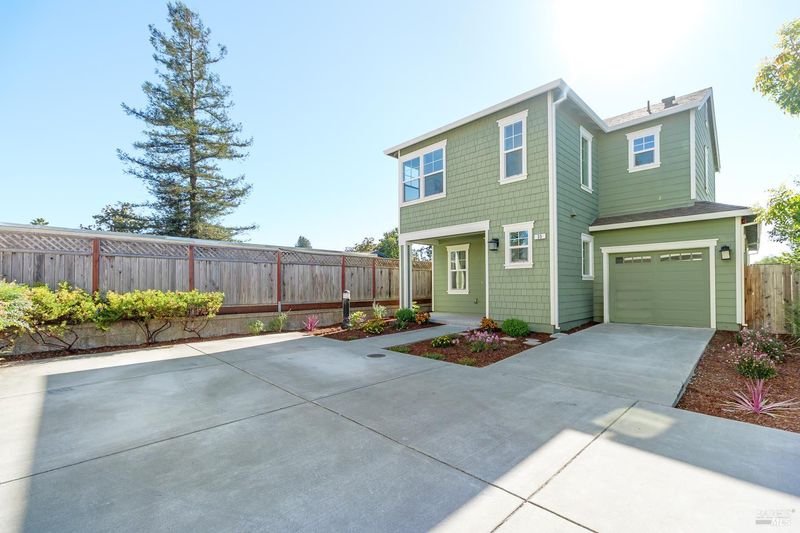
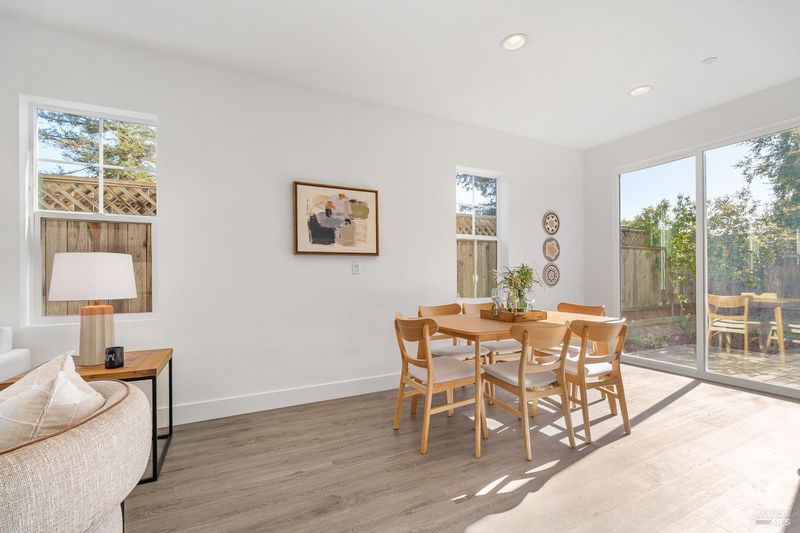
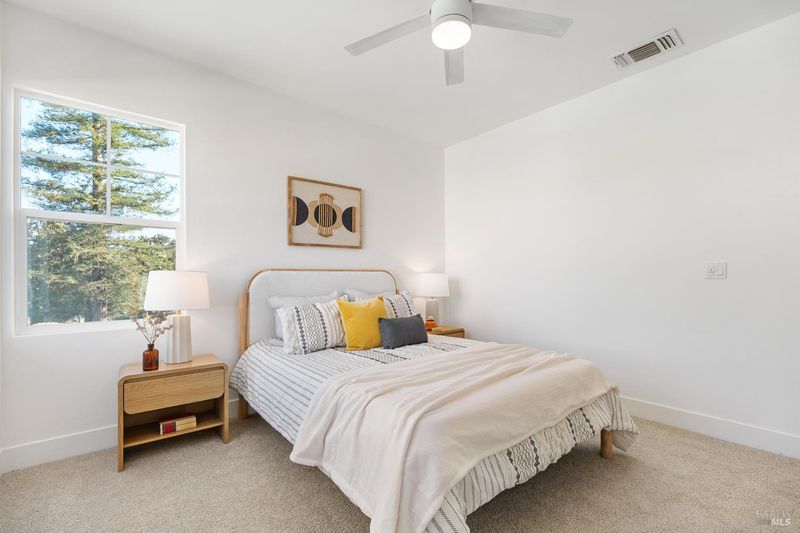
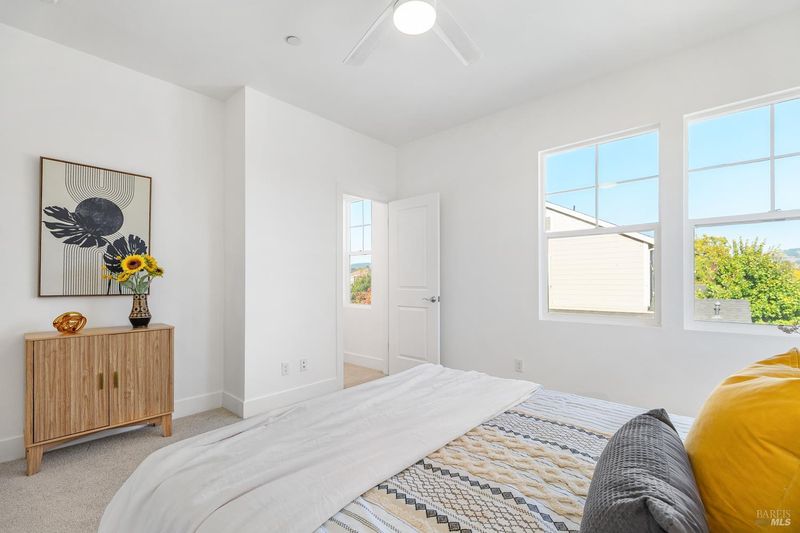
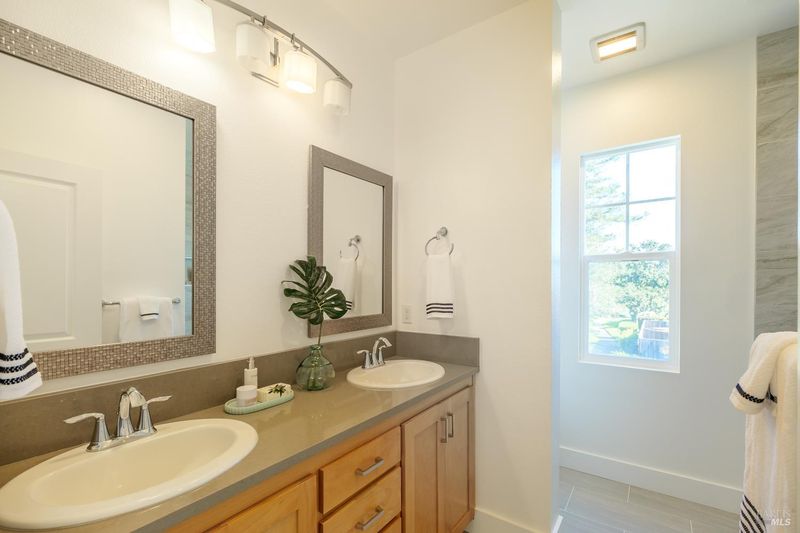
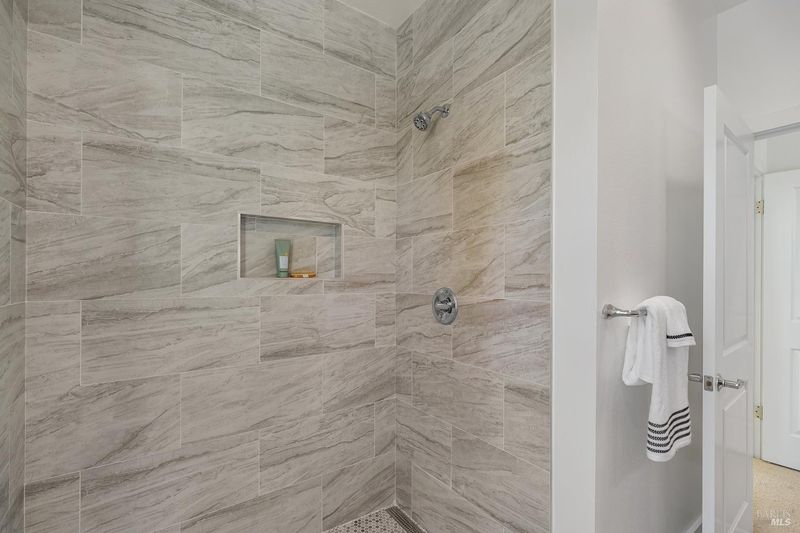
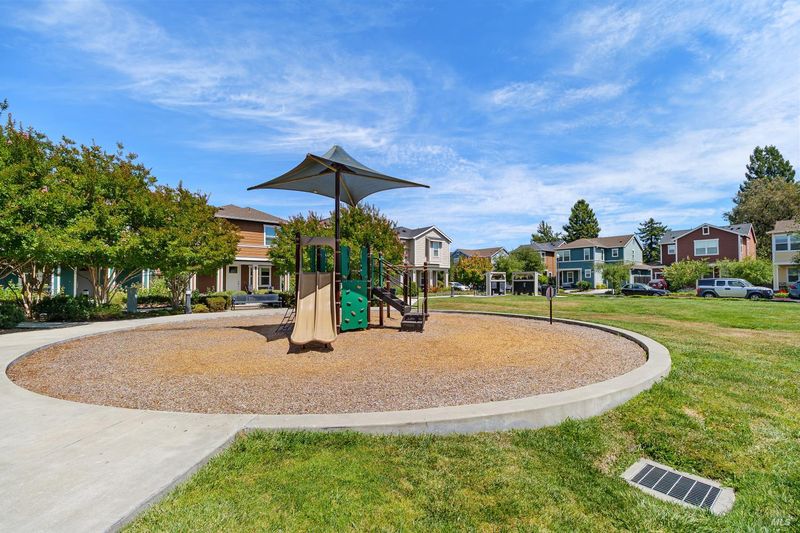
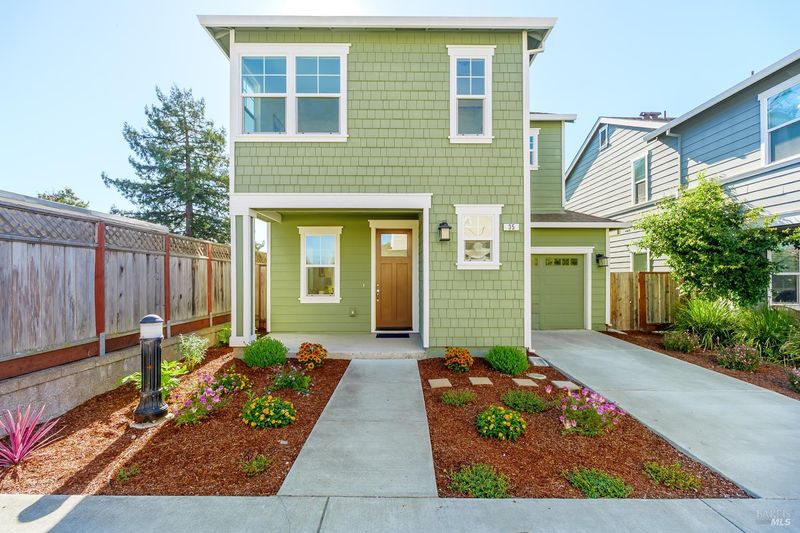
First Open House. Probably the best lot and location in the sought after Village Walk Community. This 2018 free-standing, two-story home offers extra privacy on a corner lot, tucked away from the street, no neighbors on one side, and extra parking spaces off street. Newly tiled Primary Bath, new appliances, Move-In ready!
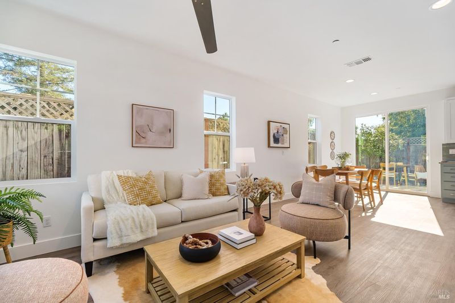
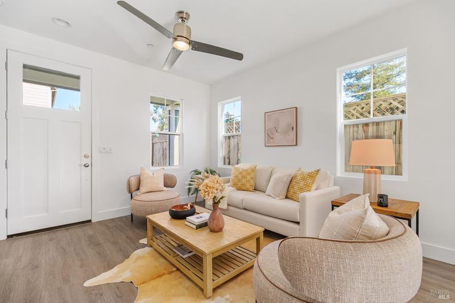
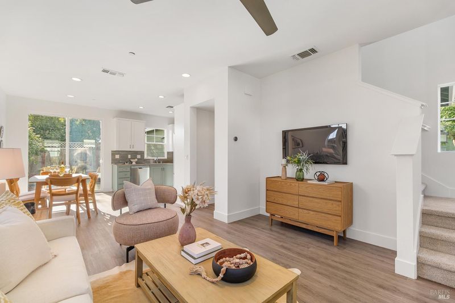
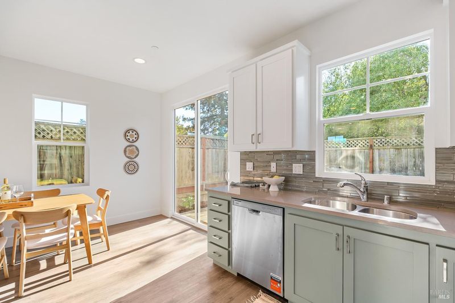
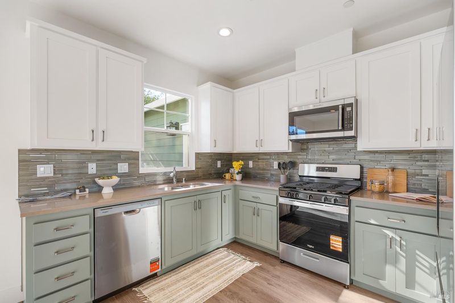
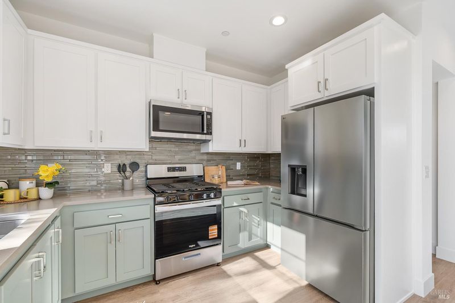
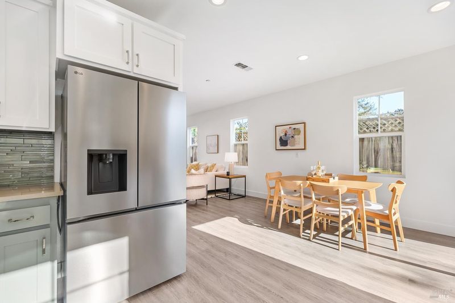
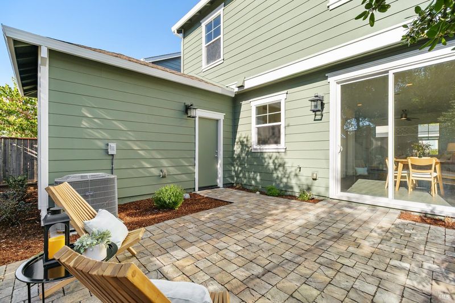
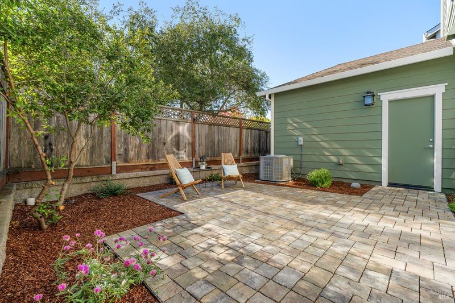
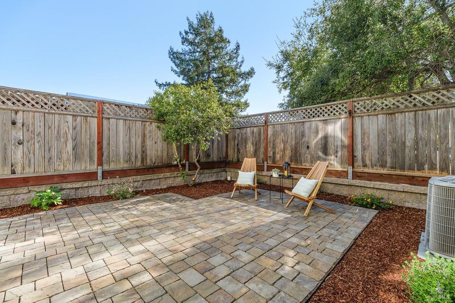
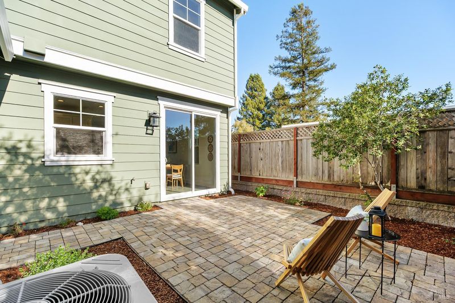
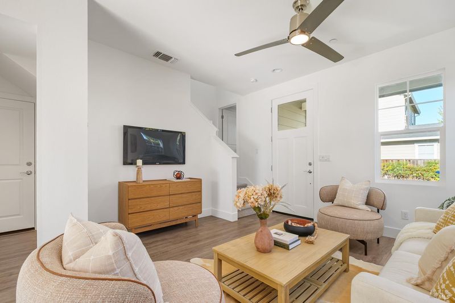
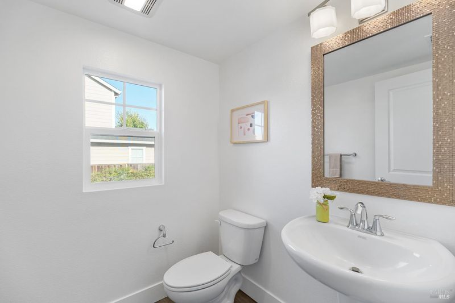
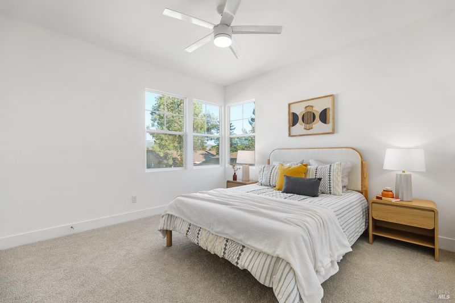
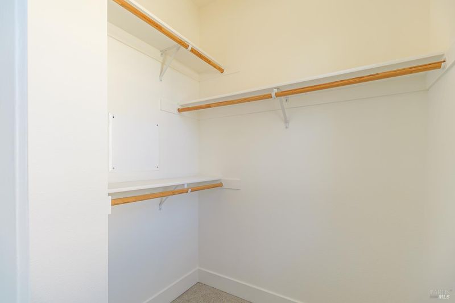
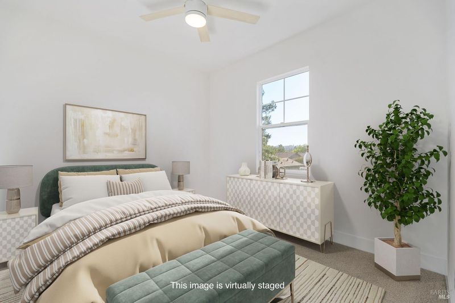
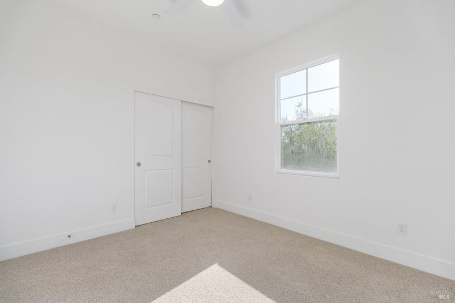
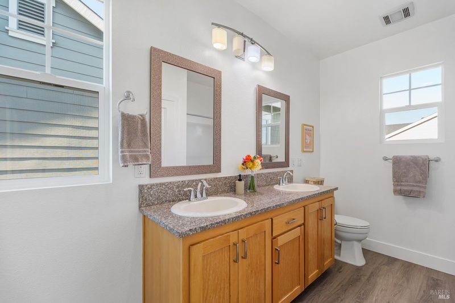
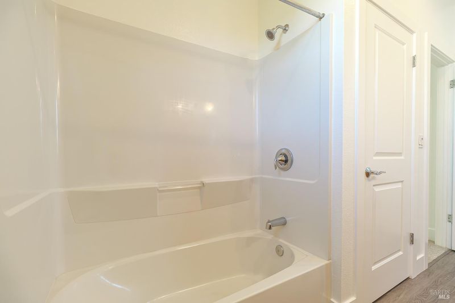
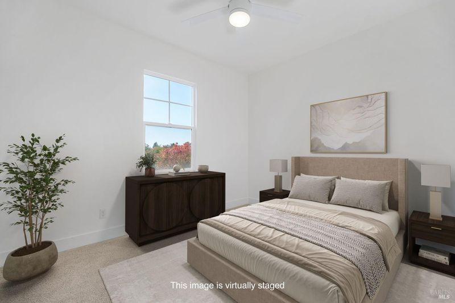
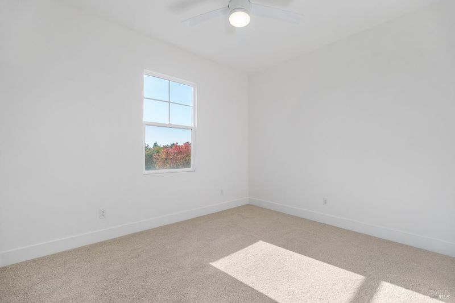
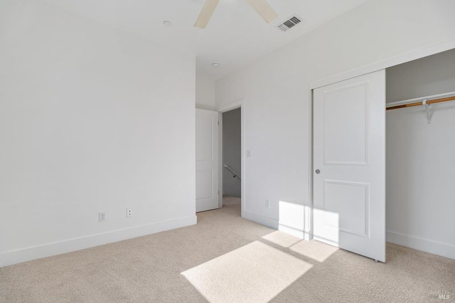
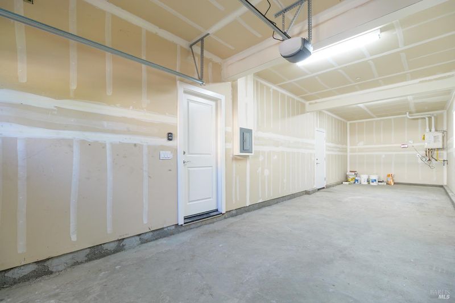
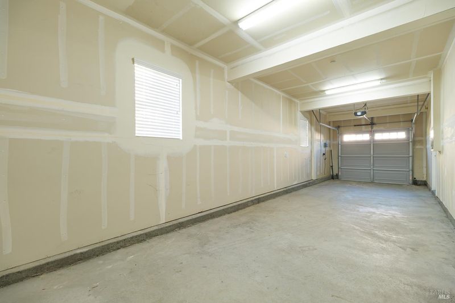
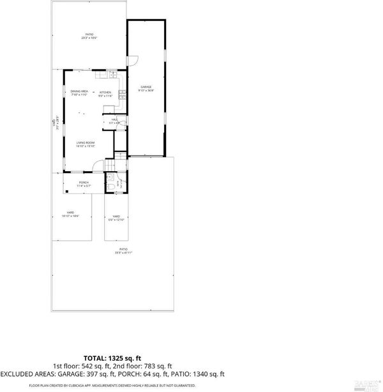
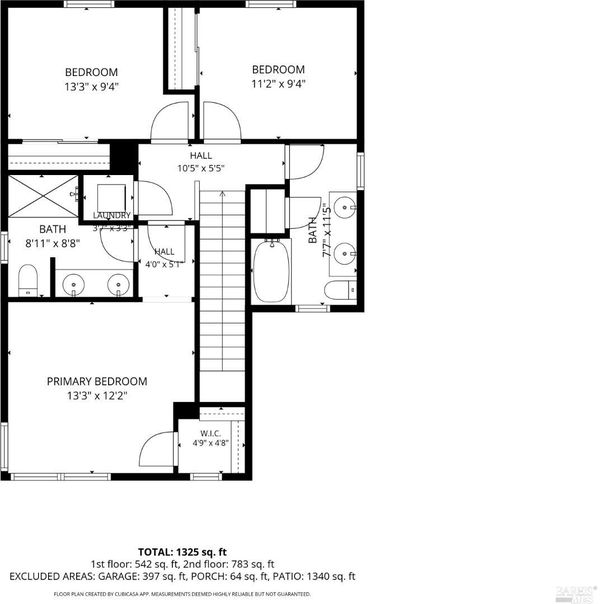
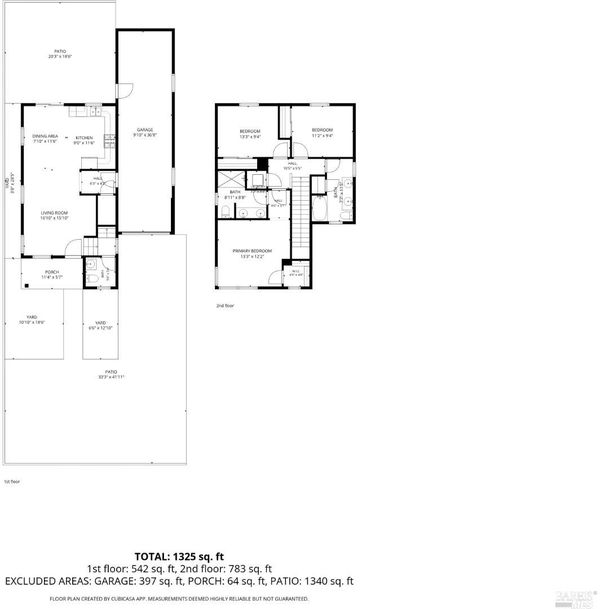
Step into the modern ease of 35 Lipton Way, probably the best lot and location in the highly sought-after Village Walk community of Cotati. Completed in 2018, this free-standing, two-story home offers extra privacy, located on a corner lot, tucked away from the street, no neighbors on one side, and an extra two parking spaces off street. The interior boasts fresh paint, complemented by a mix of sophisticated vinyl flooring and new carpeting. Just completed, the beautifully tiled shower and floors are a standout in the primary bathroom. In the heart of the home, the kitchen shines with custom painted two tone cabinets, new stainless-steel appliances, including refrigerator, gas range, and dishwasher. The stainless hood contains a microwave. With three bedrooms and 2.5 baths, the layout offers ample spaces. Outside, the private patio and garden areas provide a serene spot for morning coffee or evening relaxation. Practicality for living with an attached two-car tandem garage. Located just moments away from Oliver's Market. Commuting is a breeze with the Cotati Smart Train Station only a few blocks or Hwy 101 minutes away for easy access to both Santa Rosa and Petaluma. Experience the unique, small-town charm of Cotati while enjoying the polished, move-in-ready lifestyle this exceptional home provides.

- Days on Market
- 1 day
- Current Status
- Active
- Original Price
- List Price
- $735,000
- On Market Date
- Oct 2, 2026
- Property Type
- Single Family Residence
- Area
- Cotati/Rohnert Park
- Zip Code
- 94931
- MLS ID
- 326083981
- APN
- 144292055000
- Year Built
- 2017
- Stories in Building
- 2
- Possession
- Close Of Escrow
- Data Source
- BAREIS
- Origin MLS System
Bridge Haven School
Private K-5
Students: 19 Distance: 0.1mi
University Elementary At La Fiesta
Public K-5
Students: 210 Distance: 0.3mi
Waldo Rohnert Intermediate School
Public 3-5 Elementary
Students: 239 Distance: 0.4mi
Rancho Bodega School
Private 9-12 Secondary, Coed
Students: 11 Distance: 0.6mi
Technology Middle
Public 6-8
Students: 396 Distance: 0.7mi
Monte Vista Elementary School
Public K-5 Elementary
Students: 483 Distance: 0.8mi
- Bed
- 3
- Bath
- 2.5 (2/1)
- Double Vanity, Stone
- Parking
- 5
- Attached, Garage Door Opener, Tandem
- SQ FT
- 1,300
- SQ FT Source
- Assessor Auto-Fill
- Lot SQ FT
- 3,219.0
- Lot Acres
- 0.0739 Acres
- Kitchen
- Stone Counters
- Cooling
- Central Air
- Dining Room
- Formal Area
- Disclosures
- Standard
- Flooring
- Carpet, Tile, Vinyl
- Foundation
- Slab
- Heating
- Central
- Laundry
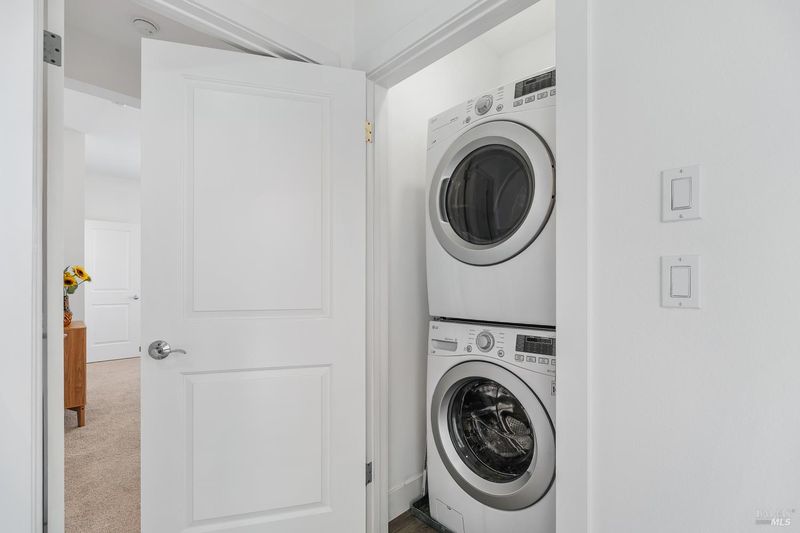
- Upper Level, Washer/Dryer Stacked Included
- Upper Level
- Bedroom(s), Full Bath(s), Primary Bedroom
- Main Level
- Dining Room, Garage, Living Room, Partial Bath(s), Street Entrance
- Possession
- Close Of Escrow
- Basement
- None
- Architectural Style
- Craftsman
- * Fee
- $139
- Name
- Village Walk
- Phone
- 707-584-5800
- *Fee includes
- Common Areas and Management
MLS and other Information regarding properties for sale as shown in Theo have been obtained from various sources such as sellers, public records, agents and other third parties. This information may relate to the condition of the property, permitted or unpermitted uses, zoning, square footage, lot size/acreage or other matters affecting value or desirability. Unless otherwise indicated in writing, neither brokers, agents nor Theo have verified, or will verify, such information. If any such information is important to buyer in determining whether to buy, the price to pay or intended use of the property, buyer is urged to conduct their own investigation with qualified professionals, satisfy themselves with respect to that information, and to rely solely on the results of that investigation.
School data provided by GreatSchools. School service boundaries are intended to be used as reference only. To verify enrollment eligibility for a property, contact the school directly.