



$1,400,000
3,334
SQ FT
$420
SQ/FT
5827 Casita Way
@ San Justo Rd. - 1 - Morgan Hill / Gilroy / San Martin, Gilroy

- 4 Bed
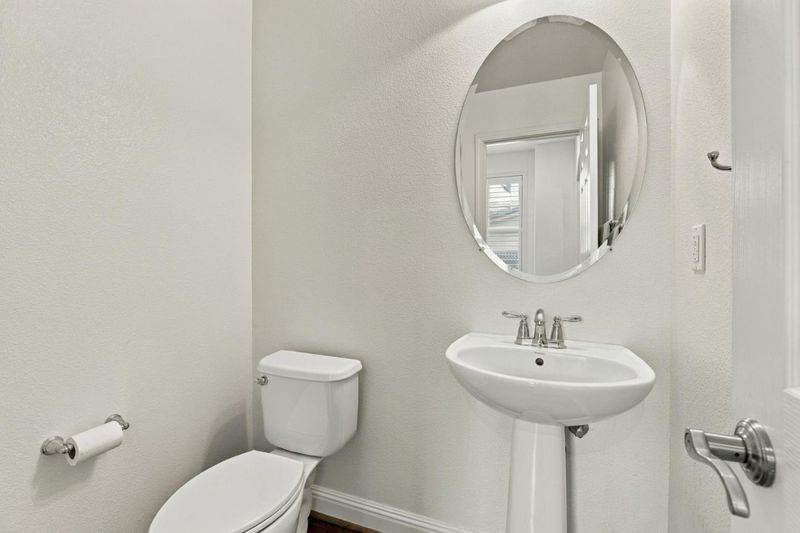
- 4 (3/1) Bath
- 2 Park
- 3,334 sqft
- GILROY
-

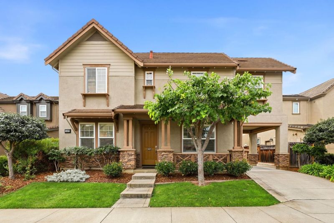
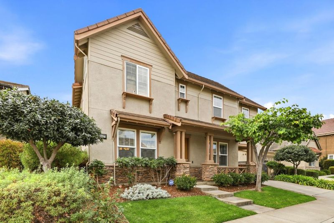
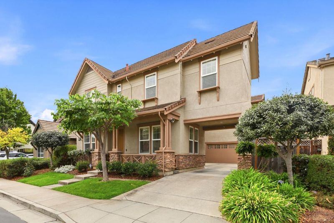
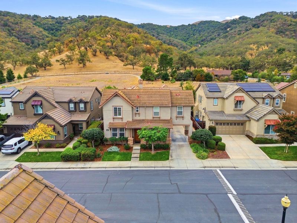
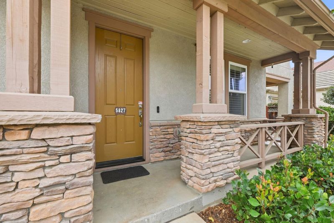
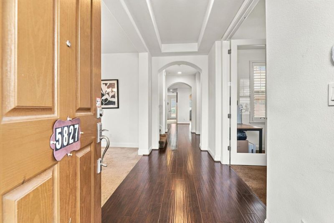
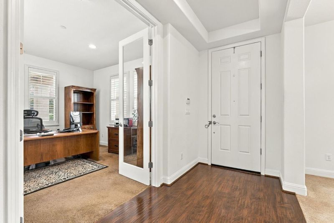
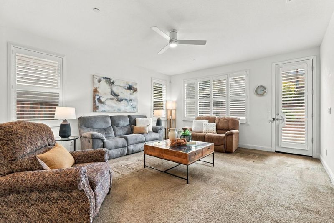
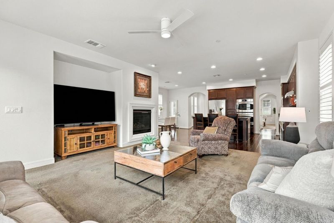
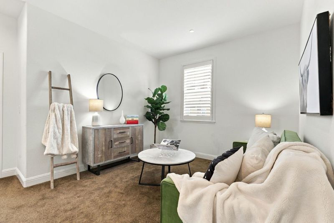
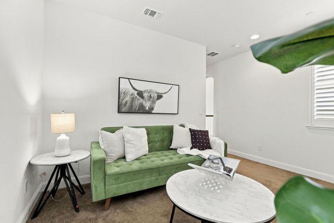
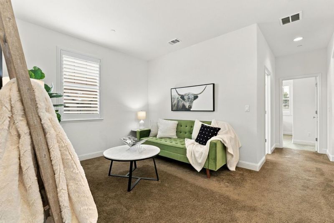
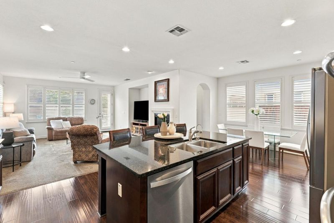
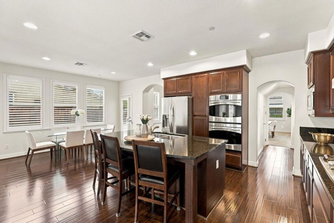
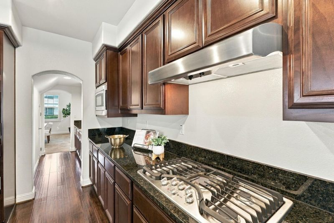
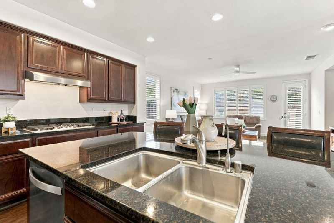
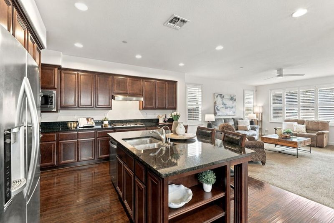
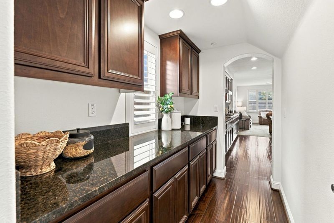
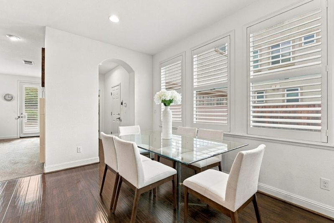
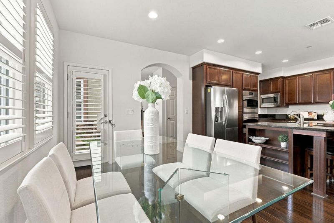
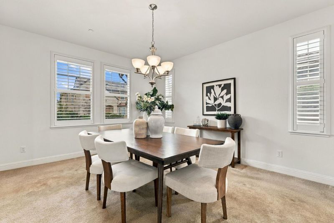
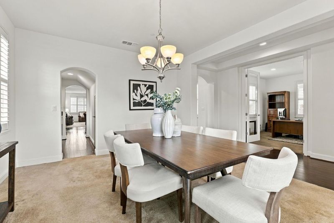
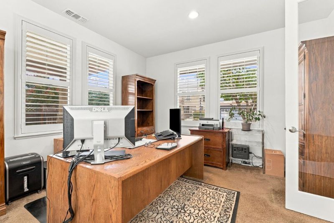
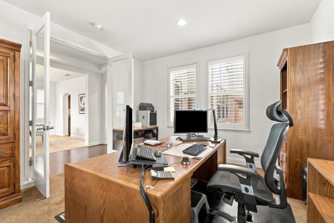
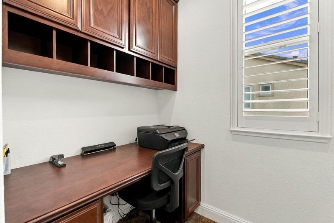
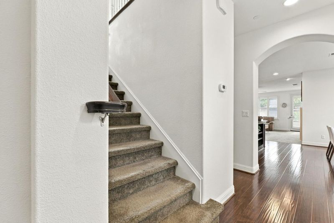
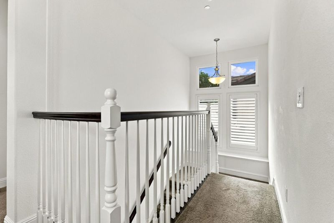
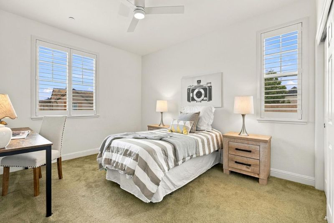
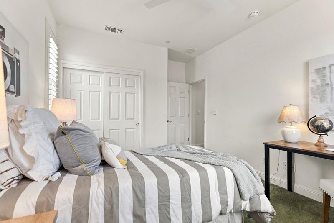
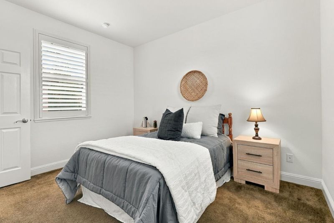
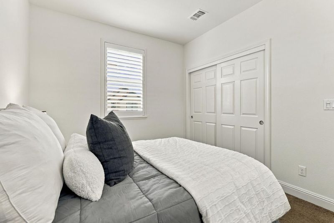
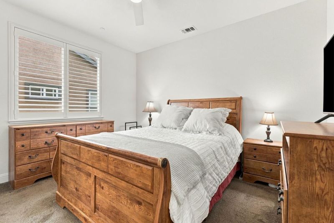
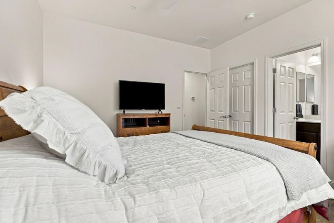
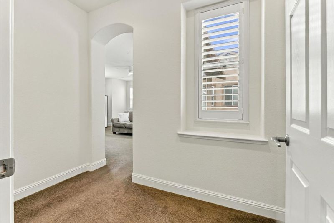
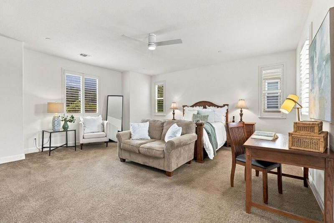
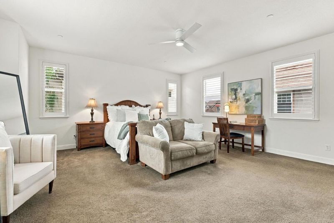
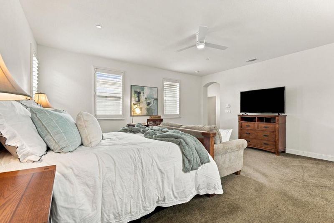
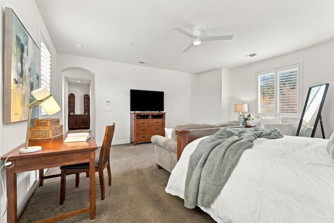
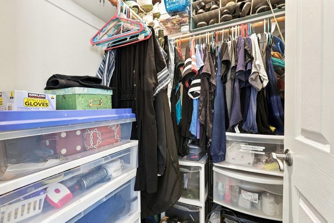
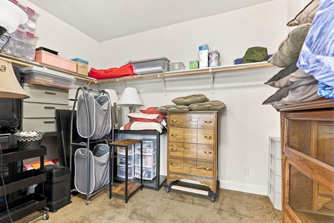
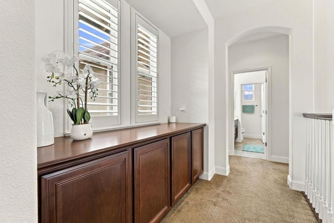
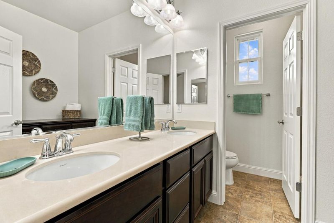
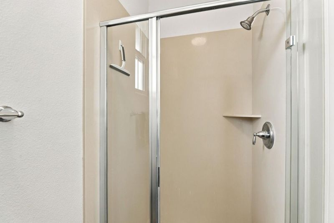
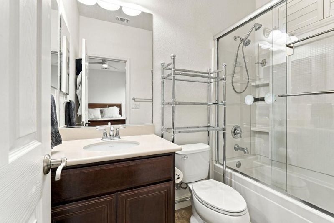
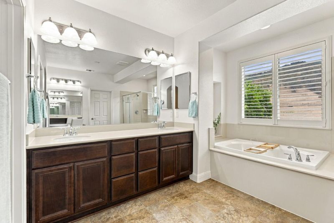
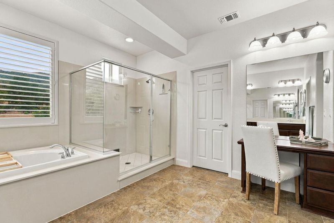
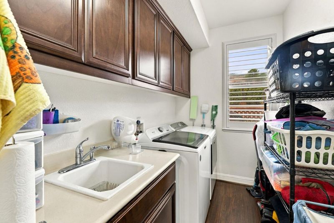
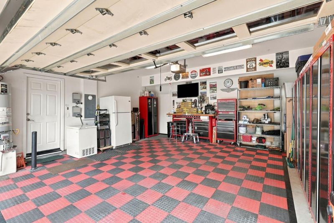
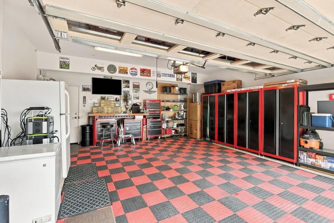
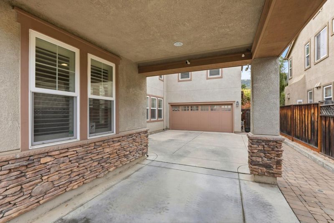
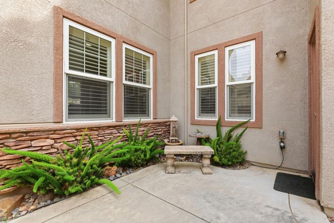
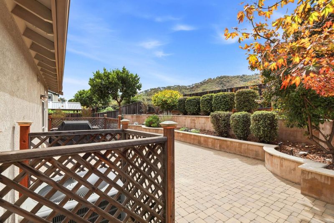
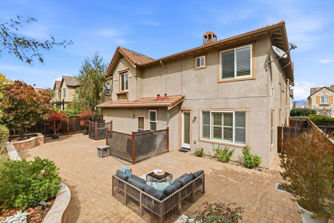
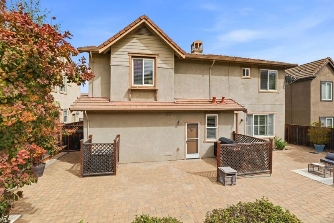
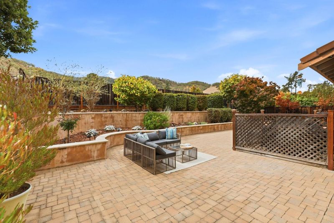
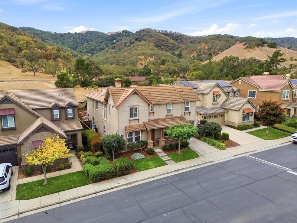
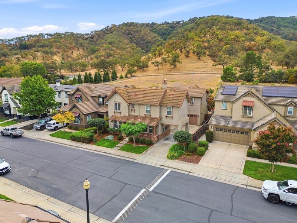
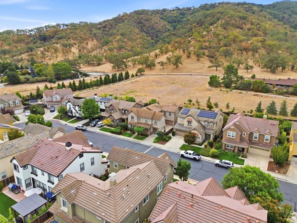
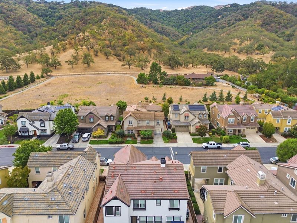
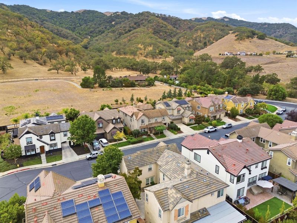
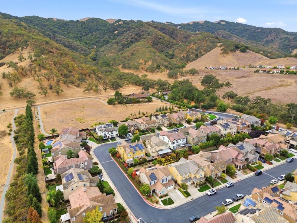
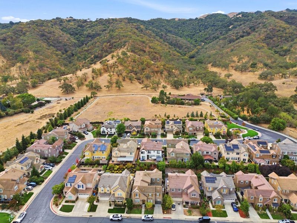
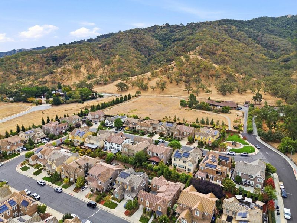
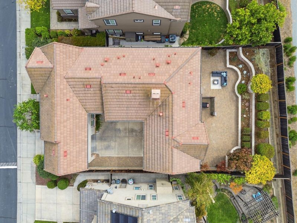
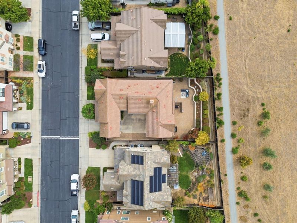
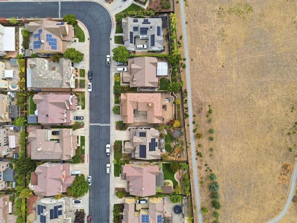
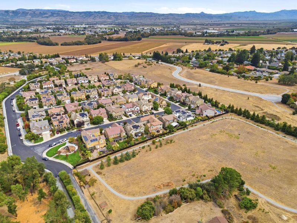
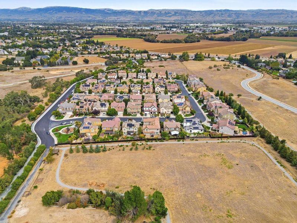
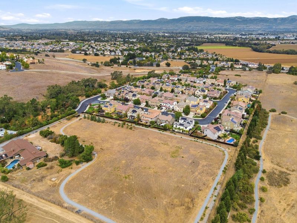
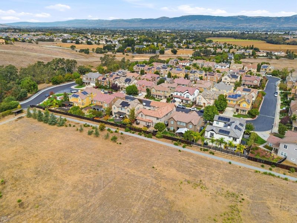
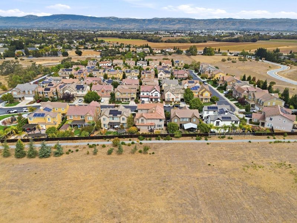
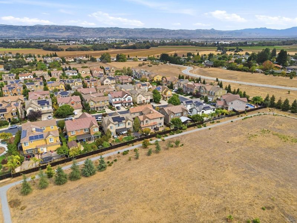
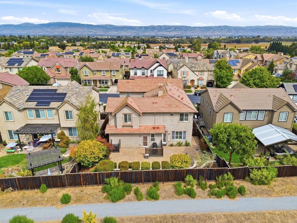
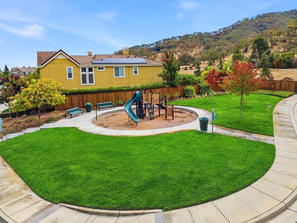
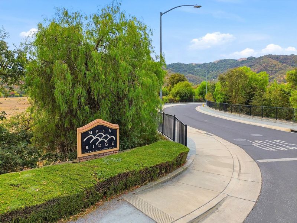
This beautiful luxury home has the best location in the Mesa Ridge Community! Backs up to open space and the Gilroy foothills. This spacious 4-bedroom, 3.5 bath home offers 3,334 sq ft on a 6,550 sq ft lot. The kitchen features stainless steel appliances, granite countertops, a gas cooktop, double ovens, built-in gas range, island with sink, microwave, dishwasher, refrigerator, and garbage disposal, providing ample space for meal preparation. Flooring includes a mix of carpet, laminate, and vinyl/linoleum. The living room is enhanced by a gas-burning fireplace with gas log and gas starter. The primary bathroom includes a huge walk-in closet, stall shower, tub with jets, and double sinks. Laundry is conveniently located inside the utility room, with electrical hookup (220V), washer/dryer, and utility tub/sink. Other features include forced air heating, multi-zone central AC with ceiling fans, double-pane windows, and a formal dining room. Attached two car garage is a tinkerer's dream with custom flooring, a large workbench, storage & 220V. Owned H2O softener & a hard wired power battery bank with approx. 12,100 watt hours of back up power to 2 panels & 8 circuits, Wonderful private & secure neighborhood with a playground. This special home needs to be seen to be fully appreciated!

- Days on Market
- 0 days
- Current Status
- Active
- Original Price
- $1,400,000
- List Price
- $1,400,000
- On Market Date
- Oct 3, 2026
- Property Type
- Single Family Home
- Area
- 1 - Morgan Hill / Gilroy / San Martin
- Zip Code
- 95020
- MLS ID
- ML82062733
- APN
- 810-79-048
- Year Built
- 2012
- Stories in Building
- 2
- Possession
- COE
- Data Source
- MLSL
- Origin MLS System
- MLSListings, Inc.
Las Animas Elementary School
Public K-5 Elementary
Students: 742 Distance: 0.7mi
Dr. T. J. Owens Gilroy Early College Academy
Public 9-12 Secondary
Students: 305 Distance: 1.1mi
Yorktown Academy
Private K-12 Religious, Coed
Students: 7 Distance: 1.1mi
Gilroy High School
Public 9-12 Secondary
Students: 1674 Distance: 1.2mi
Glen View Elementary School
Public K-5 Elementary
Students: 517 Distance: 1.5mi
Santa Clara County Rop-South School
Public 10-12
Students: NA Distance: 1.7mi
- Bed
- 4
- Bath
- 4 (3/1)
- Double Sinks, Oversized Tub, Primary - Stall Shower(s), Primary - Tub with Jets, Showers over Tubs - 2+, Stall Shower, Tub, Tub in Primary Bedroom, Tub with Jets, Tubs - 2+
- Parking
- 2
- Attached Garage, Gate / Door Opener
- SQ FT
- 3,334
- SQ FT Source
- Unavailable
- Lot SQ FT
- 6,550.0
- Lot Acres
- 0.150367 Acres
- Kitchen
- Cooktop - Gas, Countertop - Granite, Dishwasher, Garbage Disposal, Hood Over Range, Hookups - Gas, Island, Island with Sink, Microwave, Oven - Double, Oven - Gas, Oven - Self Cleaning, Oven Range - Built-In, Oven Range - Gas, Refrigerator
- Cooling
- Ceiling Fan, Central AC, Multi-Zone
- Dining Room
- Formal Dining Room
- Disclosures
- Natural Hazard Disclosure
- Family Room
- No Family Room
- Flooring
- Carpet, Laminate, Vinyl / Linoleum
- Foundation
- Concrete Slab
- Fire Place
- Gas Burning, Gas Log, Gas Starter, Living Room
- Heating
- Forced Air
- Laundry
- Electricity Hookup (220V), In Utility Room, Inside, Tub / Sink, Washer / Dryer
- Views
- Forest / Woods, Greenbelt, Hills, Mountains, Neighborhood
- Possession
- COE
- Architectural Style
- Contemporary
- * Fee
- $157
- Name
- Mesa Ridge
- *Fee includes
- Insurance - Common Area and Maintenance - Common Area
MLS and other Information regarding properties for sale as shown in Theo have been obtained from various sources such as sellers, public records, agents and other third parties. This information may relate to the condition of the property, permitted or unpermitted uses, zoning, square footage, lot size/acreage or other matters affecting value or desirability. Unless otherwise indicated in writing, neither brokers, agents nor Theo have verified, or will verify, such information. If any such information is important to buyer in determining whether to buy, the price to pay or intended use of the property, buyer is urged to conduct their own investigation with qualified professionals, satisfy themselves with respect to that information, and to rely solely on the results of that investigation.
School data provided by GreatSchools. School service boundaries are intended to be used as reference only. To verify enrollment eligibility for a property, contact the school directly.