

$525,000
1,187
SQ FT
$442
SQ/FT
38 Villa Dr
@ church lane - Villa Del Prado, San Pablo

- 3 Bed
- 1.5 (1/1) Bath
- 2 Park
- 1,187 sqft
- San Pablo
-

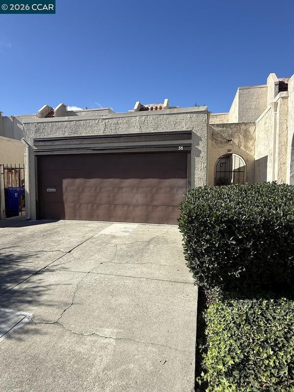
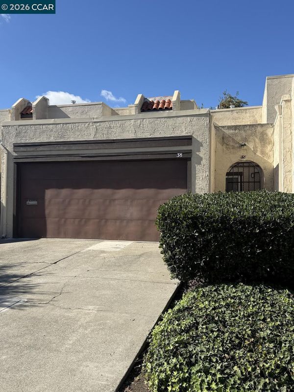
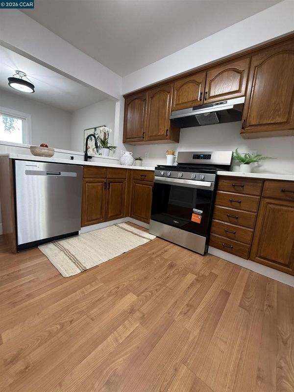
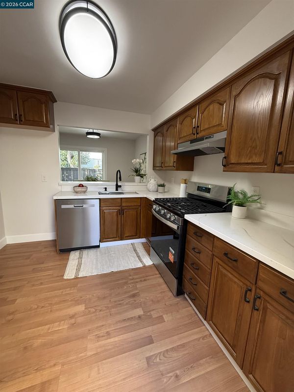
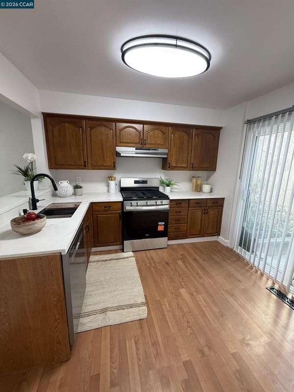
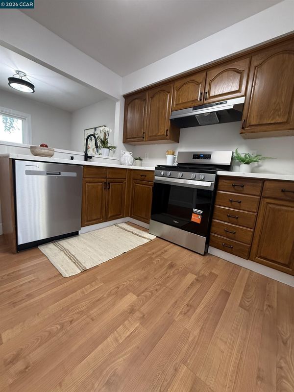
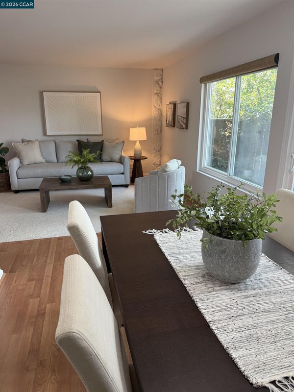
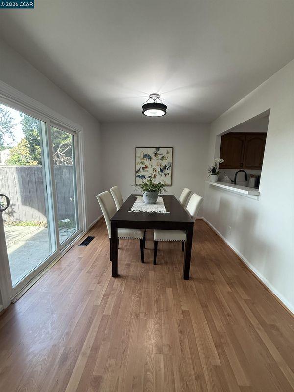
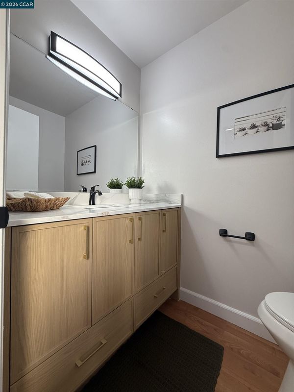
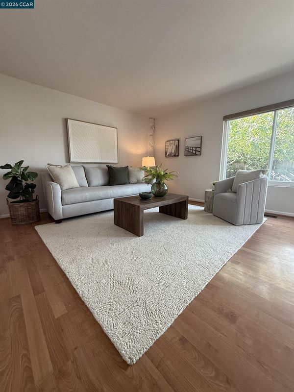
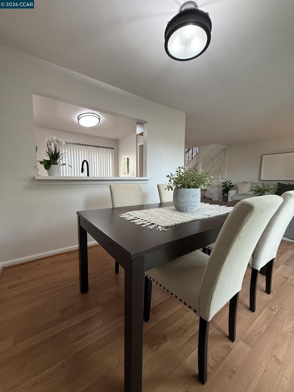
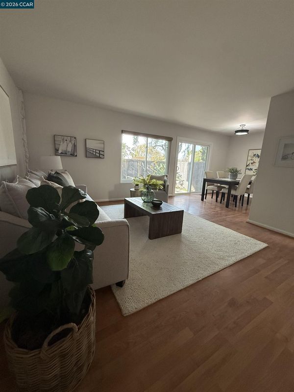
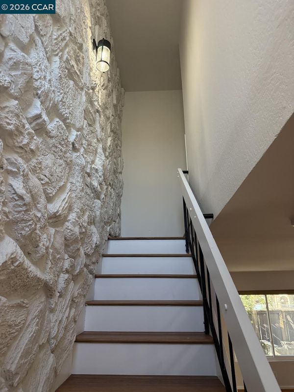
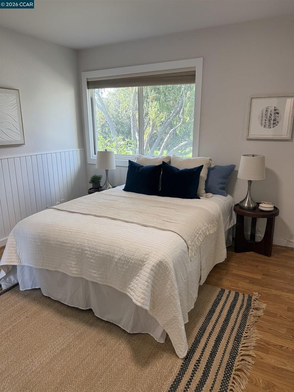
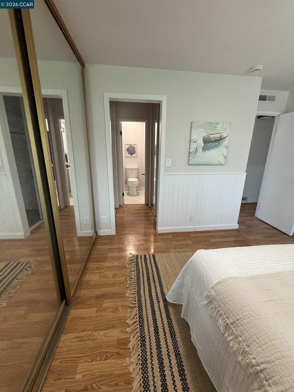
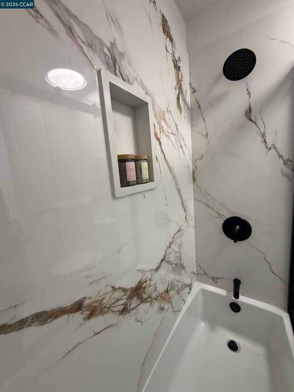
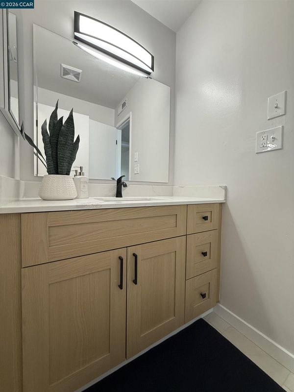
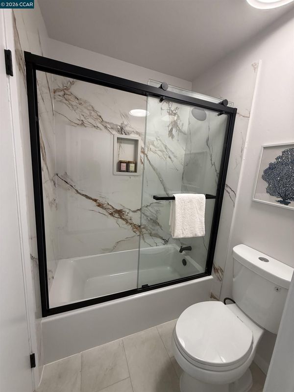
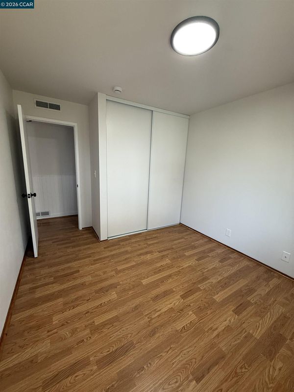
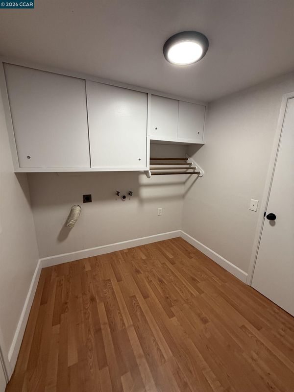
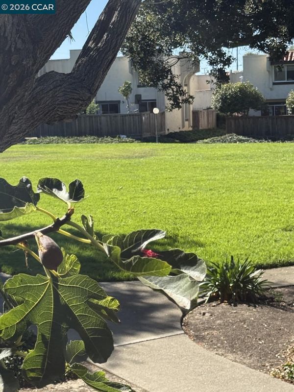
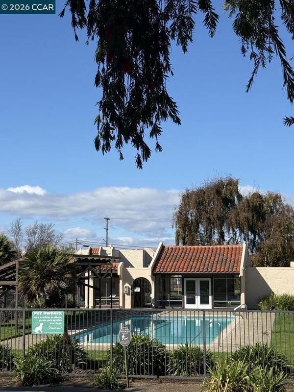
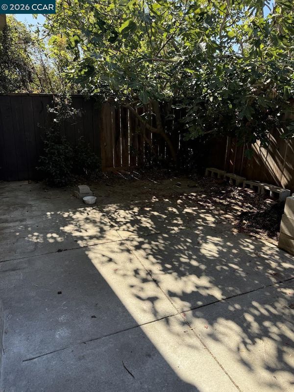
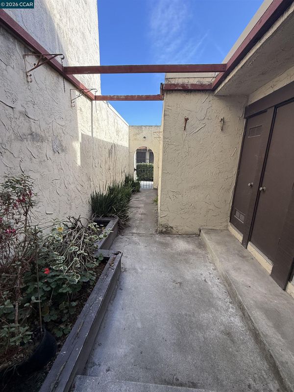
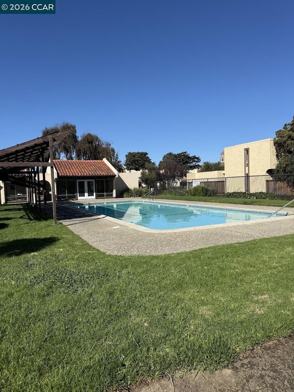
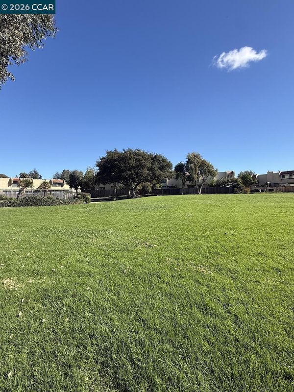
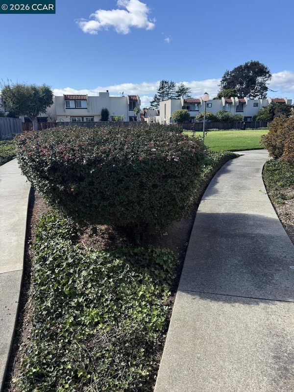
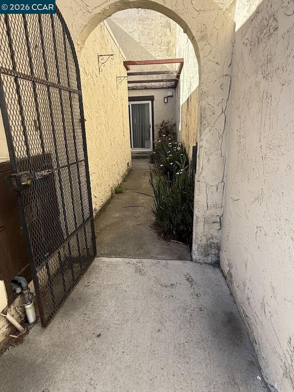
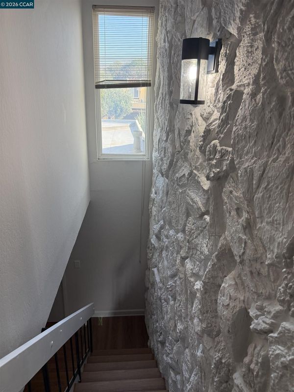
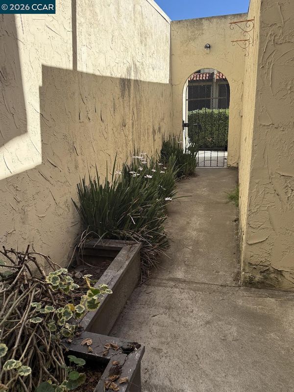
Turn the key and step straight into your next chapter! Freshly renovated from top to bottom, this bright and stylish residence blends modern upgrades, an effortless layout, and resort-style community perks into one irresistible package. Sunlight pours into an airy, open-concept main floor made for both quiet mornings and lively get-togethers. At the heart of it all is a sleek, updated kitchen boasting brand-new appliances and contemporary finishes. Sliding glass doors connect your indoor living space to both a charming front courtyard and a private backyard—ready for summer barbecues, weekend gardening, or unwinding under the stars. A chic, remodeled half bath downstairs adds everyday ease. Upstairs, three inviting bedrooms and a fully remodeled full bathroom await. The generous primary suite serves as a true retreat, complete with plenty of closet space to keep everything effortlessly organized. With all the heavy lifting already done, you can simply unpack and start enjoying life. Beyond your front door, take advantage of the neighborhood’s sparkling community pool and clubhouse, all tucked within a well-kept community. Perfectly positioned just minutes from shopping, dining, local parks, and major commuter routes, this move-in-ready gem delivers style, comfort, and convenience in equal measure!

- Current Status
- New
- Original Price
- $525,000
- List Price
- $525,000
- On Market Date
- Nov 13, 2026
- Property Type
- Townhouse
- D/N/S
- Villa Del Prado
- Zip Code
- 94806
- MLS ID
- 41153759
- APN
- 4171620109
- Year Built
- 1973
- Stories in Building
- 2
- Possession
- Close Of Escrow
- Data Source
- MAXEBRDI
- Origin MLS System
- CONTRA COSTA
St. Paul School
Private PK-8 Elementary, Religious, Nonprofit
Students: 235 Distance: 0.1mi
Salesian College Preparatory
Private 9-12 Secondary, Religious, Coed
Students: 430 Distance: 0.3mi
Ford Elementary School
Public K-6 Elementary
Students: 446 Distance: 0.4mi
Richmond High School
Public 9-12 Secondary
Students: 1567 Distance: 0.4mi
Dover Elementary School
Public K-6 Elementary
Students: 657 Distance: 0.5mi
Helms Middle School
Public 7-8 Middle, Coed
Students: 864 Distance: 0.5mi
- Bed
- 3
- Bath
- 1.5 (1/1)
- Parking
- 2
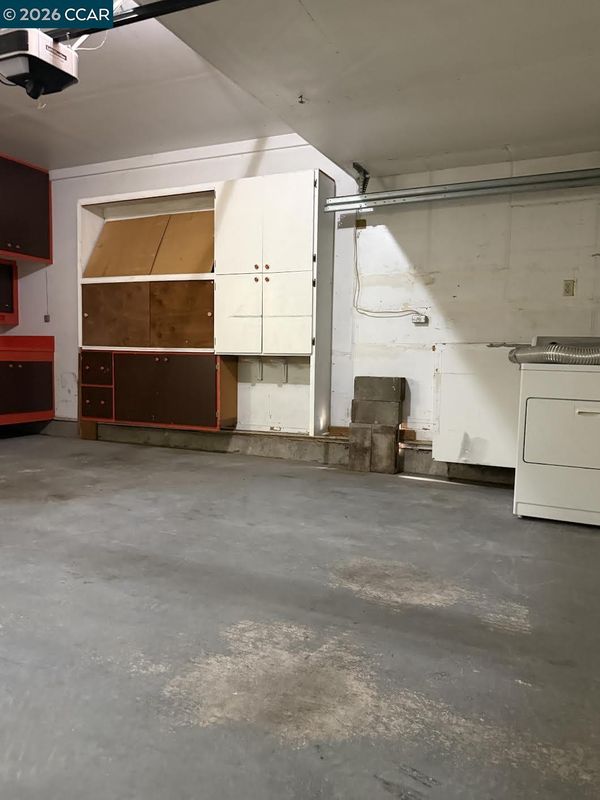
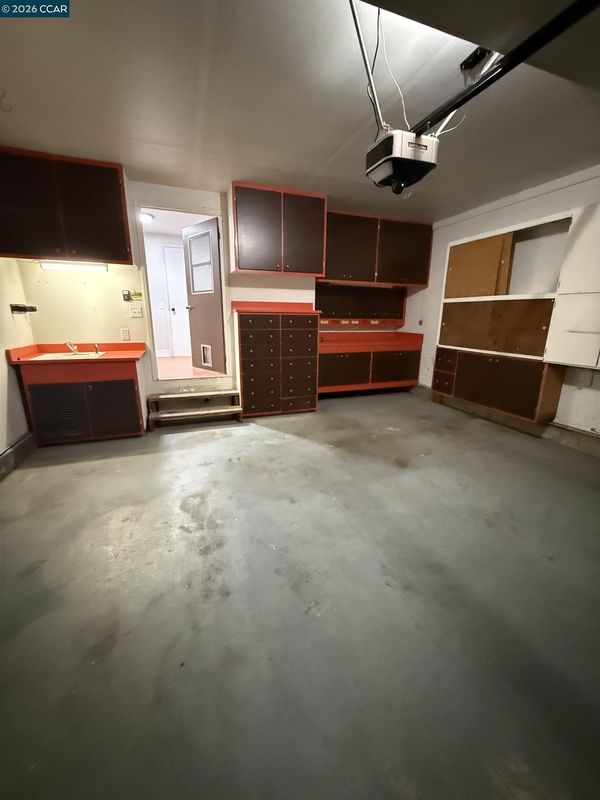
- Attached, Int Access From Garage, Garage Faces Front, Garage Door Opener
- SQ FT
- 1,187
- SQ FT Source
- Public Records
- Lot SQ FT
- 1,632.0
- Lot Acres
- 0.04 Acres
- Pool Info
- In Ground, Fenced, Community
- Kitchen
- Dishwasher, Gas Range, Microwave, Gas Water Heater, Counter - Solid Surface, Stone Counters, Disposal, Gas Range/Cooktop, Updated Kitchen
- Cooling
- None
- Disclosures
- Other - Call/See Agent
- Entry Level
- 1
- Exterior Details
- Unit Faces Street, Back Yard
- Flooring
- Concrete, Laminate
- Foundation
- Fire Place
- None
- Heating
- Natural Gas
- Laundry
- Hookups Only, Laundry Room
- Upper Level
- 3 Bedrooms, 1 Bath
- Main Level
- 0.5 Bath, Laundry Facility
- Views
- None
- Possession
- Close Of Escrow
- Architectural Style
- Spanish
- Non-Master Bathroom Includes
- Solid Surface, Updated Baths
- Construction Status
- Existing
- Additional Miscellaneous Features
- Unit Faces Street, Back Yard
- Location
- Level, Premium Lot, Back Yard
- Pets
- Other
- Roof
- Tile
- Water and Sewer
- Public
- Fee
- $480
MLS and other Information regarding properties for sale as shown in Theo have been obtained from various sources such as sellers, public records, agents and other third parties. This information may relate to the condition of the property, permitted or unpermitted uses, zoning, square footage, lot size/acreage or other matters affecting value or desirability. Unless otherwise indicated in writing, neither brokers, agents nor Theo have verified, or will verify, such information. If any such information is important to buyer in determining whether to buy, the price to pay or intended use of the property, buyer is urged to conduct their own investigation with qualified professionals, satisfy themselves with respect to that information, and to rely solely on the results of that investigation.
School data provided by GreatSchools. School service boundaries are intended to be used as reference only. To verify enrollment eligibility for a property, contact the school directly.