

$3,888,888
5,825
SQ FT
$668
SQ/FT
2295 Coral Bell Court
@ MANTELLI - 1 - Morgan Hill / Gilroy / San Martin, Gilroy

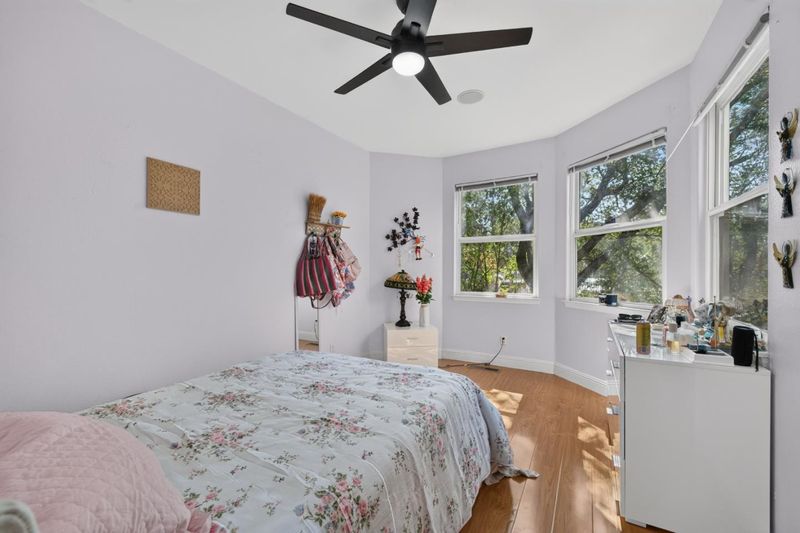
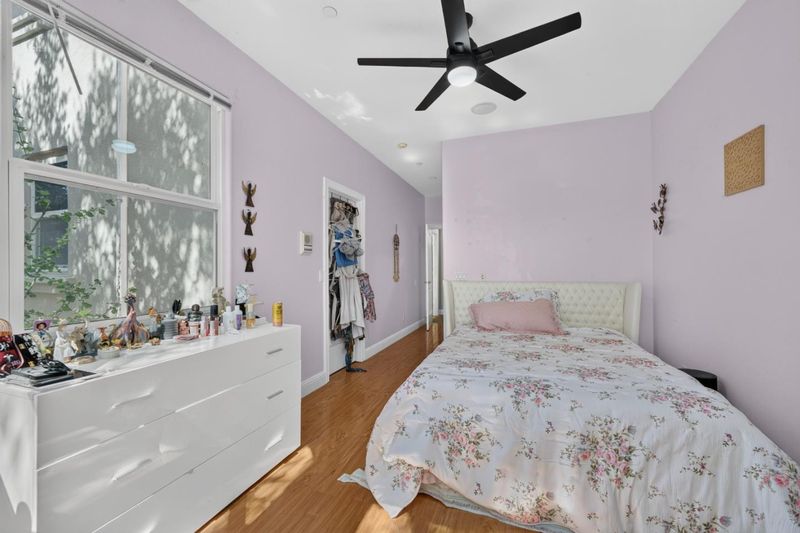
- 5 Bed
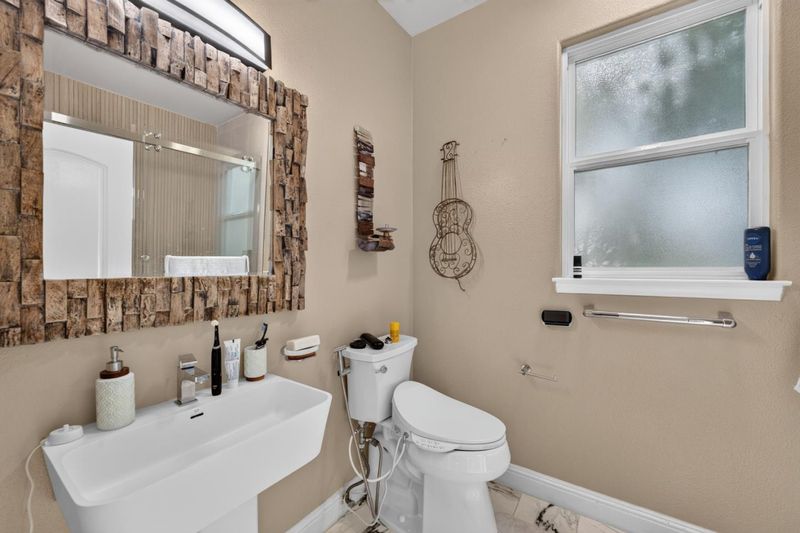
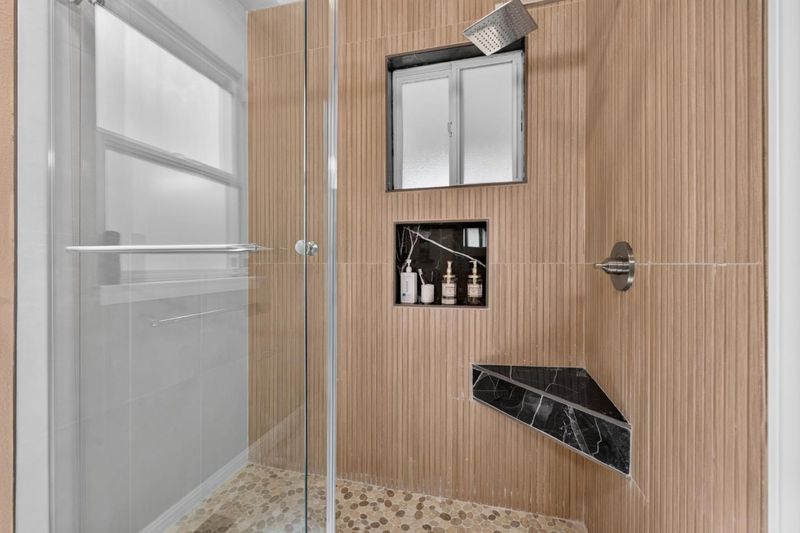
- 5 (4/1) Bath
- 5 Park
- 5,825 sqft
- GILROY
-

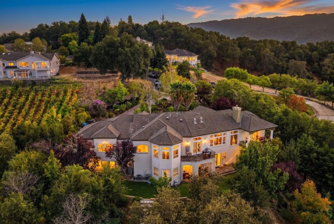
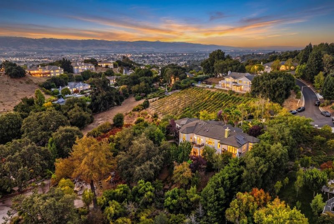
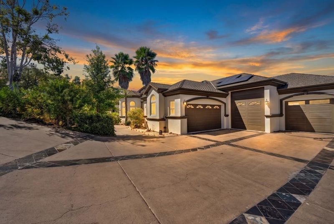
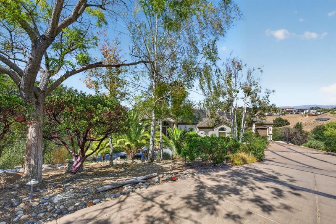
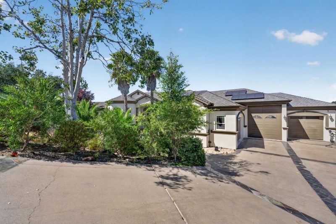
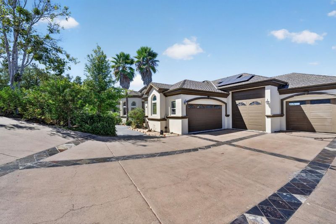
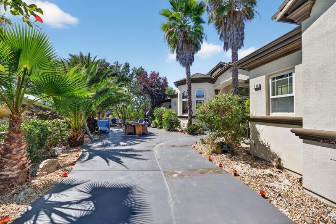
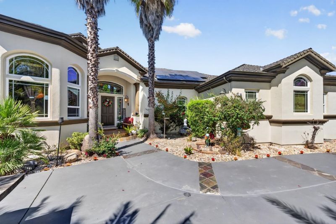
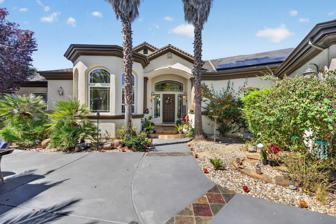
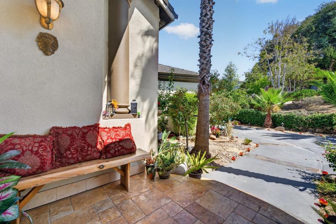
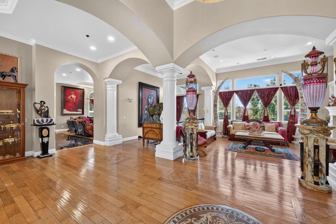
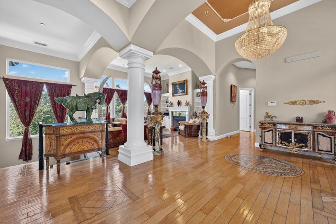
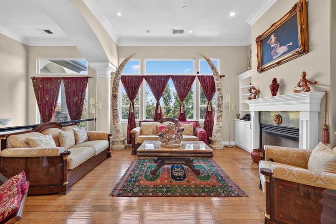
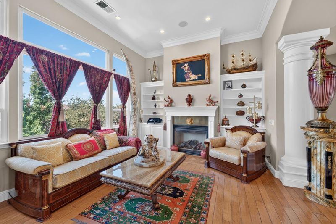
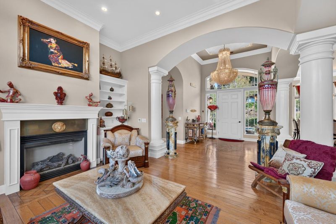
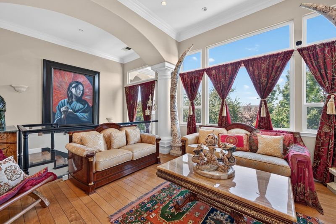
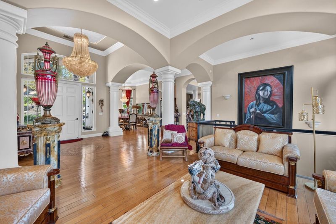
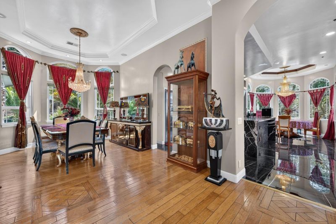
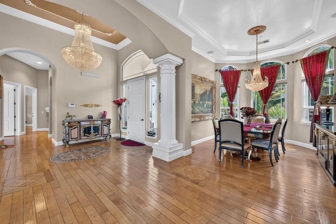
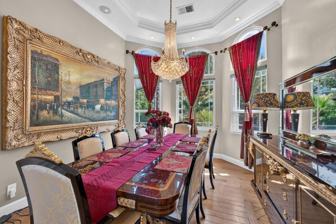
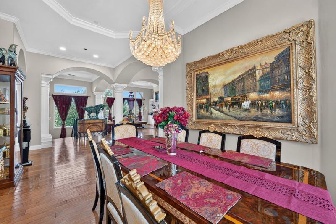
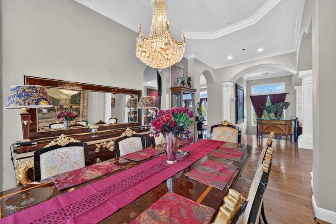
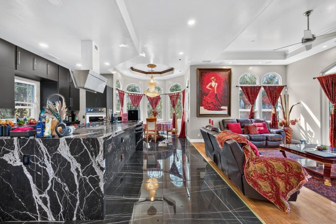
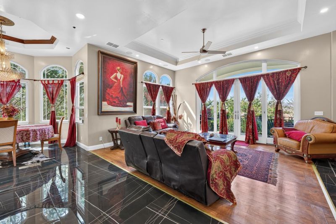
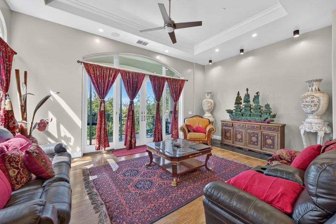
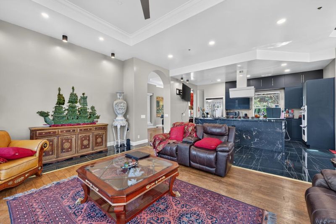
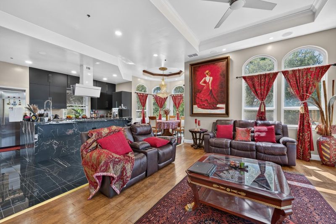
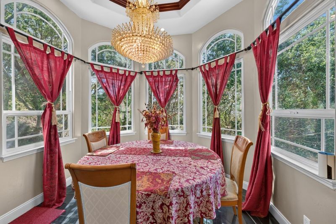
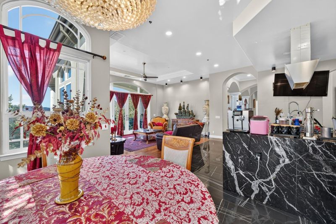
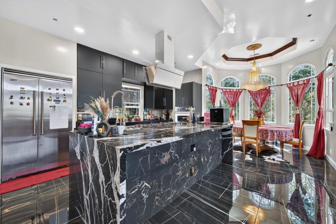
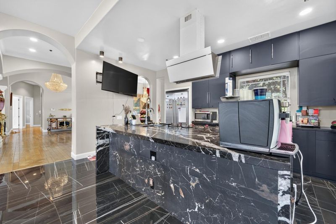
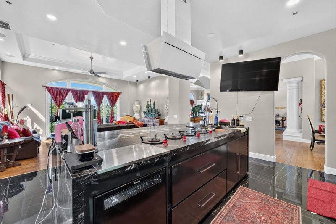
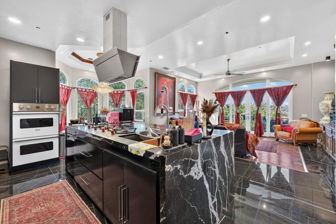
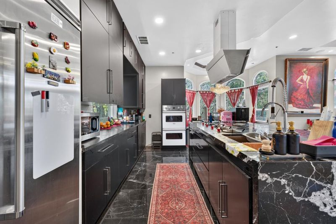
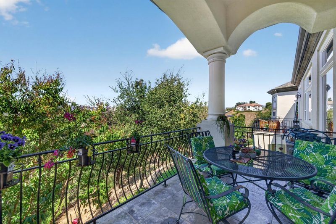
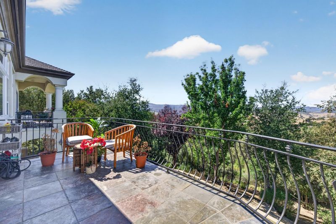
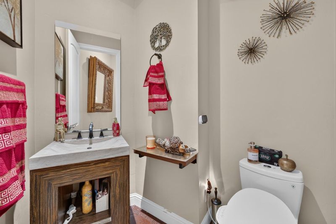
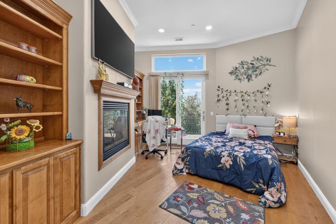
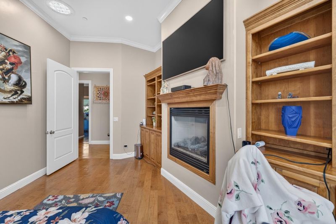
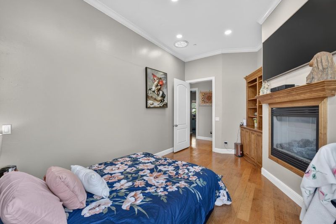
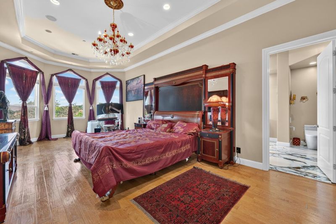
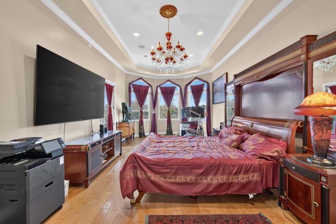
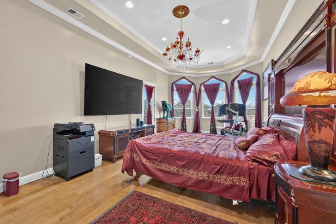
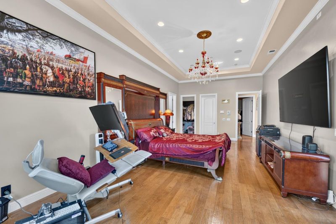
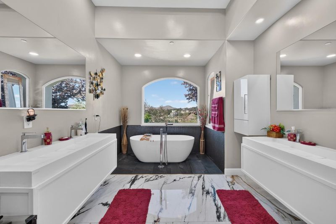
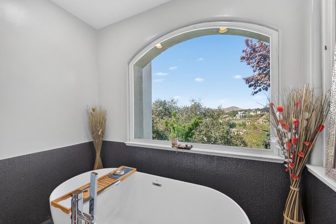
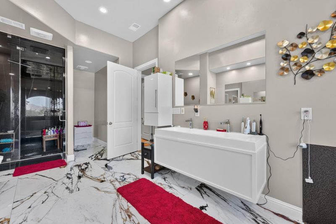
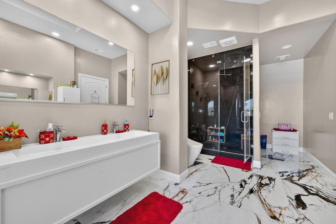
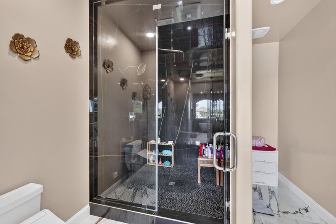
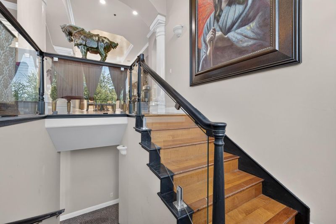
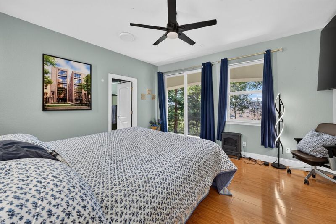
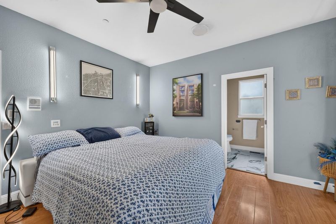
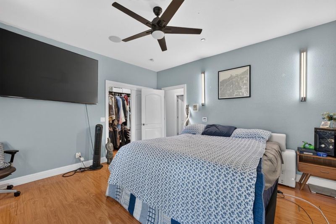
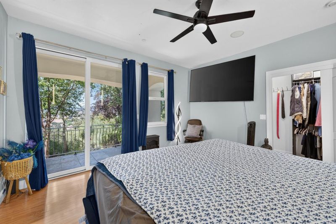
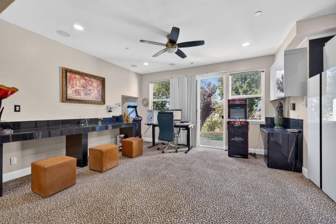
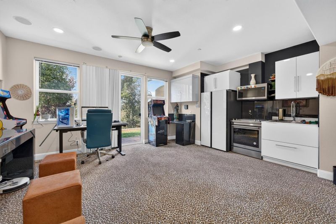
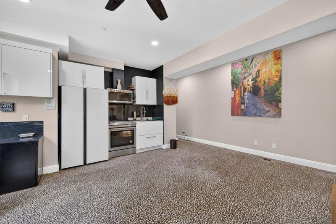
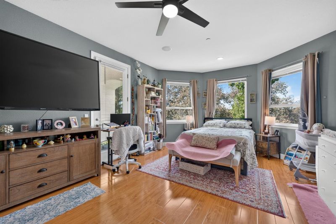
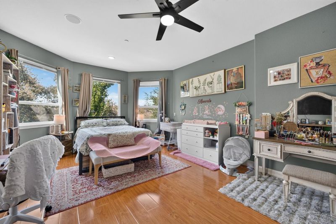
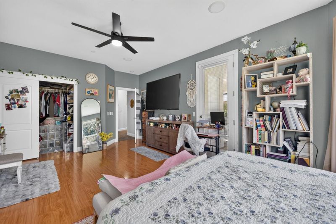
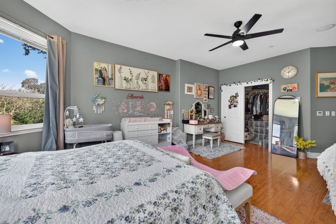
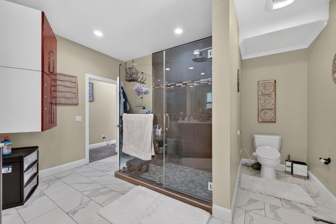
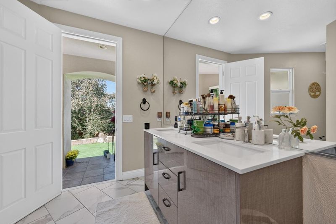
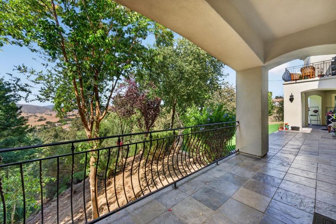
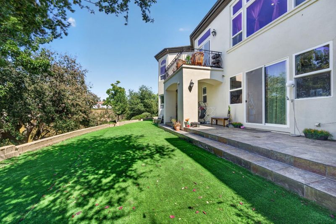
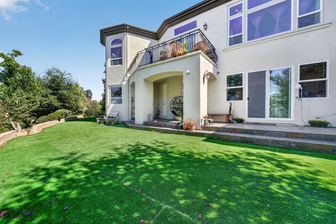
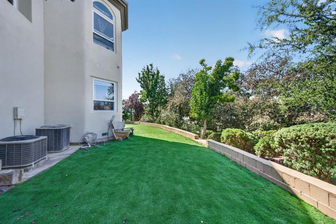
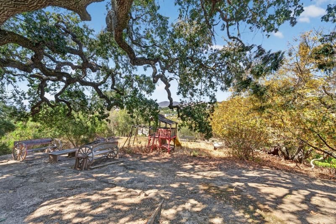
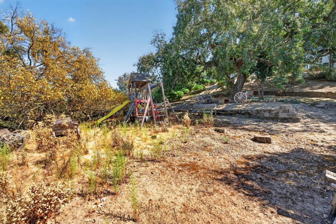
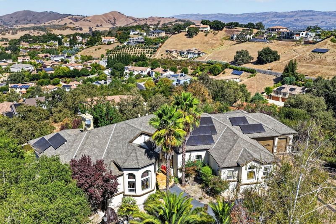
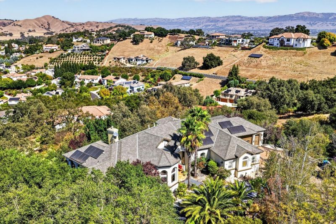
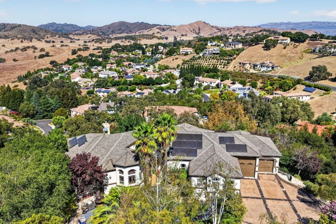
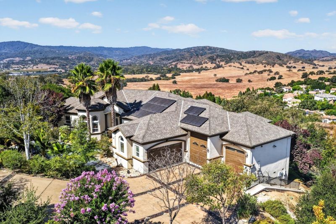
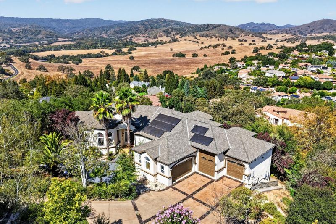
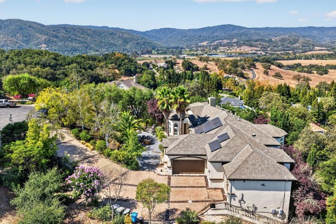
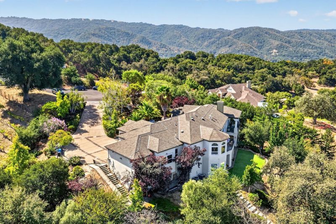
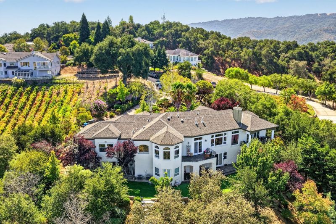
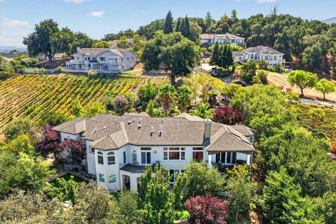
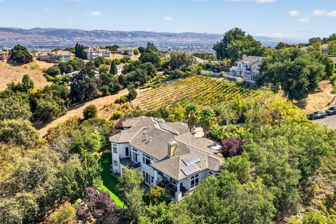
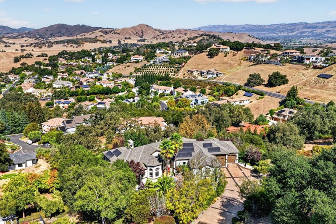
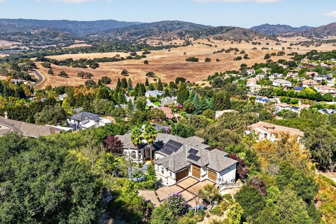
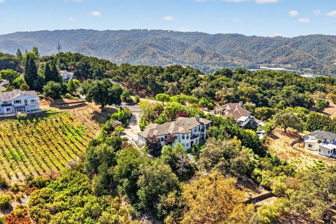
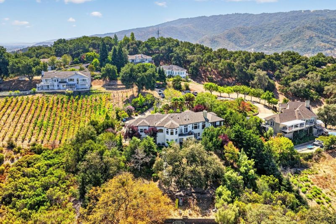
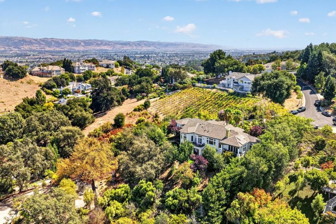
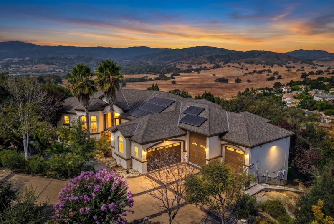
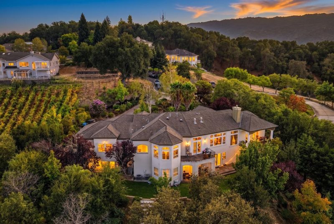
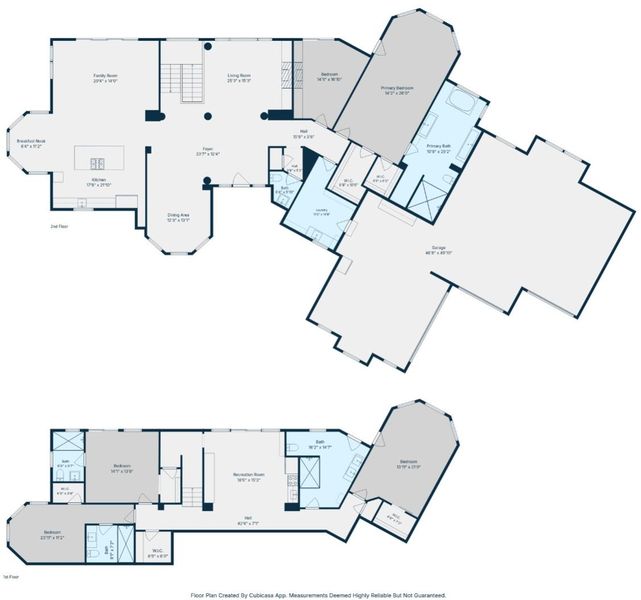
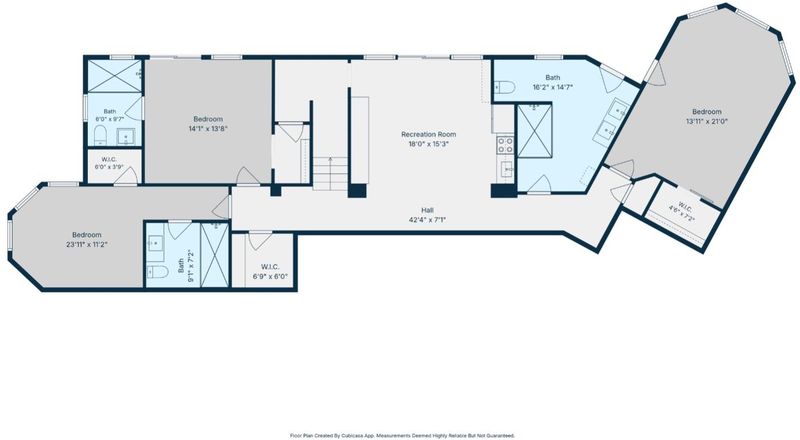
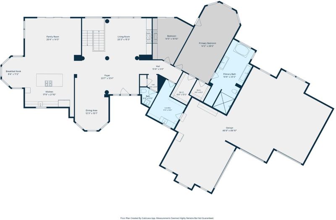
SPECTACULAR PANORAMIC HILLTOP VIEWS! Discover an exceptional private estate in the scenic West Foothills of Gilroy, overlooking the incredible valley below with spectacular sunsets. This impressive custom luxury residence offers over 5,800 SF of living space, soaring 12-to-14-foot ceilings, elegant double-crown molding, and premium stone flooring. Expansive interiors showcase breathtaking views. Incredible imported custom gourmet, chef-inspired appliances are set within the impressive, massive custom-slab waterfall island. A remarkable 1,600 SF 4+ car garage offers exceptional flexibility for car enthusiasts, boats, RVs, and additional storage. Fully solar-equipped charging hookups available. The expansive grounds offer an exceptional canvas for outdoor living and recreation. Enjoy the existing basketball court, or envision transforming the space back into a private swimming pool and resort-inspired outdoor retreat. Possibilities for a personalized estate lifestyle are as expansive as the breathtaking views. Enjoy peaceful country living with convenient access to premier shopping, Gilroy Premium Outlets, local award-winning wineries, and Silicon Valley. A rare opportunity to experience privacy, scale, and spectacular views in an extraordinary hilltop setting! Don't Miss This One.

- Days on Market
- 5 days
- Current Status
- Active
- Original Price
- $3,888,888
- List Price
- $3,888,888
- On Market Date
- Nov 13, 2026
- Property Type
- Single Family Home
- Area
- 1 - Morgan Hill / Gilroy / San Martin
- Zip Code
- 95020
- MLS ID
- ML82067347
- APN
- 783-46-028
- Year Built
- 2002
- Stories in Building
- 1
- Possession
- Negotiable
- Data Source
- MLSL
- Origin MLS System
- MLSListings, Inc.
Pacific Point Christian Schools
Private PK-12 Elementary, Religious, Core Knowledge
Students: 370 Distance: 0.8mi
Luigi Aprea Elementary School
Public K-5 Elementary
Students: 628 Distance: 0.9mi
Mt. Madonna High School
Public 9-12 Continuation
Students: 201 Distance: 1.3mi
Rod Kelley Elementary School
Public K-5 Elementary
Students: 756 Distance: 1.5mi
Christopher High School
Public 9-12
Students: 1629 Distance: 1.6mi
Antonio Del Buono Elementary School
Public K-5 Elementary
Students: 453 Distance: 1.9mi
- Bed
- 5
- Bath
- 5 (4/1)
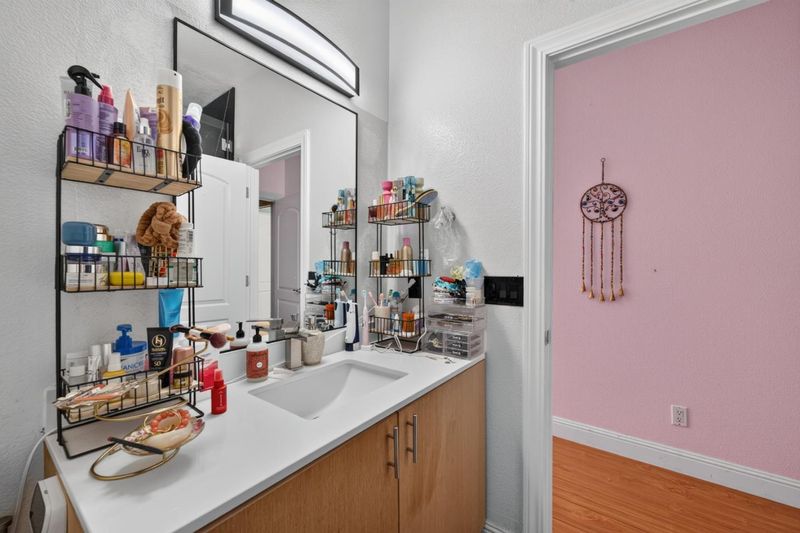
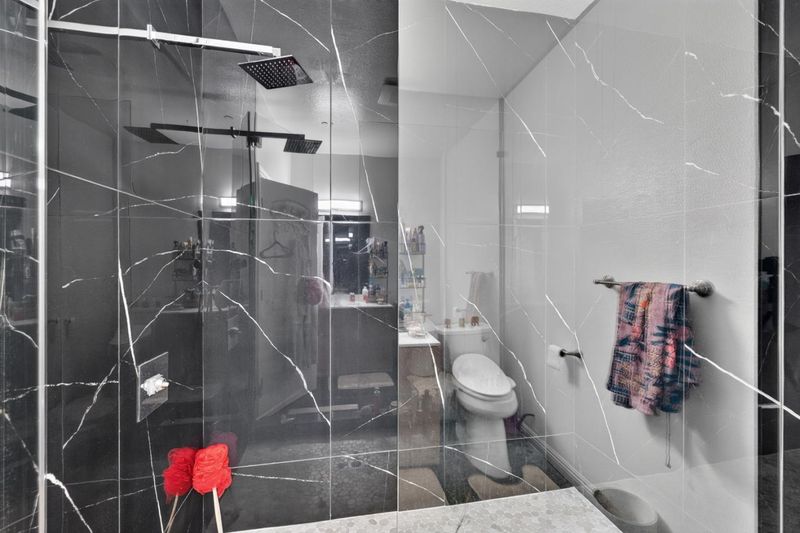
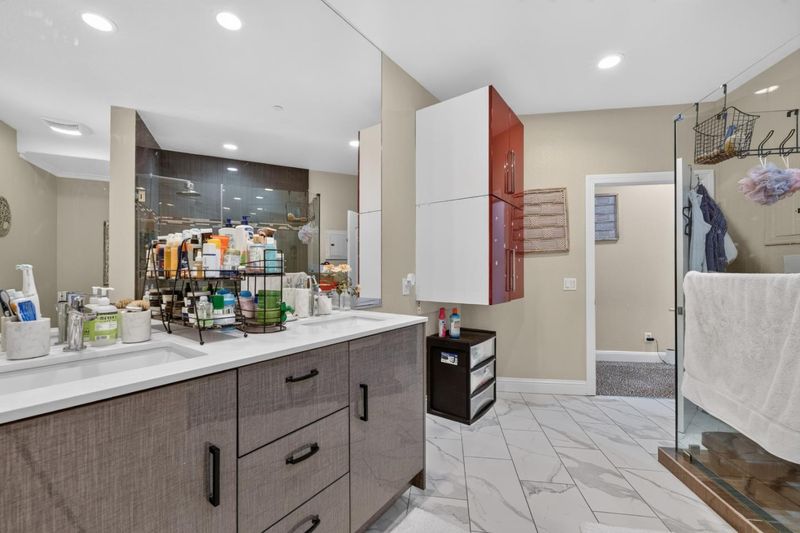
- Bidet, Double Sinks, Dual Flush Toilet, Full on Ground Floor, Granite, Marble, Primary - Stall Shower(s), Stone, Updated Bath
- Parking
- 5
- Attached Garage, Electric Car Hookup, Gate / Door Opener, Room for Oversized Vehicle, Workshop in Garage
- SQ FT
- 5,825
- SQ FT Source
- Unavailable
- Lot SQ FT
- 48,125.0
- Lot Acres
- 1.104798 Acres
- Kitchen
- Cooktop - Gas, Countertop - Stone, Dishwasher, Exhaust Fan, Garbage Disposal, Hood Over Range, Hookups - Gas, Island, Microwave, Oven - Built-In, Oven - Double, Oven - Self Cleaning, Refrigerator, Wine Refrigerator
- Cooling
- Ceiling Fan, Central AC, Multi-Zone
- Dining Room
- Breakfast Bar, Breakfast Nook, Dining Bar, Eat in Kitchen, Formal Dining Room
- Disclosures
- Flood Zone - See Report, Natural Hazard Disclosure, NHDS Report
- Family Room
- Separate Family Room
- Flooring
- Marble, Slate, Stone
- Foundation
- Concrete Perimeter, Crawl Space, Pillars / Posts / Piers
- Fire Place
- Family Room, Gas Burning, Living Room, Other Location
- Heating
- Central Forced Air - Gas
- Laundry
- Gas Hookup, In Utility Room, Inside
- Views
- Greenbelt, Hills, Mountains, Pasture, Valley, Vineyard
- Possession
- Negotiable
- * Fee
- $100
- Name
- COUNTRY ESTATES LLP
- *Fee includes
- Common Area Electricity, Common Area Gas, and Insurance - Common Area
MLS and other Information regarding properties for sale as shown in Theo have been obtained from various sources such as sellers, public records, agents and other third parties. This information may relate to the condition of the property, permitted or unpermitted uses, zoning, square footage, lot size/acreage or other matters affecting value or desirability. Unless otherwise indicated in writing, neither brokers, agents nor Theo have verified, or will verify, such information. If any such information is important to buyer in determining whether to buy, the price to pay or intended use of the property, buyer is urged to conduct their own investigation with qualified professionals, satisfy themselves with respect to that information, and to rely solely on the results of that investigation.
School data provided by GreatSchools. School service boundaries are intended to be used as reference only. To verify enrollment eligibility for a property, contact the school directly.