
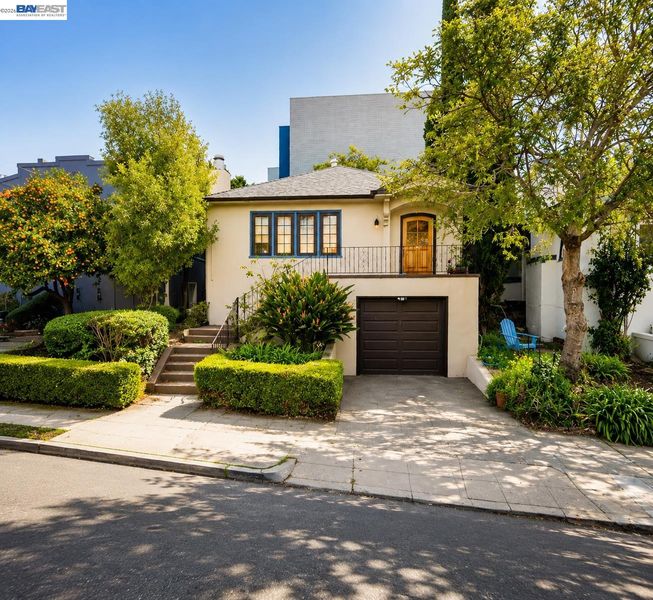

$999,000
1,470
SQ FT
$680
SQ/FT
206 Perkins St
@ Vernon - Adams Point, Oakland

- 3 Bed
- 2 Bath
- 1 Park
- 1,470 sqft
- Oakland
-

Nestled in the heart of Oakland's coveted Adams Point neighborhood, this beautifully appointed 3-bedroom, 2-bath residence offers a rare blend of timeless charm, everyday comfort, and an exceptional urban lifestyle. Thoughtfully designed to maximize natural light, the inviting interiors flow effortlessly from one living space to the next, creating an atmosphere that feels both refined and welcoming. Beyond the front door, experience one of the East Bay's most desirable neighborhoods. Stroll to the picturesque shores of Lake Merritt, enjoy acclaimed restaurants and neighborhood cafés along Grand Avenue, explore local boutiques, or unwind in nearby parks. With convenient access to major freeways and public transit, commuting throughout the Bay Area is as effortless as enjoying everything this vibrant community has to offer.

- Current Status
- Active - Coming Soon
- Original Price
- $999,000
- List Price
- $999,000
- On Market Date
- Jul 30, 2026
- Property Type
- Detached
- D/N/S
- Adams Point
- Zip Code
- 94610
- MLS ID
- 41143401
- APN
- 1079024
- Year Built
- 1923
- Stories in Building
- 2
- Possession
- Close Of Escrow
- Data Source
- MAXEBRDI
- Origin MLS System
- BAY EAST
Westlake Middle School
Public 6-8 Middle
Students: 307 Distance: 0.2mi
Grand Lake Montessori
Private K-1 Montessori, Elementary, Coed
Students: 175 Distance: 0.3mi
St. Paul's Episcopal School
Private K-8 Nonprofit
Students: 350 Distance: 0.4mi
American Indian Public High School
Charter 9-12 Secondary
Students: 411 Distance: 0.4mi
Street Academy (Alternative)
Public 9-12 Alternative
Students: 107 Distance: 0.6mi
Bayhill High School
Private 9-12 Coed
Students: NA Distance: 0.6mi
- Bed
- 3
- Bath
- 2
- Parking
- 1
- Attached, Garage Door Opener
- SQ FT
- 1,470
- SQ FT Source
- Public Records
- Lot SQ FT
- 3,680.0
- Lot Acres
- 0.09 Acres
- Pool Info
- None
- Kitchen
- Dishwasher, Microwave, Free-Standing Range, Range/Oven Free Standing
- Cooling
- None
- Disclosures
- Disclosure Package Avail
- Entry Level
- Exterior Details
- Other
- Flooring
- Hardwood Flrs Throughout
- Foundation
- Fire Place
- Living Room
- Heating
- Central
- Laundry
- Dryer, Washer
- Main Level
- Main Entry
- Possession
- Close Of Escrow
- Architectural Style
- Contemporary
- Construction Status
- Existing
- Additional Miscellaneous Features
- Other
- Location
- Other
- Roof
- Other
- Water and Sewer
- Public
- Fee
- Unavailable
MLS and other Information regarding properties for sale as shown in Theo have been obtained from various sources such as sellers, public records, agents and other third parties. This information may relate to the condition of the property, permitted or unpermitted uses, zoning, square footage, lot size/acreage or other matters affecting value or desirability. Unless otherwise indicated in writing, neither brokers, agents nor Theo have verified, or will verify, such information. If any such information is important to buyer in determining whether to buy, the price to pay or intended use of the property, buyer is urged to conduct their own investigation with qualified professionals, satisfy themselves with respect to that information, and to rely solely on the results of that investigation.
School data provided by GreatSchools. School service boundaries are intended to be used as reference only. To verify enrollment eligibility for a property, contact the school directly.