

$699,999
1,285
SQ FT
$545
SQ/FT
7826 Tuscany Dr
@ Chantily - Torrey Pines, Dublin

- 2 Bed
- 2 Bath
- 1 Park
- 1,285 sqft
- Dublin
-

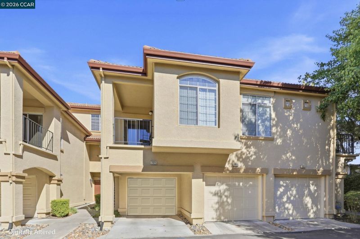
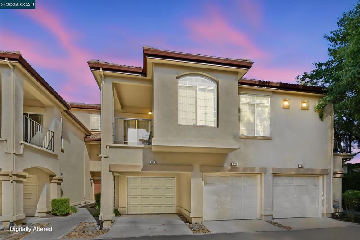
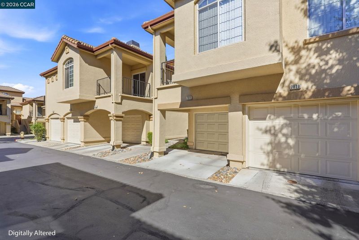
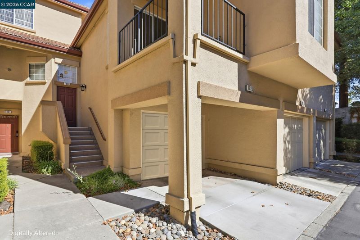
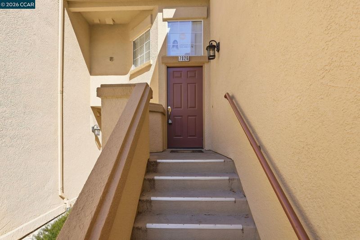
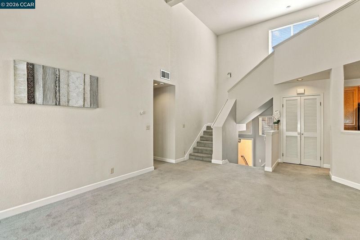
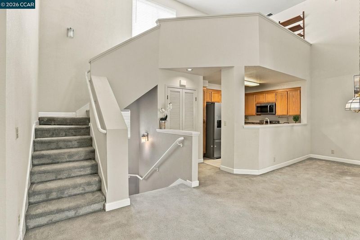
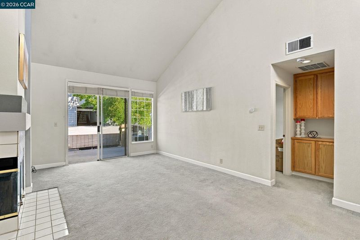
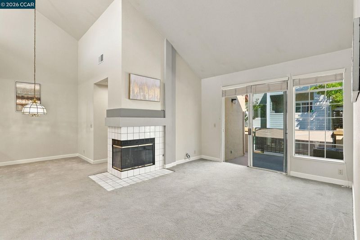
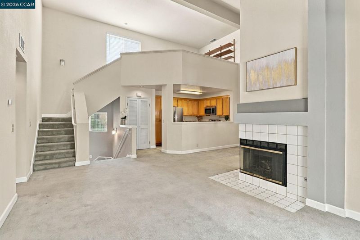
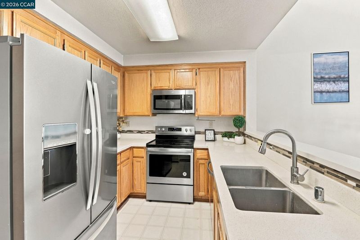
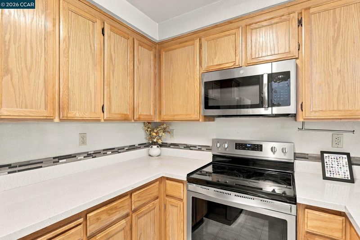
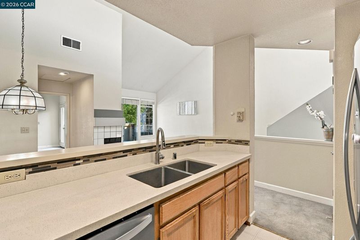
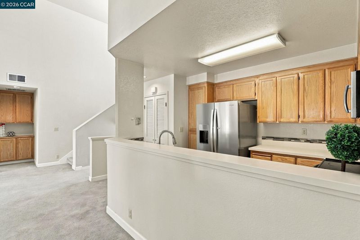
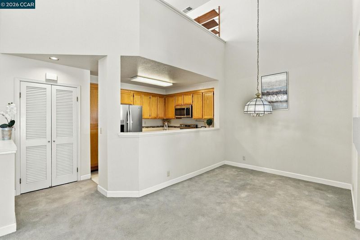
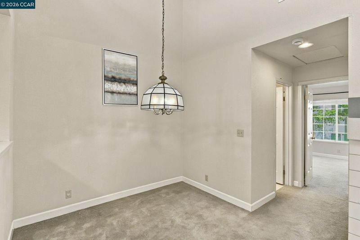
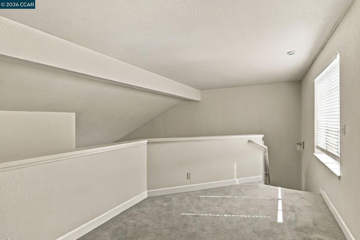
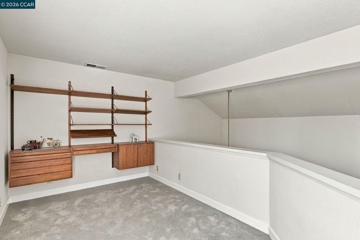
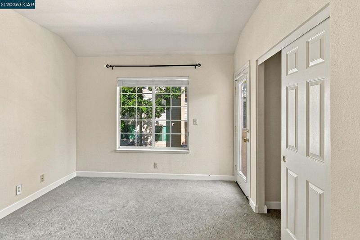
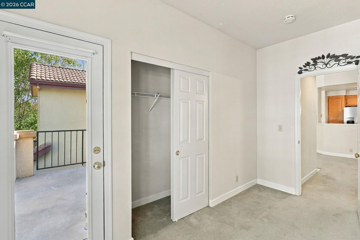
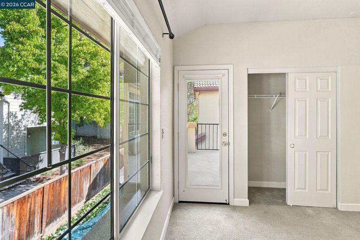
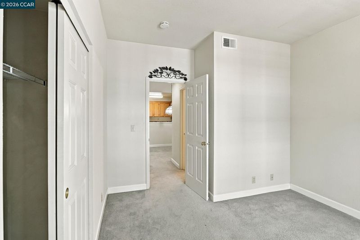
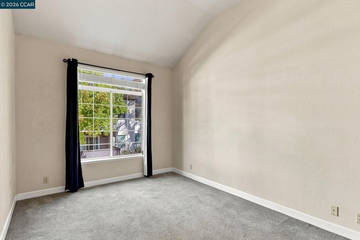
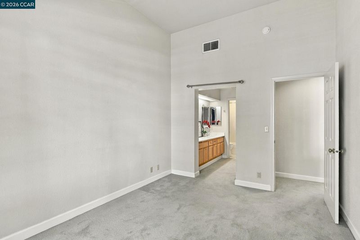
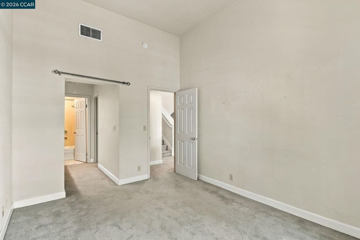
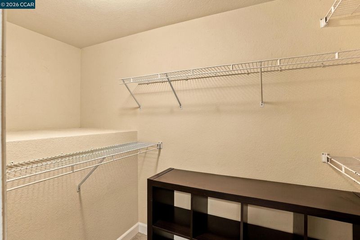
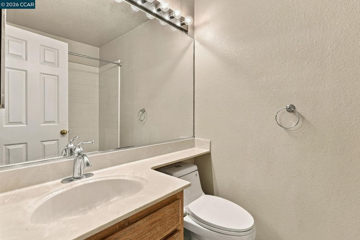
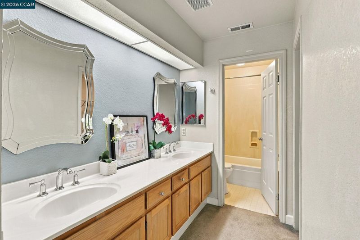
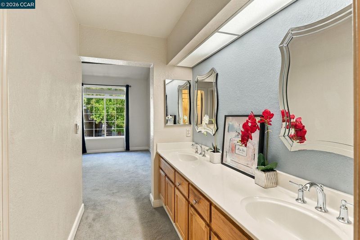
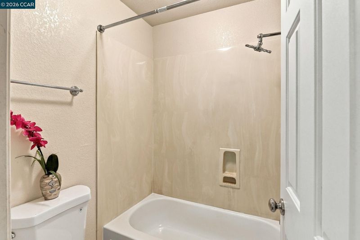
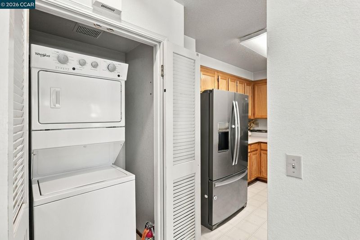
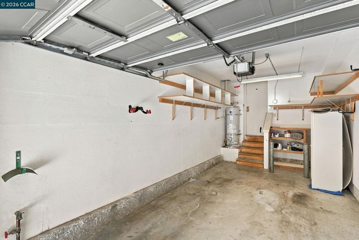
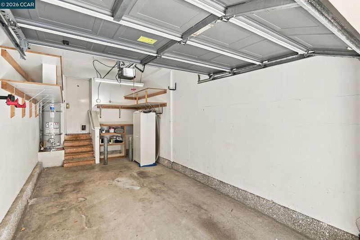
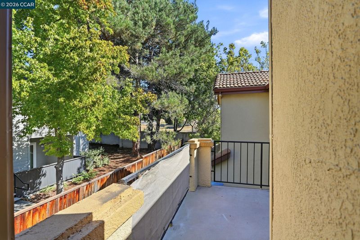
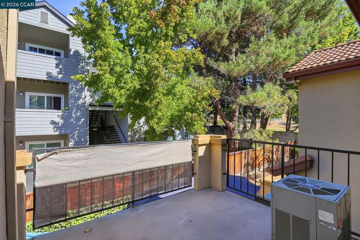
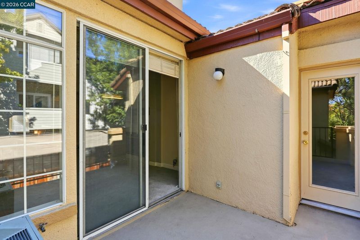
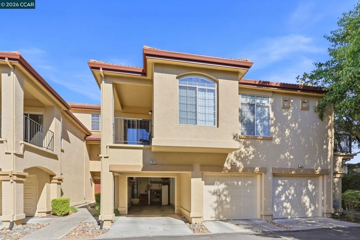
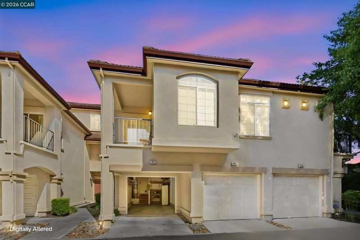
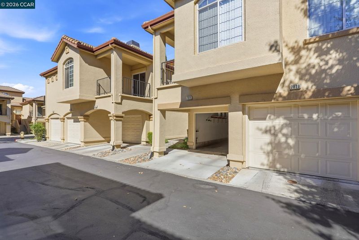
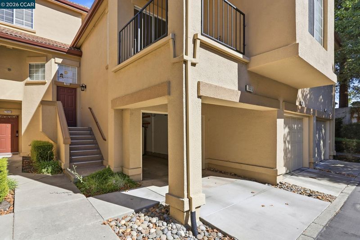
Welcome to this wonderfully maintained 2-bedroom, 2-bathroom home featuring a versatile loft with potential to convert into a third bedroom, perfect for a home office, guest space, or additional living area. The beautifully updated kitchen features updated appliances, while the bright and open floor plan showcases vaulted ceilings, neutral carpeting, a cozy fireplace, and a slider opening to a private balcony. The spacious primary suite offers dual vanities and a walk-in closet. Additional highlights include no neighbors above or below, interior laundry with washer and dryer, and a one-car attached garage. Enjoy community amenities including a pool and spa, with HOA dues covering water, sewer, trash, exterior maintenance, landscaping, and pool access. Ideally located near local parks, scenic walking trails, top-rated schools, shopping, dining, I-580, I-680, and BART, this home offers comfort, privacy, flexibility, and convenience in an outstanding Dublin location. Don’t miss this exceptional opportunity! Extra parking spot #4

- Current Status
- New
- Original Price
- $699,999
- List Price
- $699,999
- On Market Date
- Oct 2, 2026
- Property Type
- Condominium
- D/N/S
- Torrey Pines
- Zip Code
- 94568
- MLS ID
- 41150101
- APN
- 9412792114
- Year Built
- 1992
- Stories in Building
- 2
- Possession
- Close Of Escrow
- Data Source
- MAXEBRDI
- Origin MLS System
- CONTRA COSTA
Dublin High School
Public 9-12 Secondary
Students: 2978 Distance: 1.0mi
Frederiksen Elementary School
Public K-5 Elementary
Students: 800 Distance: 1.1mi
Wells Middle School
Public 6-8 Middle
Students: 996 Distance: 1.2mi
Murray Elementary School
Public K-5 Elementary
Students: 615 Distance: 1.3mi
Dublin Adult Education
Public n/a Adult Education
Students: NA Distance: 1.4mi
Valley High (Continuation) School
Public 9-12 Continuation
Students: 60 Distance: 1.4mi
- Bed
- 2
- Bath
- 2
- Parking
- 1
- Attached
- SQ FT
- 1,285
- SQ FT Source
- Other
- Pool Info
- Community
- Kitchen
- Dishwasher, Electric Range, Microwave, Refrigerator, Dryer, Washer, Electric Range/Cooktop
- Cooling
- Central Air
- Disclosures
- None
- Entry Level
- 0
- Flooring
- Carpet
- Foundation
- Fire Place
- Family Room
- Heating
- Forced Air
- Laundry
- Dryer, Laundry Closet, Washer
- Main Level
- Other
- Possession
- Close Of Escrow
- Architectural Style
- Contemporary
- Construction Status
- Existing
- Location
- Zero Lot Line
- Roof
- Tile
- Water and Sewer
- Public
- Fee
- $485
MLS and other Information regarding properties for sale as shown in Theo have been obtained from various sources such as sellers, public records, agents and other third parties. This information may relate to the condition of the property, permitted or unpermitted uses, zoning, square footage, lot size/acreage or other matters affecting value or desirability. Unless otherwise indicated in writing, neither brokers, agents nor Theo have verified, or will verify, such information. If any such information is important to buyer in determining whether to buy, the price to pay or intended use of the property, buyer is urged to conduct their own investigation with qualified professionals, satisfy themselves with respect to that information, and to rely solely on the results of that investigation.
School data provided by GreatSchools. School service boundaries are intended to be used as reference only. To verify enrollment eligibility for a property, contact the school directly.