

$699,900
2,156
SQ FT
$325
SQ/FT
350 Gladstone Dr
@ Balfour - Summerset 2, Brentwood

- 2 Bed
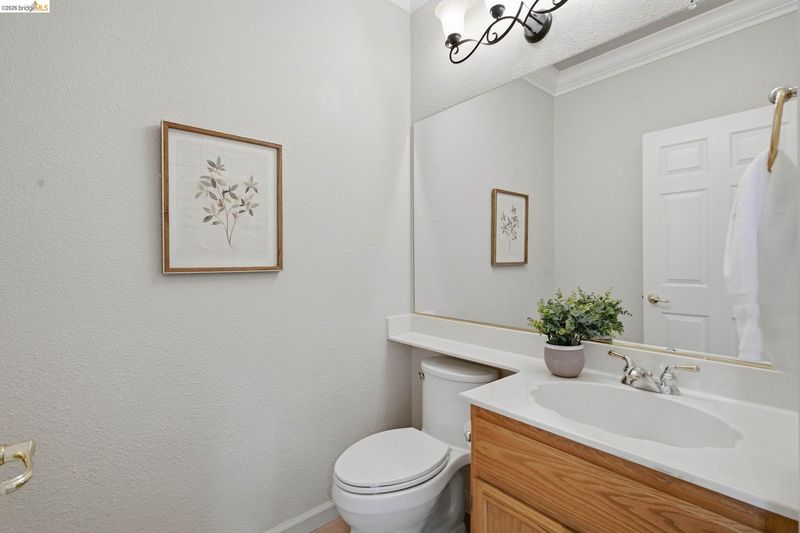
- 2.5 (2/1) Bath
- 3 Park
- 2,156 sqft
- Brentwood
-

-
Sun Oct 4, 1:00 pm - 4:00 pm
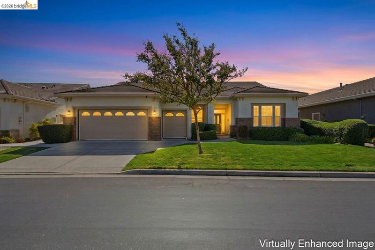
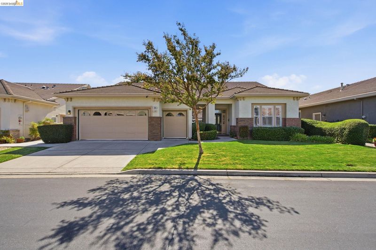
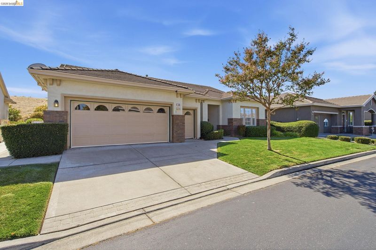
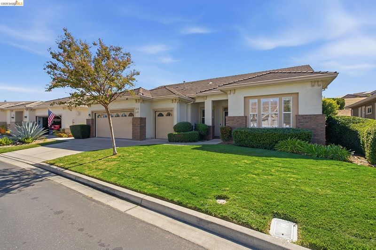
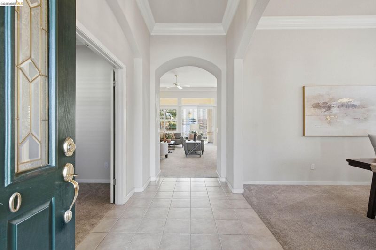
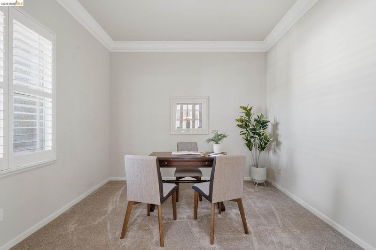
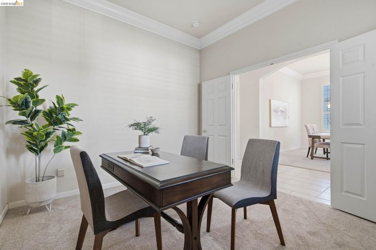
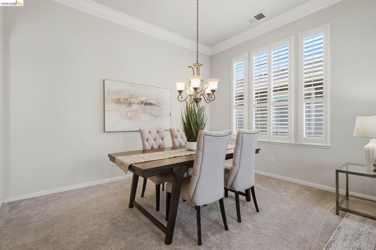
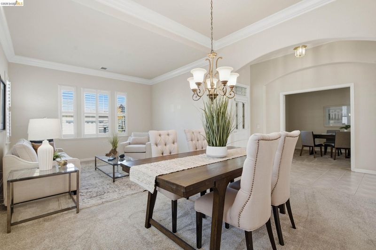
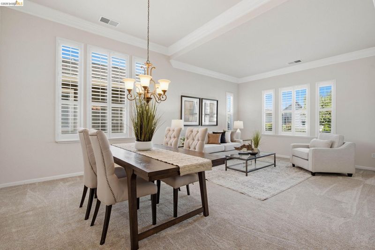
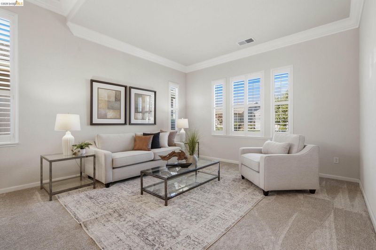
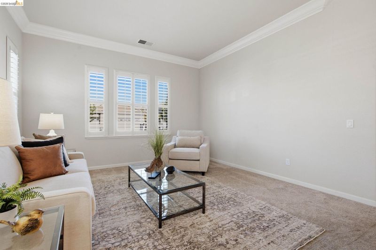
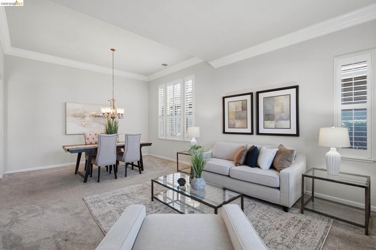
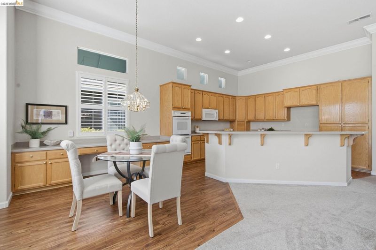
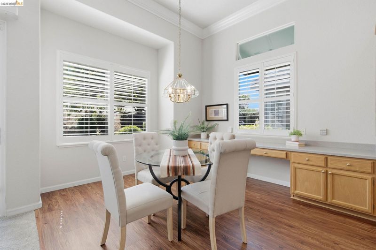
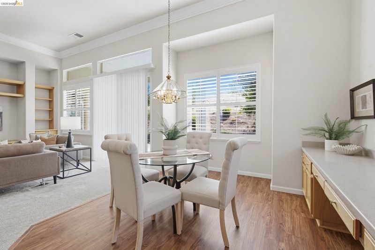
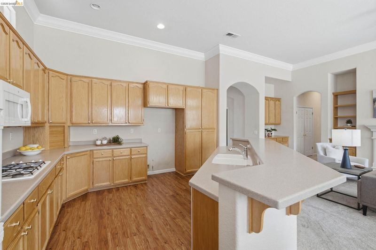
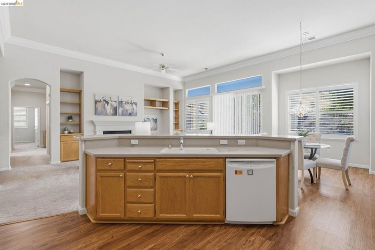
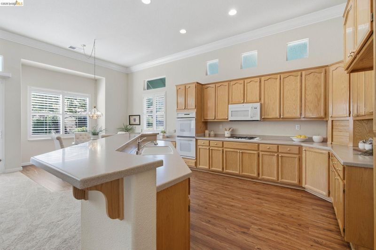
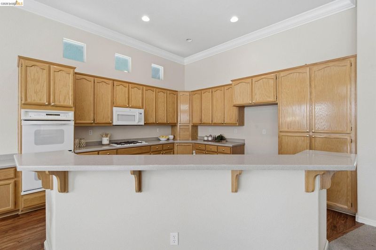
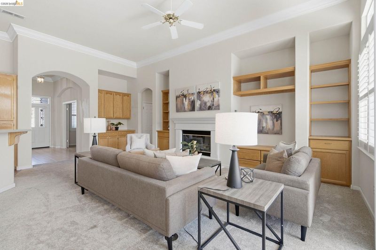
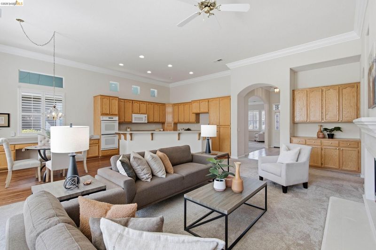
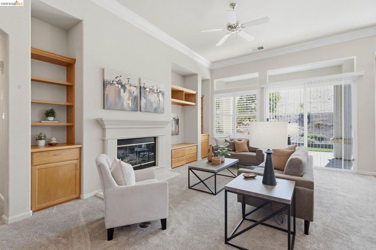
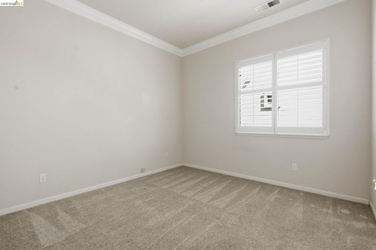
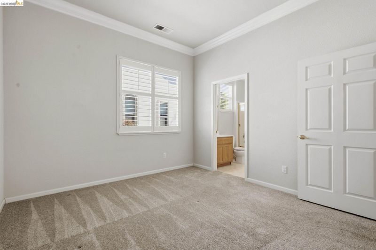
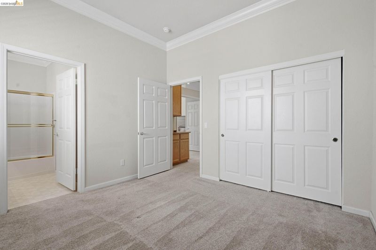
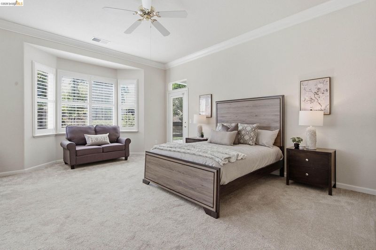
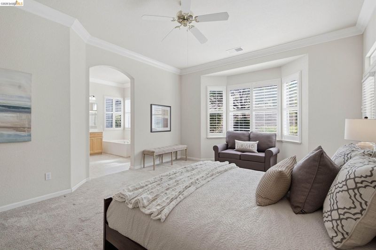
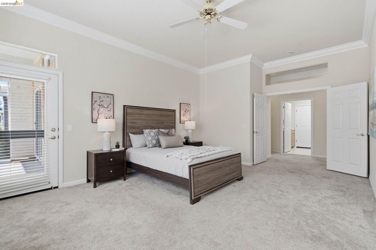
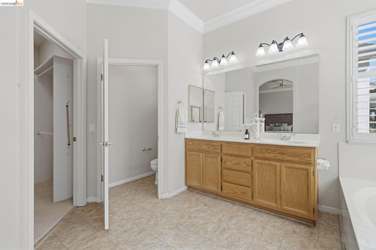
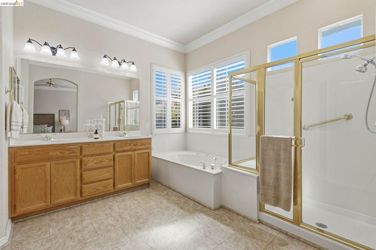
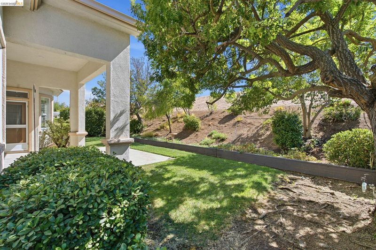
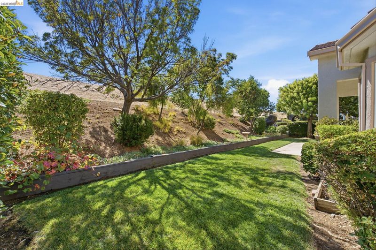
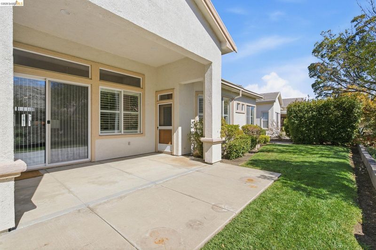
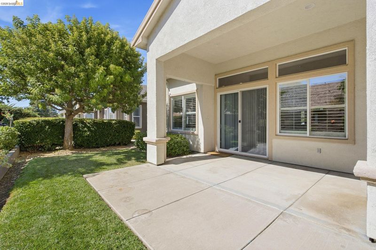
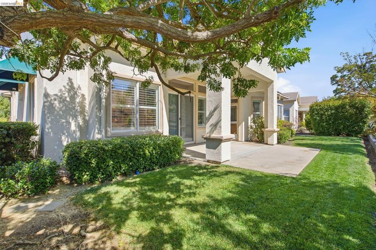
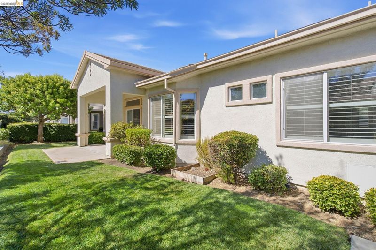
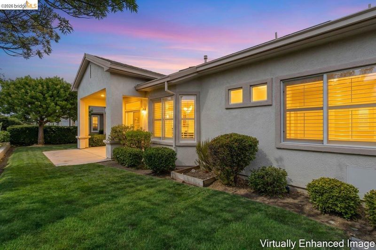
Don’t Let This One Get Away! You’ll fall in love with this sought after Wellington model, a 2 bed, 2.5 bath, 2.5 car garage in the golf course community at Summerset 2, a 55+ community. Step in to an amazingly open floor plan with an office/den just off the spacious hallway and a formal living & dining space that leads to a large kitchen & family room combo with a cozy fireplace. Step out of the family & kitchen area to a private California Room, the perfect combination for BBQ’s and gatherings with family & friends. Spend your evenings, stepping into a very large primary bedroom with a large soaking tub and private access to your backyard secluded patio area. You’ll love the available planned activities, pool, hot tub, bocce ball, tennis & pickle ball, trips, clubs, gym and so much more. You’ll be conveniently located near to walking & bike trails, shopping, restaurants, the Delta waterways, freeway access, medical facilities, and public transportation. Come and see it for yourself!
Don’t Let This One Get Away! You’ll fall in love with this sought after Wellington model, a 2 bed, 2.5 bath, 2.5 car garage in the golf course community at Summerset 2, a 55+ community. Step in to an amazingly open floor plan with an office/den just off the spacious hallway and a formal living & dining space that leads to a large kitchen & family room combo with a cozy fireplace. Step out of the family & kitchen area to a private California Room, the perfect combination for BBQ’s and gatherings with family & friends. Spend your evenings, stepping into a very large primary bedroom with a large soaking tub and private access to your backyard secluded patio area. You’ll love the available planned activities, pool, hot tub, bocce ball, tennis & pickle ball, trips, clubs, gym and so much more. You’ll be conveniently located near to walking & bike trails, shopping, restaurants, the Delta waterways, freeway access, medical facilities, and public transportation. Come and see it for yourself! Schedule your showing today.

- Current Status
- New
- Original Price
- $699,900
- List Price
- $699,900
- On Market Date
- Oct 1, 2026
- Property Type
- Detached
- D/N/S
- Summerset 2
- Zip Code
- 94513
- MLS ID
- 41149933
- APN
- 0104200423
- Year Built
- 1998
- Stories in Building
- 1
- Possession
- Close Of Escrow
- Data Source
- MAXEBRDI
- Origin MLS System
- DELTA
Bright Star Christian Child Care Center
Private PK-5
Students: 65 Distance: 0.6mi
R. Paul Krey Elementary School
Public K-5 Elementary, Yr Round
Students: 859 Distance: 0.7mi
Ron Nunn Elementary School
Public K-5 Elementary, Yr Round
Students: 650 Distance: 0.8mi
Delta Christian Academy
Private 1-12 Religious, Coed
Students: NA Distance: 1.1mi
Brentwood Elementary School
Public K-5 Elementary, Yr Round
Students: 764 Distance: 1.2mi
Dainty Center/Willow Wood School
Private K-6 Elementary, Coed
Students: 39 Distance: 1.3mi
- Bed
- 2
- Bath
- 2.5 (2/1)
- Parking
- 3
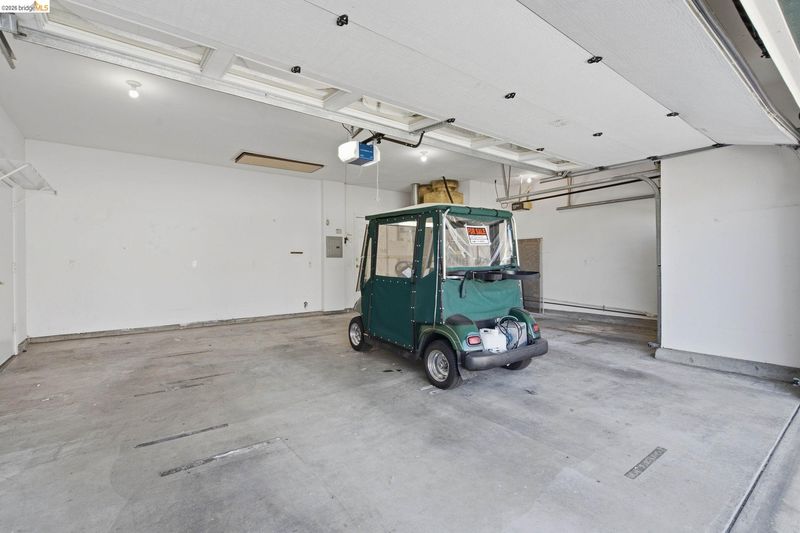
- Attached, Garage Door Opener
- SQ FT
- 2,156
- SQ FT Source
- Public Records
- Lot SQ FT
- 6,555.0
- Lot Acres
- 0.15 Acres
- Pool Info
- Other, Community
- Kitchen
- Dishwasher, Electric Range, Microwave, Breakfast Bar, Stone Counters, Eat-in Kitchen, Electric Range/Cooktop, Disposal
- Cooling
- Ceiling Fan(s), Central Air
- Disclosures
- Nat Hazard Disclosure
- Entry Level
- Exterior Details
- Back Yard, Front Yard, Side Yard
- Flooring
- Tile, Carpet
- Foundation
- Fire Place
- Family Room, Gas
- Heating
- Forced Air
- Laundry
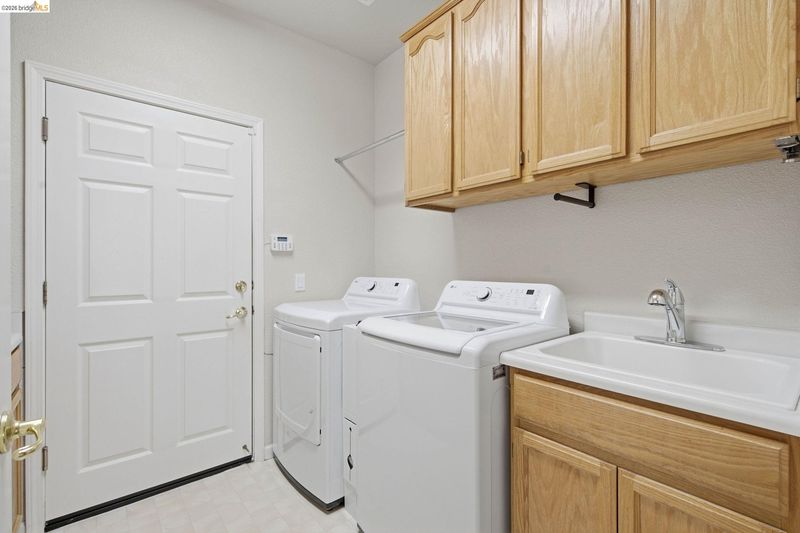
- Laundry Room
- Main Level
- 2 Bedrooms, 2.5 Baths, Other
- Possession
- Close Of Escrow
- Architectural Style
- Contemporary
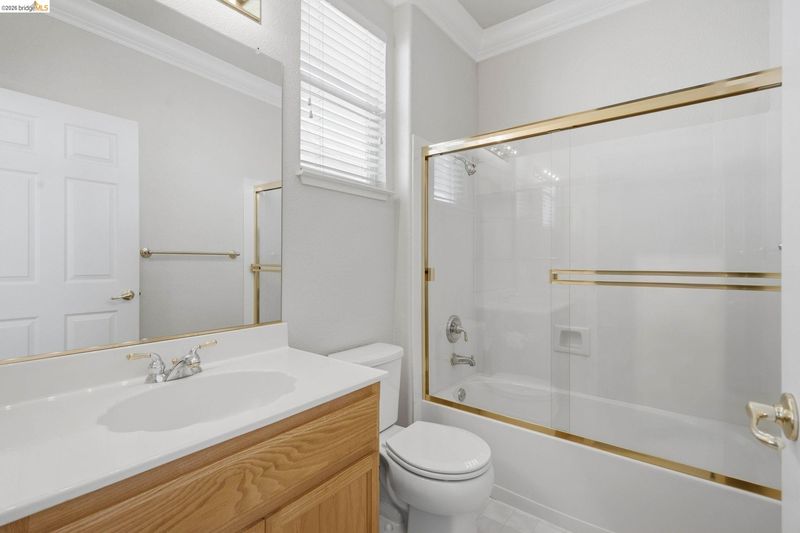
- Non-Master Bathroom Includes
- Shower Over Tub, Solid Surface
- Construction Status
- Existing
- Additional Miscellaneous Features
- Back Yard, Front Yard, Side Yard
- Location
- On Golf Course, Rectangular Lot
- Roof
- Tile
- Water and Sewer
- Public
- Fee
- $125
MLS and other Information regarding properties for sale as shown in Theo have been obtained from various sources such as sellers, public records, agents and other third parties. This information may relate to the condition of the property, permitted or unpermitted uses, zoning, square footage, lot size/acreage or other matters affecting value or desirability. Unless otherwise indicated in writing, neither brokers, agents nor Theo have verified, or will verify, such information. If any such information is important to buyer in determining whether to buy, the price to pay or intended use of the property, buyer is urged to conduct their own investigation with qualified professionals, satisfy themselves with respect to that information, and to rely solely on the results of that investigation.
School data provided by GreatSchools. School service boundaries are intended to be used as reference only. To verify enrollment eligibility for a property, contact the school directly.