

$349,950
858
SQ FT
$408
SQ/FT
1025 44th Street
@ Adeline Street - 2608 - Oakland Zip Code 94608, Emeryville

- 2 Bed
- 1 Bath
- 1 Park
- 858 sqft
- EMERYVILLE
-

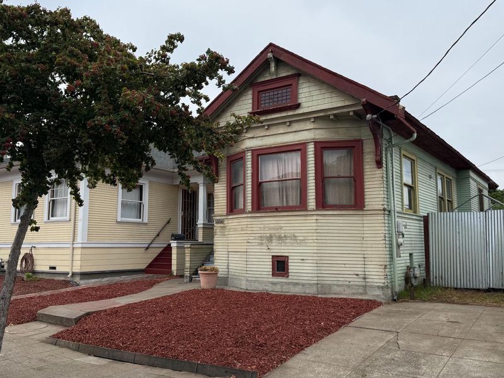
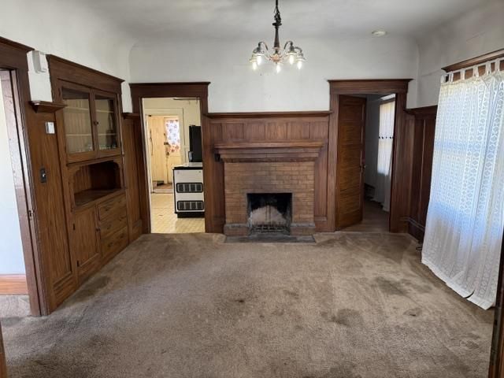
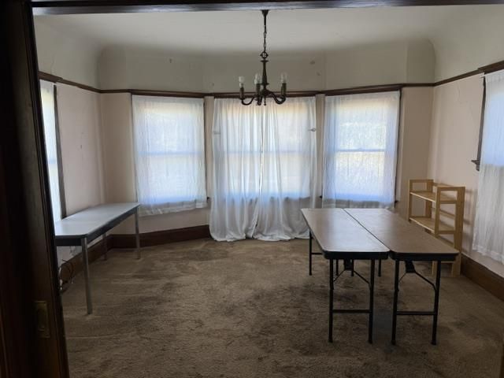
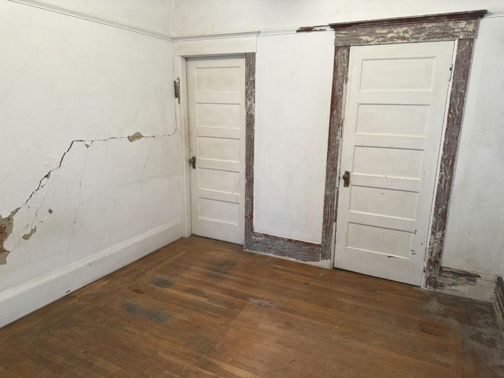
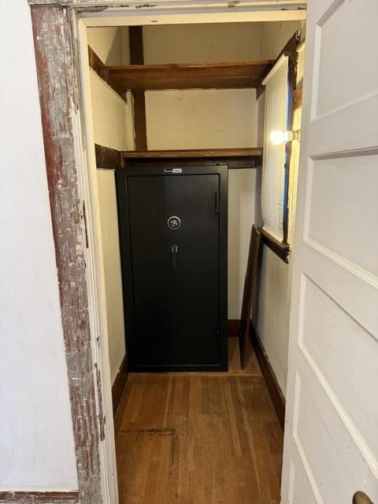
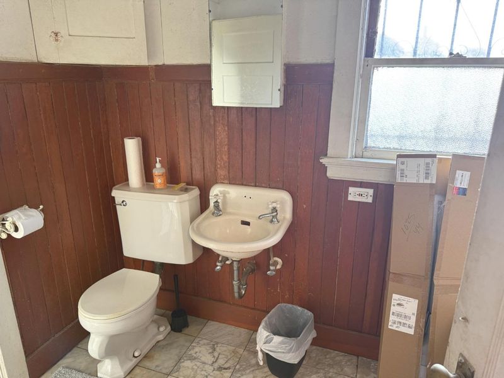
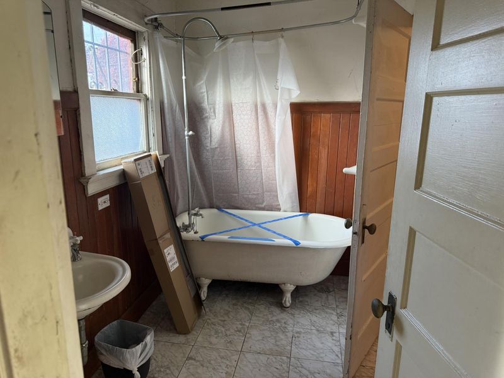
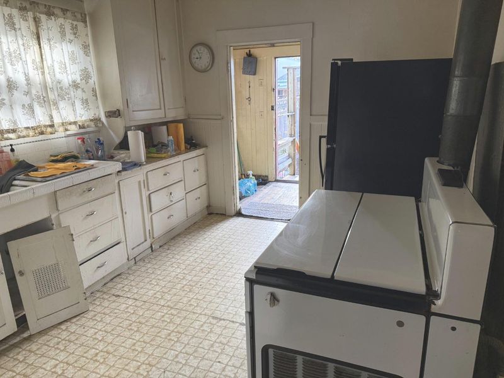
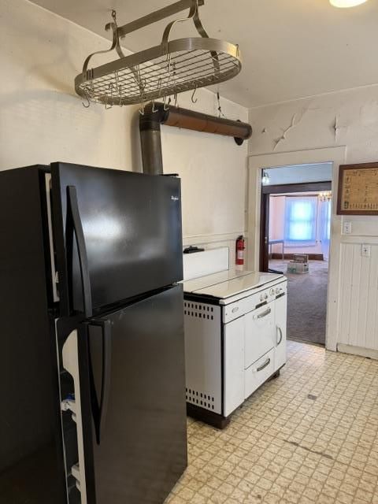
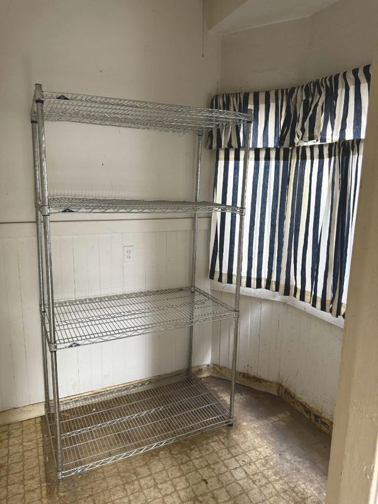
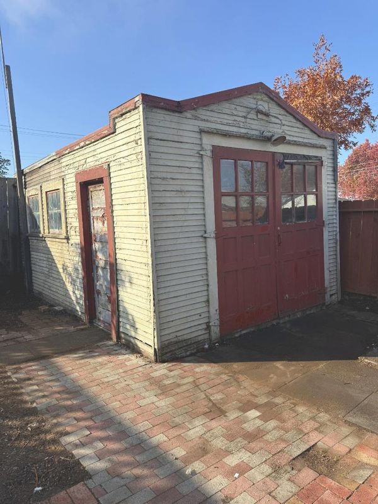
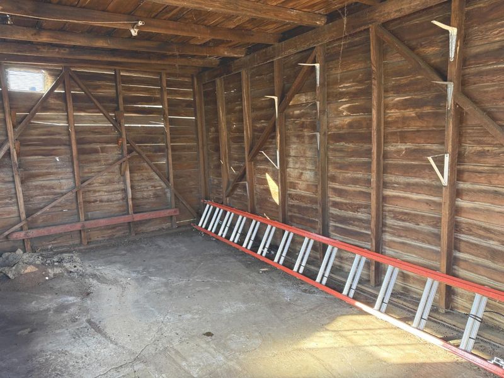
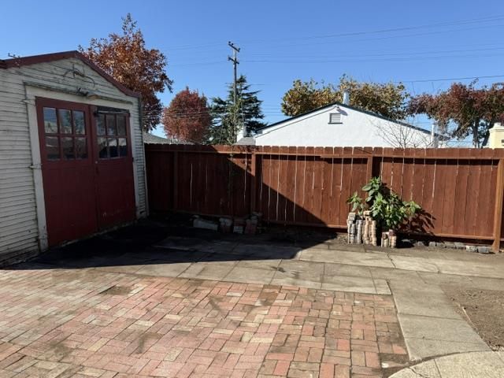
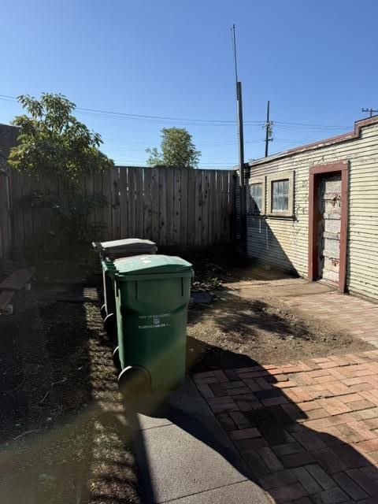
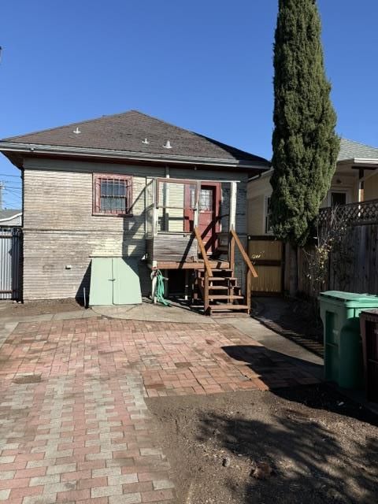
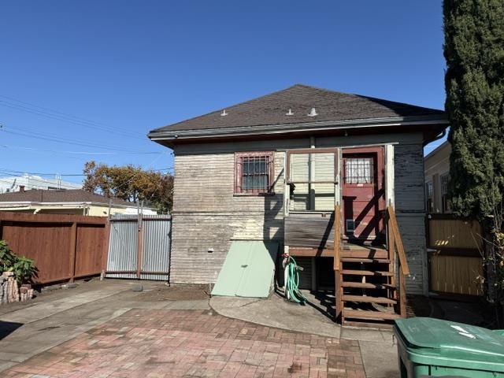
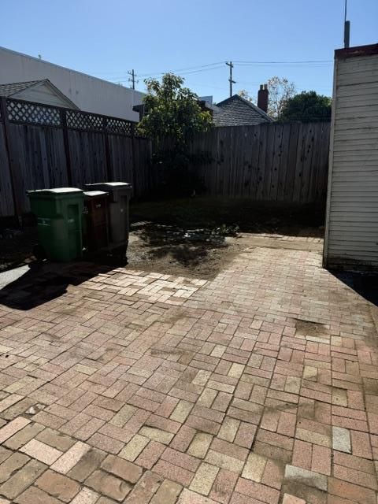
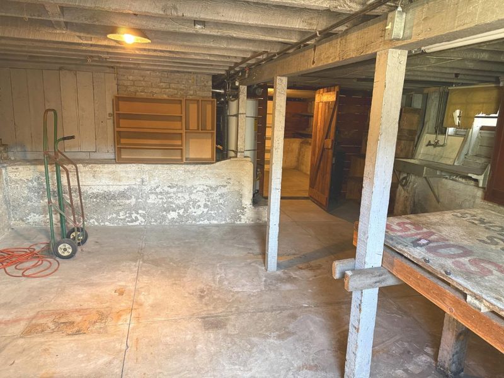
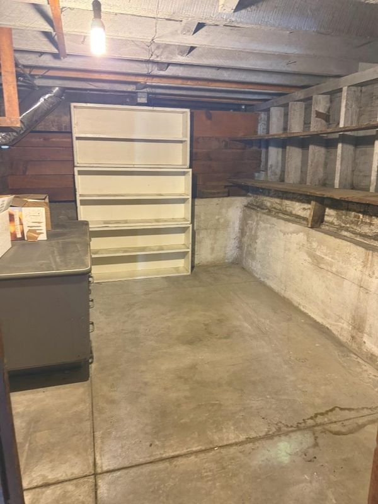
A PIECE OF EMERYVILLE HISTORY, READY FOR ITS NEXT CHAPTER! Built in 1907, this vintage Emeryville home offers a rare opportunity for investors, contractors, and renovation enthusiasts with the cash and vision to restore its original charm. Step inside and discover architectural details reminiscent of a bygone era, including rich wood trim, vintage built-ins, and a traditional fireplace. The property also features a spacious basement area and detached garage, providing additional storage and utility space. Situated in an established neighborhood surrounded by homes that reflect the area's evolving character, this property enjoys proximity to local restaurants, shopping, and everyday conveniences. This is a substantial fixer-upper requiring extensive repairs and renovation. Offered in its present condition, the property is best suited for buyers with the cash, experience, resources, and imagination to undertake a significant restoration project. After more than a century, this home is ready for someone with a vision to write its next chapter. Could that someone be you?

- Days on Market
- 5 days
- Current Status
- Active
- Original Price
- $349,950
- List Price
- $349,950
- On Market Date
- Nov 13, 2026
- Property Type
- Single Family Home
- Area
- 2608 - Oakland Zip Code 94608
- Zip Code
- 94608
- MLS ID
- ML82067365
- APN
- 049-1083-005
- Year Built
- 1907
- Stories in Building
- 1
- Possession
- COE
- Data Source
- MLSL
- Origin MLS System
- MLSListings, Inc.
North Oakland Community Charter School
Charter K-8 Elementary, Coed
Students: 172 Distance: 0.1mi
East Bay German International School
Private K-8 Elementary, Coed
Students: 100 Distance: 0.2mi
Emery Secondary School
Public 9-12 Secondary
Students: 183 Distance: 0.3mi
Oakland Military Institute, College Preparatory Academy
Charter 6-12 Secondary
Students: 743 Distance: 0.4mi
Anna Yates Elementary School
Public K-8 Elementary
Students: 534 Distance: 0.4mi
St. Martin De Porres
Private K-8 Elementary, Religious, Coed
Students: 187 Distance: 0.5mi
- Bed
- 2
- Bath
- 1
- Shower and Tub, Tub
- Parking
- 1
- Detached Garage, Drive Through, On Street
- SQ FT
- 858
- SQ FT Source
- Unavailable
- Lot SQ FT
- 3,200.0
- Lot Acres
- 0.073462 Acres
- Kitchen
- Countertop - Tile, Oven Range - Gas, Pantry, Refrigerator
- Cooling
- None
- Dining Room
- Dining Area in Living Room
- Disclosures
- Natural Hazard Disclosure
- Family Room
- No Family Room
- Flooring
- Carpet, Hardwood, Laminate, Tile
- Foundation
- Brick, Concrete Perimeter
- Fire Place
- Living Room
- Heating
- Floor Furnace
- Laundry
- Inside
- Views
- Neighborhood
- Possession
- COE
- Architectural Style
- Edwardian
- Fee
- Unavailable
MLS and other Information regarding properties for sale as shown in Theo have been obtained from various sources such as sellers, public records, agents and other third parties. This information may relate to the condition of the property, permitted or unpermitted uses, zoning, square footage, lot size/acreage or other matters affecting value or desirability. Unless otherwise indicated in writing, neither brokers, agents nor Theo have verified, or will verify, such information. If any such information is important to buyer in determining whether to buy, the price to pay or intended use of the property, buyer is urged to conduct their own investigation with qualified professionals, satisfy themselves with respect to that information, and to rely solely on the results of that investigation.
School data provided by GreatSchools. School service boundaries are intended to be used as reference only. To verify enrollment eligibility for a property, contact the school directly.