

$1,799,999
1,104
SQ FT
$1,630
SQ/FT
1734 Spring Street
@ Telford Avenue - 203 - North Shoreline, Mountain View

- 3 Bed
- 2 Bath
- 2 Park
- 1,104 sqft
- MOUNTAIN VIEW
-

-
Sat Oct 3, 1:00 pm - 6:00 pm
-
Sun Oct 4, 1:00 pm - 6:00 pm
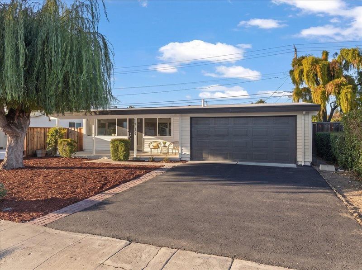
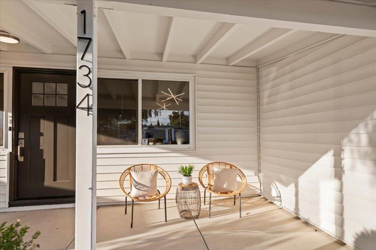
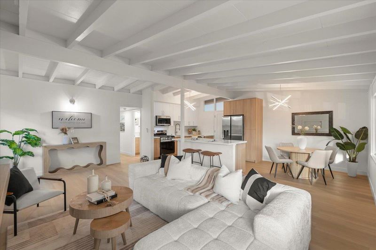
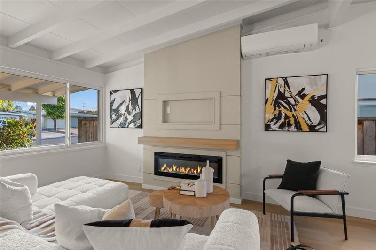
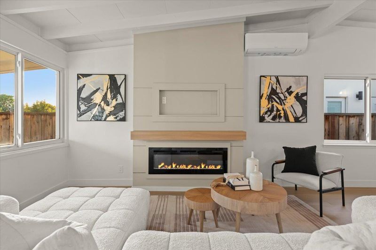
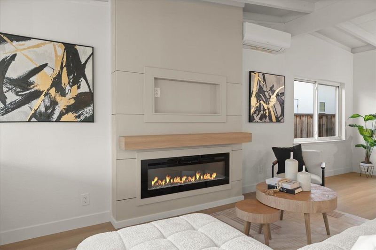
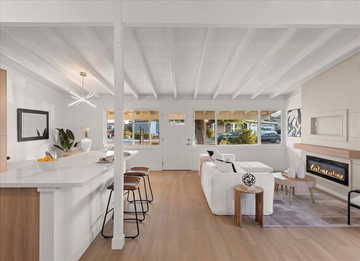
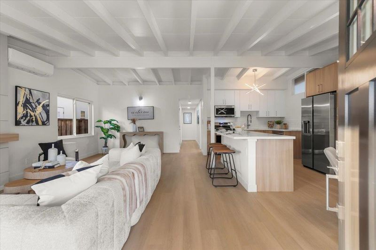
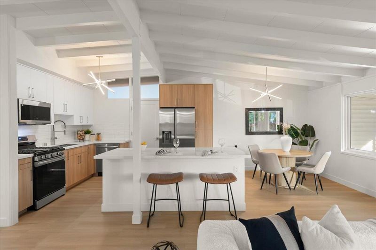
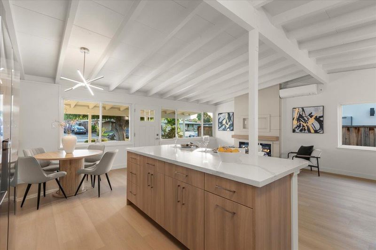
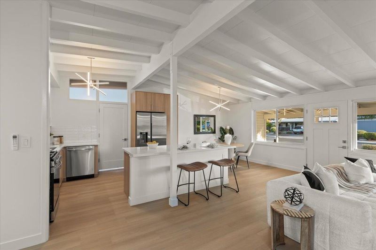
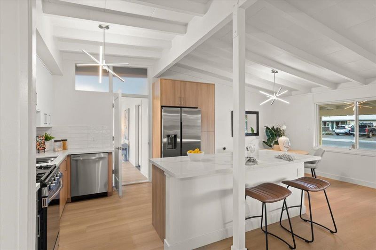
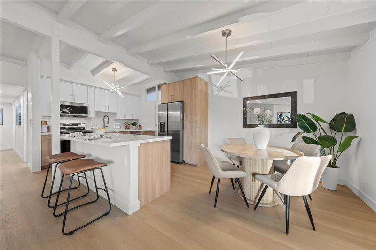
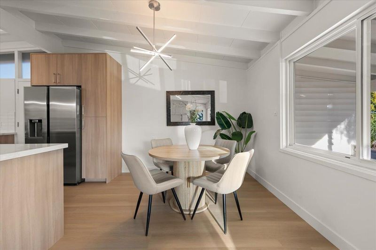
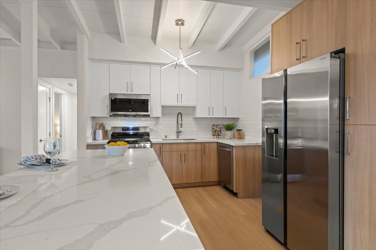
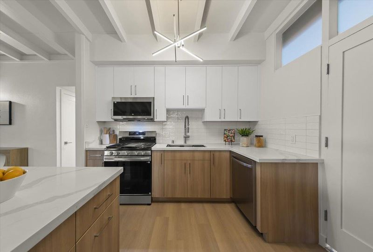
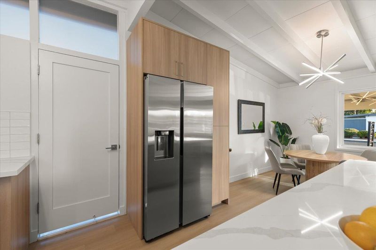
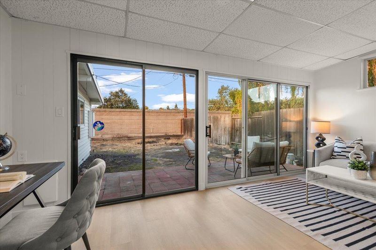
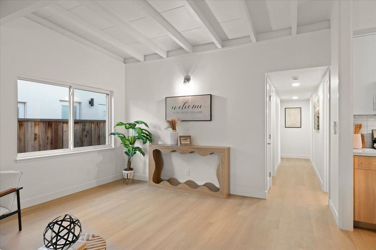
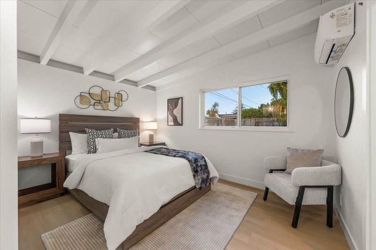
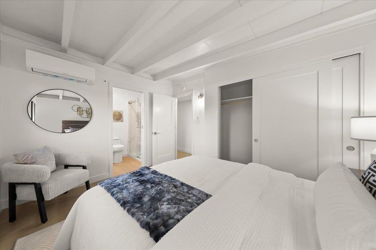
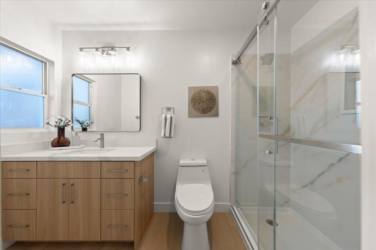
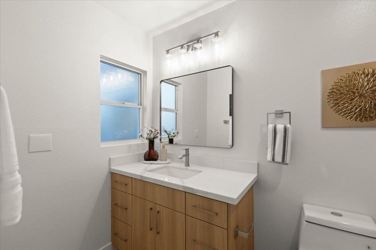
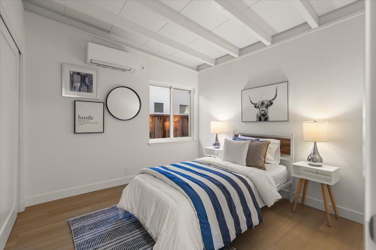
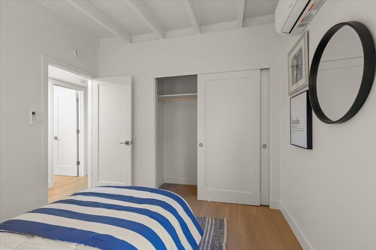
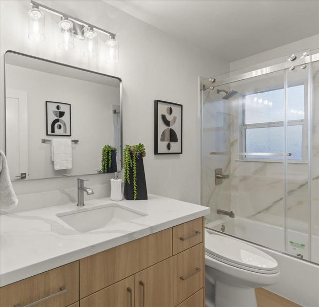
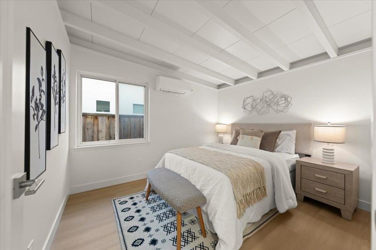
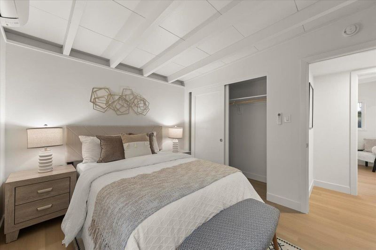
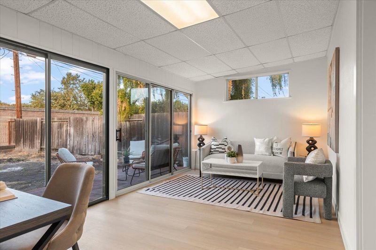
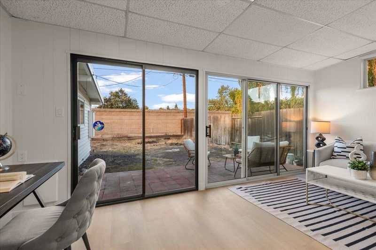
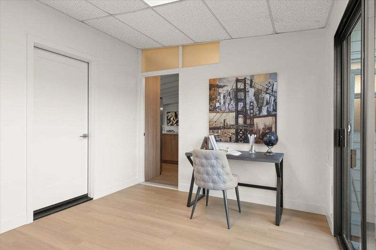
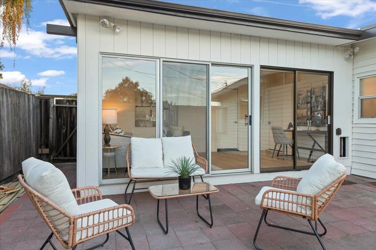
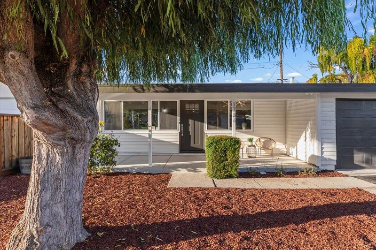
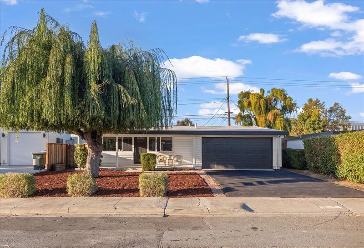
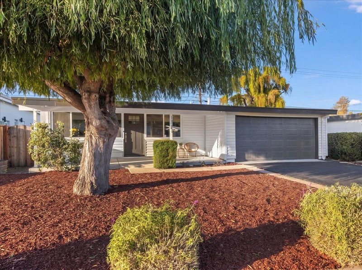
Beautifully remodeled and move-in ready, this charming 3-bedroom, 2-bath single-story with an additional bonus room offers modern finishes, comfortable living, and an exceptional Mountain View location. Thoughtfully updated throughout, the home features a bright and inviting floor plan designed for today's lifestyle. The beautifully renovated interior offers stylish finishes and a fresh, contemporary feel while maintaining the warmth and character of the home. The updated kitchen provides a clean, modern space for cooking and entertaining, while both bathrooms have been tastefully remodeled. Three comfortable bedrooms plus a bonus room provide flexibility for family, guests, or a home office. The private backyard offers plenty of room to relax, entertain, garden, or create your own outdoor retreat. An attached garage provides additional convenience and storage. Ideally situated in an established Mountain View neighborhood with convenient access to shopping, dining, parks, major commute routes, and many of Silicon Valley's leading employers including Google. A wonderful opportunity to enjoy a fully remodeled, move-in-ready home in the heart of Mountain View.

- Days on Market
- 0 days
- Current Status
- Active
- Original Price
- $1,799,999
- List Price
- $1,799,999
- On Market Date
- Oct 3, 2026
- Property Type
- Single Family Home
- Area
- 203 - North Shoreline
- Zip Code
- 94043
- MLS ID
- ML82062486
- APN
- 153-11-052
- Year Built
- 1955
- Stories in Building
- 1
- Possession
- Unavailable
- Data Source
- MLSL
- Origin MLS System
- MLSListings, Inc.
Crittenden Middle School
Public 6-8 Middle, Coed
Students: 707 Distance: 0.1mi
Theuerkauf Elementary School
Public K-5 Elementary
Students: 355 Distance: 0.5mi
Stevenson Elementary School
Public K-5
Students: 427 Distance: 0.6mi
Mvwsd Home & Hospital
Public K-8
Students: 2 Distance: 0.6mi
Palo Alto Preparatory School
Private 8-12 Secondary, Coed
Students: 60 Distance: 0.8mi
Independent Study Program School
Public K-8
Students: 7 Distance: 0.8mi
- Bed
- 3
- Bath
- 2
- Shower over Tub - 1, Stall Shower, Updated Bath
- Parking
- 2
- Attached Garage
- SQ FT
- 1,104
- SQ FT Source
- Unavailable
- Lot SQ FT
- 5,300.0
- Lot Acres
- 0.121671 Acres
- Kitchen
- 220 Volt Outlet, Dishwasher, Exhaust Fan, Garbage Disposal, Ice Maker, Island, Microwave, Oven Range - Gas, Refrigerator
- Cooling
- Window / Wall Unit
- Dining Room
- Dining Area in Living Room, Eat in Kitchen, No Formal Dining Room
- Disclosures
- Natural Hazard Disclosure
- Family Room
- No Family Room
- Flooring
- Vinyl / Linoleum
- Foundation
- Crawl Space
- Fire Place
- Living Room
- Heating
- Other
- Laundry
- In Garage
- Fee
- Unavailable
MLS and other Information regarding properties for sale as shown in Theo have been obtained from various sources such as sellers, public records, agents and other third parties. This information may relate to the condition of the property, permitted or unpermitted uses, zoning, square footage, lot size/acreage or other matters affecting value or desirability. Unless otherwise indicated in writing, neither brokers, agents nor Theo have verified, or will verify, such information. If any such information is important to buyer in determining whether to buy, the price to pay or intended use of the property, buyer is urged to conduct their own investigation with qualified professionals, satisfy themselves with respect to that information, and to rely solely on the results of that investigation.
School data provided by GreatSchools. School service boundaries are intended to be used as reference only. To verify enrollment eligibility for a property, contact the school directly.